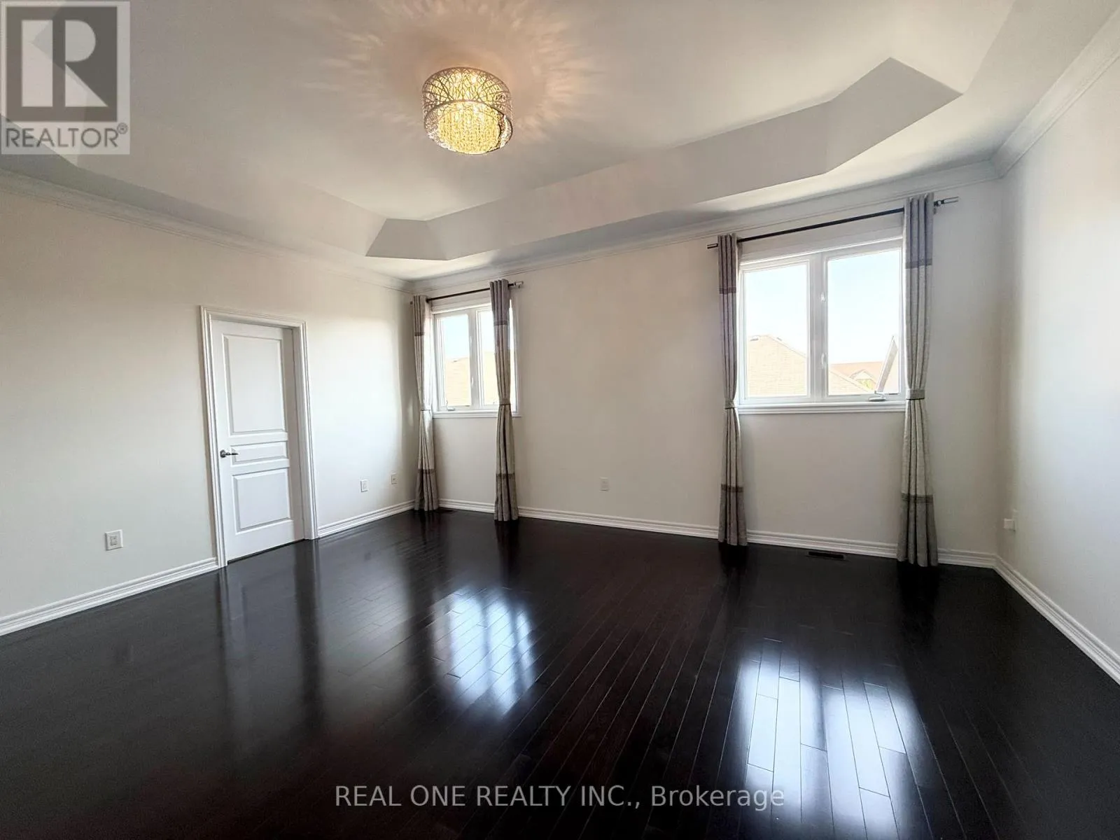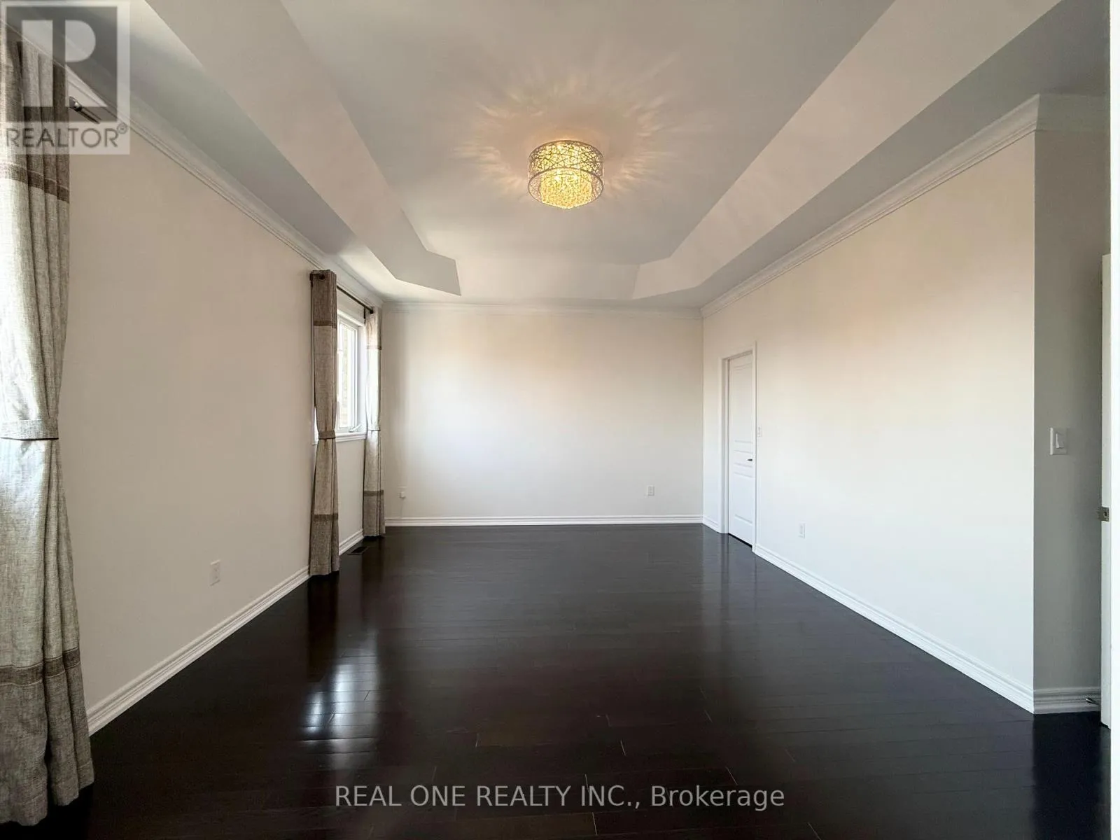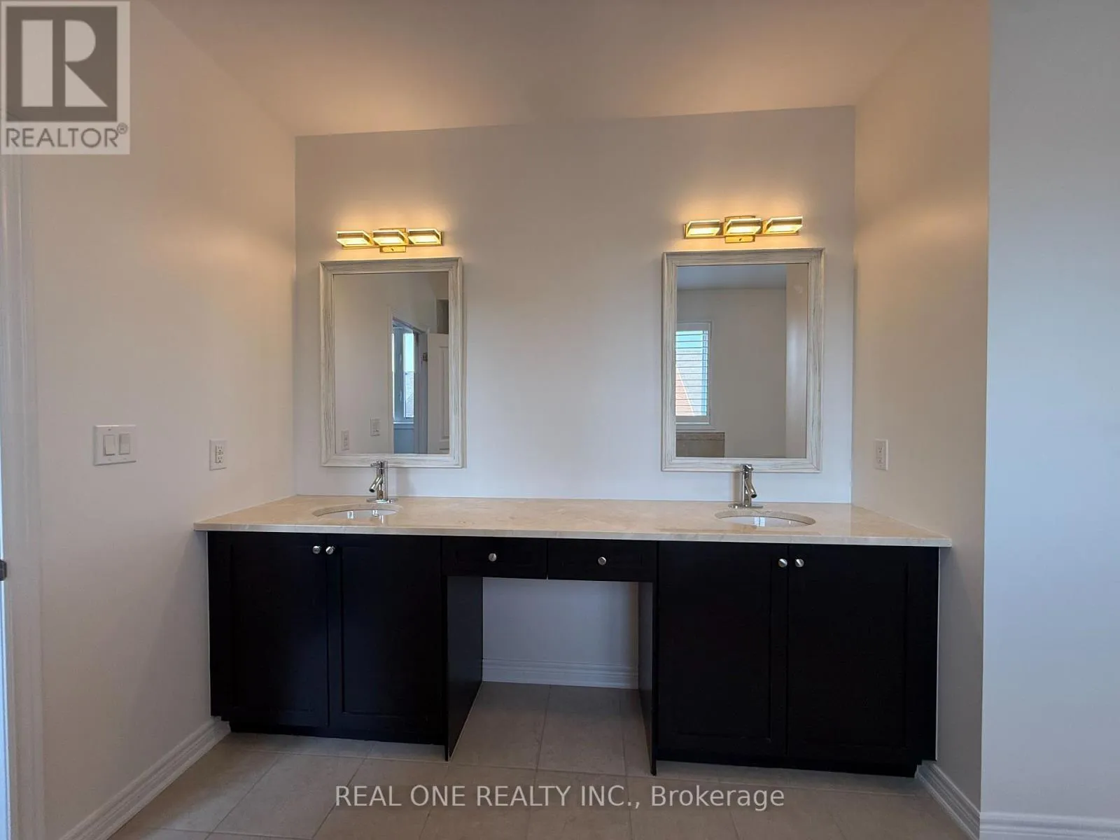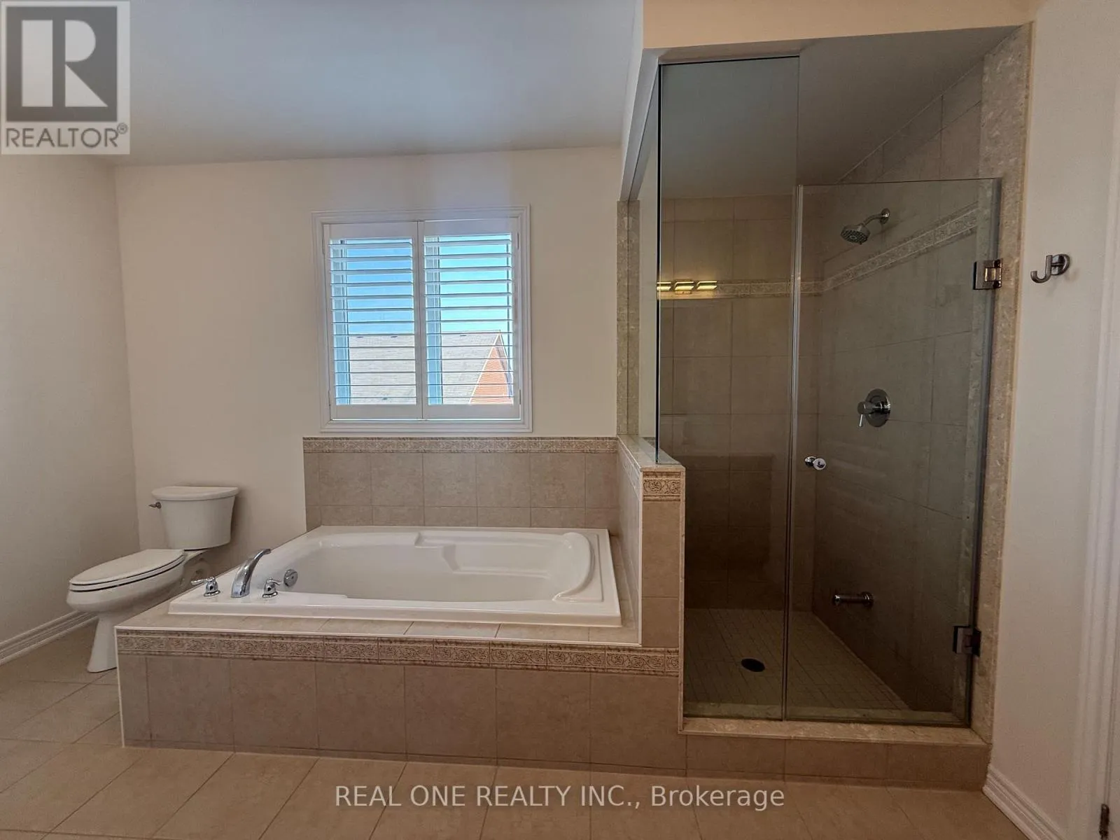
57 Busch Avenue, Markham, Ontario L6C 0V4

Listed for:
$1,999,000
5 beds
5 baths
Listed 13 days ago
House for rent: 57 Busch Avenue, Markham, Ontario L6C 0V4

View all 36 photos

About

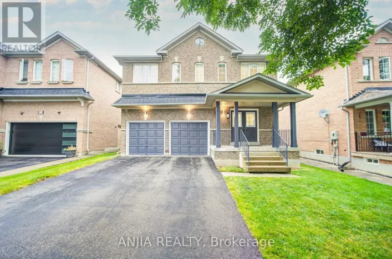
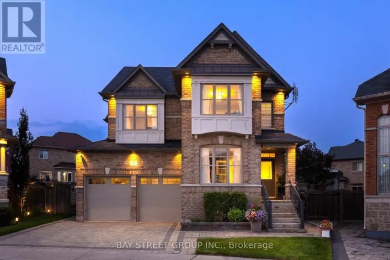
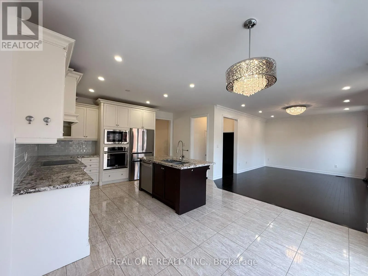
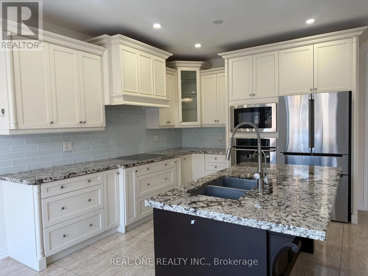
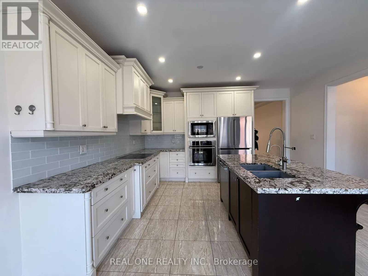
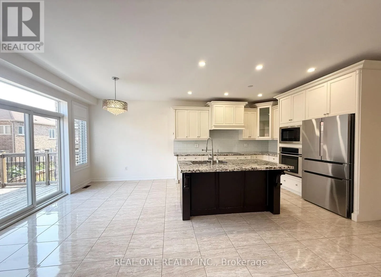
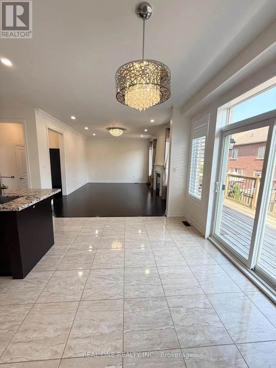
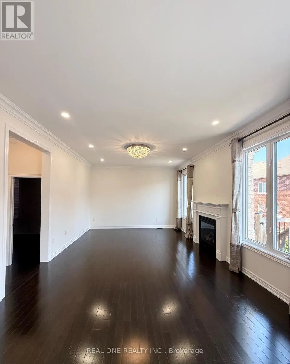
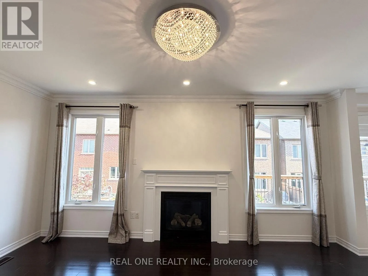
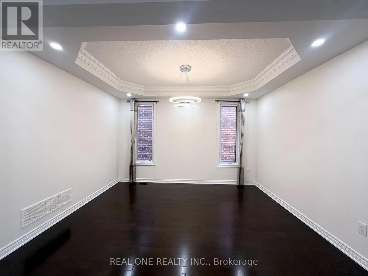
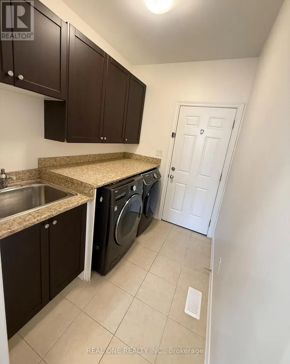
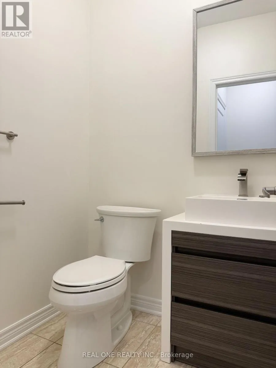
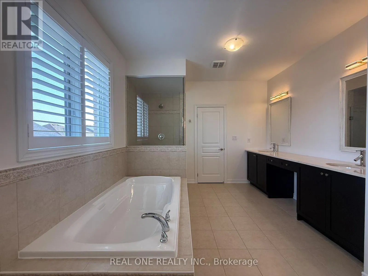
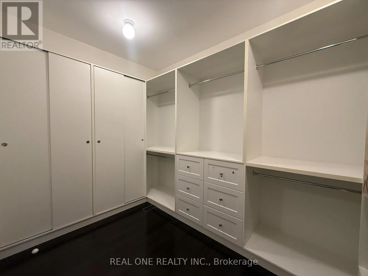
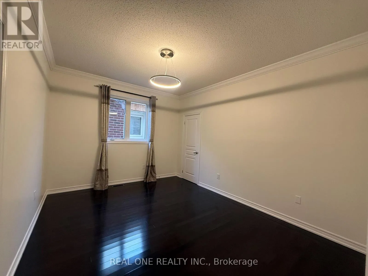
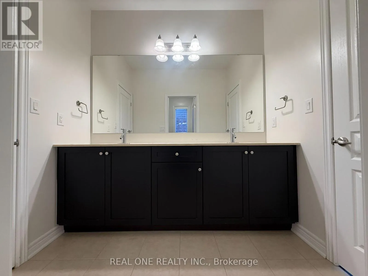
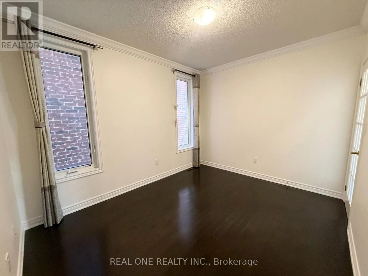
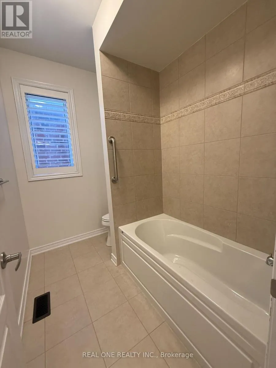
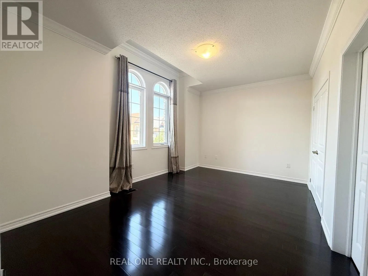
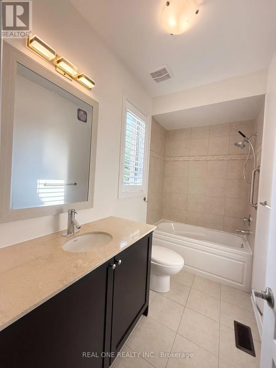
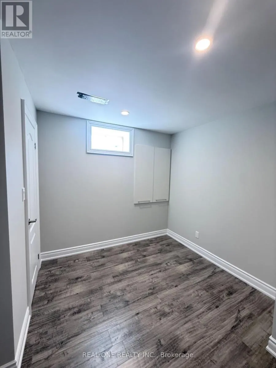
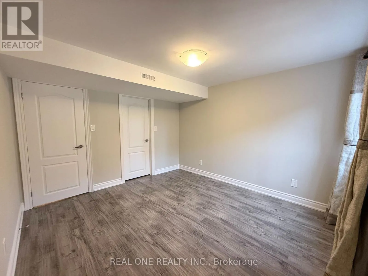
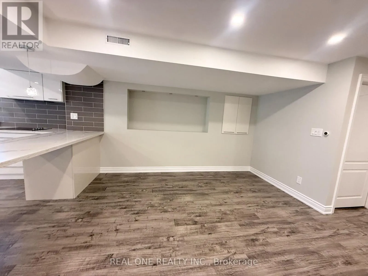
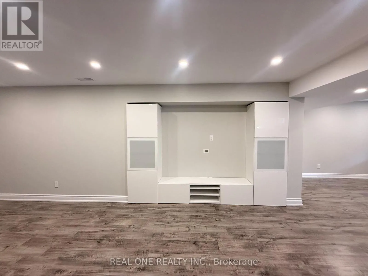
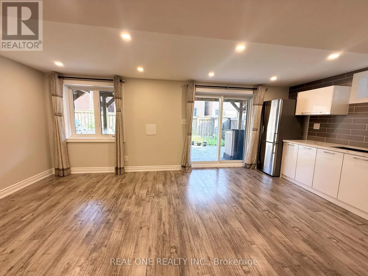
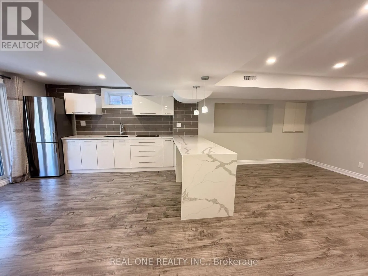
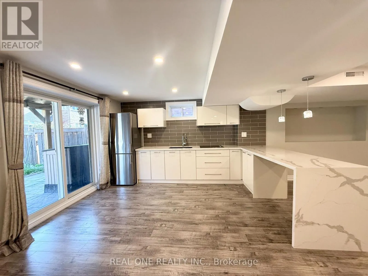
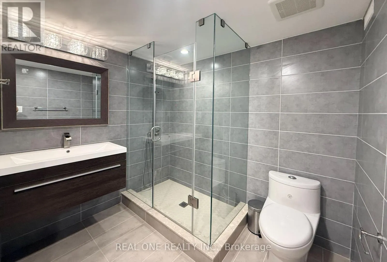
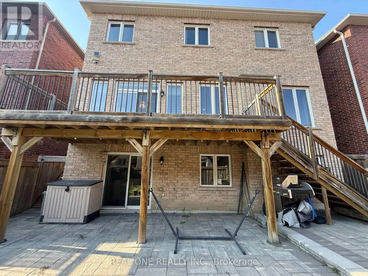
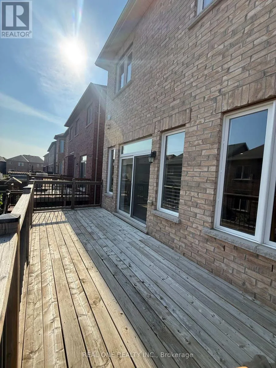
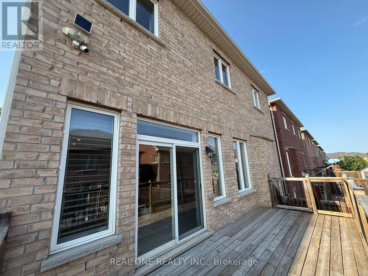
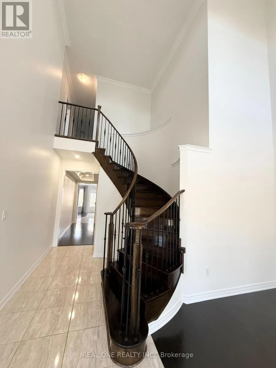
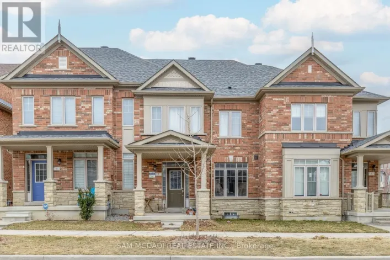
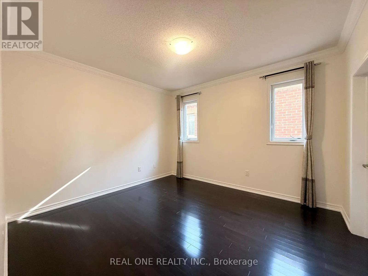
Cross Streets: 16TH Ave / Kennedy Rd. ** Directions: North of 16Th & East of Kennedy. **Prime Kennedy & 16th Ave Berczy Neighberhood**One of the Best-Ranked School Districts**Professionally finished Walk-Out Basement **Front Den with 18-Ft High Ceiling** Open-To-Above Stairwell with Upgraded Picket Railings**Stainless Steel & Built-In Appliances**Open-Concept Layout Offering Over 4,000 Sq. Ft. Of Refined Living Space**Above Ground Closed to 3,000 Sq. Ft. as per Builder**Sun-Filled Family Room & Brakfast Area Leading to a Spacious Backyard Deck** Professionally Landscaped Front & Backyard with Interlocking**Hardwood FlooringThroughout**Smooth 9-Ft Ceilings On The Main Floor and 9-Ft Ceiling on Second Floor As Wellxd*Abundant Pot Lights on Main**Main Floor Library Can Easily Be Converted into an Additional Bedroom**The Walk-Out Basement Extends The Living Space With Smooth Ceilings, Pot Lights, Quartz Counters, And A Stylish 3pcs Bathroom, Making It Ideal For Guests, Recreation, Or Multi-Generational Living**No SideWalk Driveway Accommodates Up to 5 Vehichles** (id:27476)

Property Highlights

MLS® Number
N13631052
Type
Single Family
Community Name
Berczy
Ownership Type
Freehold
Land Size
42 x 90.2 FT
Parking Space Total
6

Building

Building Type
House
Storeys
2.00
Square Footage
2500 - 3000 sqft
Bathrooms Total
5
Bedrooms Above Ground
4
Bedrooms Total
5
Exterior Finish
Brick
Fireplace Present
Yes
Basement Type
N/A (Finished)
Basement Features
Walk out
Building Heating Type
Forced air
Heating Fuel
Natural gas
Building Cooling Type
Central air conditioning

Utilities

Water
Municipal water
Utility Sewer
Sanitary sewer

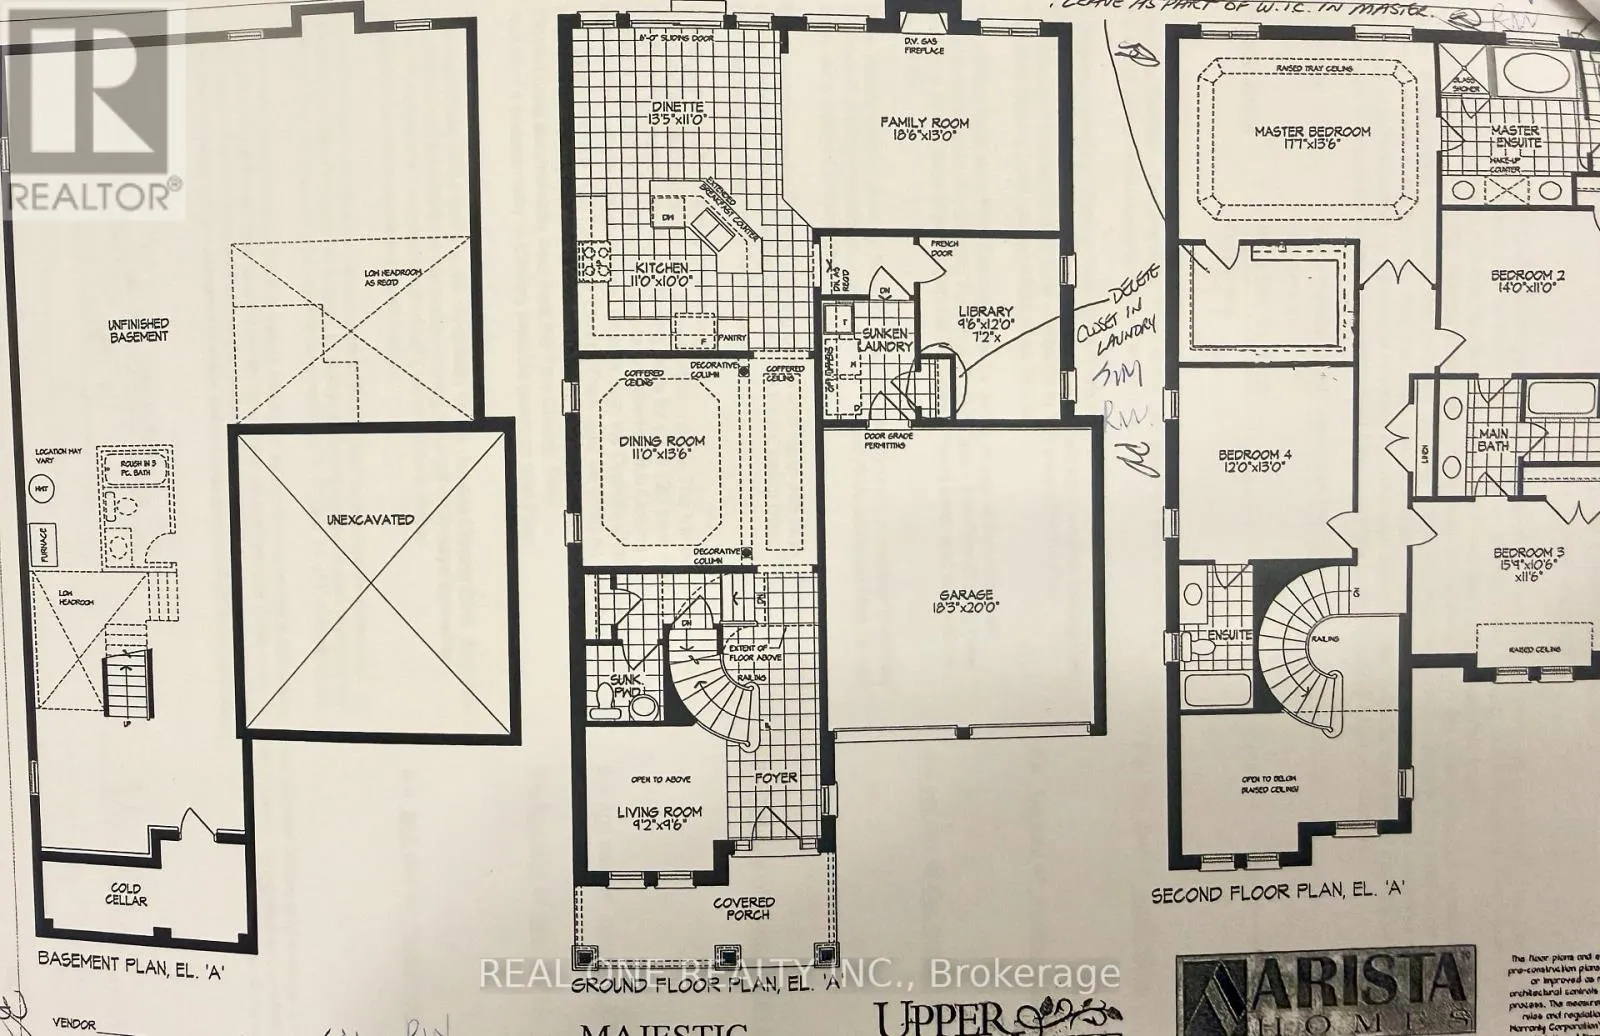
Room Layout

Primary Bedroom
Second level
5.4 m x 4.15 m
Bedroom 2
Second level
4.27 m x 3.35 m
Bedroom 3
Second level
4.85 m x 3.23 m
Bedroom 4
Second level
3.66 m x 3.96 m
Bedroom
Basement
4.57 m x 3.96 m
Kitchen
Basement
3.05 m x 3.66 m
Recreational, Games room
Basement
3.35 m x 3.96 m
Living room
Ground level
2.8 m x 4.67 m
Dining room
Ground level
3.35 m x 4.15 m
Kitchen
Ground level
3.35 m x 3.05 m
Family room
Ground level
5.64 m x 3.96 m
Library
Ground level
2.93 m x 3.66 m

Location

Learn more about this property
Listing provided by:
REAL ONE REALTY INC.
MLS® number:
N13631052
Agent:
Apple Wang
*Indicates required field
Name is required
Email is required
Please enter a valid phone number (e.g., 416-111-1111).

Community Spotlight: Homes For sale in Your Neighborhood