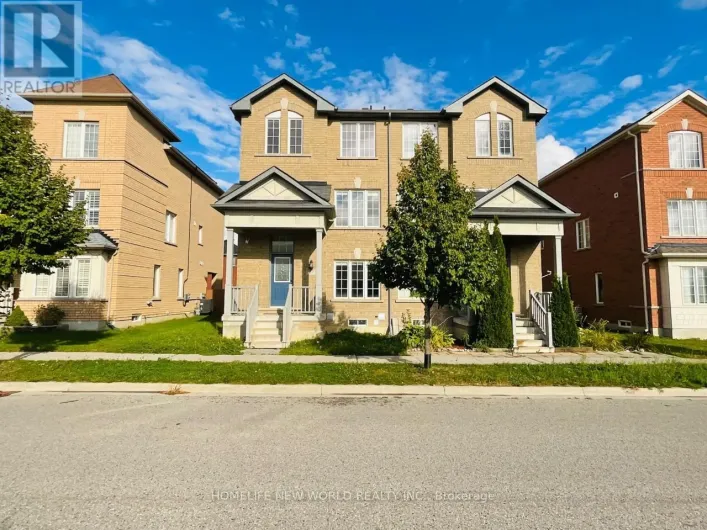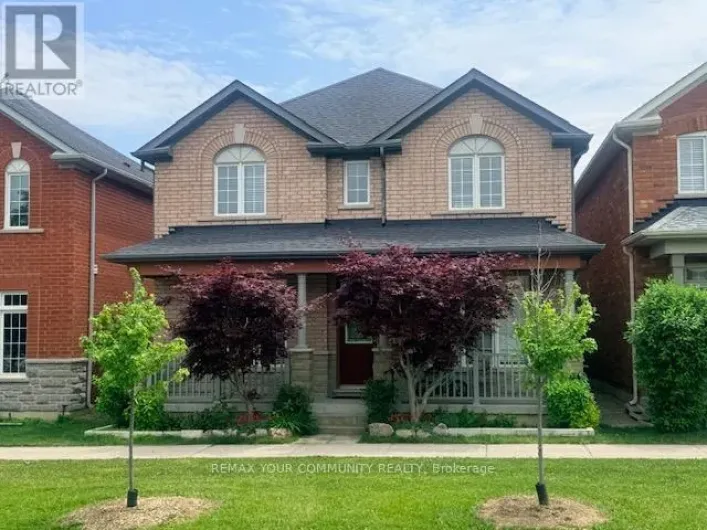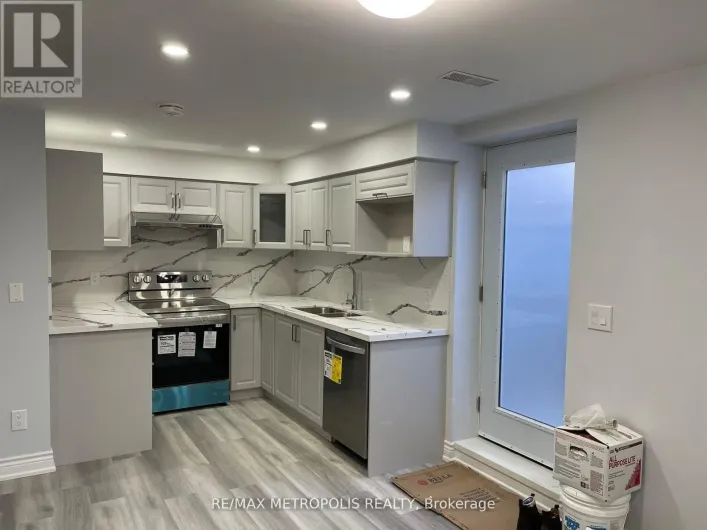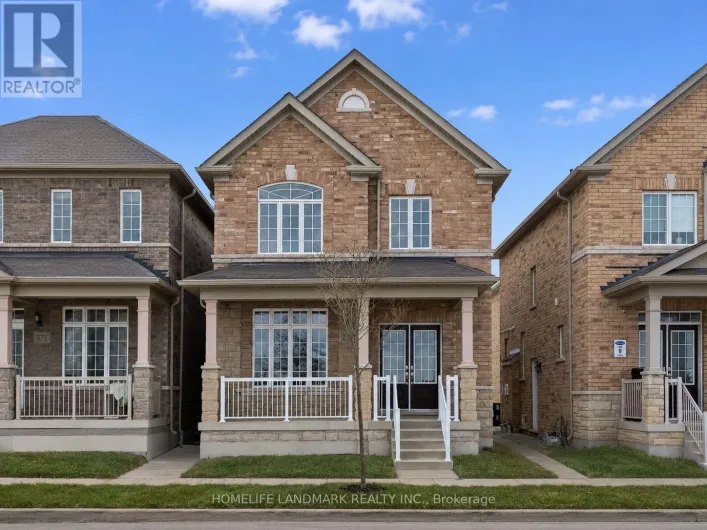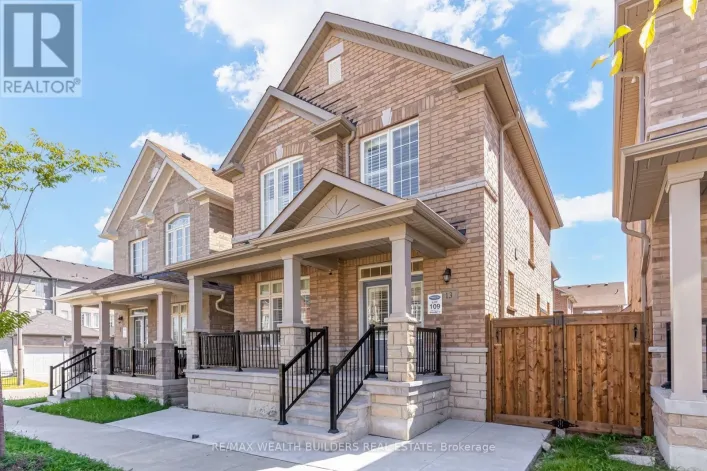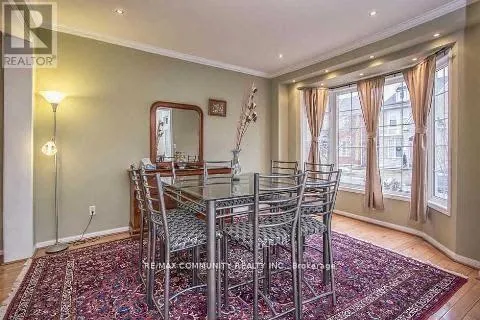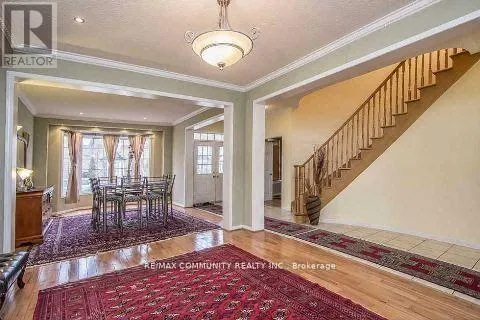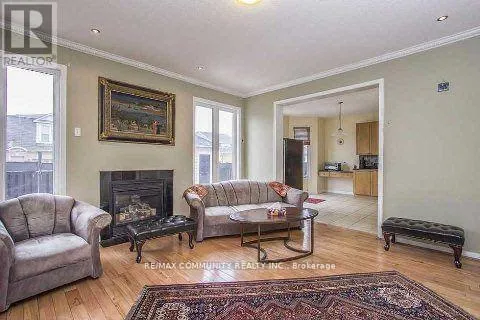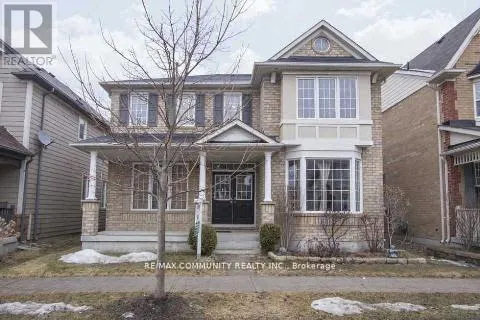
Main Floor - 11 Horsetail Street, Markham, Ontario L6B 1K3

Listed for:
$3,500
5 beds
3 baths
Listed 9 days ago
House for rent: Main Floor - 11 Horsetail Street, Markham, Ontario L6B 1K3

View all 8 photos

About

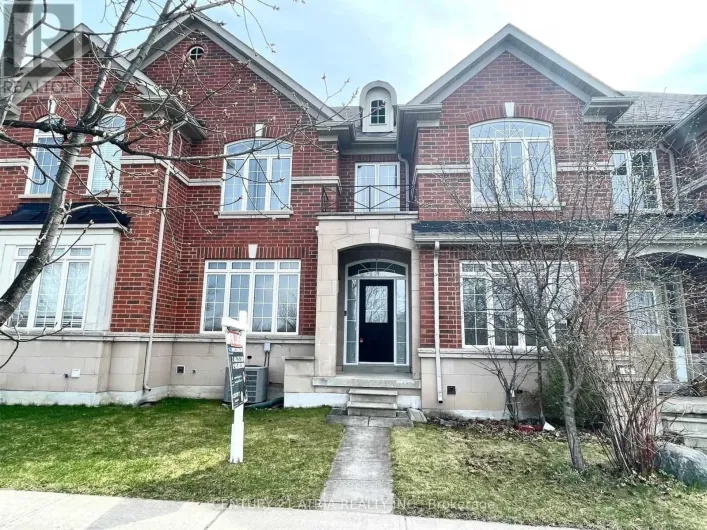
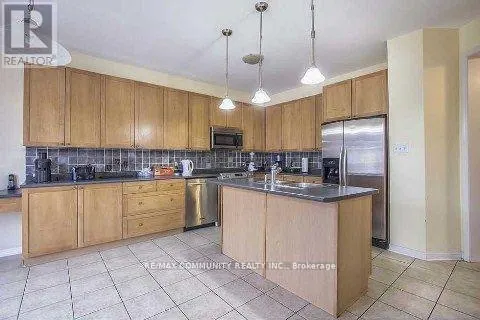
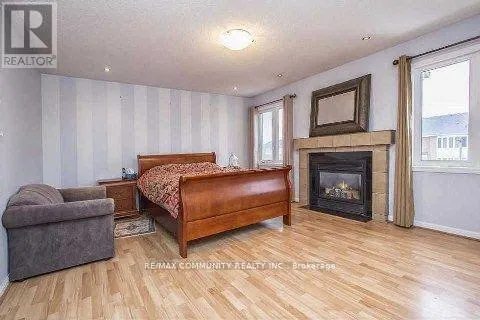
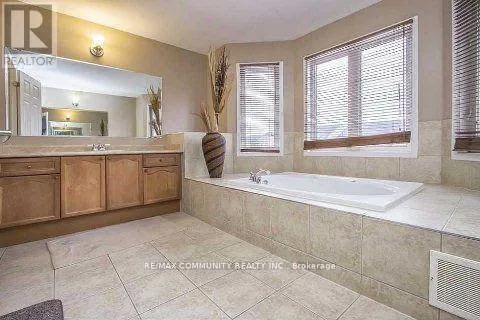
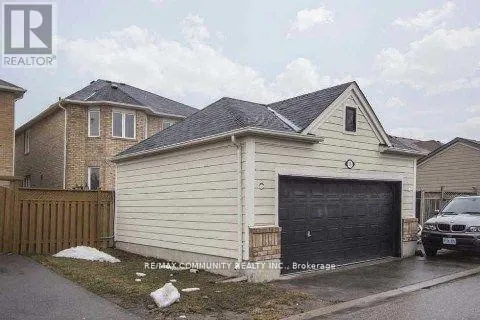
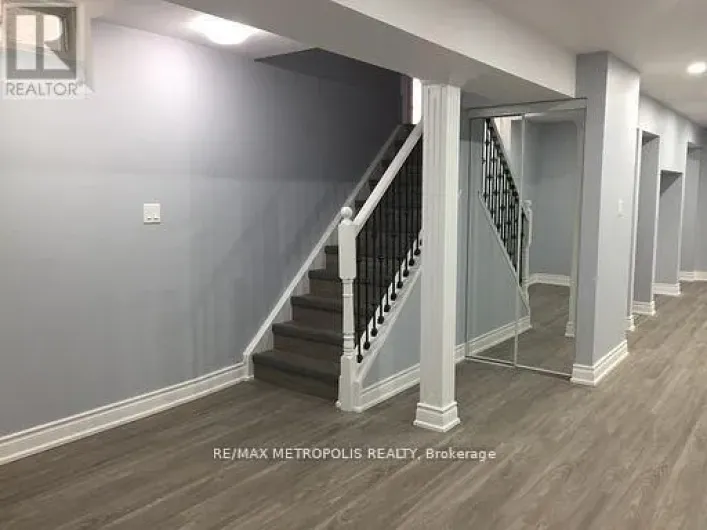
Cross Streets: 16th Avenue and 9th Line. ** Directions: 16TH Avenue south to Horsetail St. Welcome to 11 Horsetail. St A Stunning Detached Home Located in Prestigious Cornell, Markham. Discover this beautifully maintained 4-bedroom detached residence offering the perfect blend of comfort, style, and convenience. Bright and spacious, this open-concept layout is enhanced Highly sought after Cornell Community. Conveniently located at the Quiet Ninth Line and 16th Ave. Corner, this Spacious 4+1 Bedrooms Home offers you comfort and privacy. The second floor has 4 bedrooms, all with large windows to bring in lots of natural light. The primary suite has a 5-piece ensuite and a spacious walk-in closet plus a second closet. Bright & Spacious With Functional Layout, 9' Ceiling On Main Floor. Lots Of Pot lights & Hardwood Floor Throughout! Backyard with interlock Tenant To Pay 70% Of Utilities For The Main Floor & 2nd Floor Only. Basement NOT Available. (id:27476)

Property Highlights

MLS® Number
N13645722
Type
Single Family
Community Name
Cornell
Ownership Type
Freehold
Land Size
under 1/2 acre
Parking Space Total
3

Building

Building Type
House
Storeys
2.00
Square Footage
3000 - 3500 sqft
Bathrooms Total
3
Bedrooms Above Ground
4
Bedrooms Total
5
Amenities
Fireplace(s) Hospital, Park, Public Transit
Exterior Finish
Brick
Fireplace Present
Yes
Basement Type
N/A, None
Basement Features
Separate entrance
Building Heating Type
Forced air
Heating Fuel
Natural gas
Building Cooling Type
Central air conditioning

Utilities

Water
Municipal water
Utility Sewer
Sanitary sewer

Room Layout

Bedroom 4
Second level
4.88 m x 4.57 m
Primary Bedroom
Second level
4.97 m x 4.57 m
Bedroom 2
Second level
3.66 m x 3.96 m
Bedroom 3
Second level
3.66 m x 3.96 m
Living room
Main level
4.27 m x 3.66 m
Dining room
Main level
4.27 m x 3.66 m
Kitchen
Main level
5.87 m x 3.66 m
Eating area
Main level
4.2 m x 2.74 m
Family room
Main level
4.89 m x 4.89 m
Library
Main level
3.73 m x 3.64 m
Laundry room
Main level
1.87 m x 2.43 m

Location

Learn more about this property
Listing provided by:
RE/MAX COMMUNITY REALTY INC.
MLS® number:
N13645722
Agent:
Raj (guna) Arumugam
*Indicates required field
Name is required
Email is required
Please enter a valid phone number (e.g., 416-111-1111).

Community Spotlight: Homes For rent in Your Neighborhood