2 Solace Road, Markham, Ontario L6E 0A3

Listed for:
$1,298,000
4 beds
3 baths
Listed 8 days ago
House for rent: 2 Solace Road, Markham, Ontario L6E 0A3

View all 31 photos

About

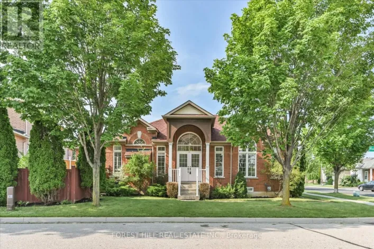
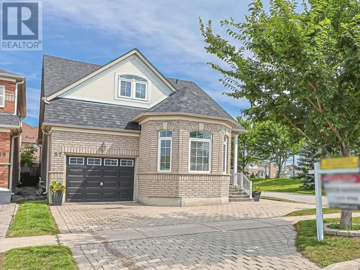
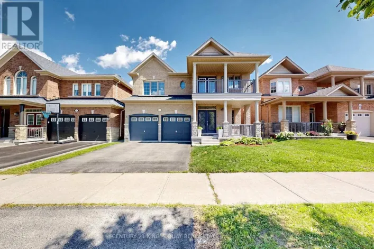
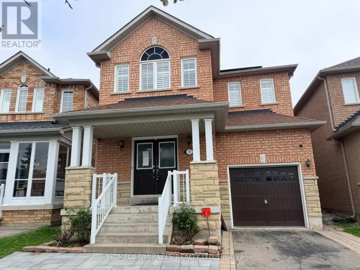
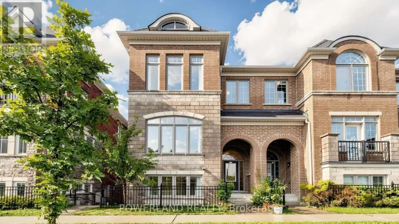
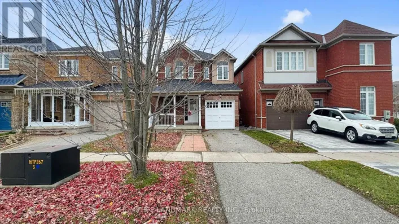
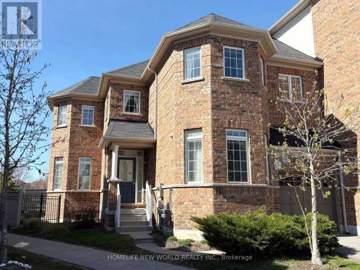
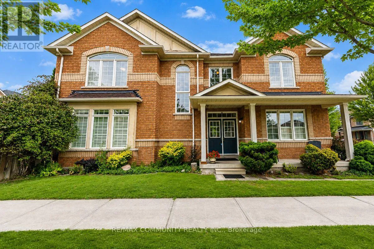
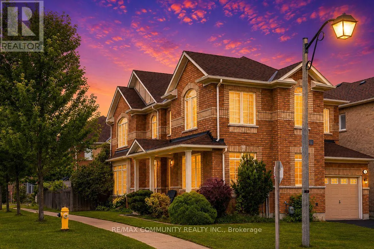
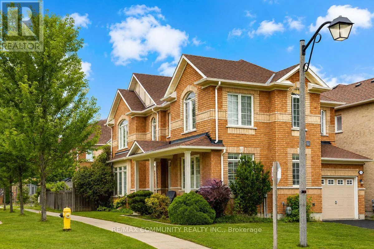
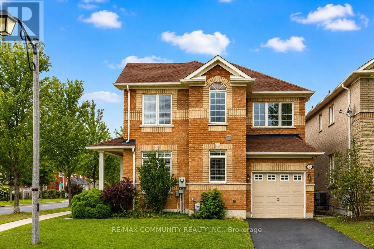
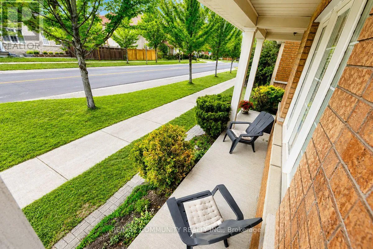
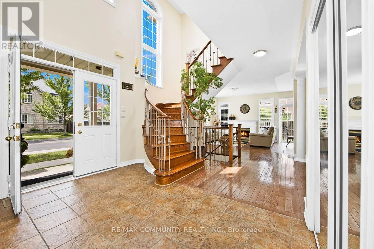
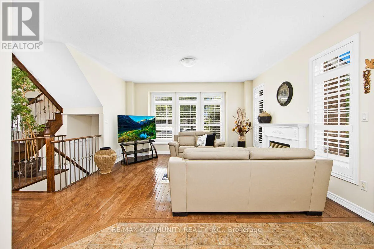
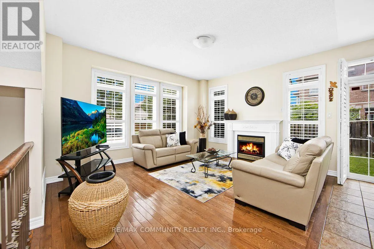
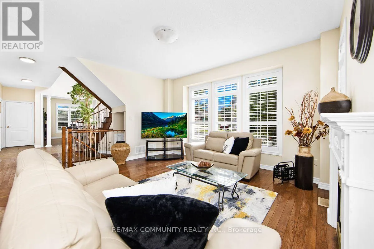
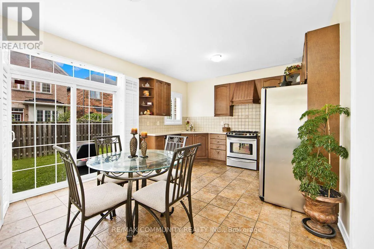
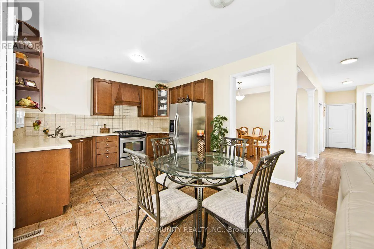
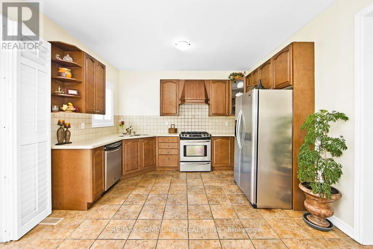
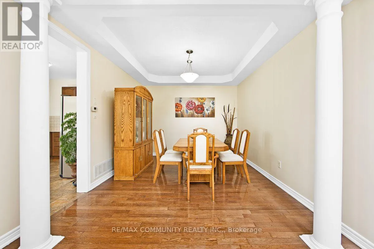
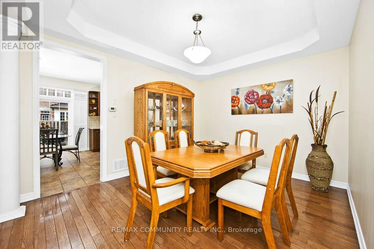
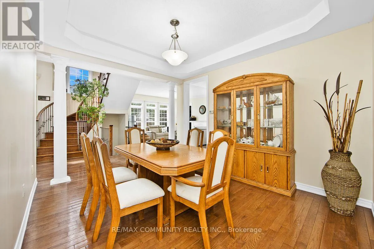
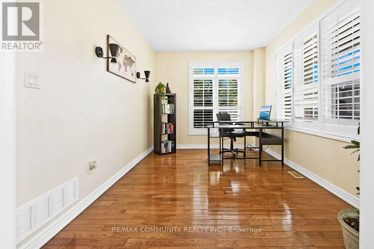
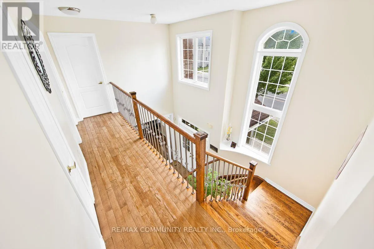
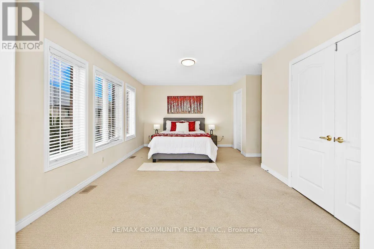
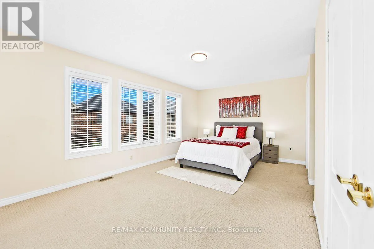
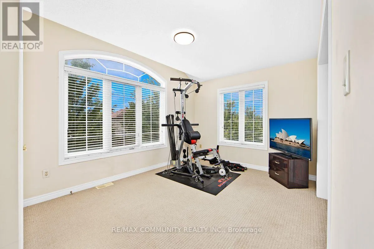
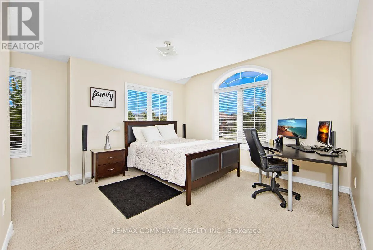
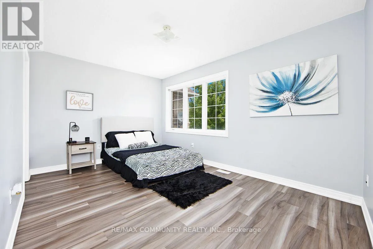
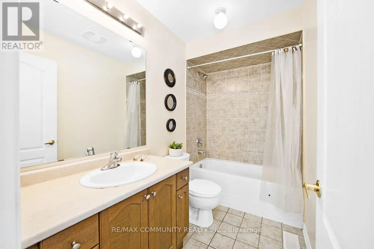
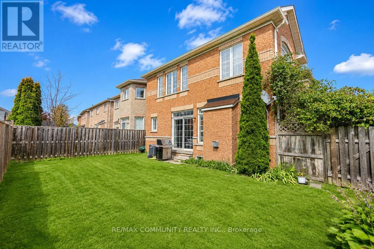
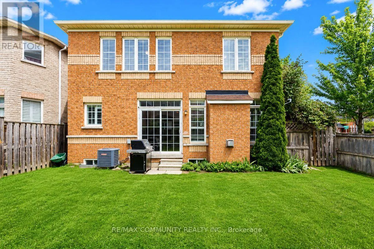
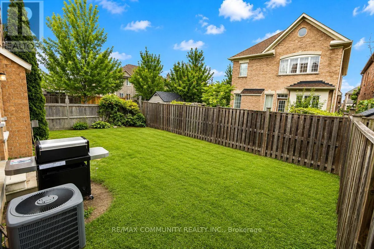
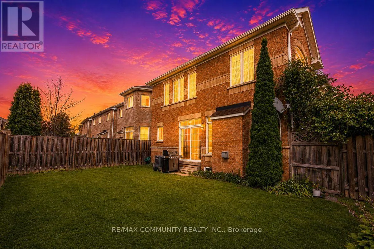
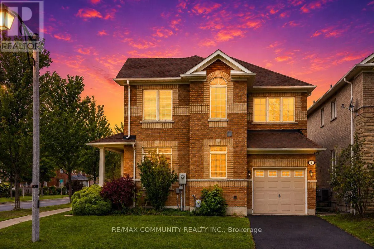
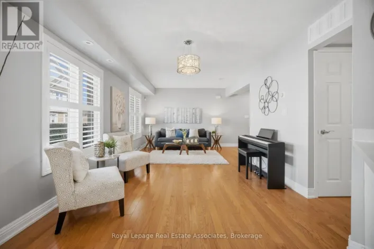
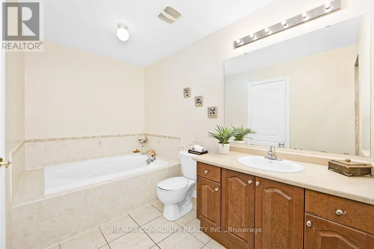
Cross Streets: Markham & Castlemore. ** Directions: From Markham Rd, head east on Castlemore Ave, then turn left onto Solace Rd. Property is on the left. Absolutely stunning, over 2,400 sq. ft. single garage corner lot detached home located in the highly sought-after Greensborough community in Markham. This beautiful home features 4 spacious bedrooms and 3 bathrooms with hardwood flooring throughout the main floor, upper hallway, and elegant staircase. Tastefully upgraded with a modern custom kitchen featuring quartz countertops, stylish backsplash, and stainless steel appliances. Filled with natural sunlight from the abundance of large windows, this bright and airy home offers a warm and inviting atmosphere, while every bedroom provides generous space and excellent natural light. Enjoy the convenience of being close to top-rated schools including Bur Oak Secondary School and Greensborough Public School, parks, walking trails, shopping, restaurants, public transit, Mount Joy GO Station, Markham Stouffville Hospital, and all major amenities. Located in one of Markham's most desirable family communities, this exceptional home has everything you are looking for and will truly wow you from the moment you walk in! (id:27476)

Property Highlights

MLS® Number
N13654178
Type
Single Family
Community Name
Greensborough
Ownership Type
Freehold
Land Size
41.3 x 88.6 FT
Parking Space Total
3

Building

Building Type
House
Storeys
2.00
Square Footage
2000 - 2500 sqft
Bathrooms Total
3
Bedrooms Above Ground
4
Bedrooms Total
4
Amenities
Fireplace(s)
Exterior Finish
Brick
Fireplace Present
Yes
Basement Type
Full (Unfinished)
Basement Features
Building Heating Type
Forced air
Heating Fuel
Natural gas
Building Cooling Type
Central air conditioning

Utilities

Water
Municipal water
Utility Sewer
Sanitary sewer

Room Layout

Primary Bedroom
Second level
5.38 m x 3.51 m
Bedroom 2
Second level
3.05 m x 3.86 m
Bedroom 3
Second level
4.37 m x 3.05 m
Bedroom 4
Second level
3.75 m x 3.81 m
Living room
Main level
3 m x 3.81 m
Dining room
Main level
3.96 m x 3.35 m
Family room
Main level
3.66 m x 4.57 m
Kitchen
Main level
2.29 m x 3.81 m
Eating area
Main level
2.9 m x 3.81 m

Location

Learn more about this property
Listing provided by:
RE/MAX COMMUNITY REALTY INC.
MLS® number:
N13654178
Agent:
Karan Kanagasabai
*Indicates required field
Name is required
Email is required
Please enter a valid phone number (e.g., 416-111-1111).

Community Spotlight: Homes For sale in Your Neighborhood