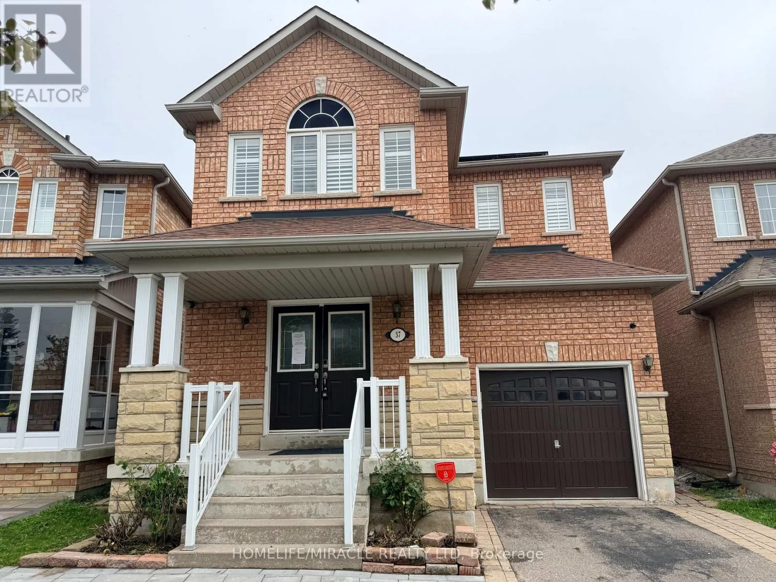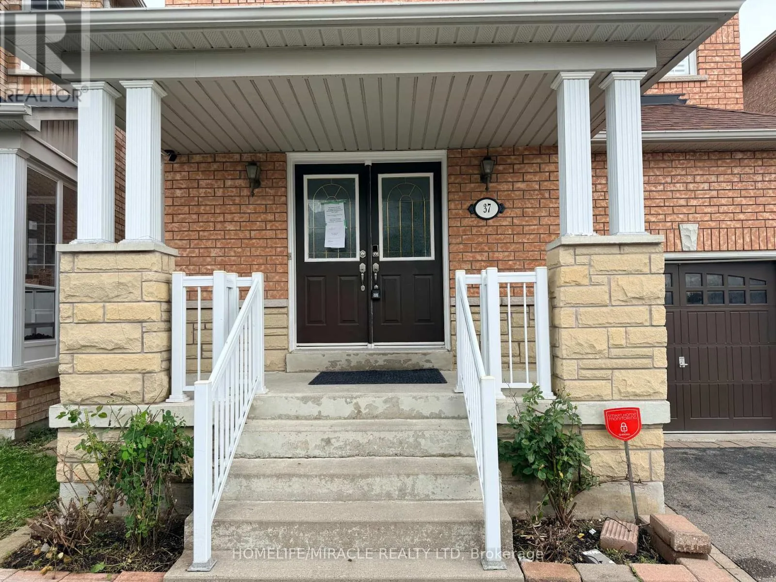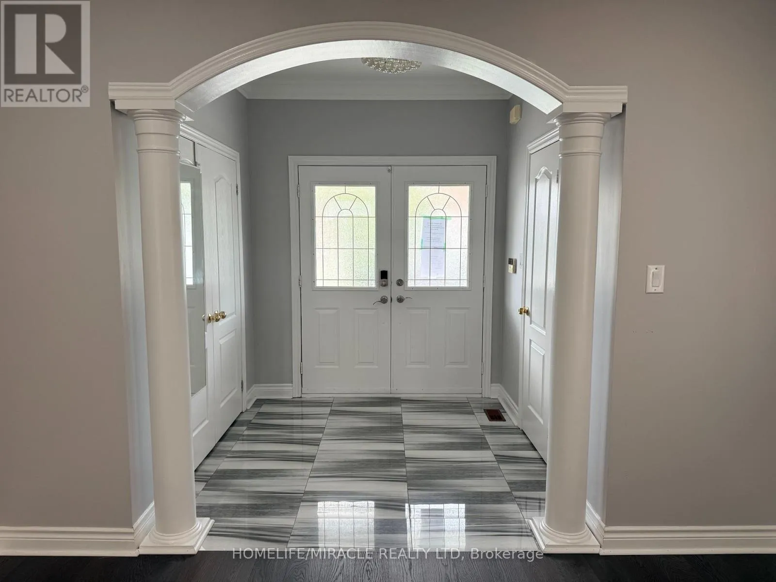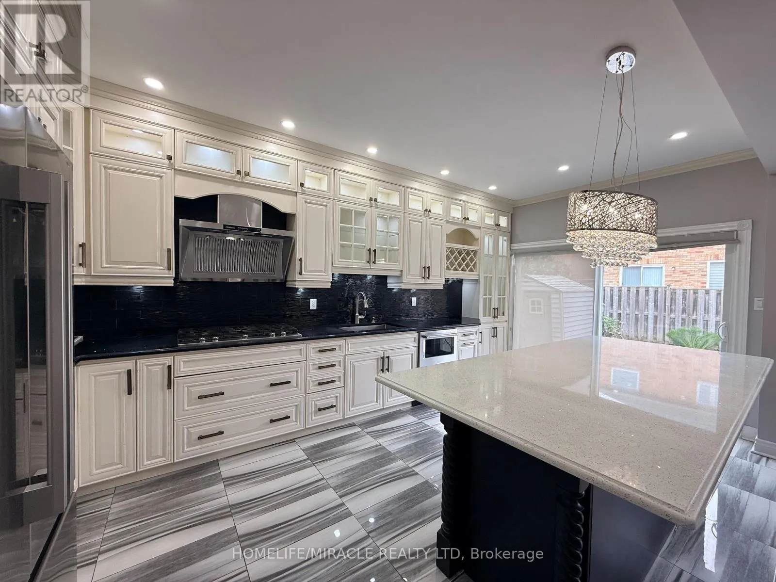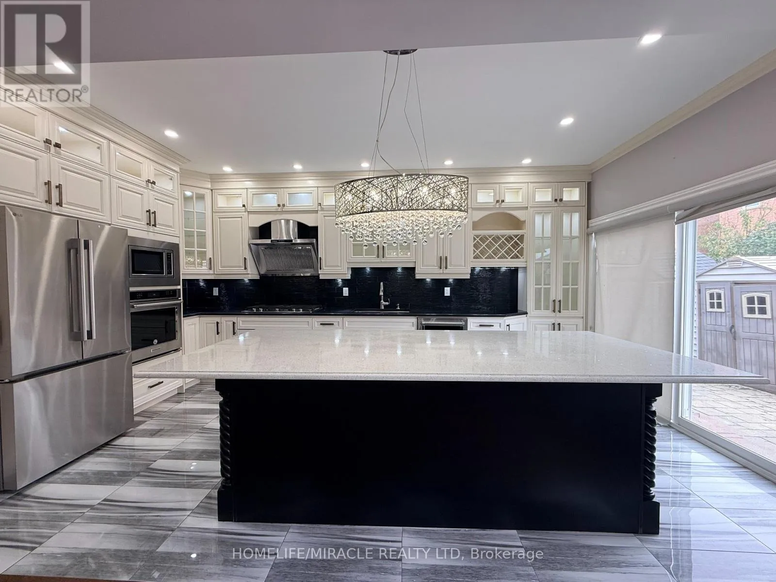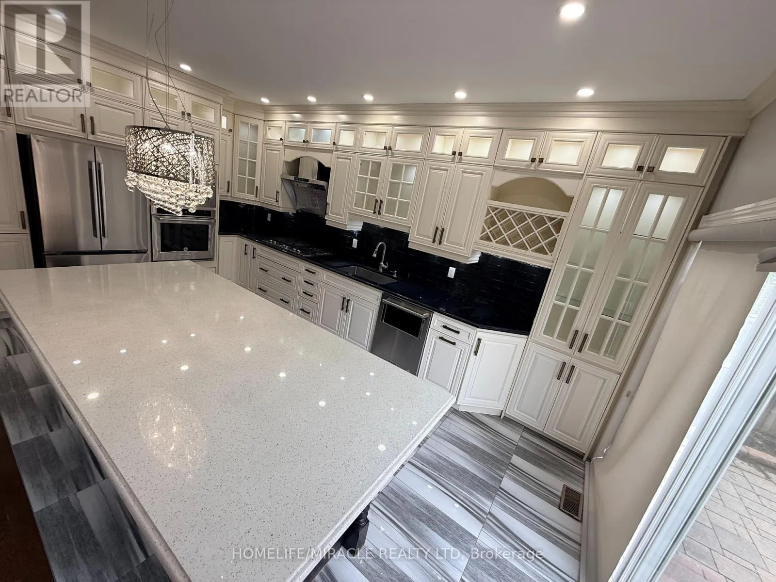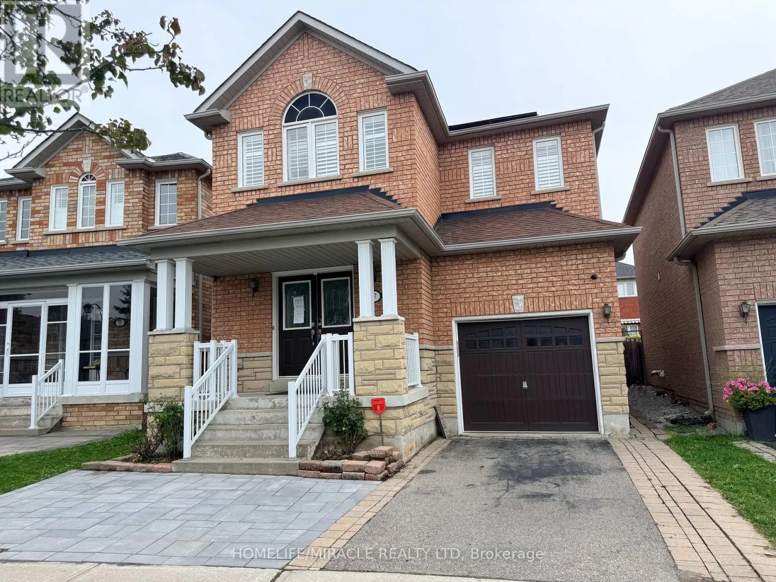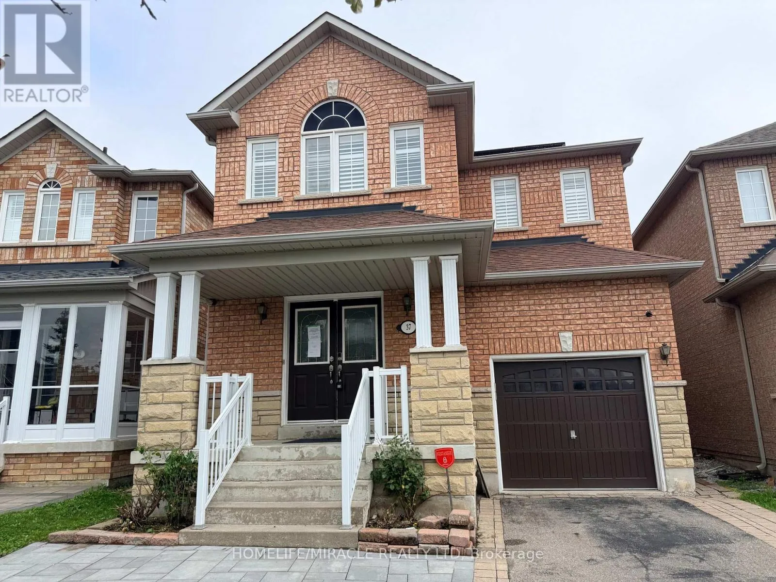
37 Rachett Road, Markham, Ontario L6E 1W5

Listed for:
$1,149,000
6 beds
4 baths
Listed 20 days ago
House for rent: 37 Rachett Road, Markham, Ontario L6E 1W5

View all 34 photos

About

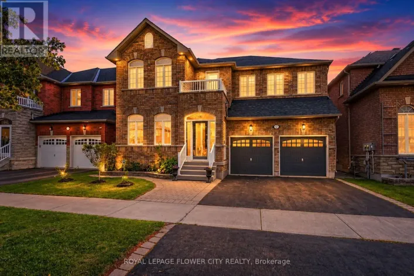
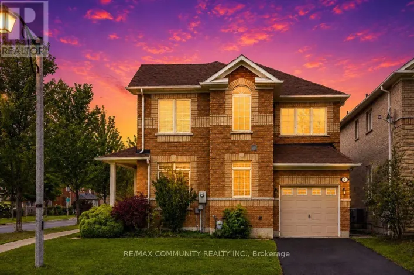
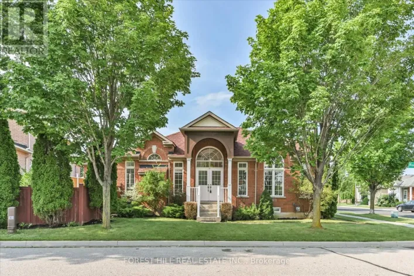
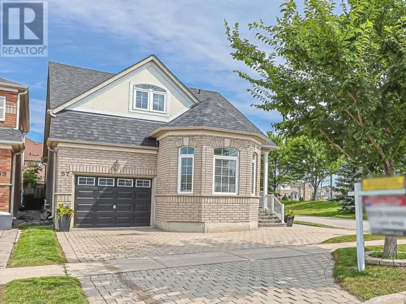
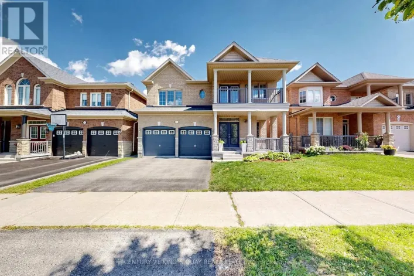
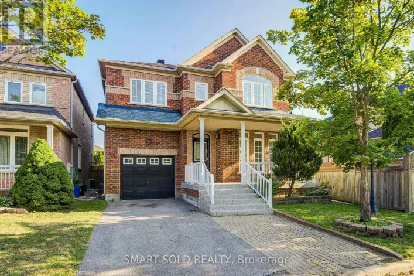
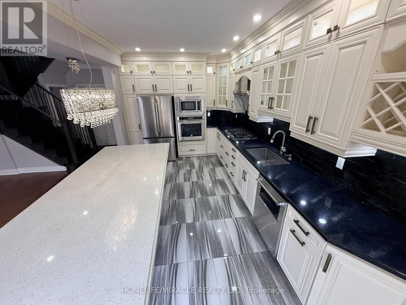
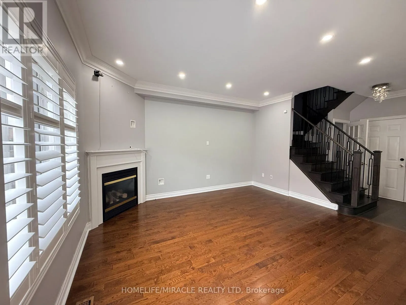
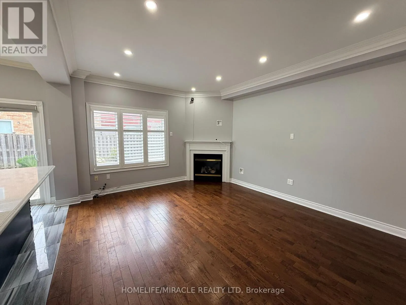
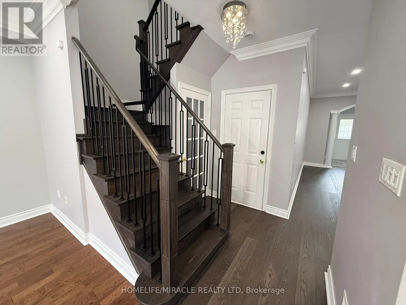
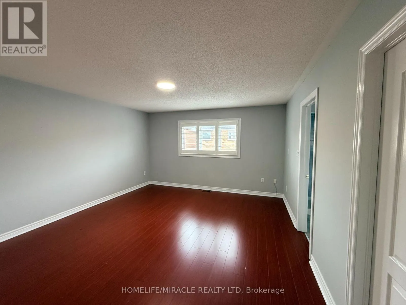
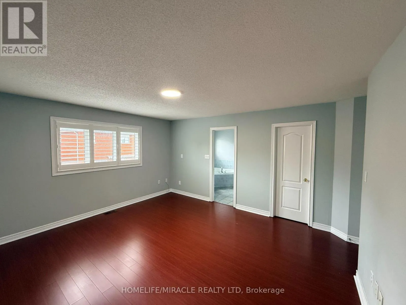
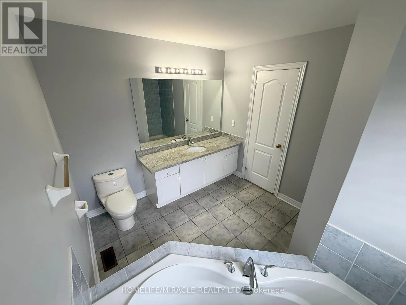
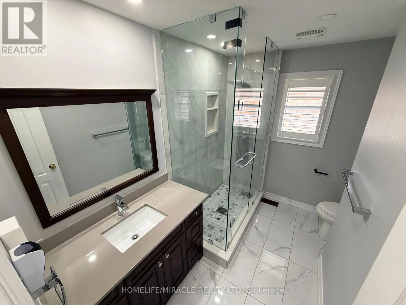
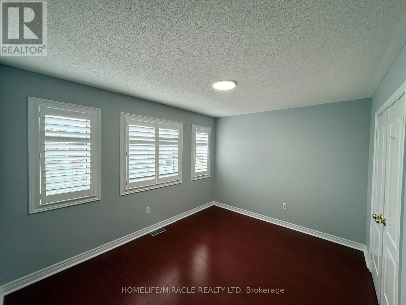
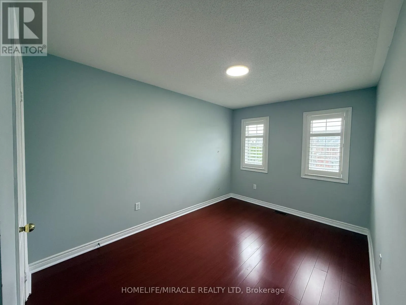
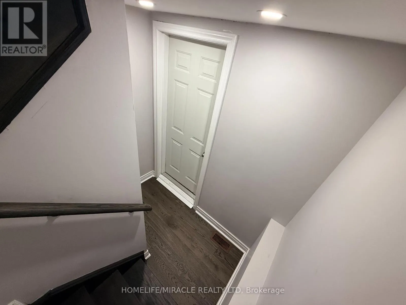
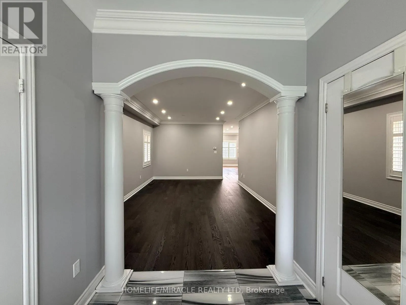
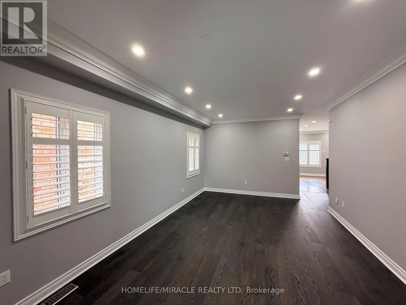
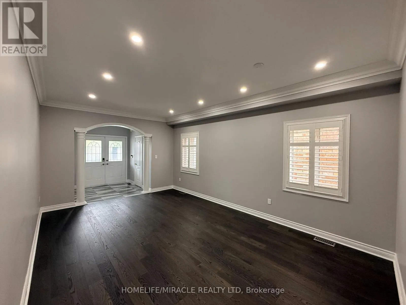
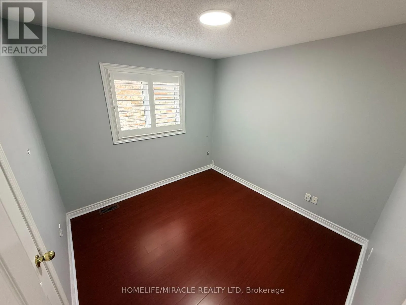
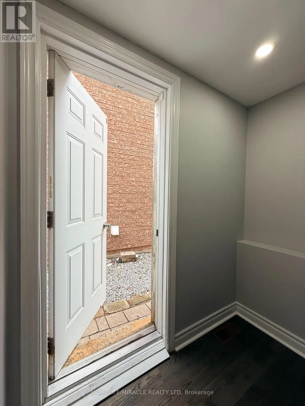
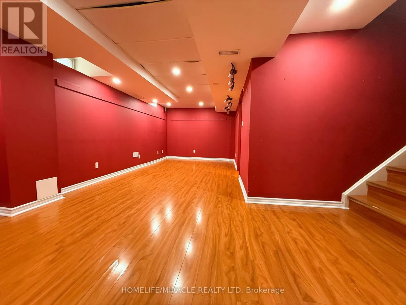
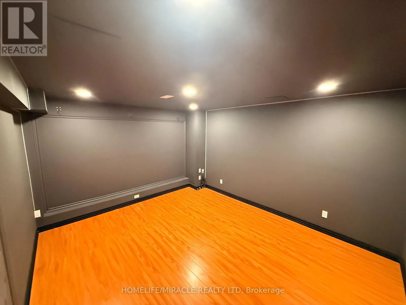
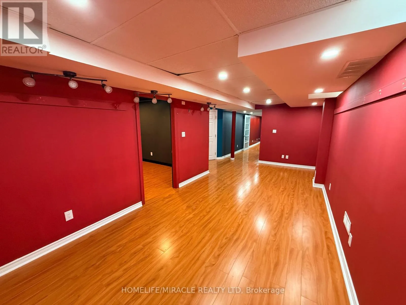
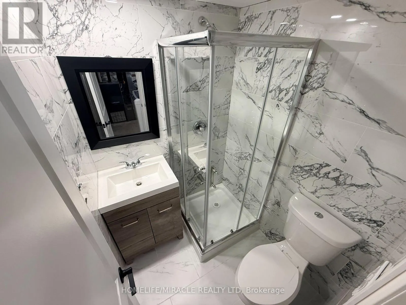
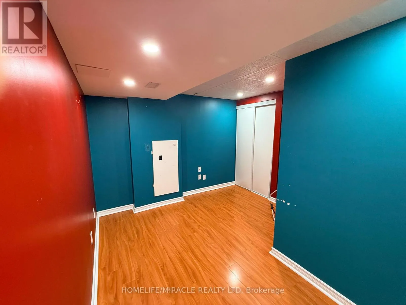
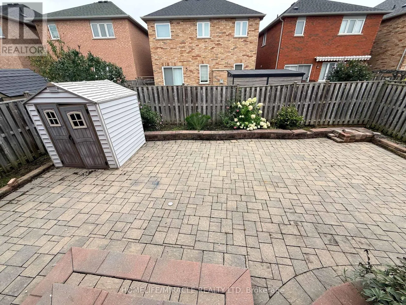
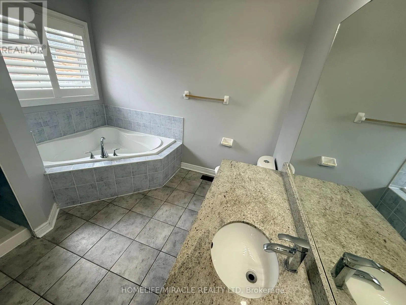
Markham and Bur Oak Welcome to this exceptional detached home on a premium-sized lot in the highly sought-after Greensborough community! Offering 4+2 bedrooms and 4 bathrooms, this spacious family home is designed for comfortable living and effortless entertaining. The gourmet kitchen features high end built-in stainless steel appliances and a generous breakfast area with a walkout to a beautifully landscaped backyard complete with an interlocking patio. Upstairs, you'll find generously sized bedrooms filled with natural light, including a spacious primary retreat with a walk-in closet and private ensuite. The finished basement offers two additional bedrooms, a full 3-piece bathroom, and a separate entrance, providing excellent in-law suite or income potential. Ideally located within walking distance to the GO Station, top-rated schools, and Swan Lake Park, this exceptional home offers the perfect combination of space, comfort, and convenience in one of Markham's most desirable family-friendly neighbourhoods. (id:27476)

Property Highlights

MLS® Number
N13735434
Type
Single Family
Community Name
Greensborough
Ownership Type
Freehold
Land Size
28.3 x 91.2 FT
Parking Space Total
4

Building

Building Type
House
Storeys
2.00
Square Footage
1500 - 2000 sqft
Bathrooms Total
4
Bedrooms Above Ground
4
Bedrooms Total
6
Amenities
Fireplace(s) Golf Nearby, Park, Public Transit, Schools
Exterior Finish
Stone
Fireplace Present
Yes
Basement Type
N/A (Finished), N/A
Basement Features
Separate entrance
Building Heating Type
Forced air
Heating Fuel
Natural gas
Building Cooling Type
Central air conditioning

Utilities

Water
Municipal water
Utility Sewer
Sanitary sewer

Room Layout

Primary Bedroom
Second level
4.62 m x 4.23 m
Bedroom 2
Second level
2.91 m x 2.91 m
Bathroom
Second level
2.94 m x 1.71 m
Bedroom 3
Second level
3.79 m x 3.04 m
Bedroom 4
Second level
2.75 m x 3.94 m
Living room
Basement
6.82 m x 2.92 m
Bedroom 5
Basement
4.43 m x 3.69 m
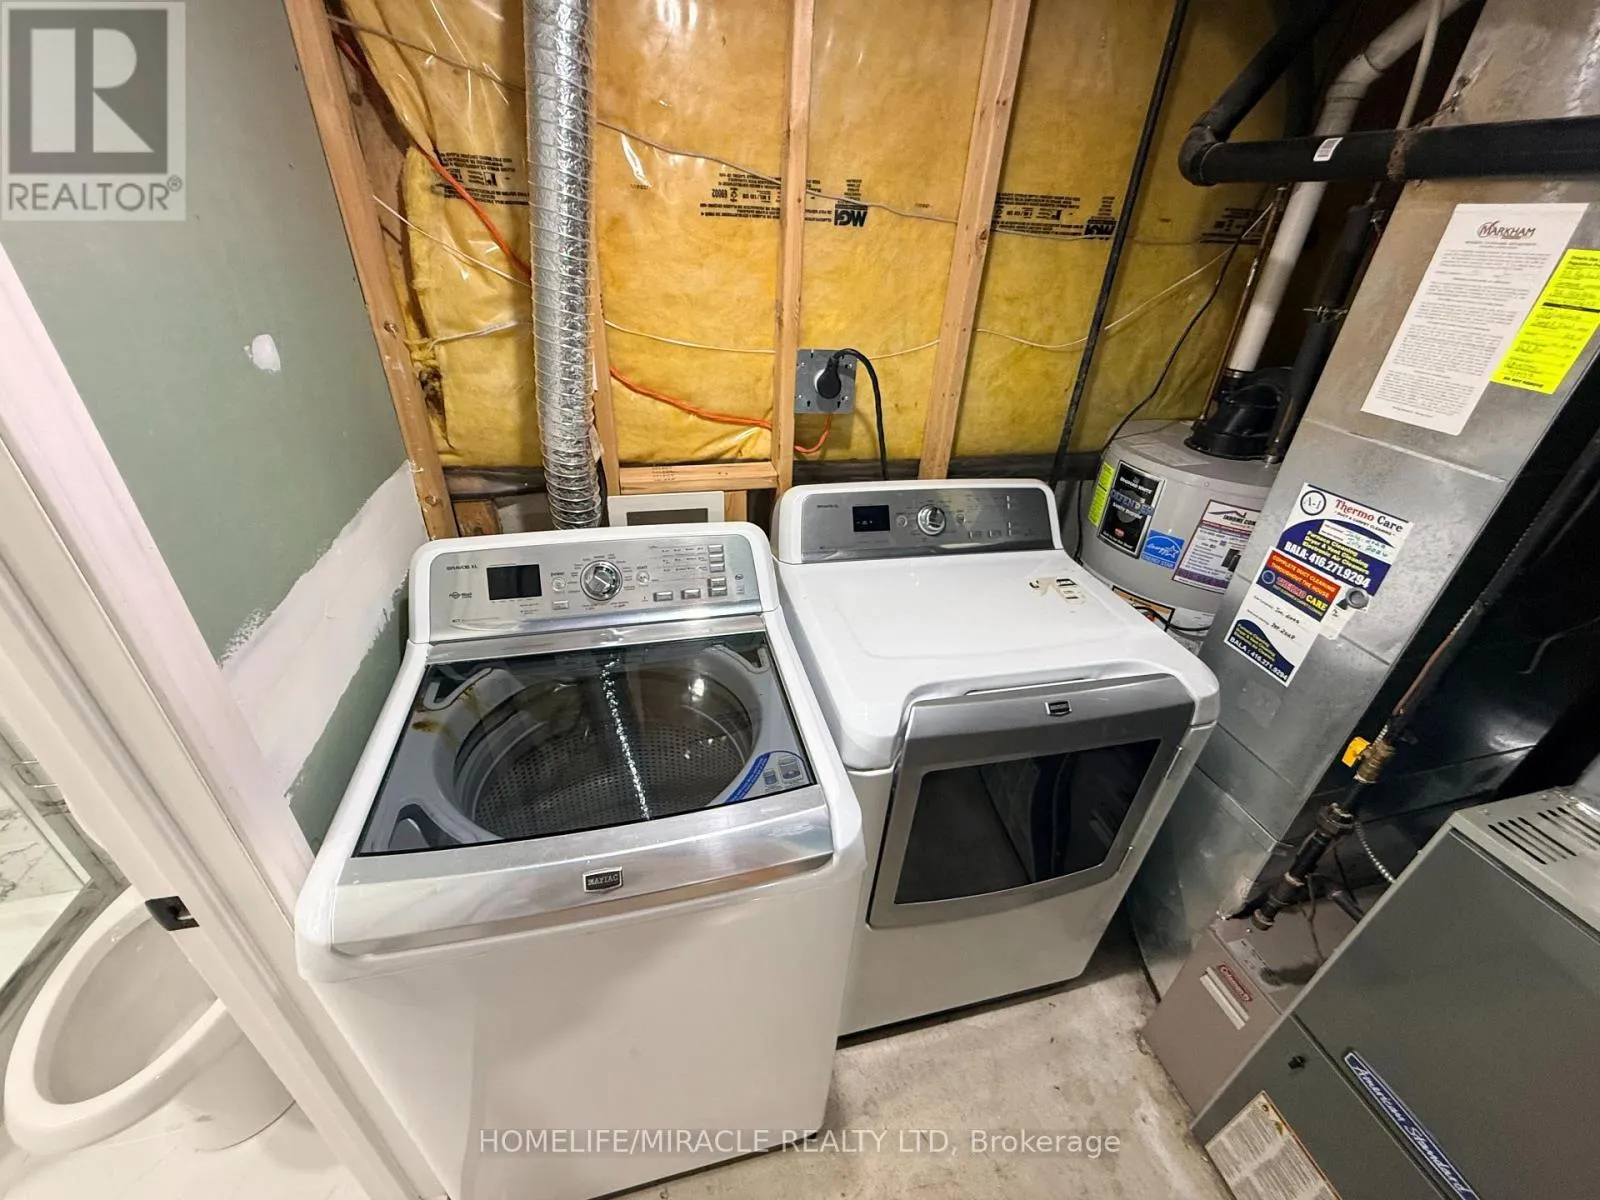
Laundry room
Basement
1.6 m x 1.62 m
Bathroom
Basement
1.64 m x 1.48 m
Bedroom
Basement
3.66 m x 3.44 m
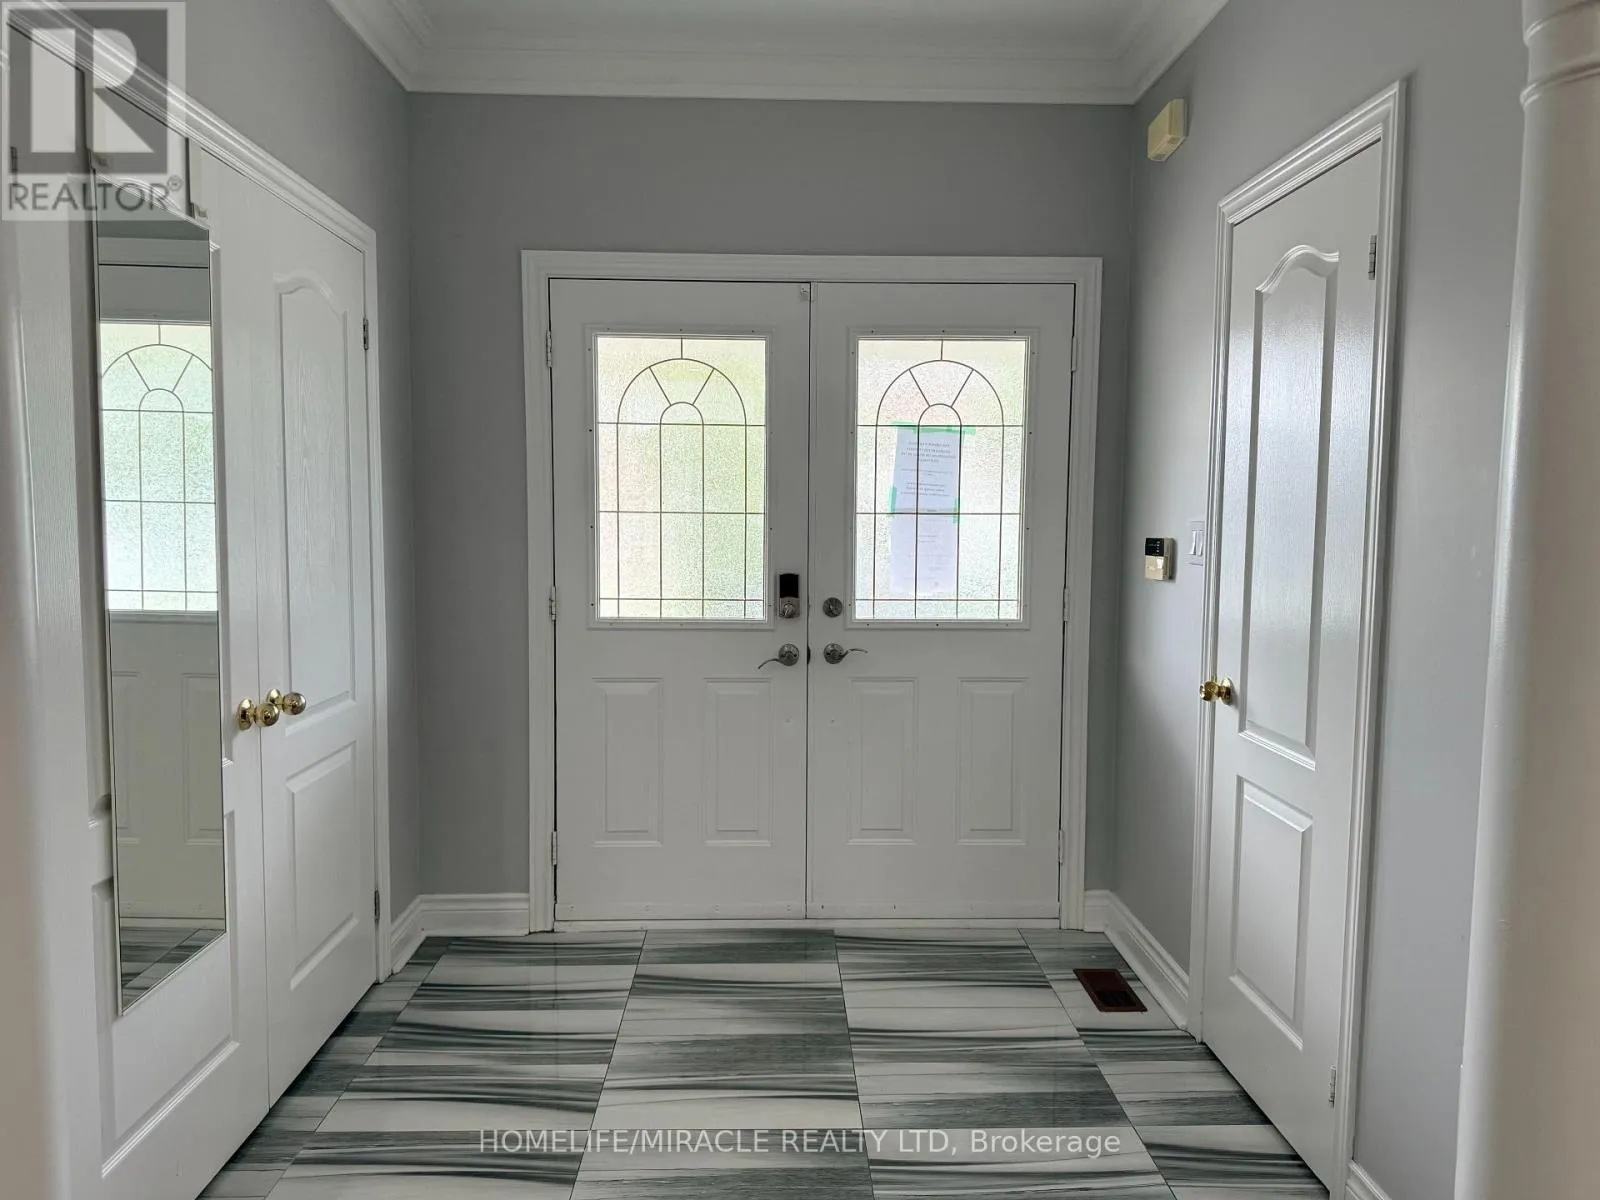
Foyer
Main level
2.41 m x 2.23 m
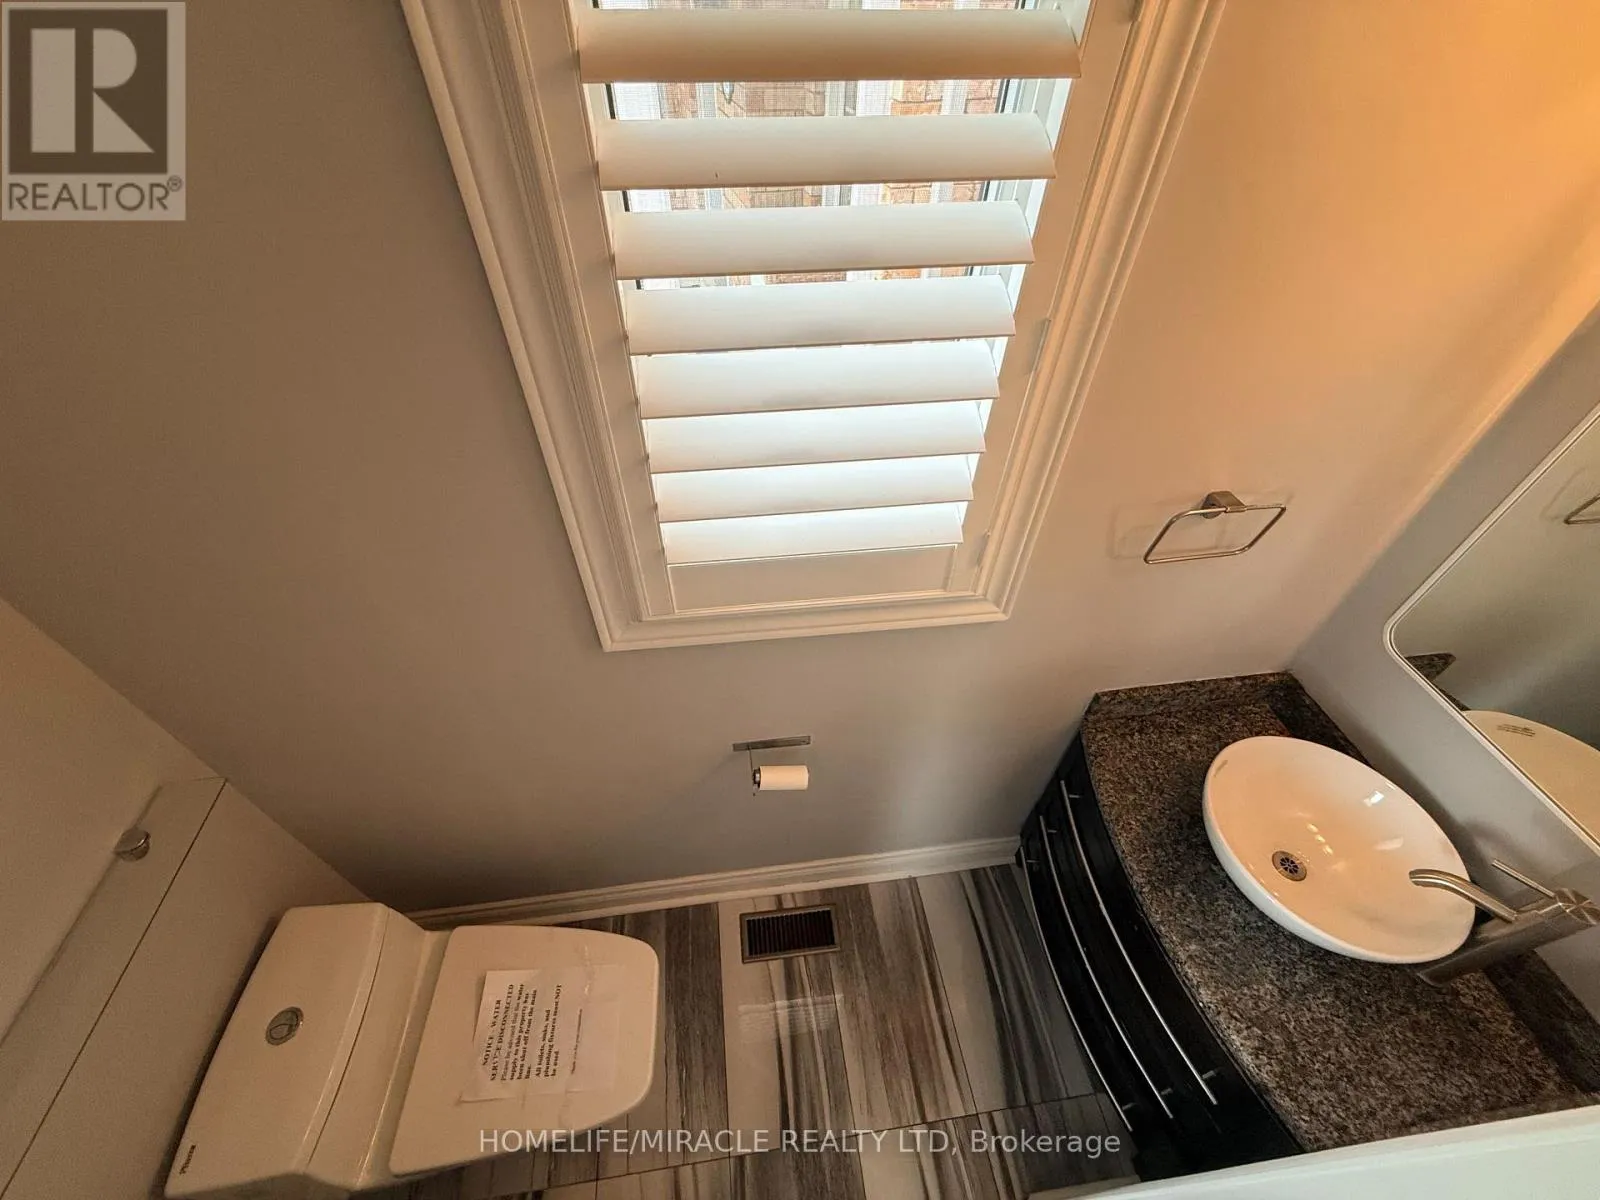
Partial bathroom
Main level
2.24 m x 0.08 m
Living room
Main level
5.77 m x 3.79 m
Kitchen
Main level
4.93 m x 3.19 m
Family room
Main level
3.95 m x 4.67 m

Location

Learn more about this property
Listing provided by:
HOMELIFE/MIRACLE REALTY LTD
MLS® number:
N13735434
Agent:
Paul Pabla
*Indicates required field
Name is required
Email is required
Please enter a valid phone number (e.g., 416-111-1111).

Community Spotlight: Homes For sale in Your Neighborhood