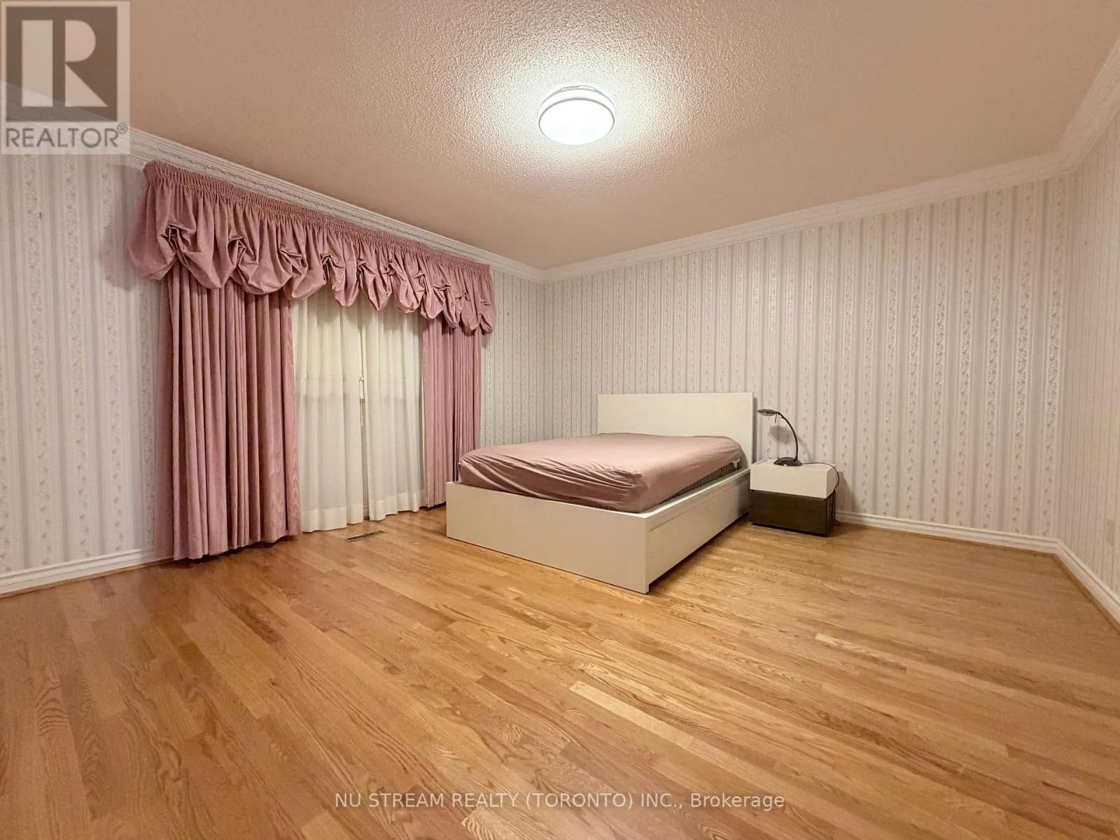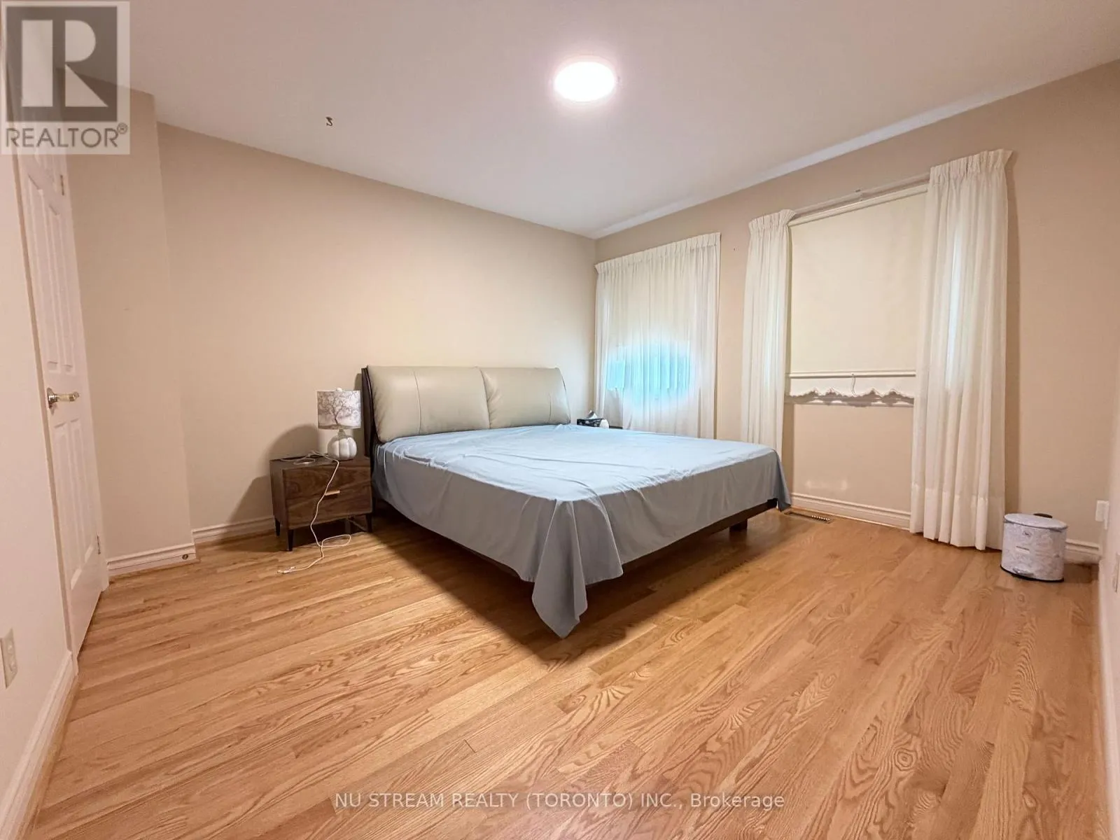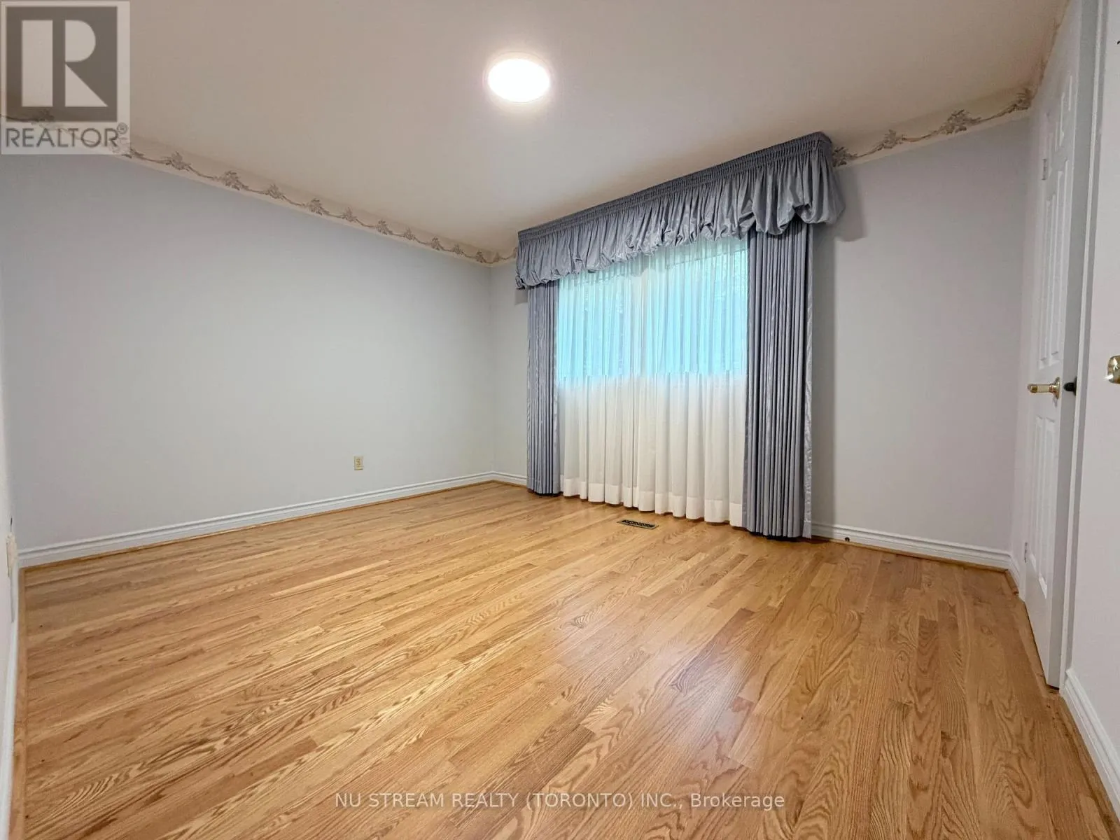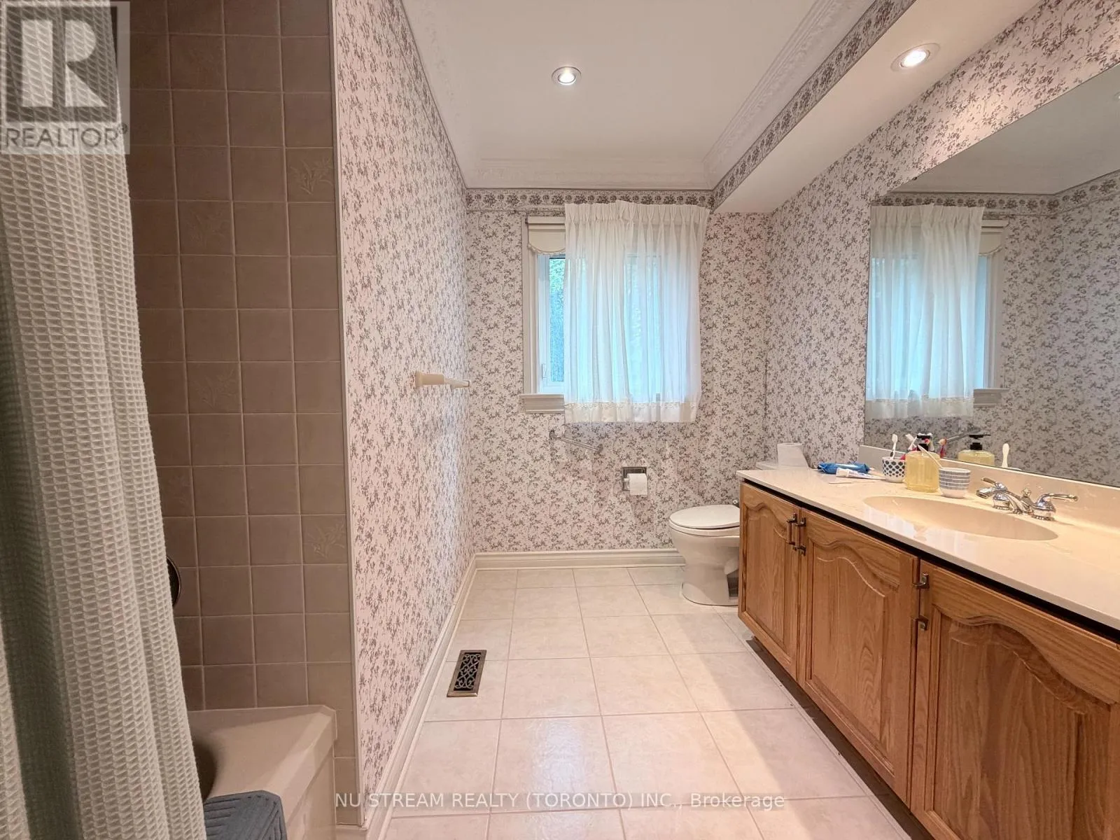
8 Roverdale Court, Markham, Ontario L3R 7K7

Listed for:
$4,800
4 beds
3 baths
Listed 7 days ago
House for rent: 8 Roverdale Court, Markham, Ontario L3R 7K7

View all 22 photos

About

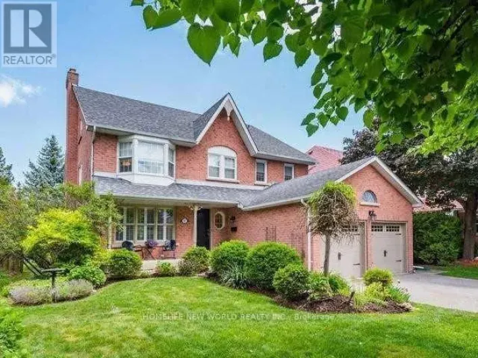
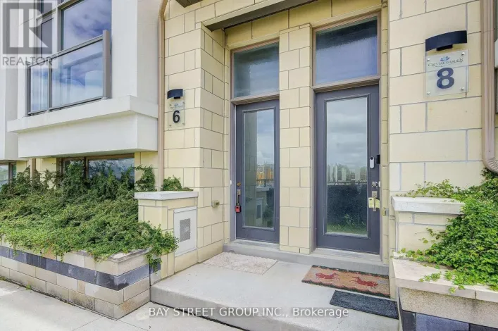
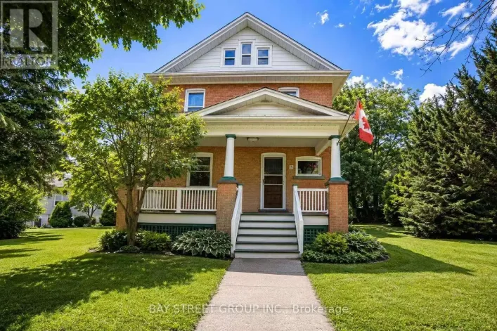
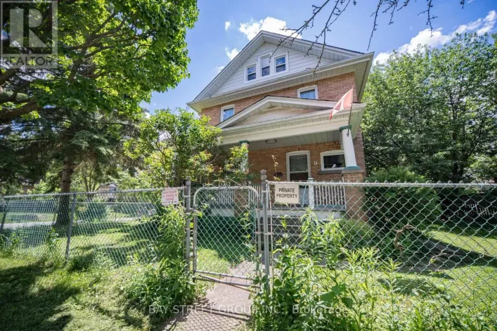
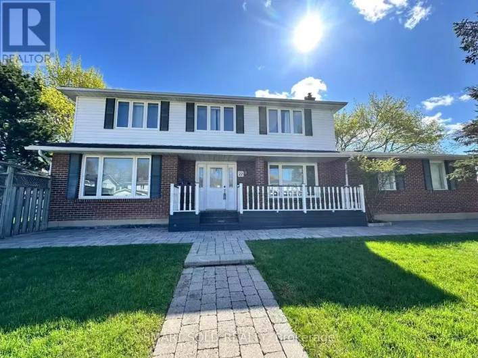
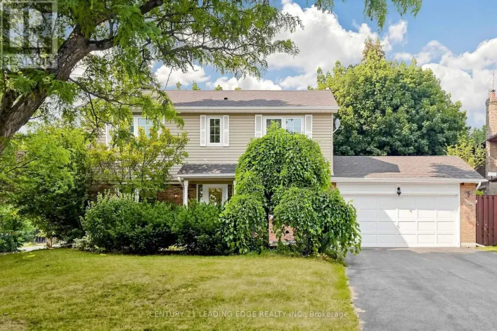
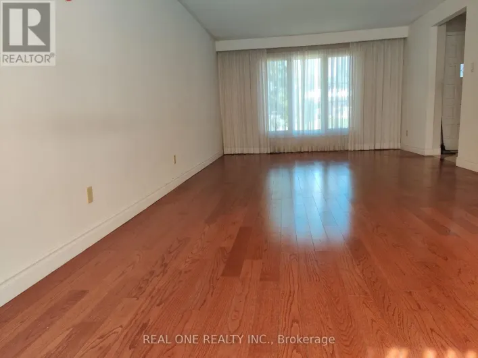
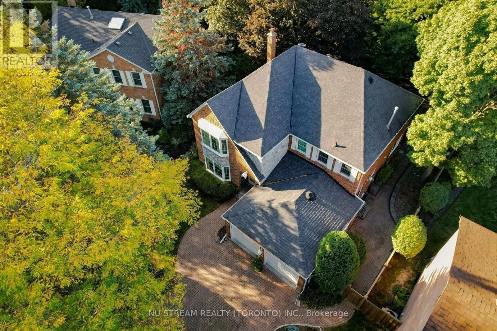
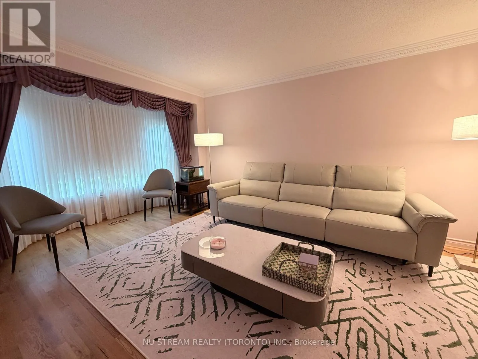
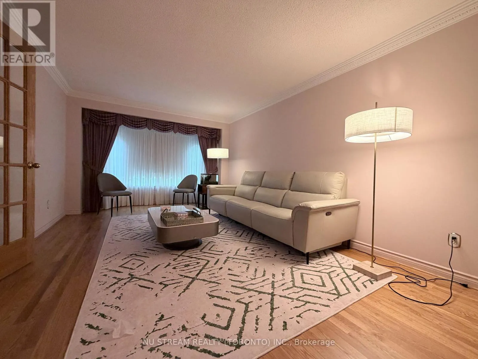
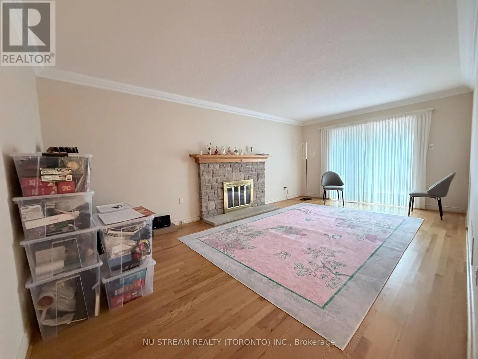
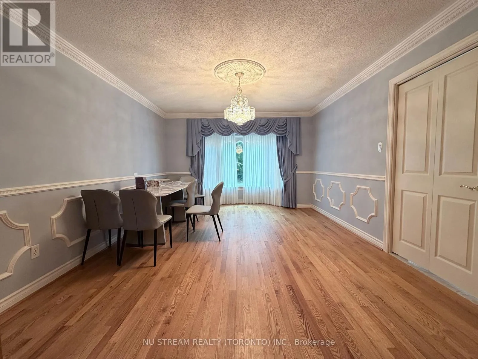
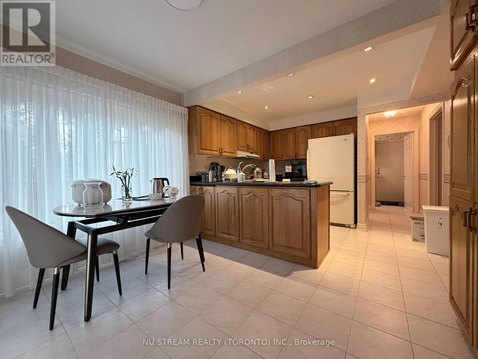
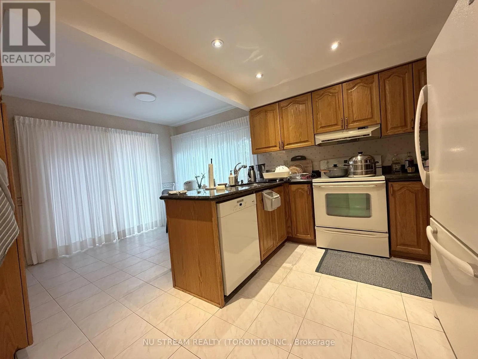
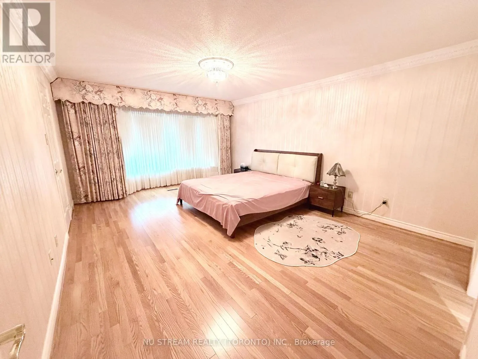
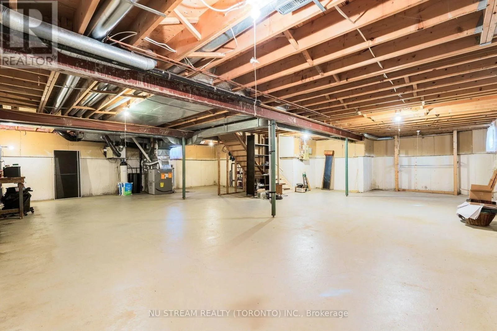
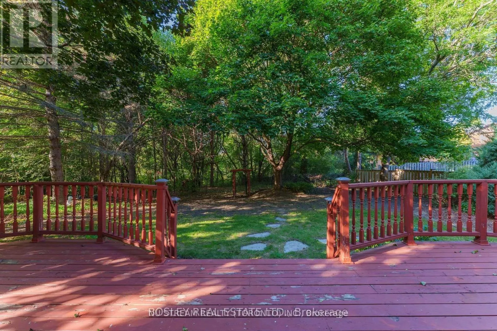
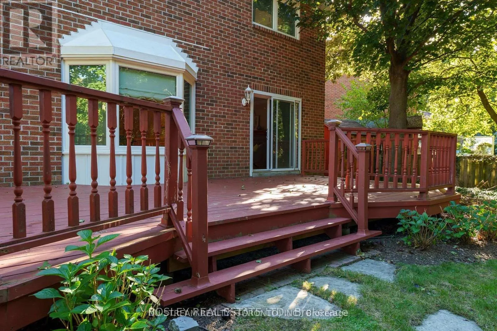
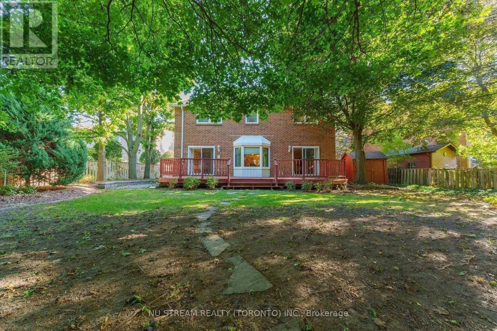
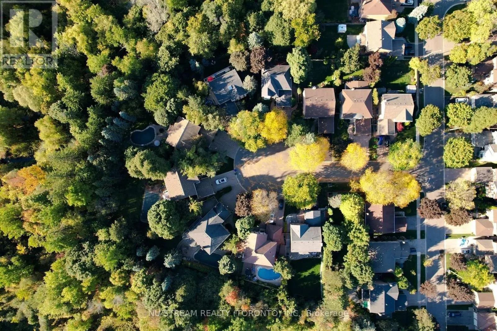
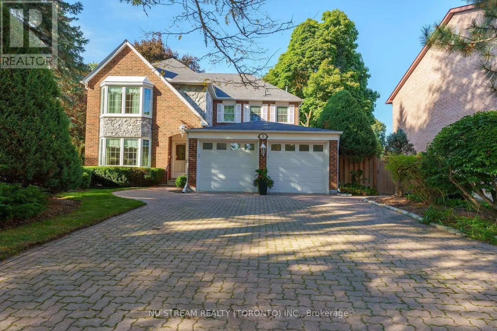
Cross Streets: 16th Ave & Kennedy Ave. ** Directions: Southwest of 16th Ave & Kennedy Ave. Nestled on a quiet Cul de sac, a serenity ravine backyard. This vintage gem combines classic character with endless potential. Step inside to find a spacious layout featuring large principal rooms, a sun-filled living and dining area, and a family-sized kitchen overlooking the backyard. The home boasts generous bedrooms, including a primary suite with a walk-in closet, and a blank canvas basement that provides additional living or recreational options. A timeless stone and brick exterior, with a private tree-lined backyard, perfect for family gatherings and summer entertaining. A double garage and wide driveway provide plenty of parking. This home is one of a kind, has been well cared for and is ready to move in, renovate, or customize to suit your personal vision. Located within walking distance to historic Main Street Unionville, top-ranked schools (Unionville PS, Markville SS), Toogood Pond Park, Markville Mall, Village Grocer, Transit and Many More - a perfect blend of convenience and community. (id:27476)

Property Highlights

MLS® Number
N13655074
Type
Single Family
Community Name
Unionville
Ownership Type
Freehold
Land Size
58.8 x 152.6 FT ; 50.26 x 80.06 x 109.89 x 9.79 x 102.36ft
Parking Space Total
6

Building

Building Type
House
Storeys
2.00
Square Footage
2500 - 3000 sqft
Bathrooms Total
3
Bedrooms Above Ground
4
Bedrooms Total
4
Exterior Finish
Brick
Fireplace Present
Yes
Basement Type
N/A (Unfinished)
Basement Features
Building Heating Type
Forced air
Heating Fuel
Natural gas
Building Cooling Type
Central air conditioning

Utilities

Water
Municipal water
Utility Sewer
Sanitary sewer

Room Layout

Bedroom
Second level
3.93 m x 3.26 m
Bedroom
Second level
3.49 m x 3.8 m
Primary Bedroom
Second level
4.03 m x 5.68 m
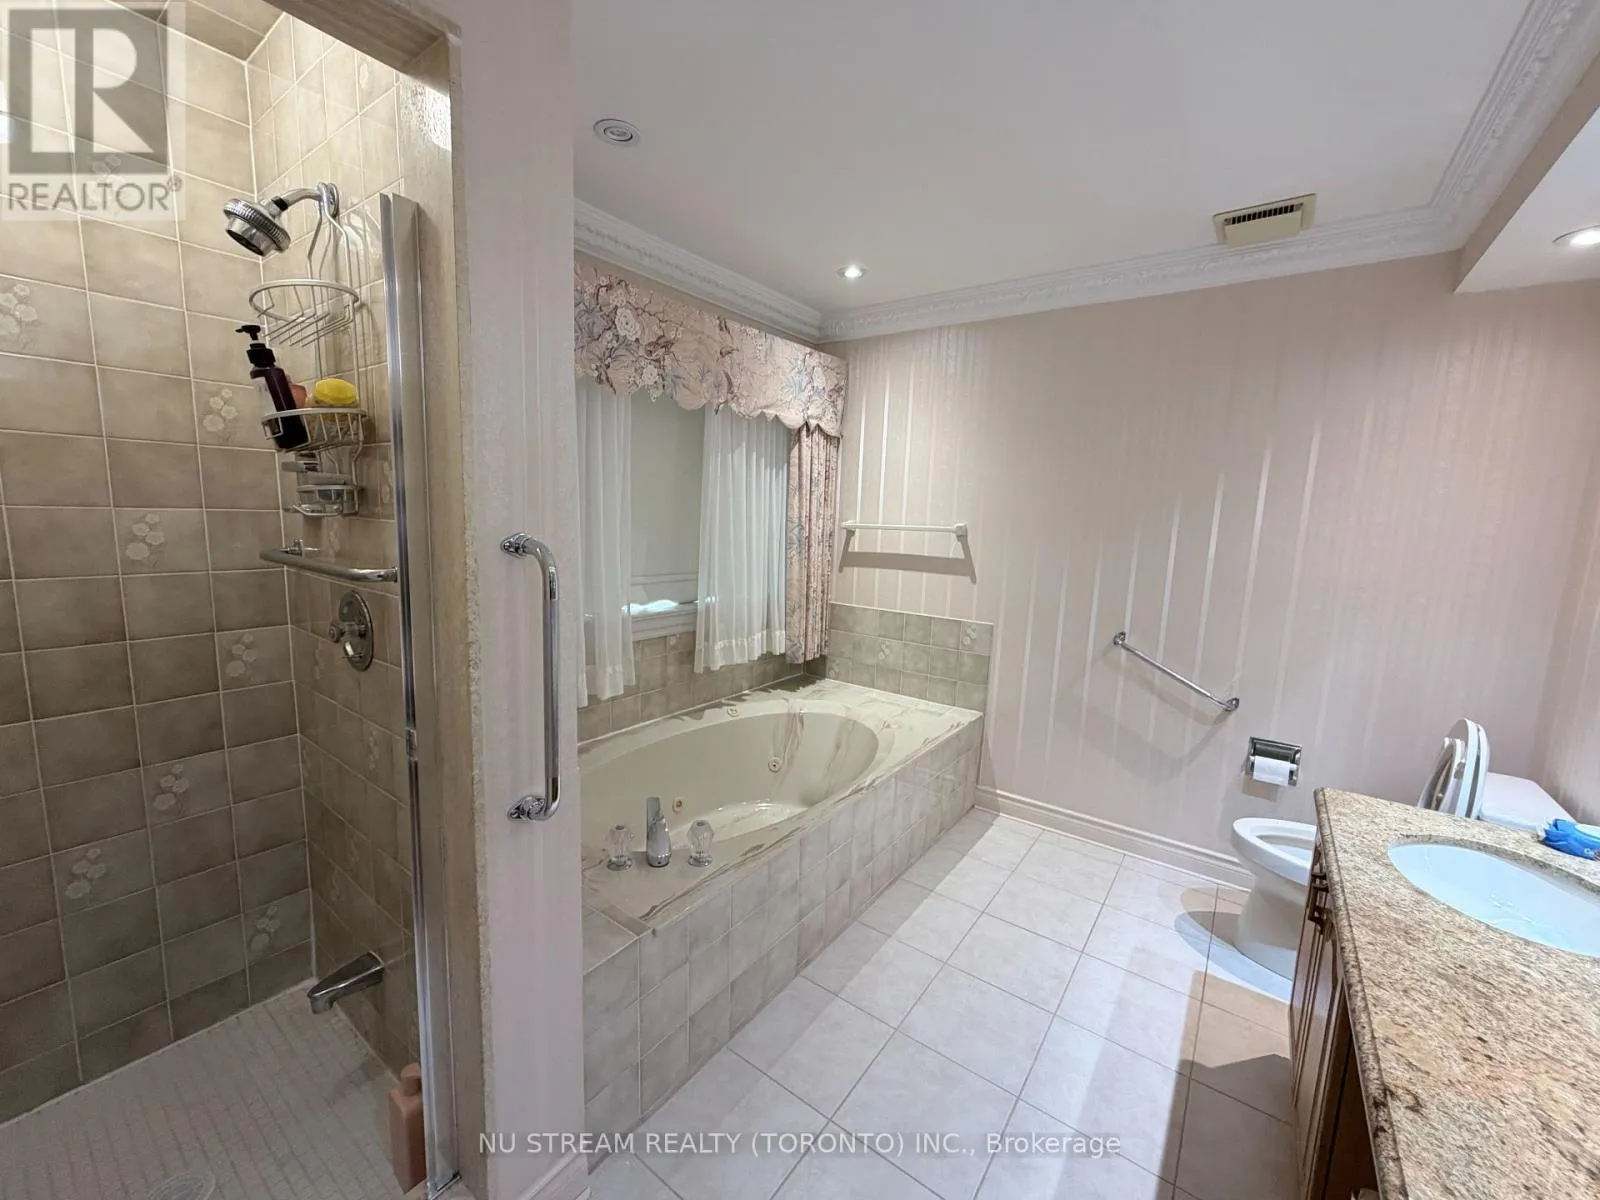
Bathroom
Second level
2.63 m x 3.27 m
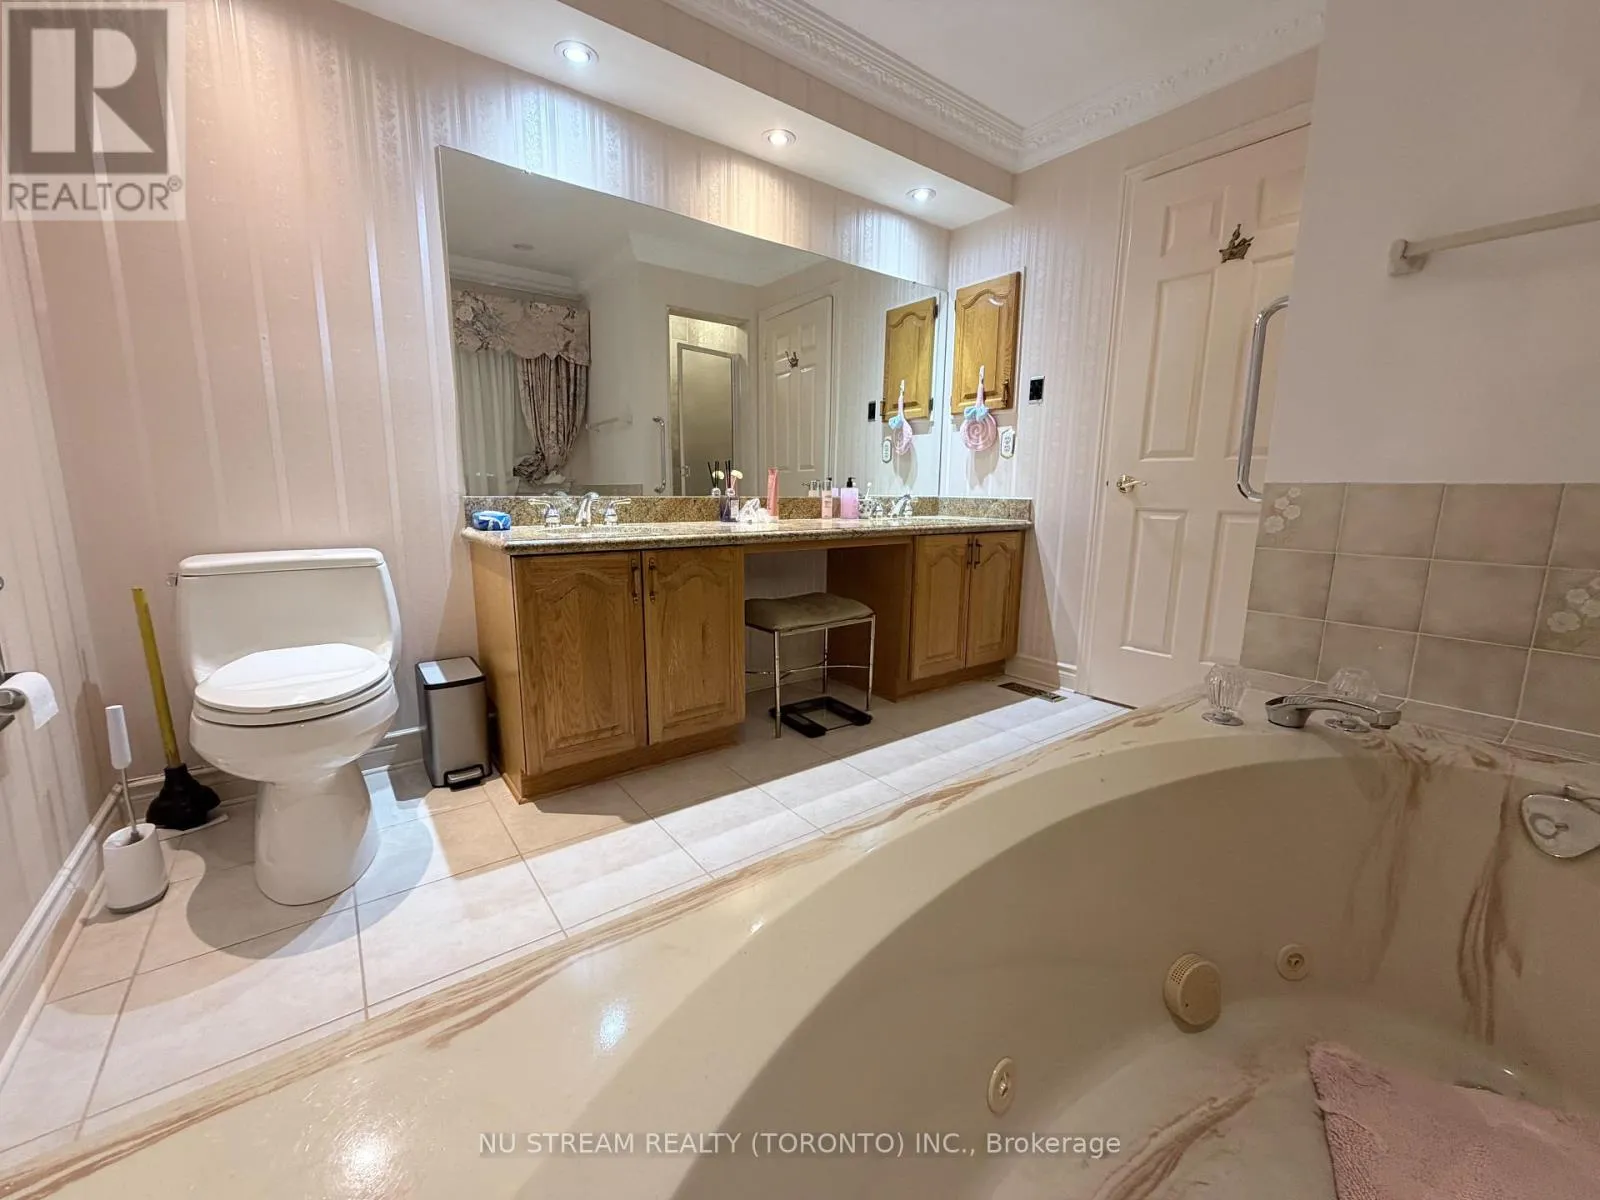
Bathroom
Second level
2.84 m x 3.18 m
Other
Basement
11.45 m x 12.42 m
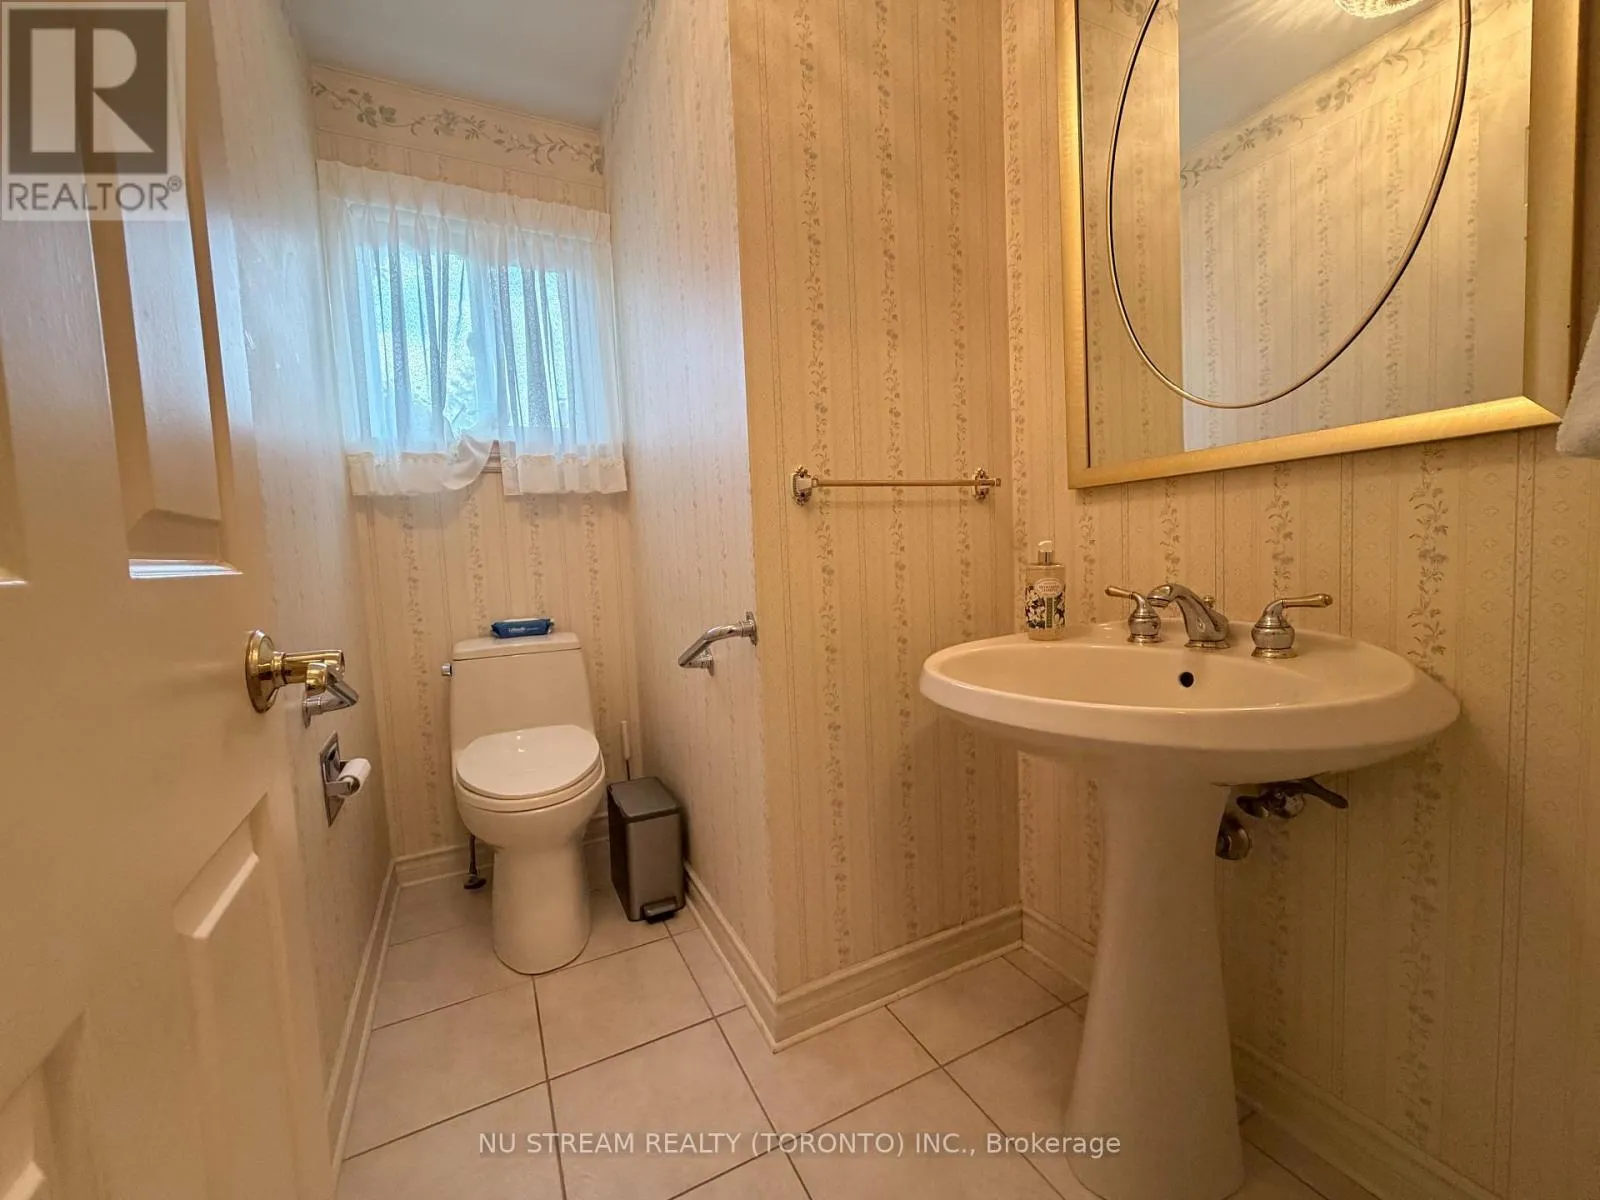
Bathroom
Main level
2.14 m x 1.46 m
Eating area
Main level
3.46 m x 2.41 m
Dining room
Main level
3.73 m x 5.11 m
Family room
Main level
3.57 m x 6.08 m
Foyer
Main level
2.09 m x 2.03 m
Kitchen
Main level
3.5 m x 2.86 m
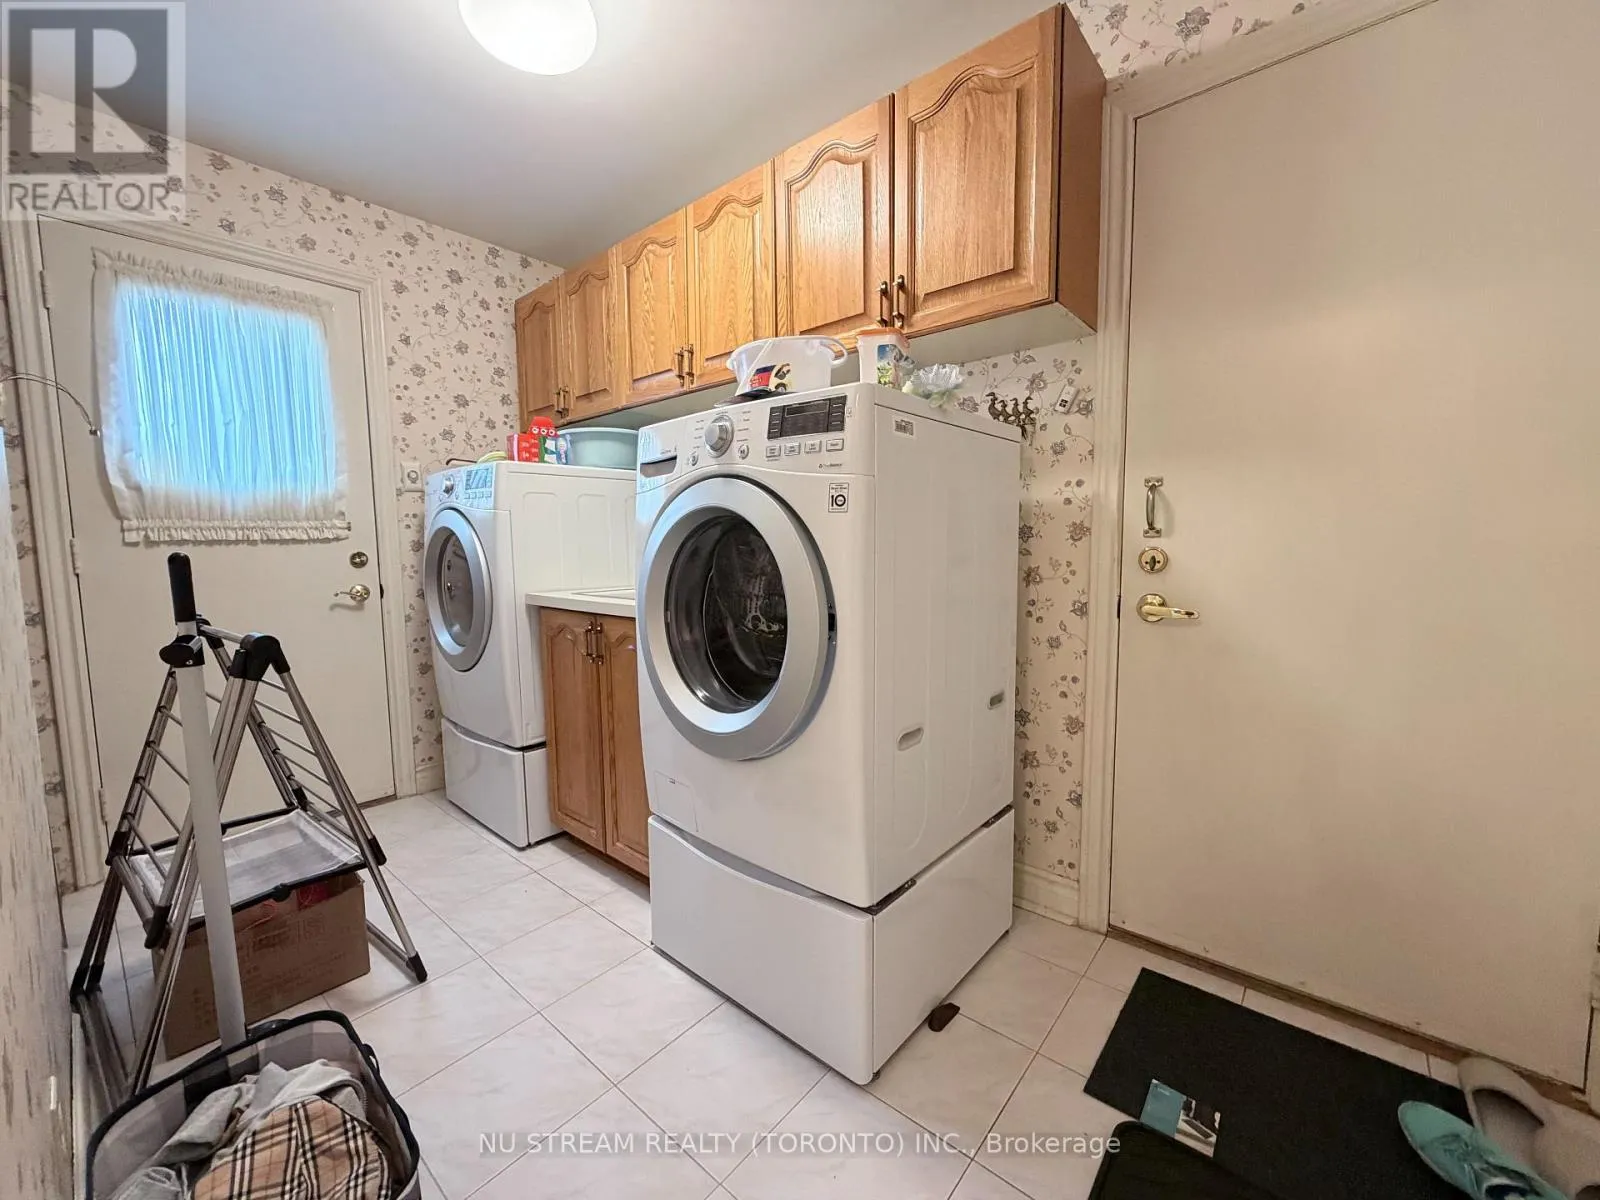
Laundry room
Main level
3.49 m x 1.86 m
Living room
Main level
3.57 m x 6.15 m

Location

Learn more about this property
Listing provided by:
NU STREAM REALTY (TORONTO) INC.
MLS® number:
N13655074
Agent:
Jerry Ou
*Indicates required field
Name is required
Email is required
Please enter a valid phone number (e.g., 416-111-1111).

Community Spotlight: Homes For rent in Your Neighborhood