9 Glenridge Drive, Markham, Ontario L6C 1A2

Listed for:
$3,990,000
7 beds
6 baths
Listed 5 days ago
House for rent: 9 Glenridge Drive, Markham, Ontario L6C 1A2

View all 50 photos

About

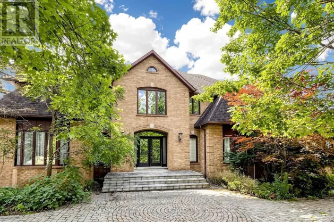
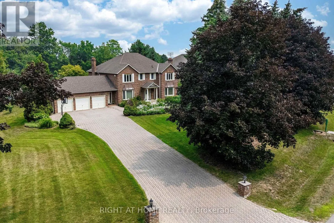
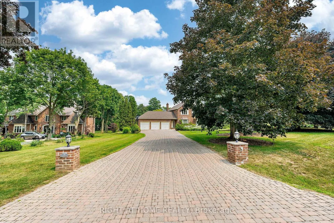
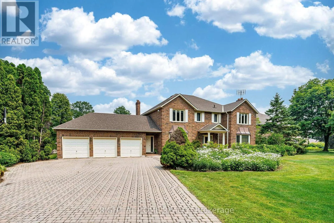
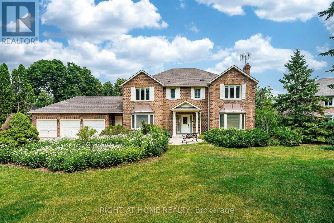
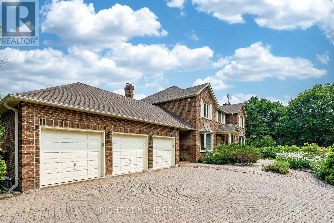
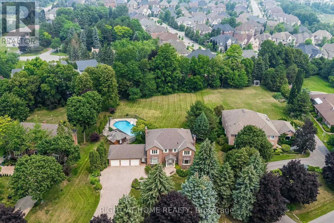
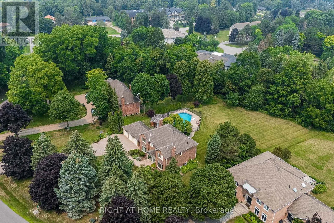
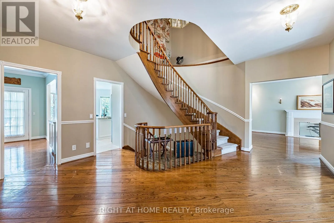
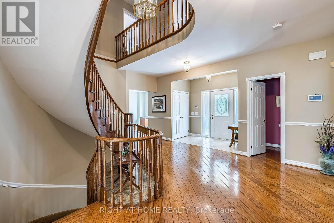
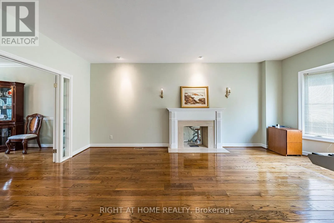
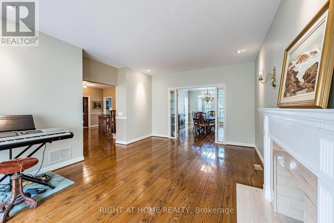
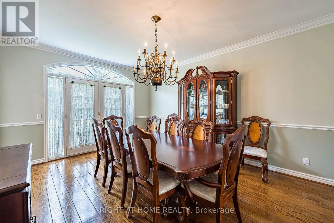
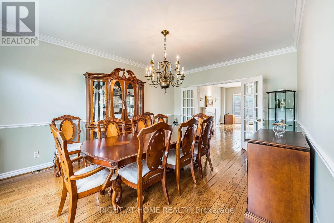
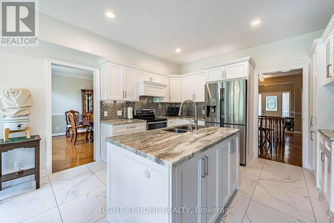
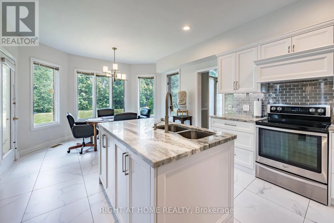
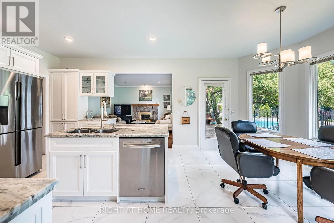
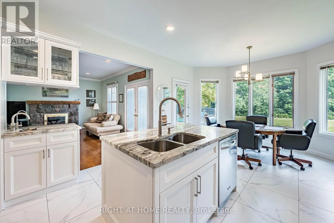
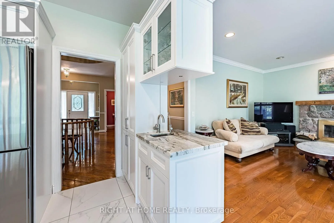
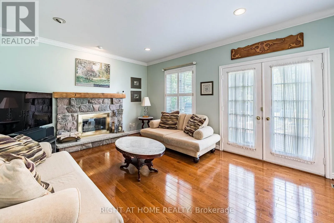
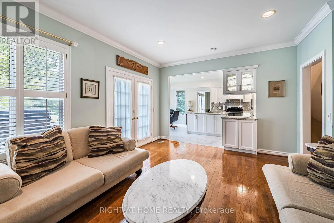
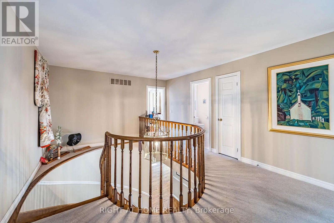
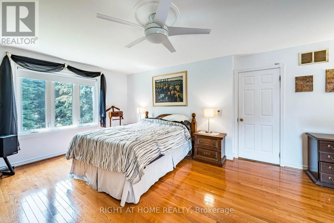
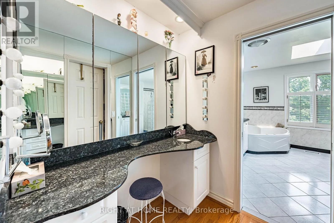
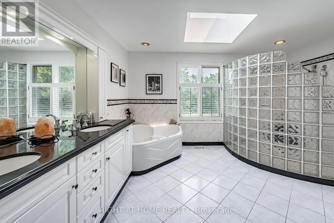
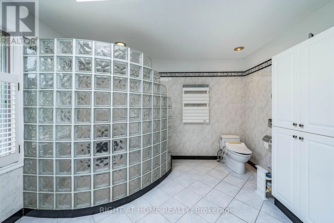
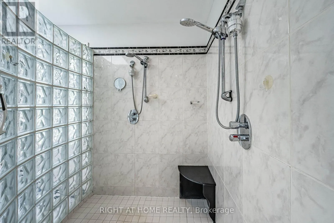
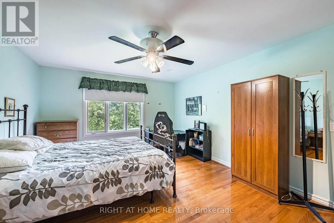
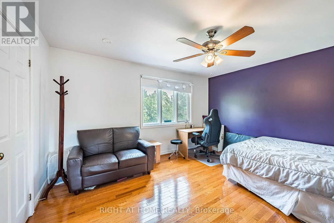
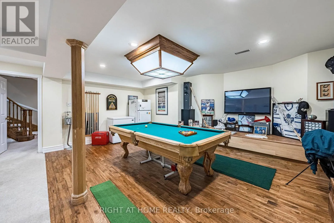
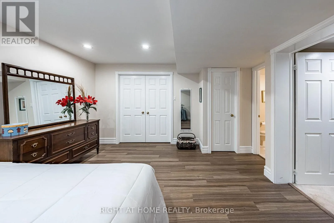
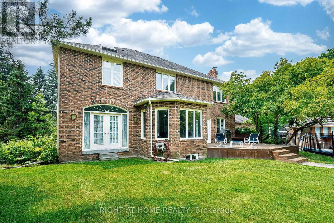
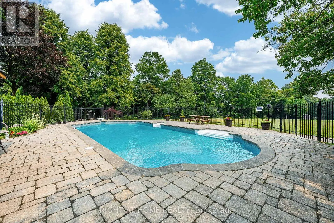
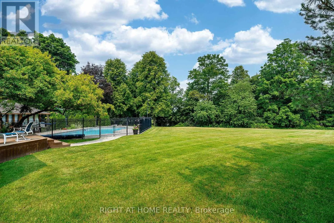
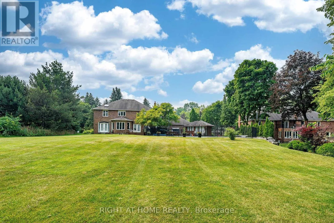
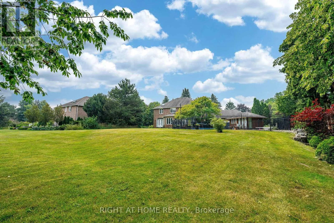
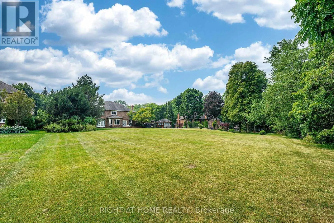
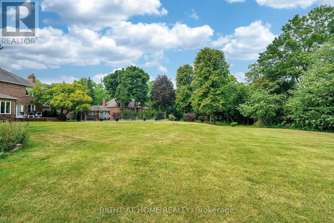
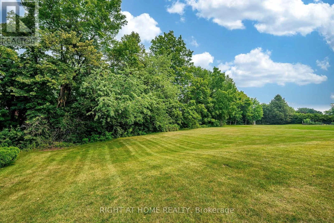
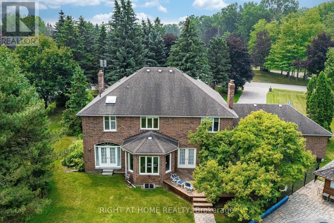
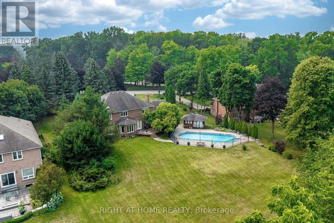
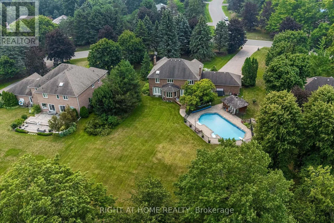
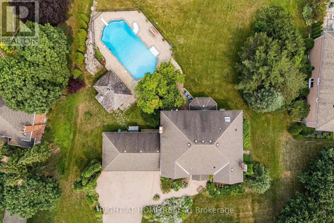
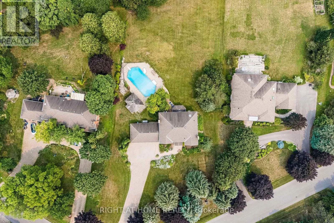
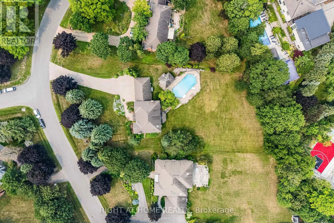
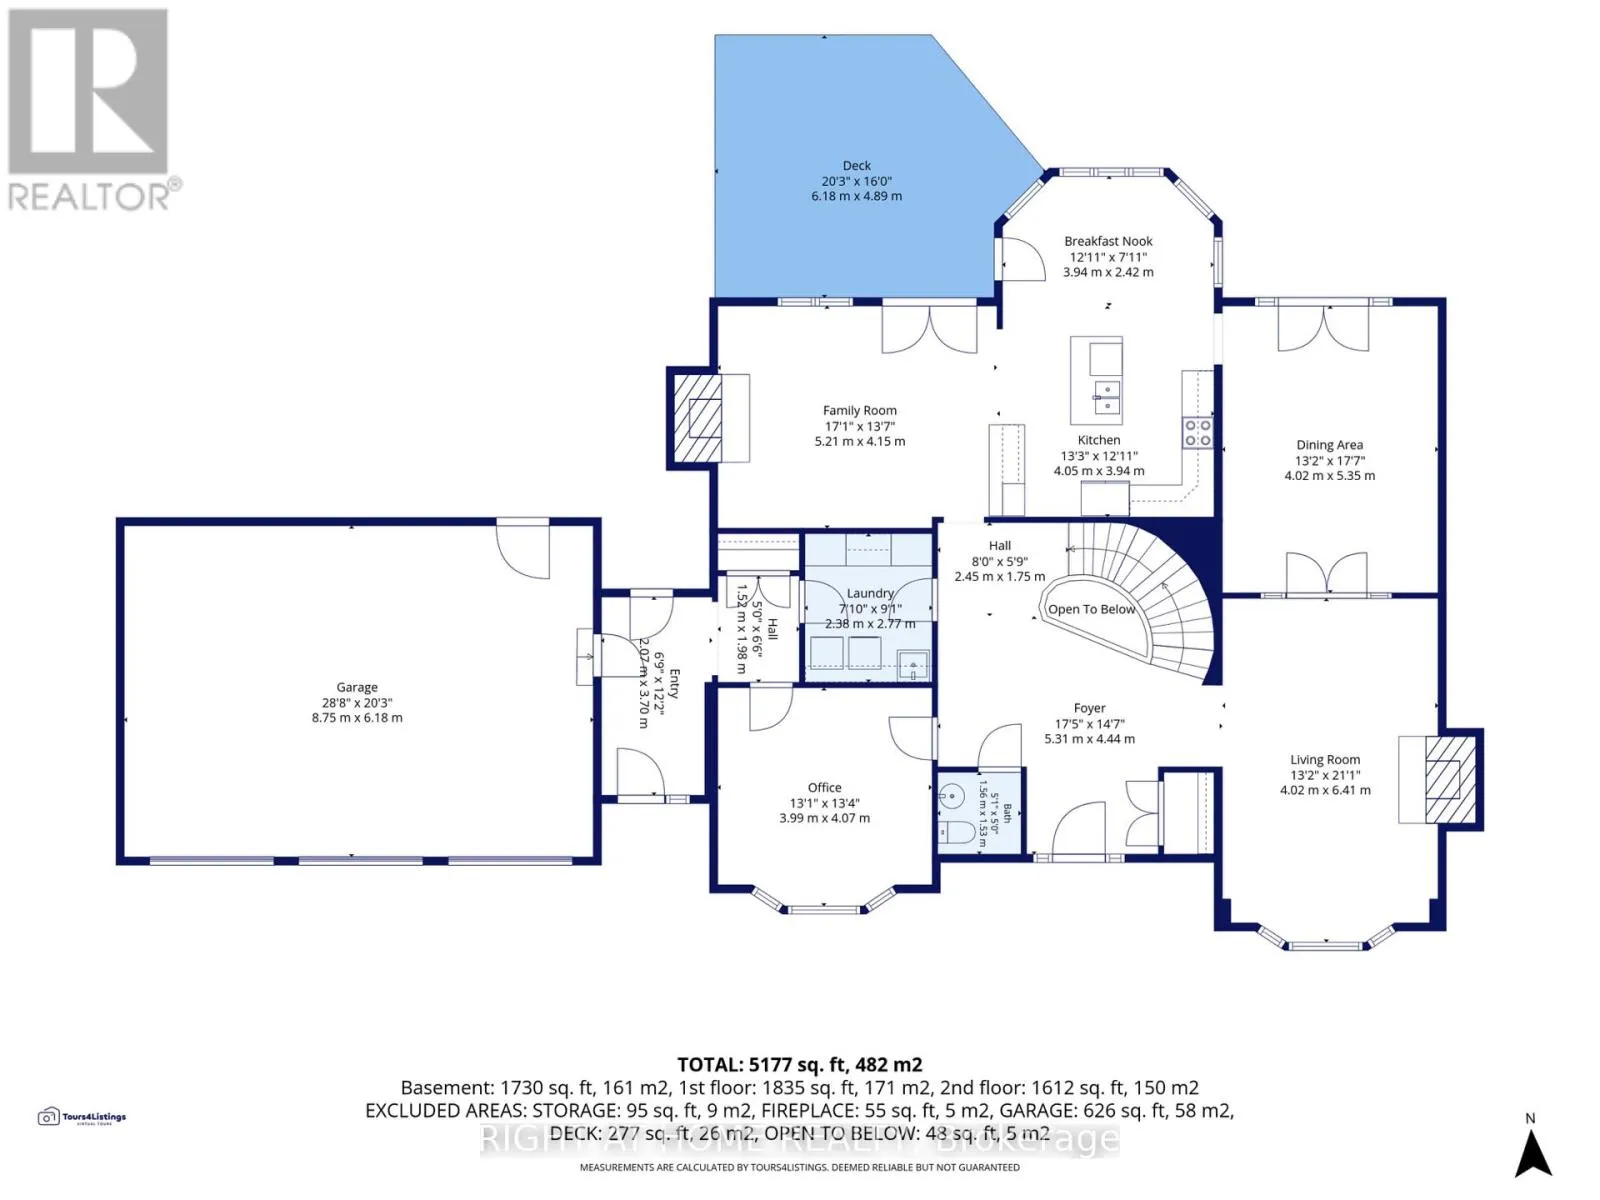
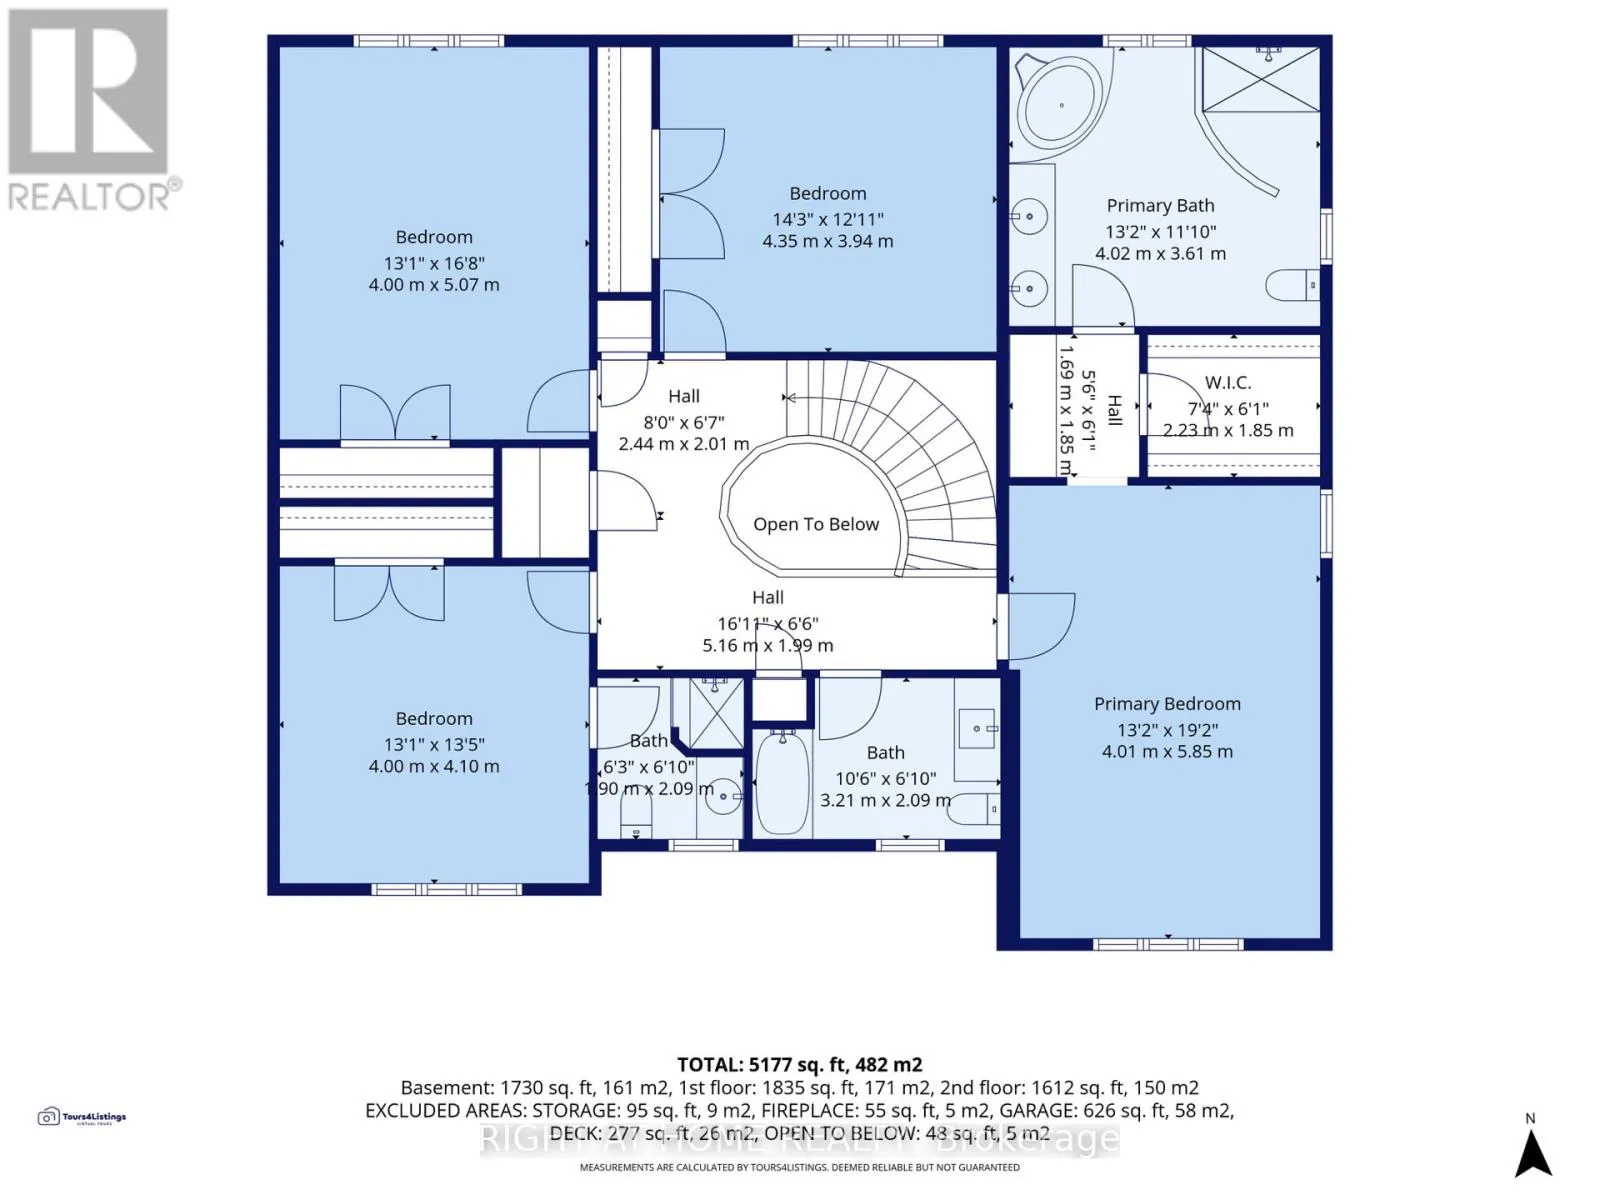
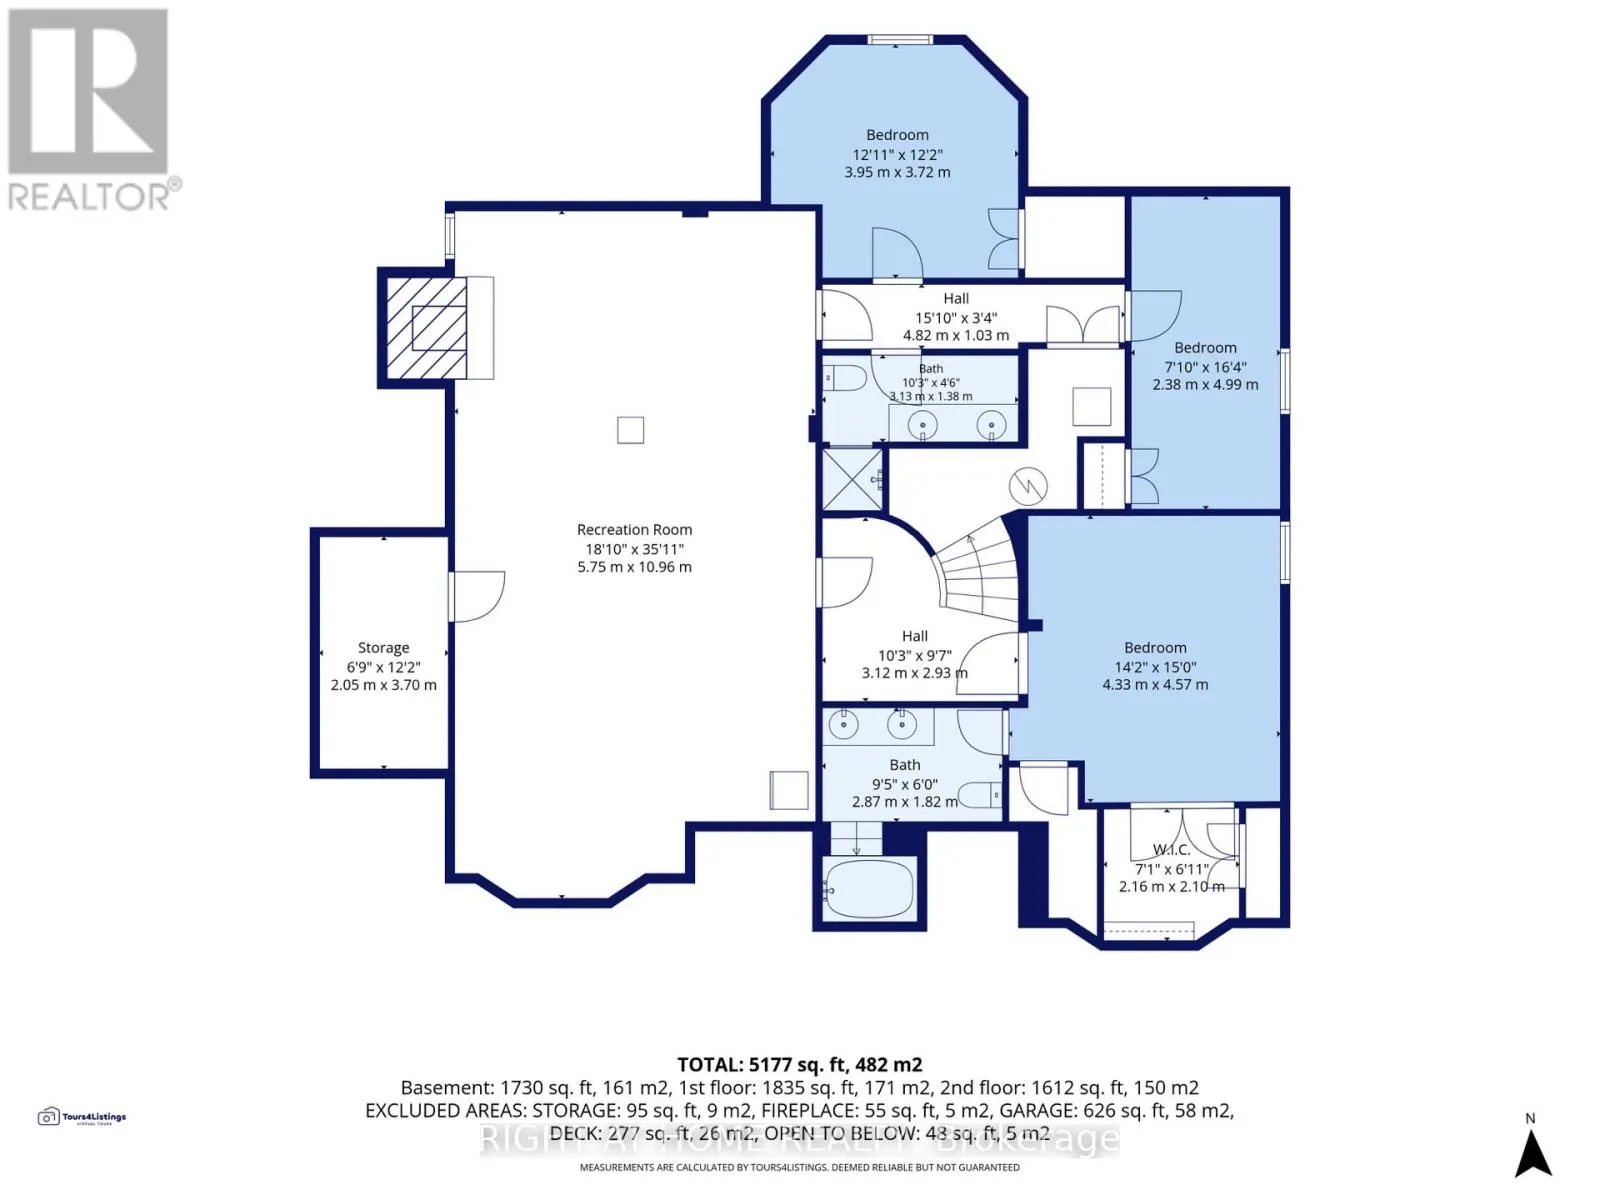
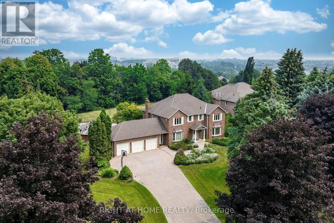
Cross Streets: Warden / Major Mackenzie. ** Directions: Access off Warden & Major Mac. This impressive 3592 sqft residence built in 1987 sits on a premium 1 acre lot with 164 foot frontage in Markham's prestigious Glenridge Estates. Recent upgrades include a beautiful new kitchen, a completely rebuilt swimming pool with new equipment and new furnace & air conditioner. The home offers 4 spacious bedrooms on the second floor, 3 additional bedrooms in the basement, and a total of 6 washrooms. The park-like backyard features a well maintained pool and ample room for a tennis court. Minutes to major highways, highly ranked schools & golf courses, this exceptional property awaits your personal touch or a developers vision. Floor plans are in the photos. (id:27476)

Property Highlights

MLS® Number
N13660468
Type
Single Family
Community Name
Devil's Elbow
Ownership Type
Freehold
Land Size
164.8 x 314.9 FT
Parking Space Total
10

Building

Building Type
House
Storeys
2.00
Square Footage
3500 - 5000 sqft
Bathrooms Total
6
Bedrooms Above Ground
4
Bedrooms Total
7
Exterior Finish
Brick
Fireplace Present
Yes
Basement Type
N/A (Finished)
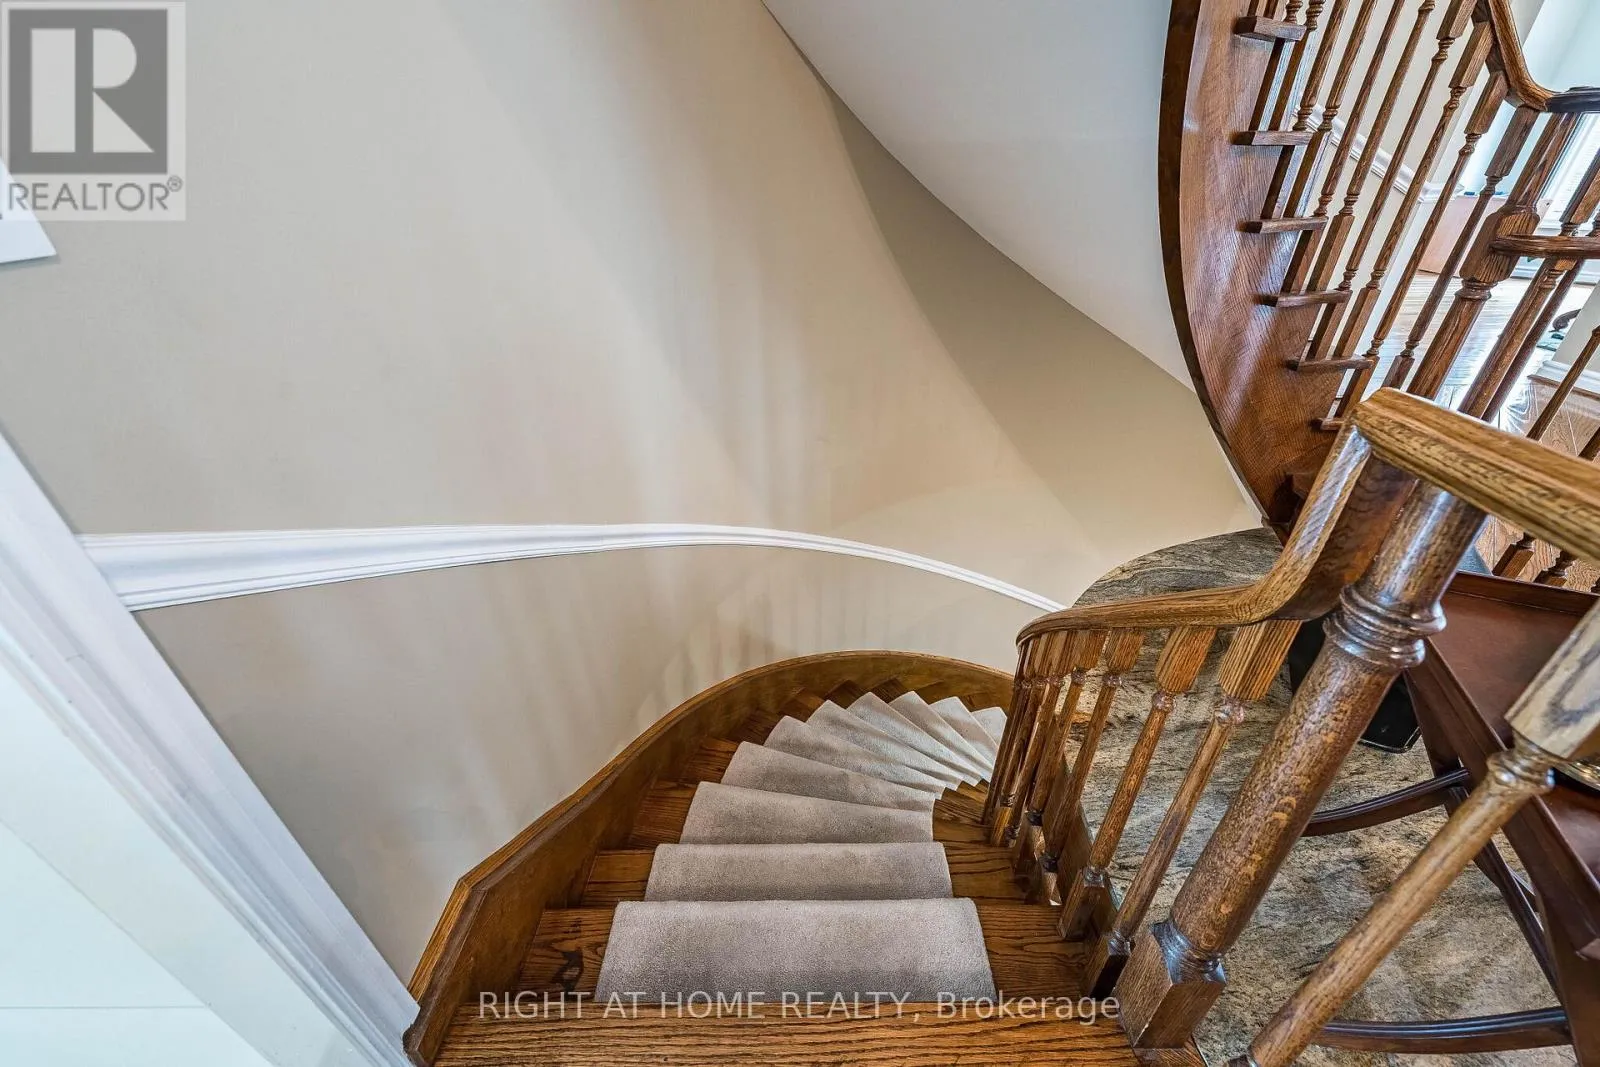
Basement Features
Building Heating Type
Forced air
Heating Fuel
Natural gas
Building Cooling Type
Central air conditioning

Utilities

Water
Municipal water
Utility Sewer
Septic System

Room Layout

Primary Bedroom
Second level
3.9 m x 5.9 m
Bedroom 2
Second level
4 m x 3.9 m
Bedroom 3
Second level
3.9 m x 4.9 m
Bedroom 4
Second level
3.8 m x 4.3 m
Bedroom
Basement
4.6 m x 3.9 m
Bedroom
Basement
3.5 m x 3.6 m
Bedroom
Basement
2.3 m x 4.4 m
Recreational, Games room
Basement
9.8 m x 5.7 m
Living room
Ground level
3.9 m x 6 m
Dining room
Ground level
3.9 m x 5.3 m
Kitchen
Ground level
3.9 m x 6.2 m
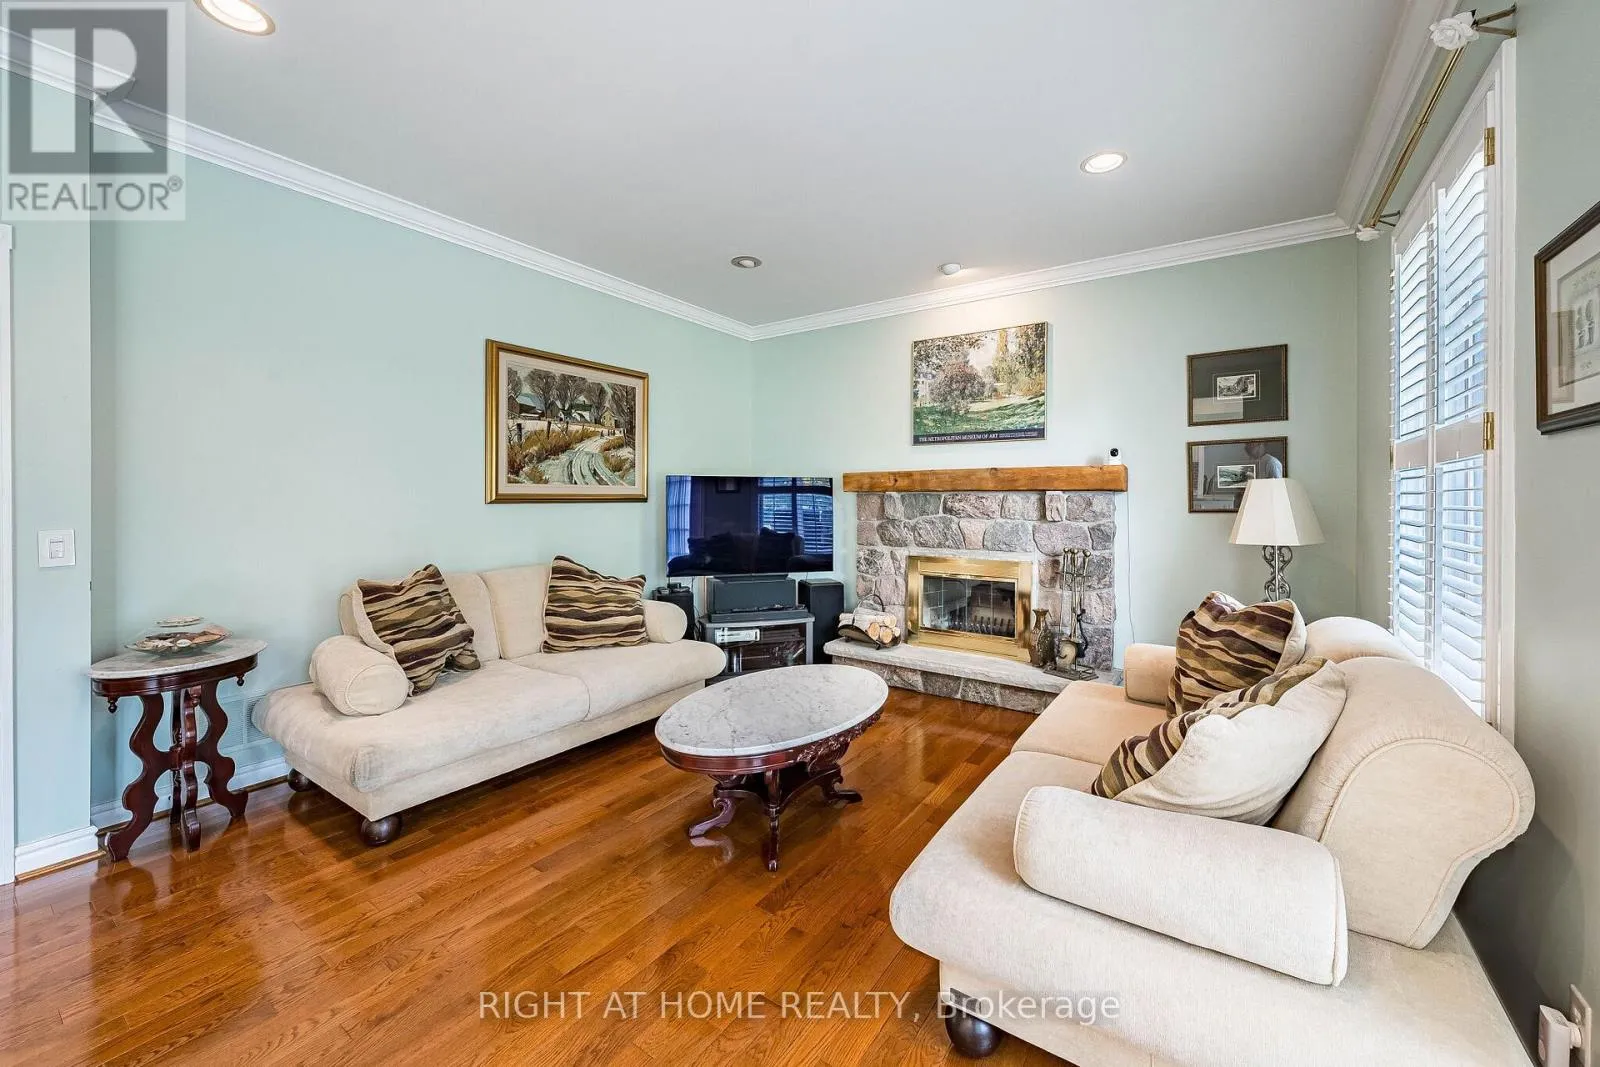
Family room
Ground level
5.1 m x 4 m
Office
Ground level
3.9 m x 3.5 m

Location

Learn more about this property
Listing provided by:
RIGHT AT HOME REALTY, BROKERAGE
MLS® number:
N13660468
Agent:
Dennis Piko
*Indicates required field
Name is required
Email is required
Please enter a valid phone number (e.g., 416-111-1111).