27 Walnut Glen Place, Markham, Ontario L6C 1A3

Listed for:
$3,880,000
5 beds
6 baths
Listed 20 days ago
House for rent: 27 Walnut Glen Place, Markham, Ontario L6C 1A3

View all 50 photos

About

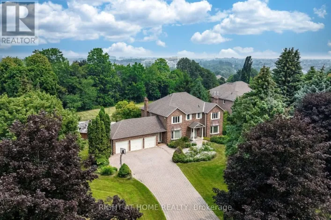
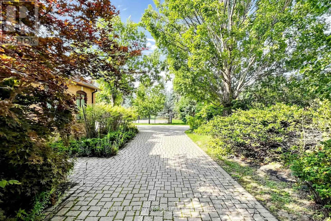
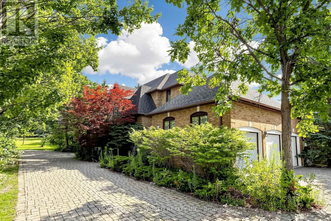
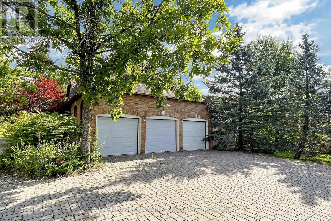
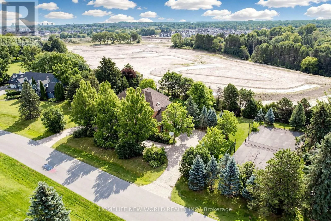
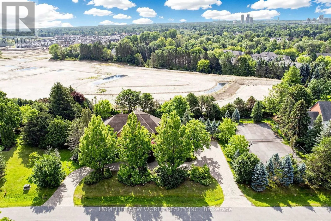
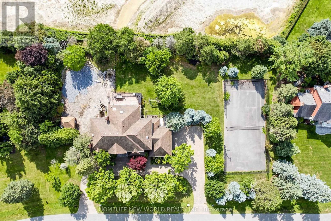
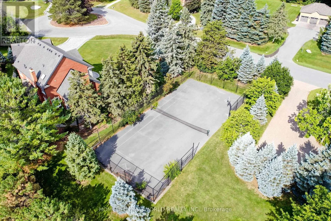
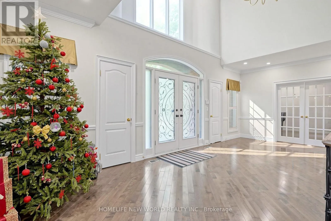
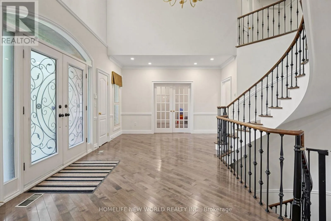
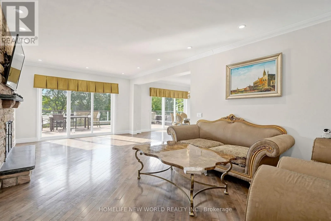
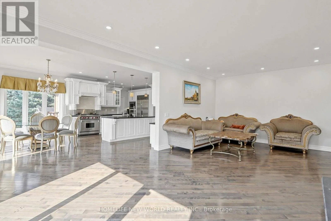
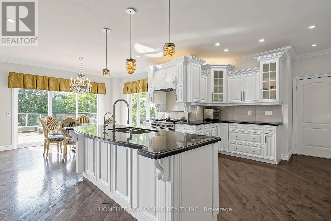
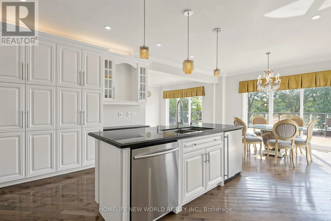
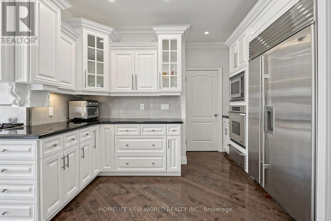
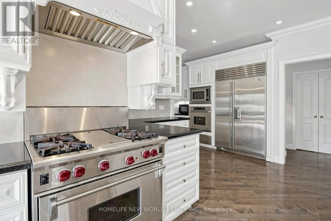
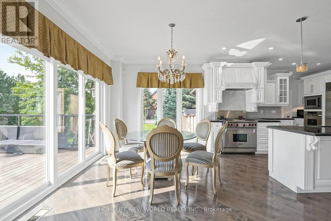
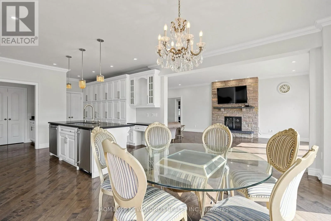
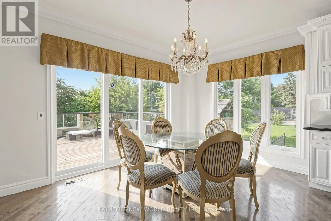
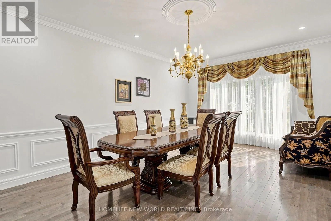
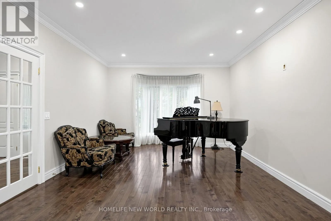
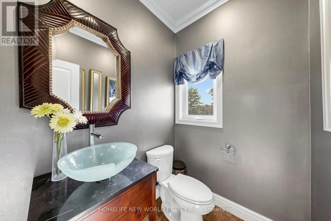
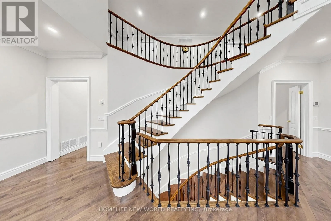
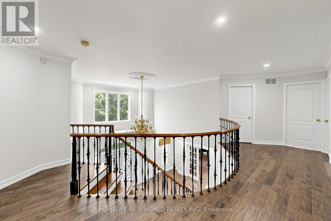
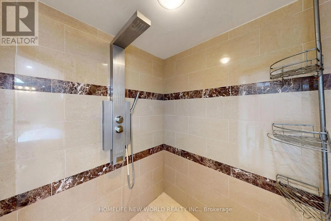
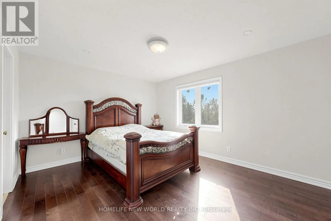
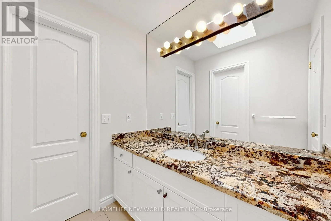
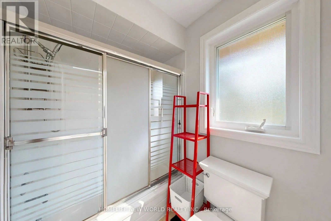
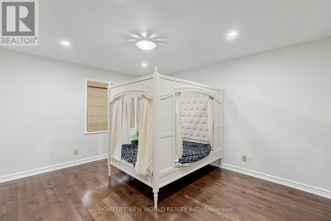
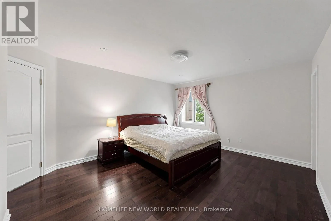
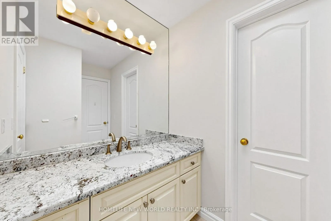
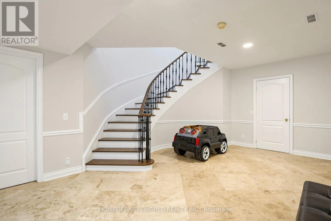
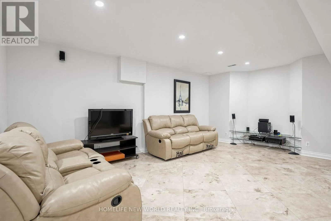
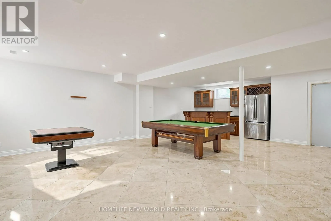
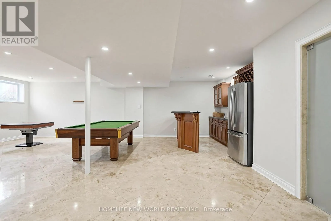
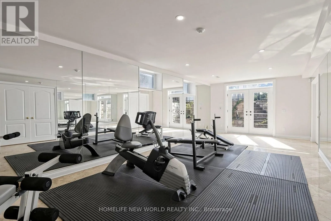
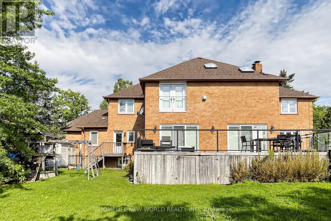
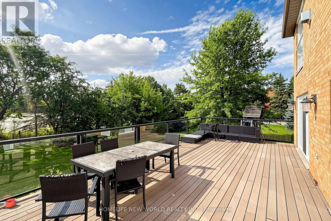
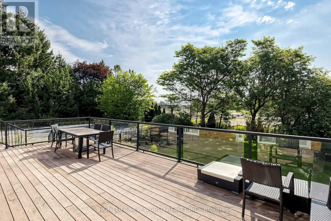
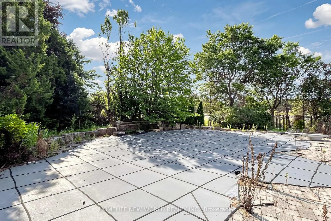
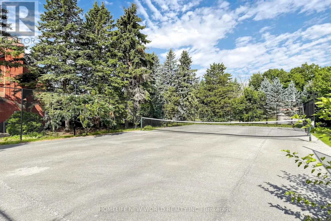
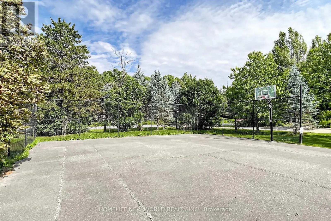
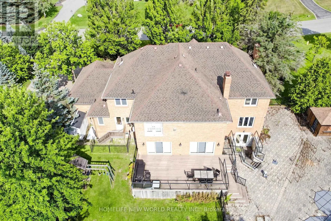
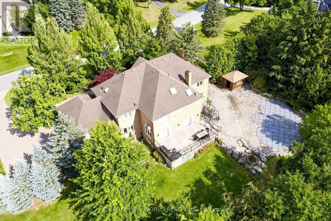
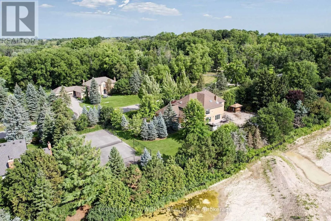
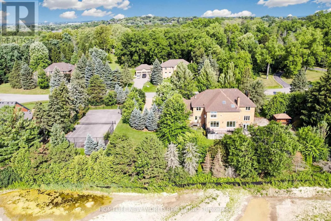
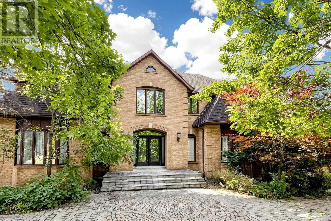
Warden Ave. & Major Mackenzie Dr. Rare estate opportunity in the established Glenridge Estates enclave. Situated on approximately 1.1 acres at the end of a quiet cul-de-sac, this substantial residence offers generous scale and a flexible footprint for renovation, restoration or a complete custom transformation. Features include a circular interlock driveway, 3-car garage, grand 2-storey foyer, spiral hardwood staircase, expansive principal rooms, a large kitchen with centre island, and a 5-bedroom layout. The finished walk-out lower level includes a recreation room and gym room. Outdoor features include an in-ground pool and tennis court. A unique opportunity for end users, renovators or builders seeking an estate-sized property in a well-established Markham neighbourhood, close to Unionville, Angus Glen, schools, shopping and major routes. SOLD AS IS. (id:27476)

Property Highlights

MLS® Number
N13687978
Type
Single Family
Community Name
Devil's Elbow
Ownership Type
Freehold
Land Size
249.8 x 169 FT ; 1.1 Acres|1/2 - 1.99 acres
Parking Space Total
13

Building

Building Type
House
Storeys
2.00
Square Footage
3500 - 5000 sqft
Bathrooms Total
6
Bedrooms Above Ground
5
Bedrooms Total
5
Amenities
Golf Nearby, Public Transit
Exterior Finish
Brick
Fireplace Present
Yes
Basement Type
N/A (Finished)
Basement Features
Walk out
Building Heating Type
Forced air
Heating Fuel
Natural gas
Building Cooling Type
Central air conditioning

Utilities

Water
Municipal water
Utility Sewer
Septic System

Room Layout

Recreational, Games room
Lower level
7.97 m x 7.49 m
Exercise room
Lower level
10.26 m x 3.87 m
Living room
Main level
6.24 m x 4.1 m
Dining room
Main level
5.67 m x 3.93 m
Kitchen
Main level
8.83 m x 6.7 m
Family room
Main level
7.62 m x 4.11 m
Library
Main level
4.11 m x 4.01 m
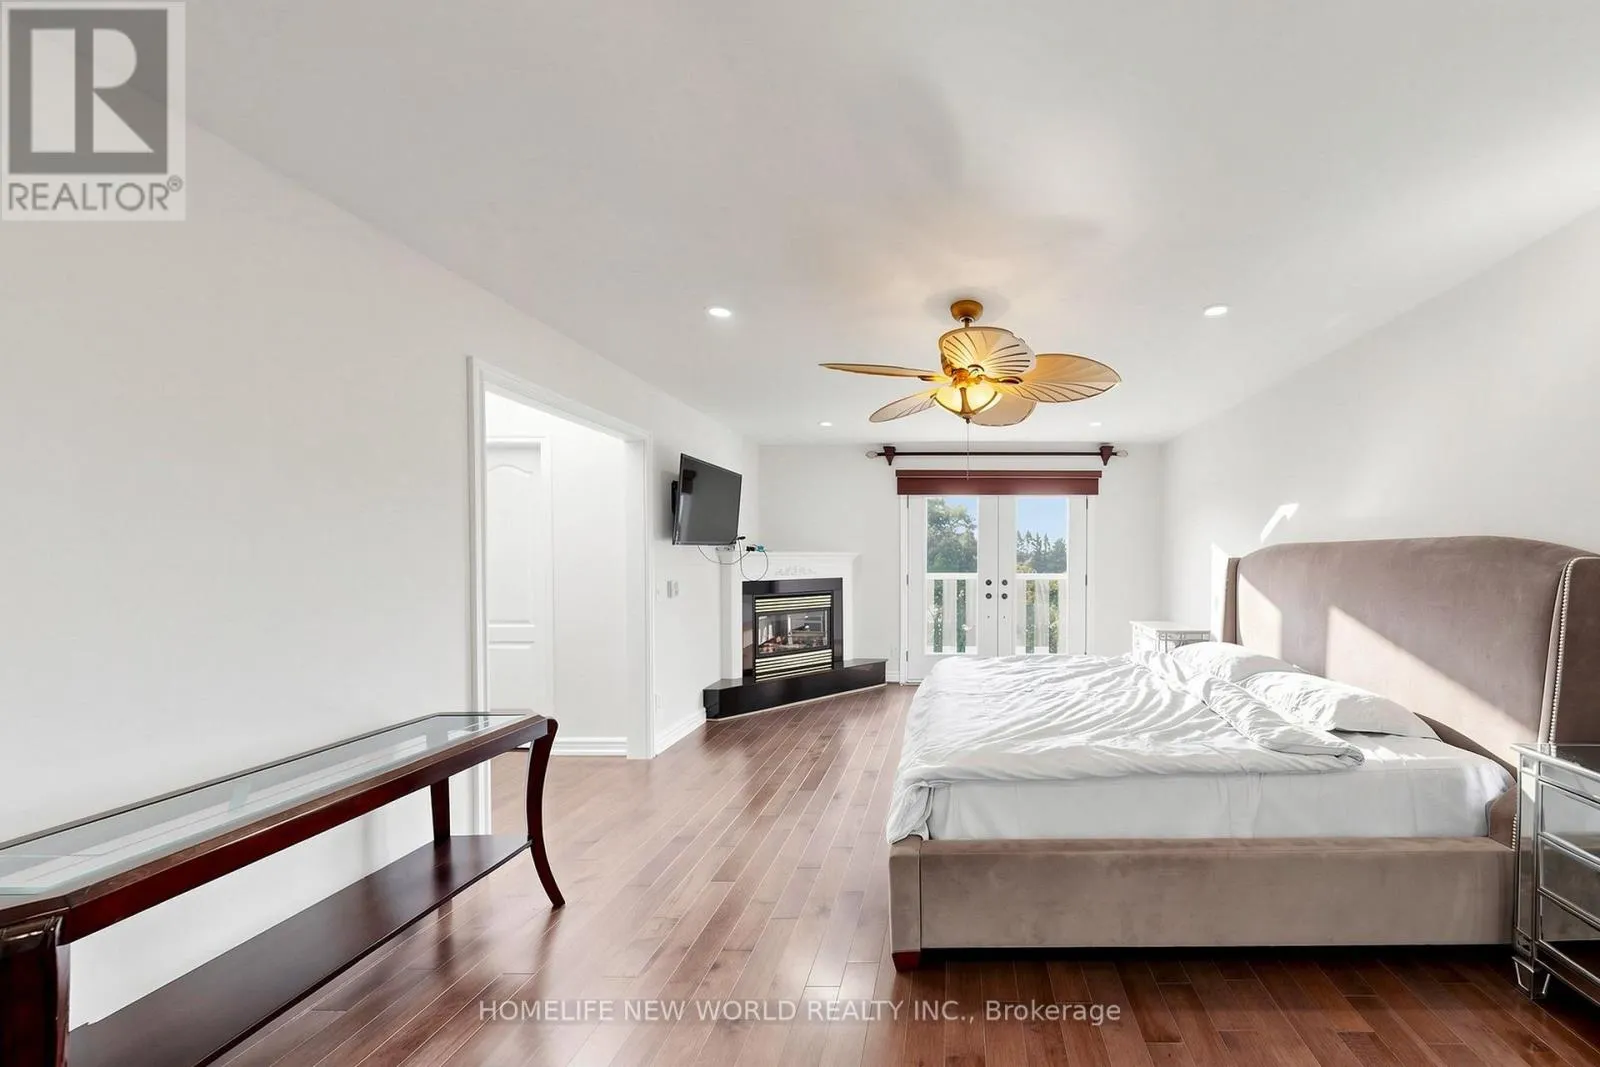
Primary Bedroom
Upper Level
6.35 m x 4.11 m
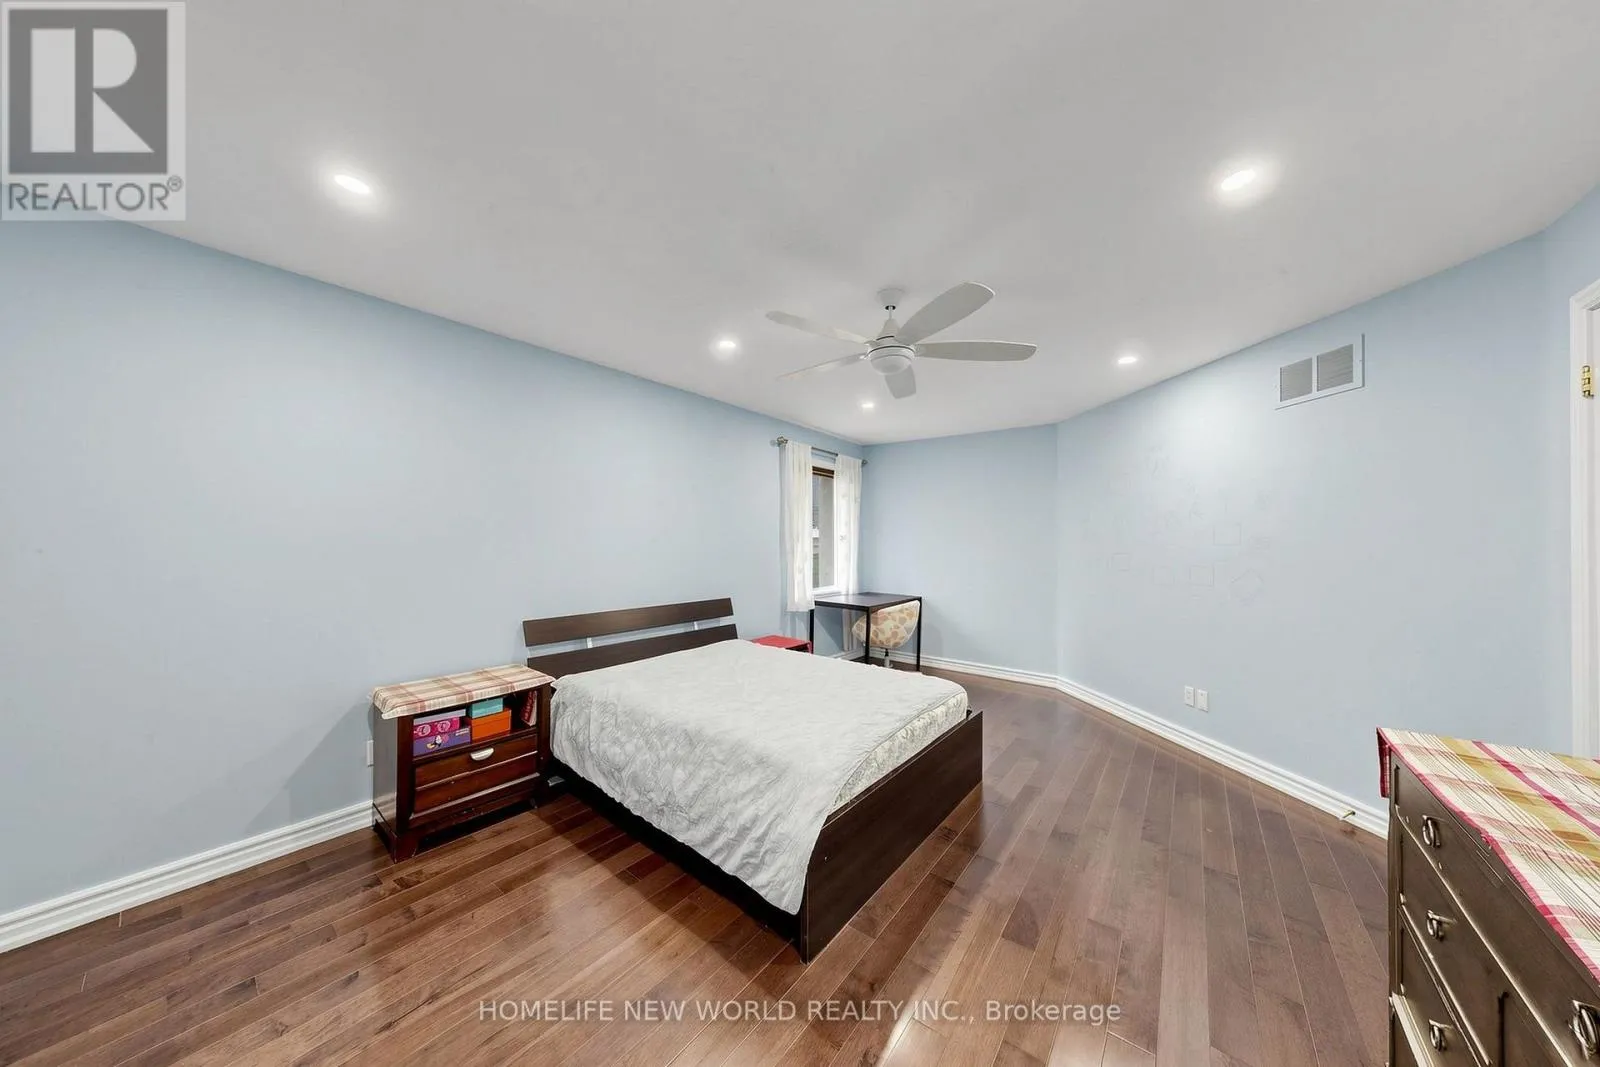
Bedroom 2
Upper Level
5.56 m x 3.83 m
Bedroom 3
Upper Level
4.57 m x 3.99 m
Bedroom 4
Upper Level
4.37 m x 3.66 m
Bedroom 5
Upper Level
4.32 m x 3.61 m

Location

Learn more about this property
Listing provided by:
HOMELIFE NEW WORLD REALTY INC.
MLS® number:
N13687978
Agent:
Mandy Zhang
*Indicates required field
Name is required
Email is required
Please enter a valid phone number (e.g., 416-111-1111).

Community Spotlight: Homes For sale in Your Neighborhood