21 Russell Hill Road, Markham, Ontario L6C 2L8

Listed for:
$1,198,000
5 beds
4 baths
Listed 1 day ago
House for rent: 21 Russell Hill Road, Markham, Ontario L6C 2L8

View all 22 photos

About

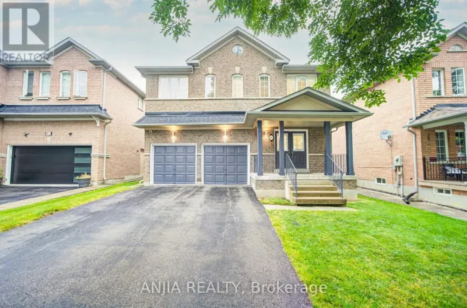
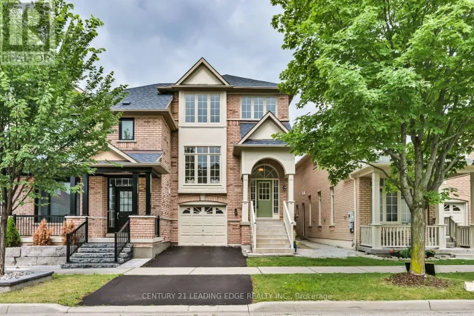
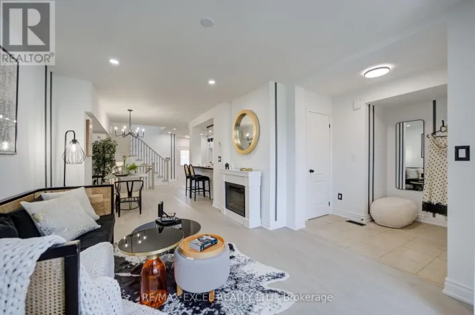
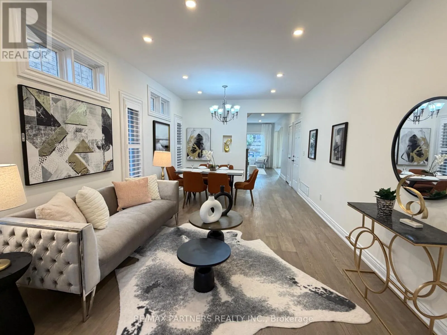
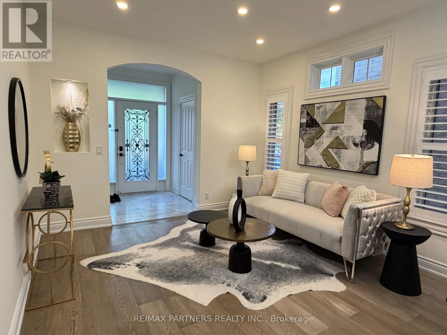
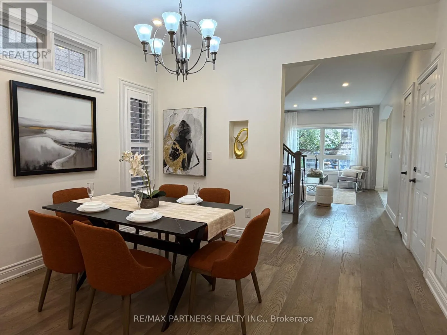
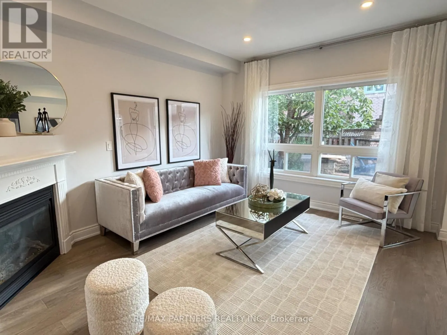
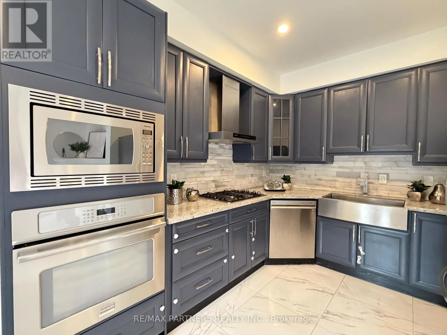
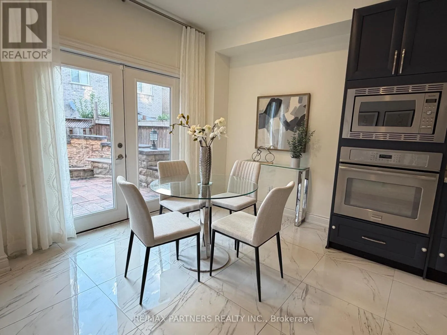
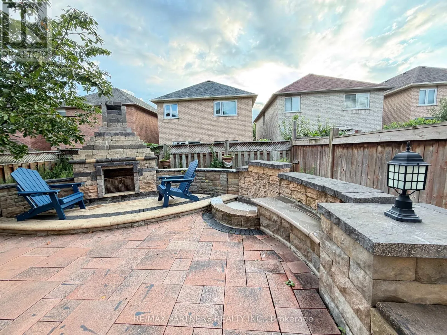
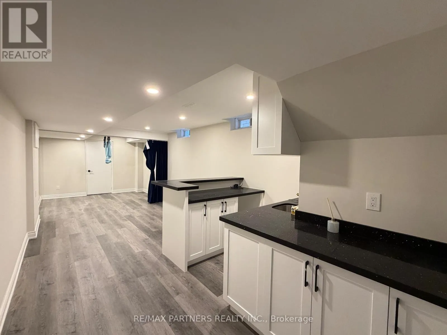
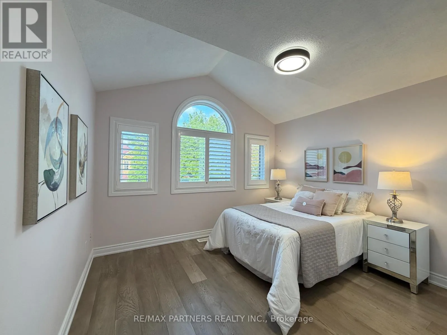
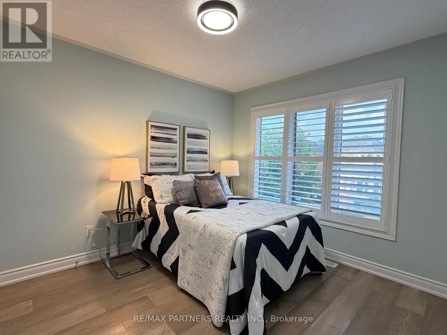
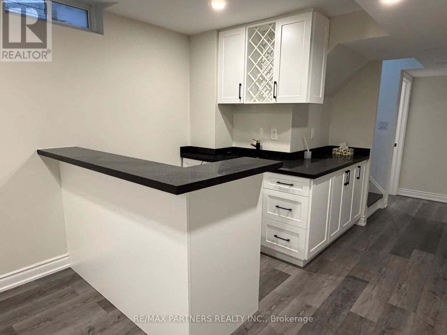
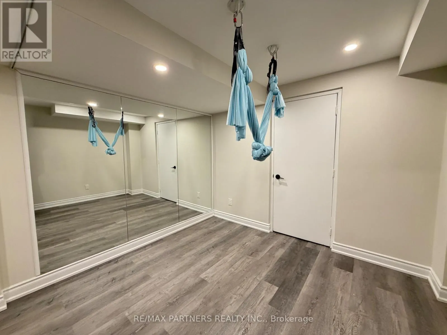
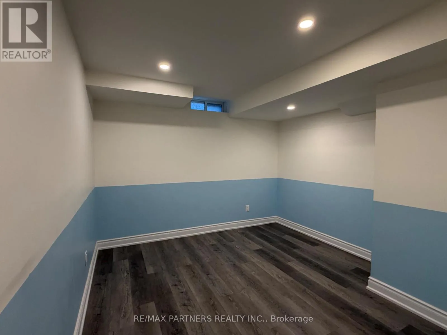
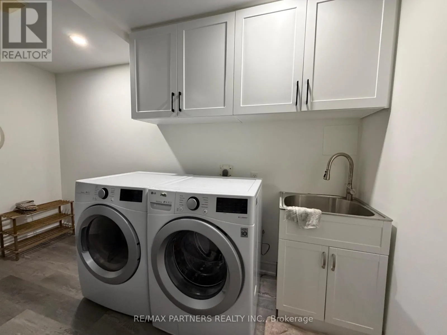
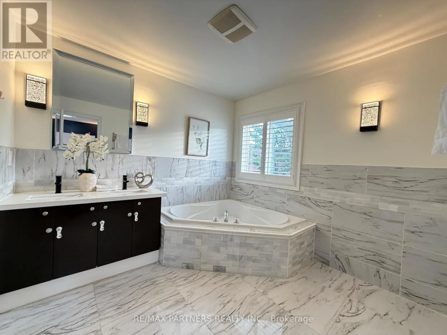
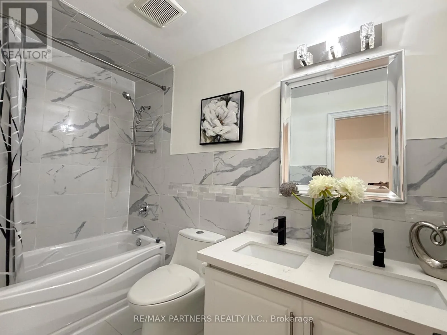
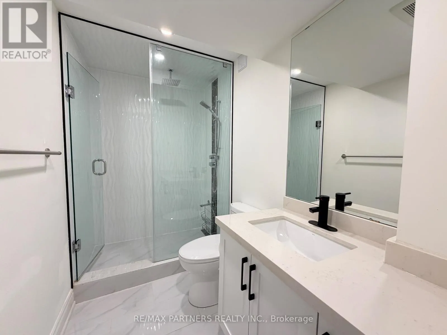
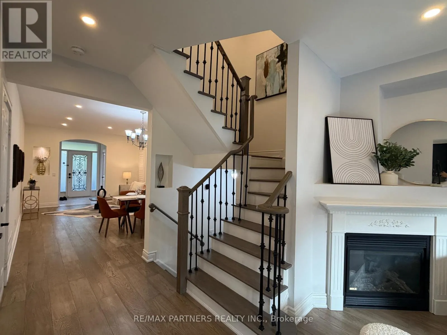
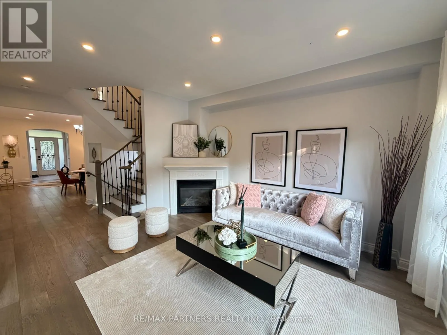
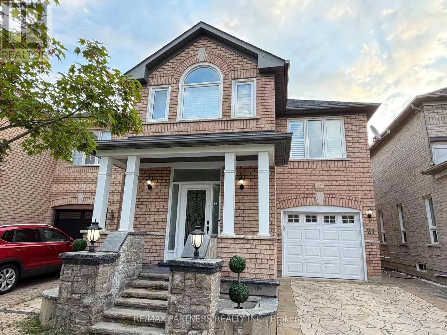
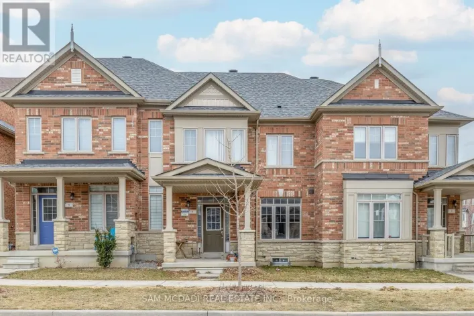
Cross Streets: E Of Kennedy Rd/Bur Oak Ave. ** Directions: 16th Ave / Kennedy Rd. Renovation Upgrade $$$ $150,000! Professional Finished Basement w/ Wet Bar/Yoga Area/Bedroom/Bathroom*Beautifully Landscaped Front & Backyard Premium Interlocking! Spectacular 4-Bedroom Detached Home in the Highly Sought-After Berczy Community Approx. 2,000 Sq. Ft. of Well-Designed Living Space* Bright Combined Living & Dining Room with Elegant Venetian Plaster Finishes* 9-Ft Ceilings Throughout the Main Floor* Hardwood Flooring on the Main Level & Second-Floor Hallway* Open-Concept Modern Kitchen with Granite Countertops, Stylish Backsplash & Breakfast Area with Walkout to the Patio* Spacious Family Room Overlooking the Beautifully Landscaped Backyard, Perfect for Relaxing or Entertaining* Tastefully Upgraded Bathrooms Throughout* Steps to Highly Ranked Pierre Elliott Trudeau High School & Castlemore Public School* Close to Parks, Shopping, Transit & All Amenities* (id:27476)

Property Highlights

MLS® Number
N13678448
Type
Single Family
Community Name
Berczy
Ownership Type
Freehold
Land Size
30 x 82.5 FT
Parking Space Total
3

Building

Building Type
House
Storeys
2.00
Square Footage
1500 - 2000 sqft
Bathrooms Total
4
Bedrooms Above Ground
4
Bedrooms Total
5
Exterior Finish
Brick
Fireplace Present
Yes
Basement Type
N/A (Finished)
Basement Features
Building Heating Type
Forced air
Heating Fuel
Natural gas
Building Cooling Type
Central air conditioning

Utilities

Water
Municipal water
Utility Sewer
Sanitary sewer

Room Layout

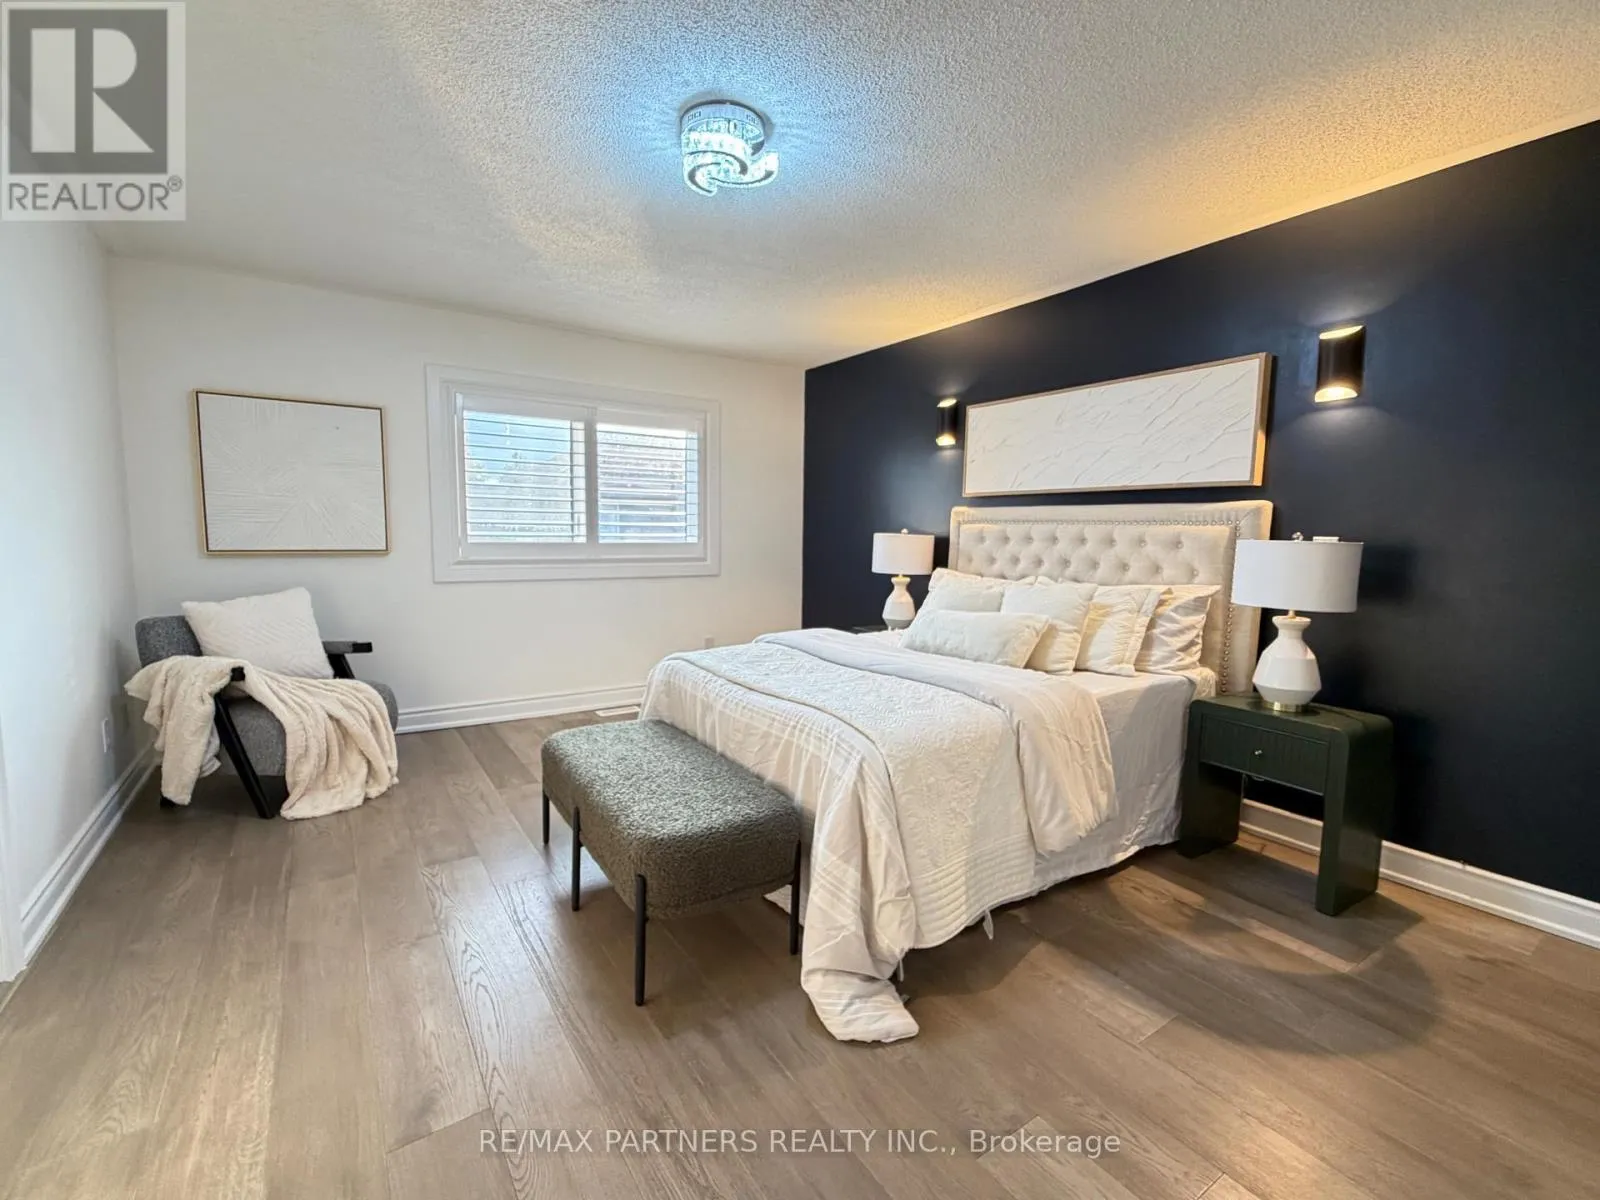
Primary Bedroom
Second level
5.03 m x 3.82 m
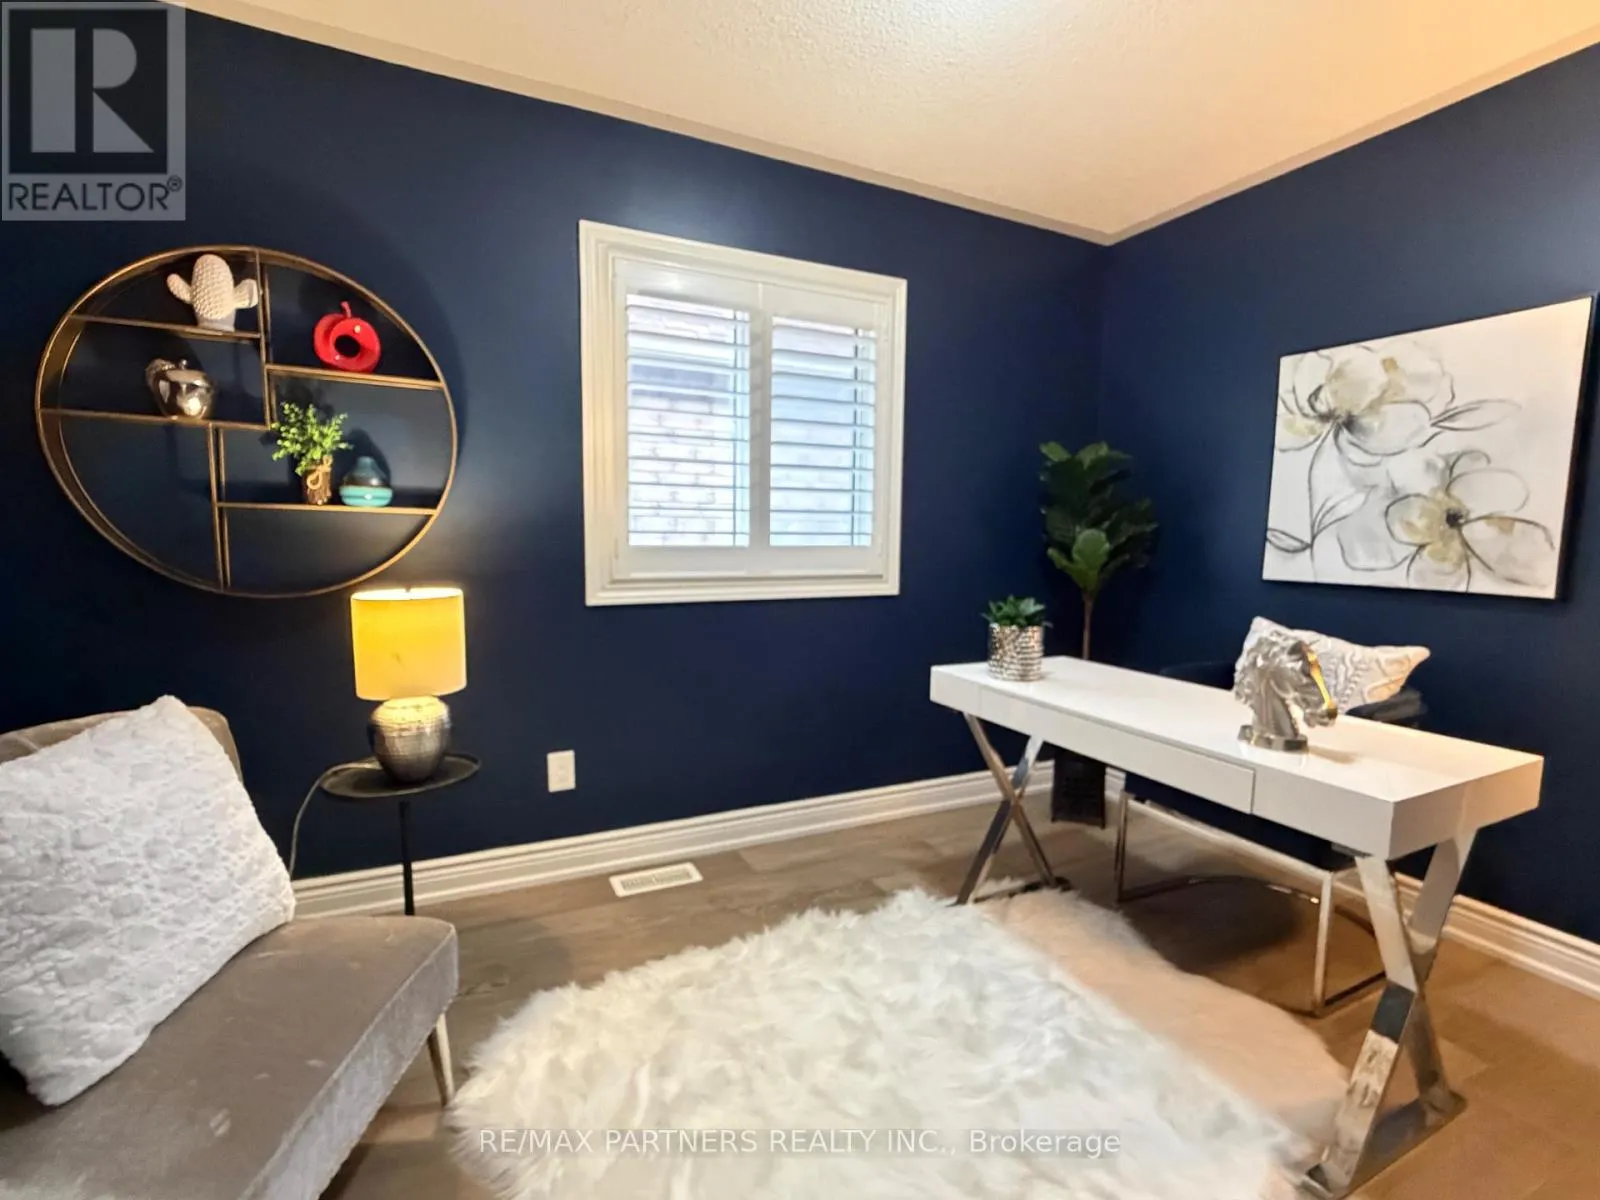
Bedroom 2
Second level
3.03 m x 3.33 m
Bedroom 3
Second level
3.58 m x 3.15 m
Bedroom 4
Second level
3.03 m x 2.6 m
Living room
Main level
5.76 m x 3.51 m
Dining room
Main level
2.76 m x 1.8 m
Family room
Main level
4.24 m x 3.94 m
Kitchen
Main level
5.52 m x 2.73 m

Location

Learn more about this property
Listing provided by:
RE/MAX PARTNERS REALTY INC.
MLS® number:
N13678448
Agent:
Johnson Ching-fung Yu
*Indicates required field
Name is required
Email is required
Please enter a valid phone number (e.g., 416-111-1111).

Community Spotlight: Homes For sale in Your Neighborhood