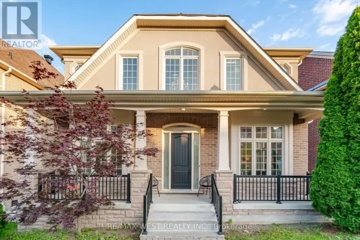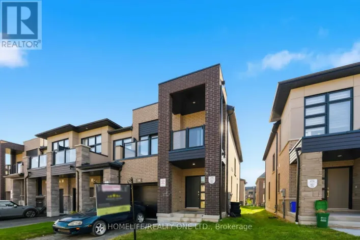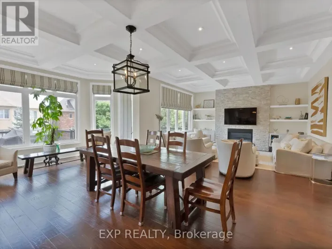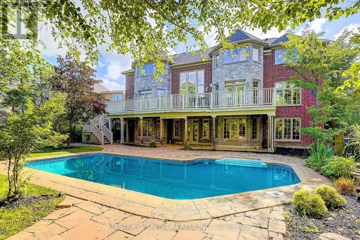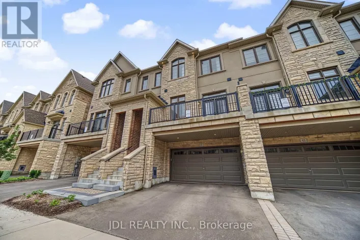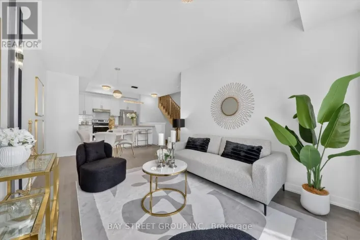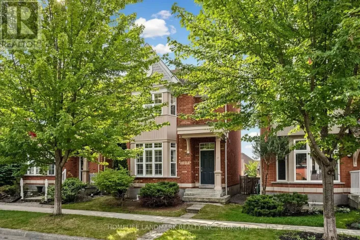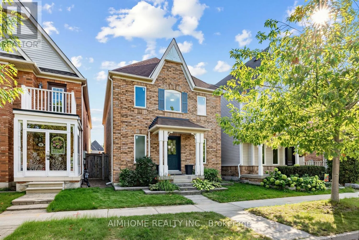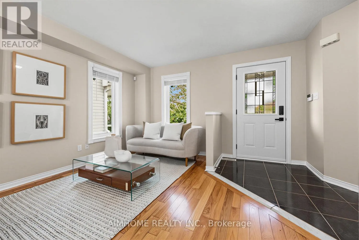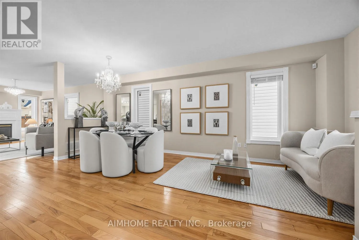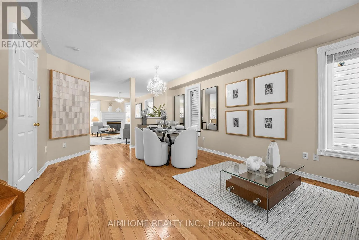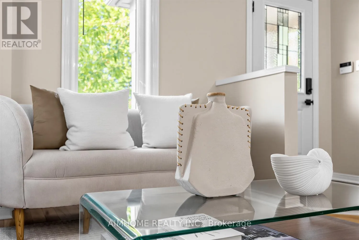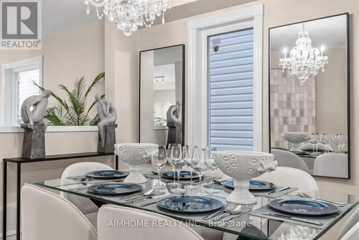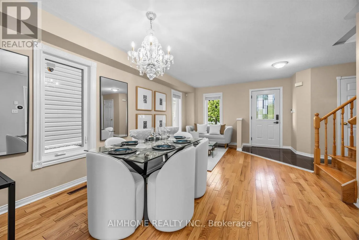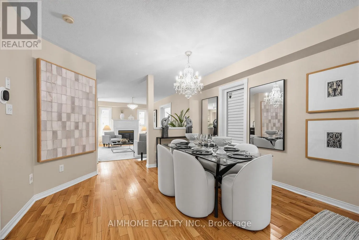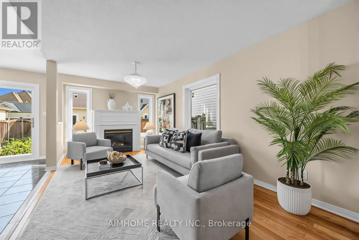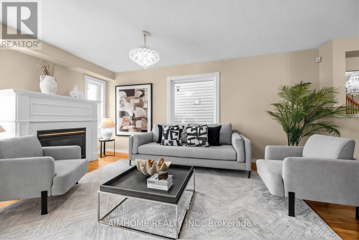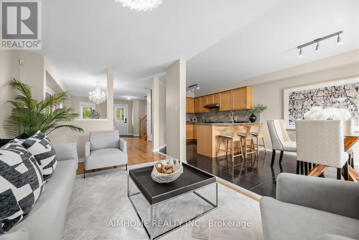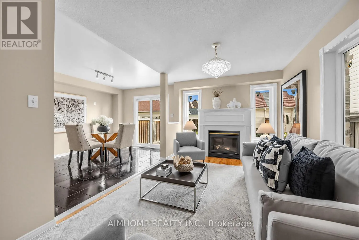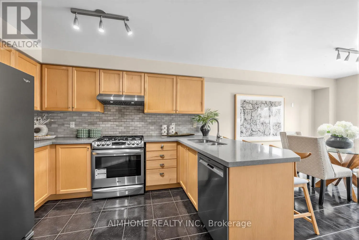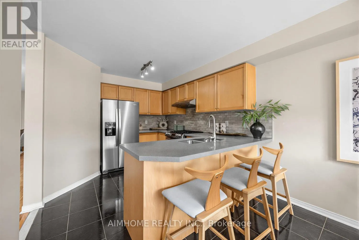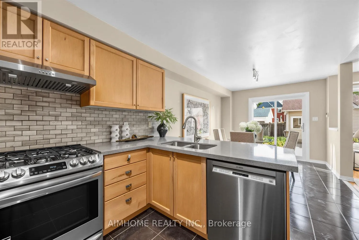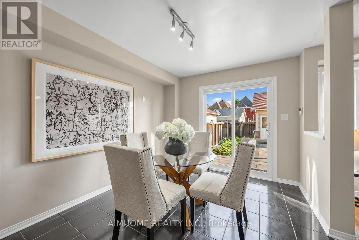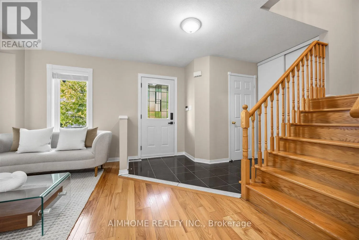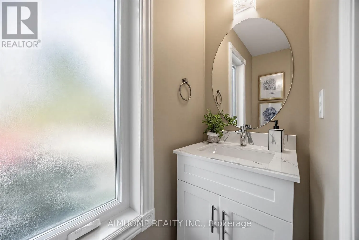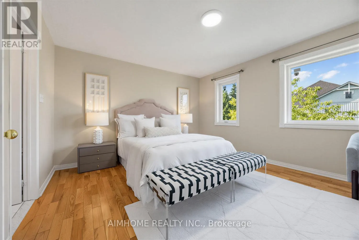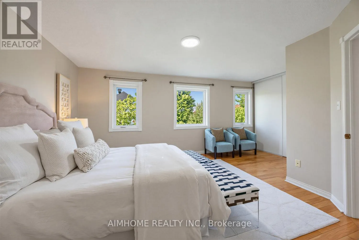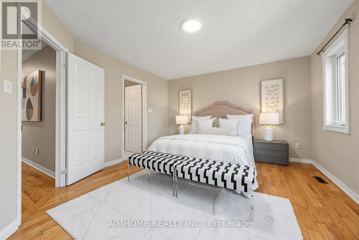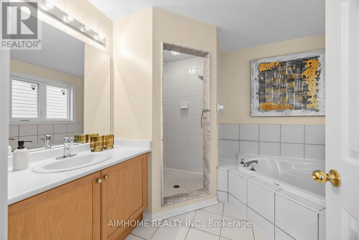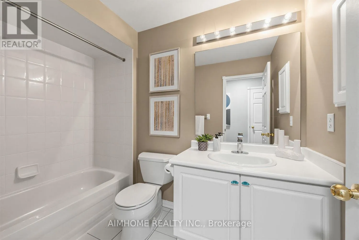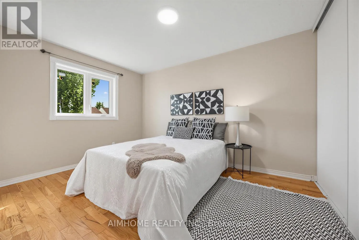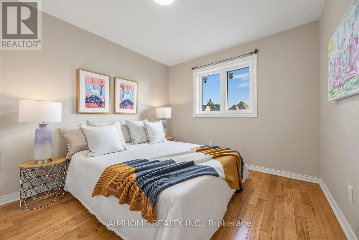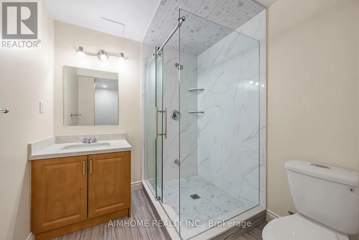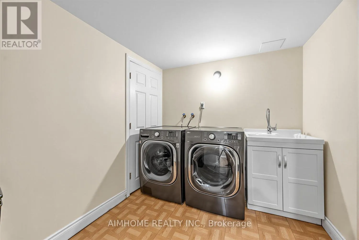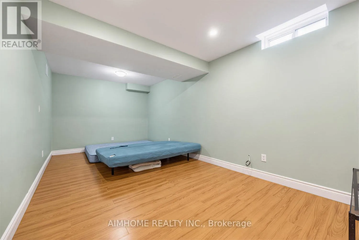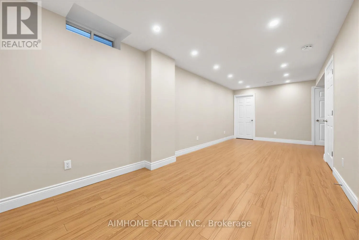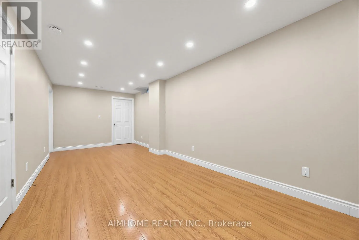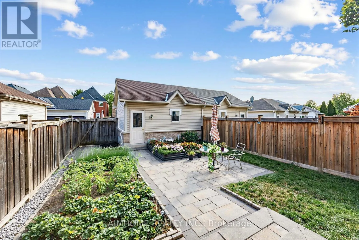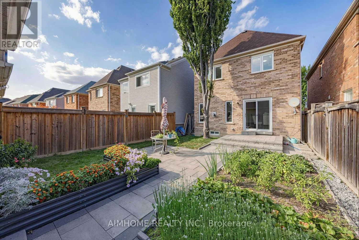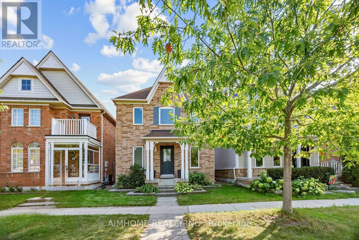
Cross Streets: Major Mackenzie Dr W. ** Directions: HWY 404 exit at Major Mac E, Turn to Prospectors Before Kennedy Rd. Set in the prestigious and beautifully established Angus Glen community, this bright and beautifully cared-for home blends the charm of a mature neighbourhood with the comfort of thoughtful modern updates. Sun-filled living spaces, warm hardwood floors, a welcoming fireplace and an effortless layout create a home that feels both refined and relaxed.A thoughtfully designed finished basement with a spacious bedroom, full bathroom, generous recreation area and dedicated laundry space adds exceptional flexibility for guests, extended family, work or everyday living. Step outside to an enchanting garden retreat, where colourful blooms, lush green lawn and elegant interlock stonework weave naturally through the landscape. A charming kitchen garden, thoughtfully planted with tomatoes, strawberries and seasonal vegetables among the greenery, adds a delightful touch of country living - a distinctive outdoor setting to relax in, delight in and harvest from, where beauty and abundance become part of everyday living. Substantially updated where it matters most: Seller -reported updates include furnace & A/C (Nov 2023), main and second-floor windows,(2023) front entry door(2023) and backyard sliding door (2023), backyard improvements (2022), garage opener and front entrance columns (2026), and roof (2017). Meticulously maintained and move-in ready - a home offering true peace of mind in one of Markham's most desirable communities. (id:27476)