150 Tamarack Drive, Markham, Ontario L3T 4X4

Listed for:
$875,000
3 beds
3 baths
Listed 4 days ago
Row / Townhouse for rent: 150 Tamarack Drive, Markham, Ontario L3T 4X4

View all 35 photos

About

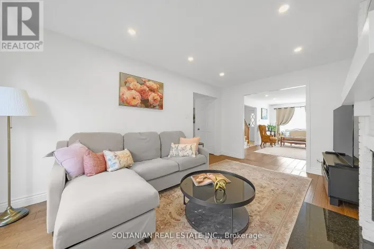
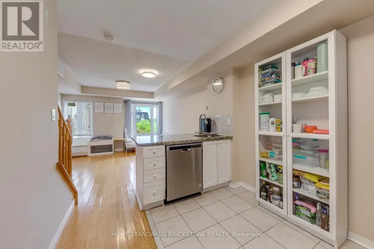
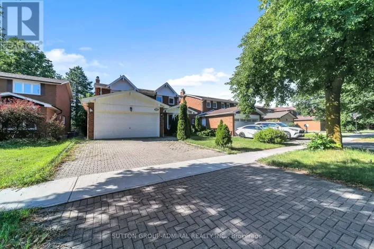
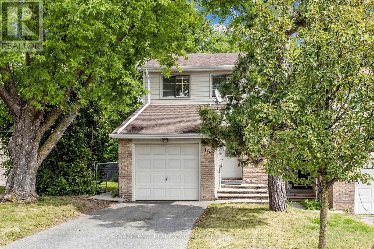
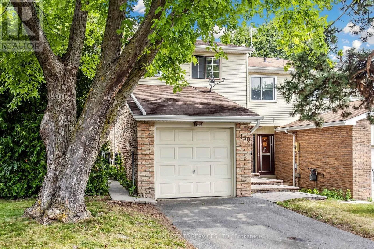
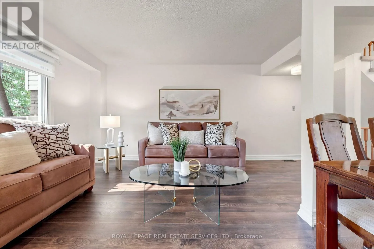
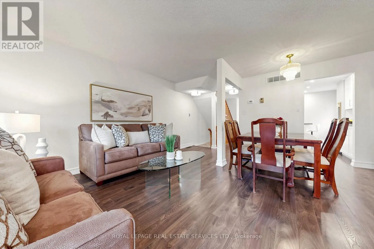
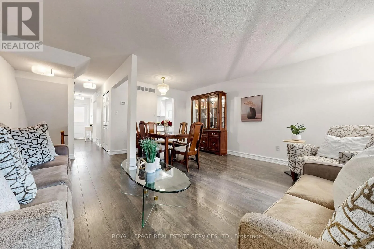
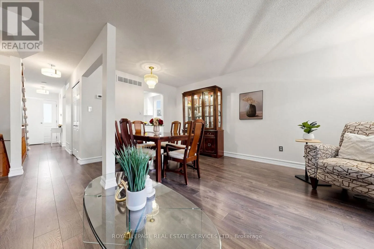
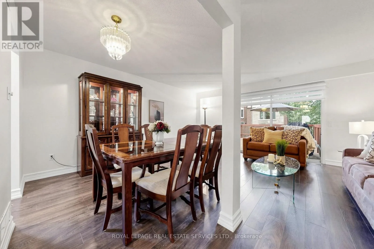
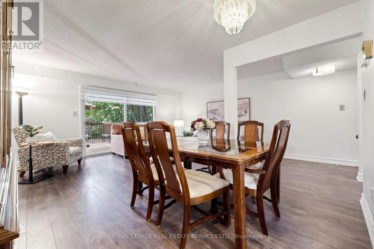
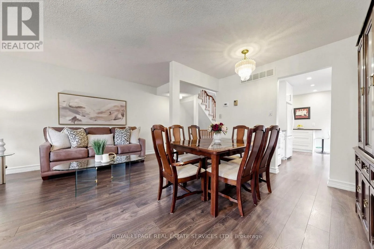
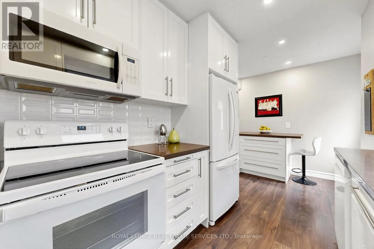
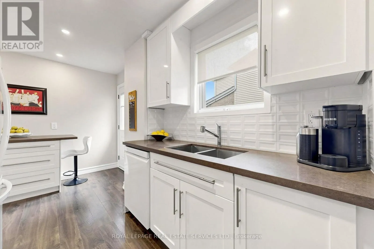
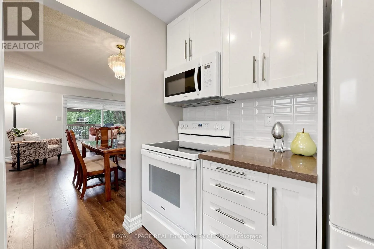
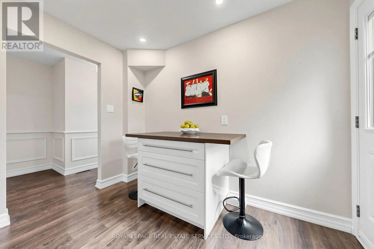
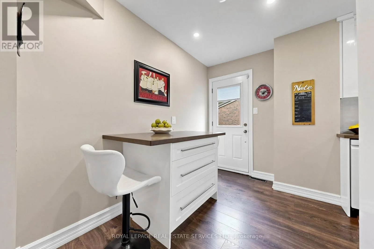
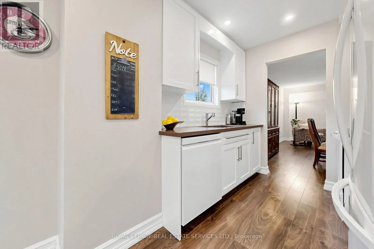
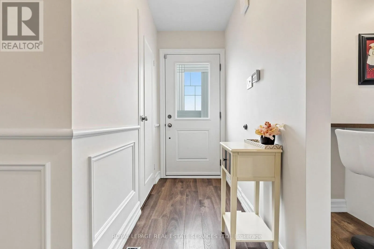
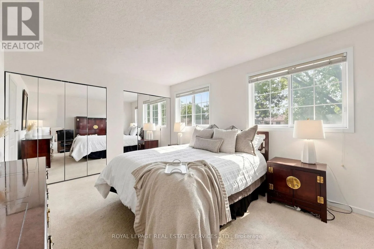
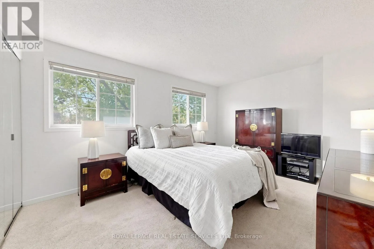
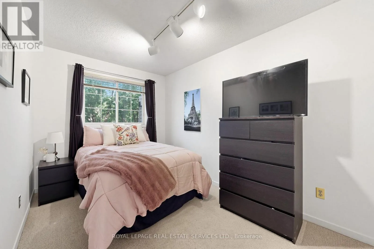
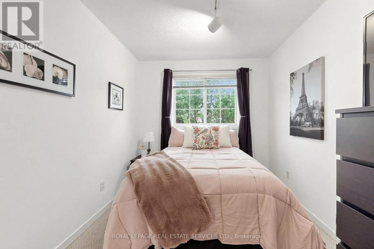
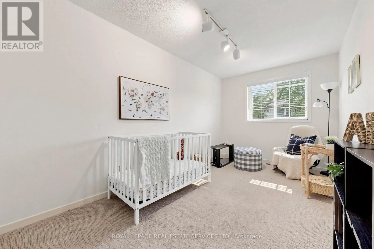
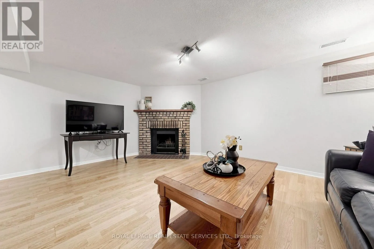
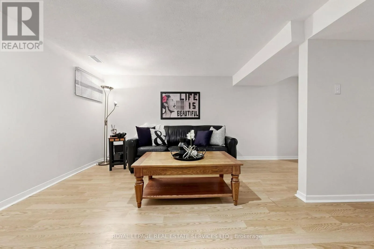
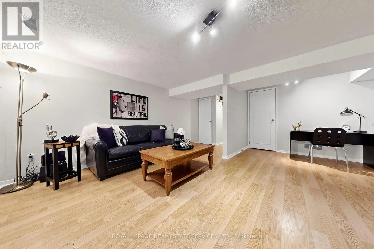
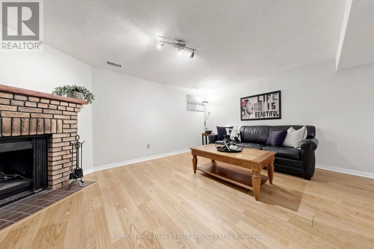
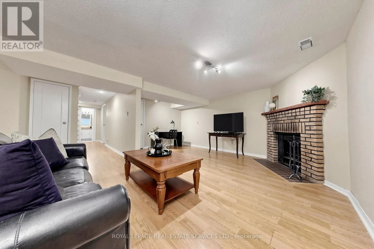
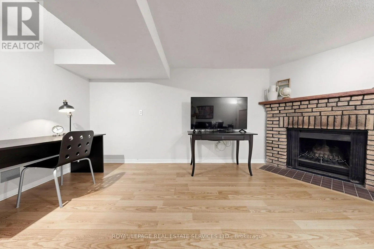
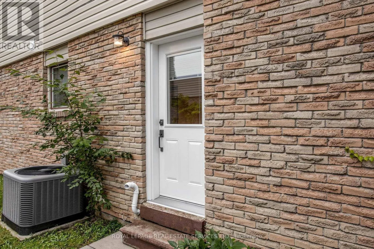
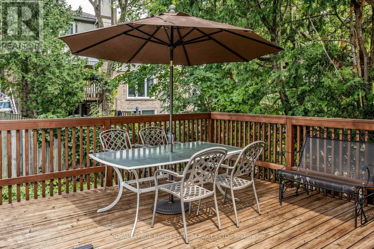
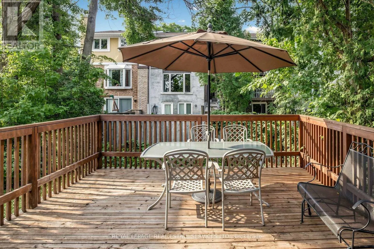
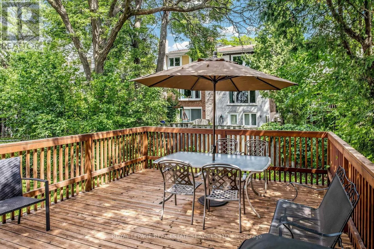
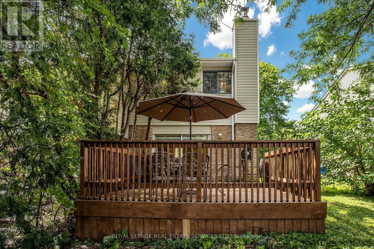
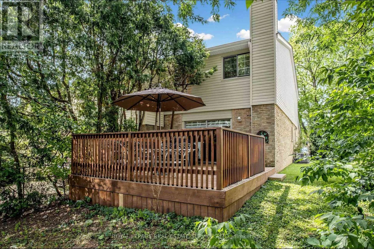
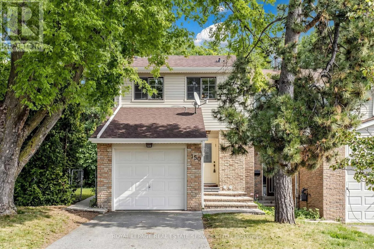
Bayview & Willowbrook Welcome to 150 Tamarack Drive, an incredible opportunity to get into the market in the highly sought after Willowbrook community in Thornhill. FREEHOLD NO FEES! This spacious 3 bedroom 3 bathroom end unit freehold townhouse offers a bright and functional layout perfect for everyday living and entertaining. The open concept living and dining area provides plenty of space for the whole family, while the eat in kitchen features Ceaeserstone counters, ample storage, breakfast area and a walk out to the side yard. The second level features three generously sized bedrooms providing plenty of room for a growing family. The finished basement offers valuable additional living space, perfect for a recreation room, home office, gym or kids play room. Situated on an premium 30 x 108 ft lot, the backyard features an impressive deck and outdoor space for kids, entertaining, gardening or simply relaxing. Enjoy the added natural light and extra space of an end unit, all in a terrific family friendly neighbourhood close to top rated schools, parks, shopping, places of worship and everyday convenience. A fantastic opportunity to own a freehold home for an exceptional price in a great community! (id:27476)

Property Highlights

MLS® Number
N13744692
Type
Single Family
Community Name
Aileen-Willowbrook
Ownership Type
Freehold
Land Size
30.7 x 10⁸ FT
Parking Space Total
3

Building

Building Type
Row / Townhouse
Storeys
2.00
Square Footage
1100 - 1500 sqft
Bathrooms Total
3
Bedrooms Above Ground
3
Bedrooms Total
3
Exterior Finish
Brick, Vinyl siding
Fireplace Present
Yes
Basement Type
N/A (Finished)
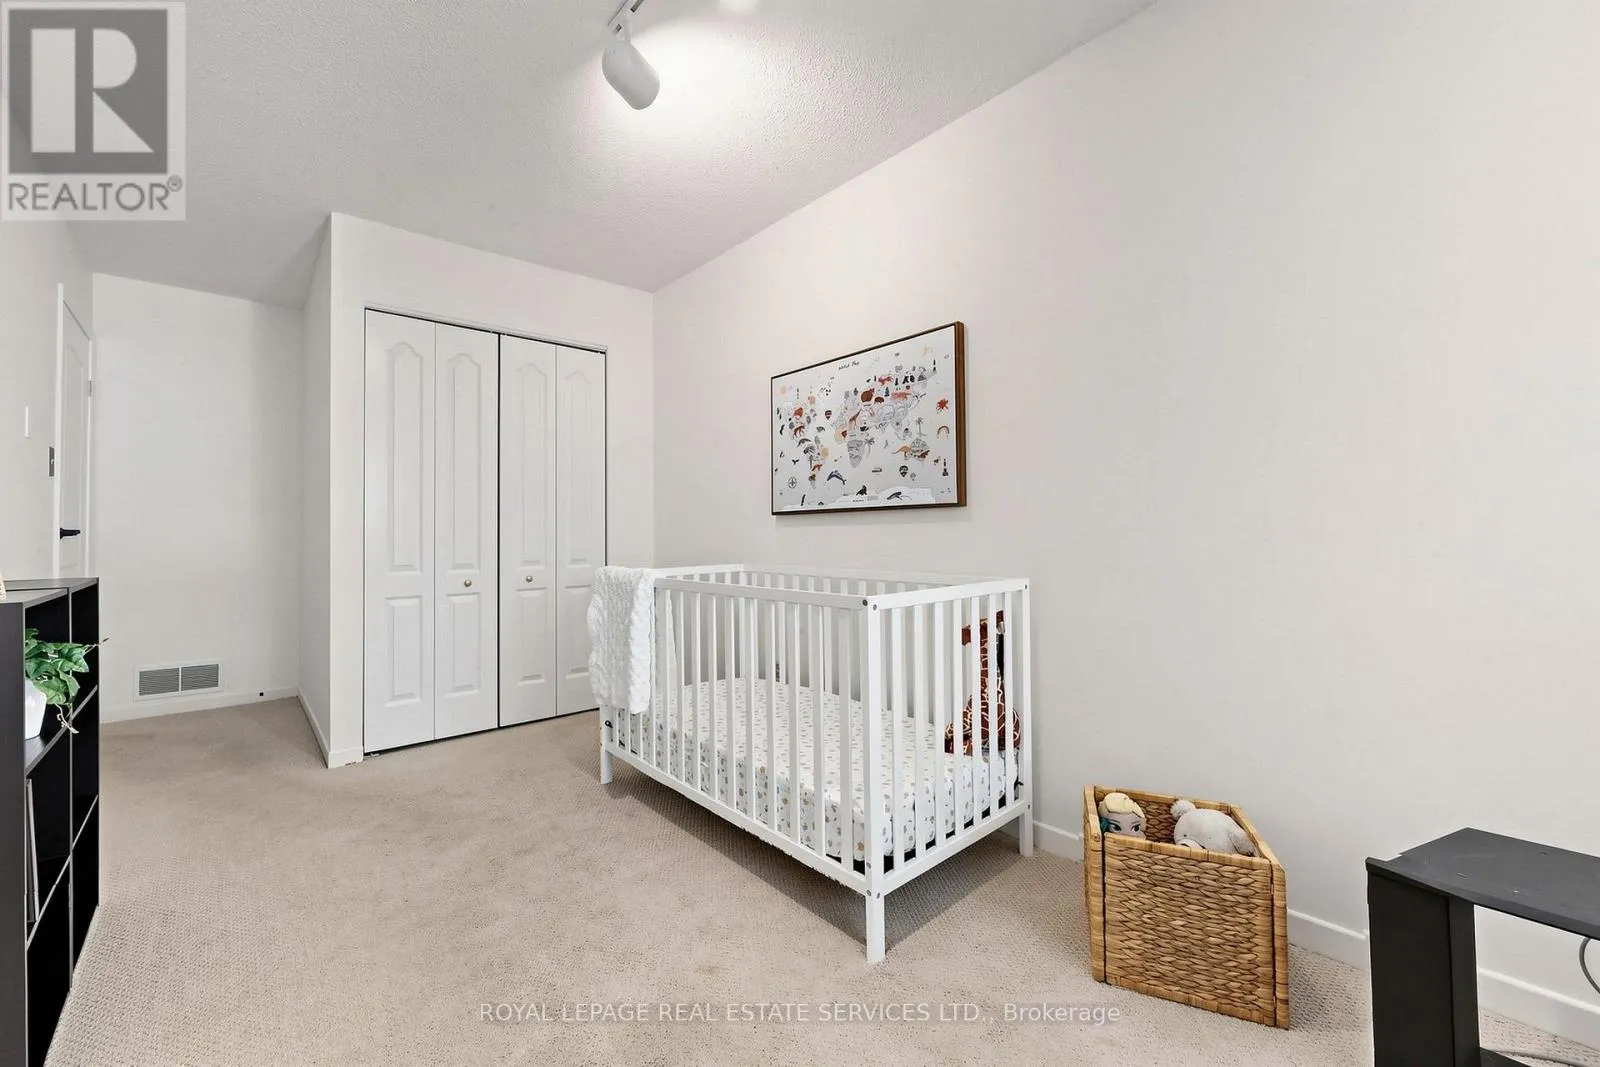
Basement Features
Building Heating Type
Forced air
Heating Fuel
Natural gas
Building Cooling Type
Central air conditioning

Utilities

Water
Municipal water
Utility Sewer
Sanitary sewer

Room Layout

Primary Bedroom
Second level
4.47 m x 3.41 m
Bedroom 2
Second level
5.79 m x 2.56 m
Bedroom 3
Second level
4.31 m x 2.49 m
Recreational, Games room
Lower level
5.14 m x 5.09 m
Living room
Main level
5.13 m x 5.11 m
Dining room
Main level
5.13 m x 5.11 m
Kitchen
Main level
4.24 m x 3.02 m

Location

Learn more about this property
Listing provided by:
ROYAL LEPAGE REAL ESTATE SERVICES LTD.
MLS® number:
N13744692
Agent:
Matt Gerlock
*Indicates required field
Name is required
Email is required
Please enter a valid phone number (e.g., 416-111-1111).

Community Spotlight: Homes For sale in Your Neighborhood