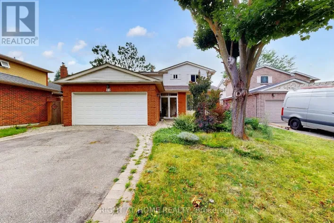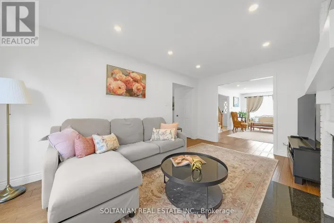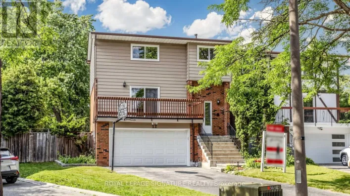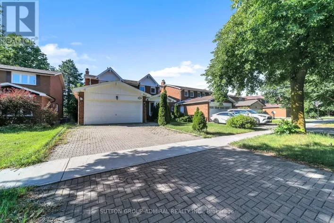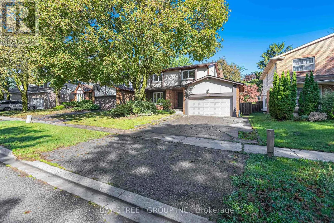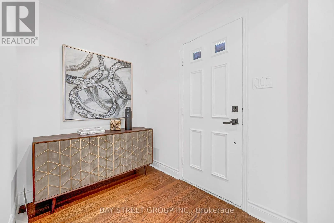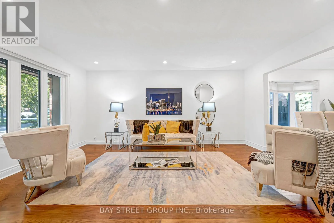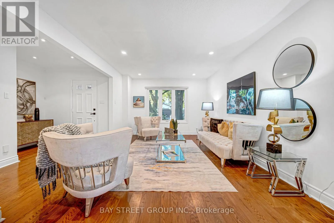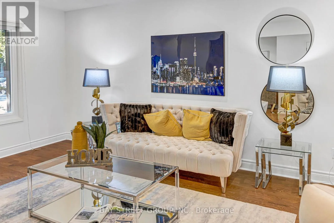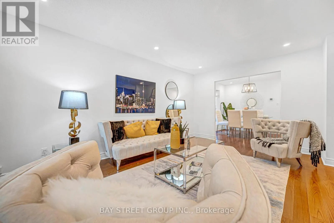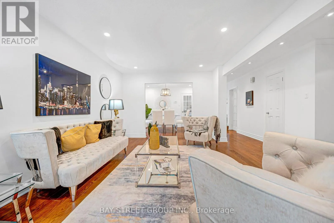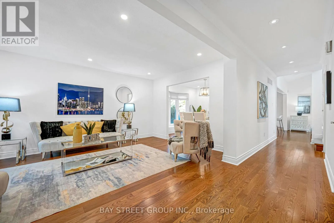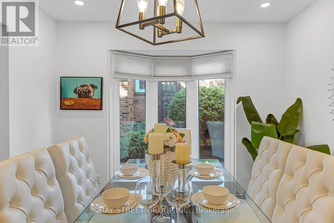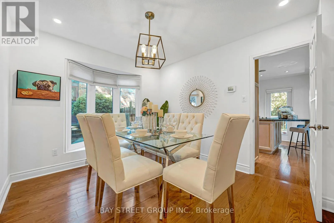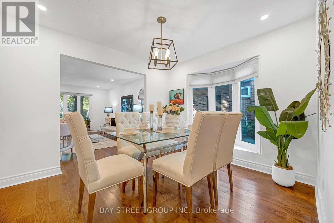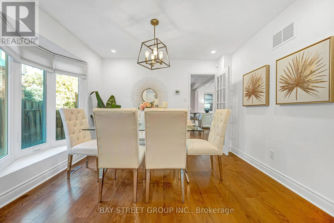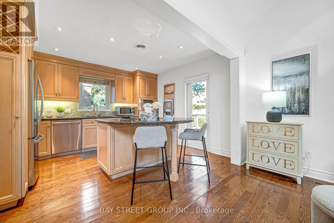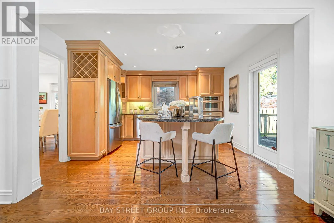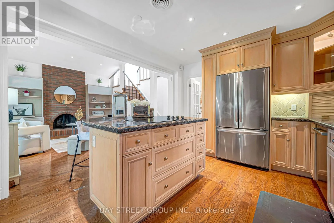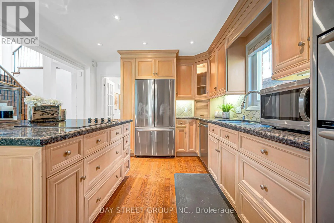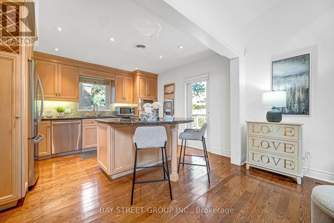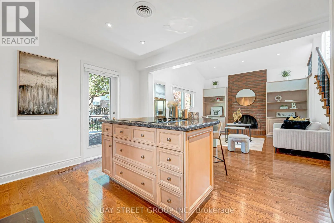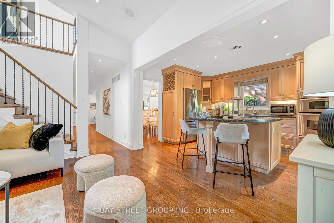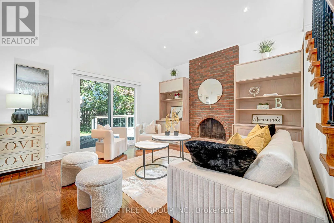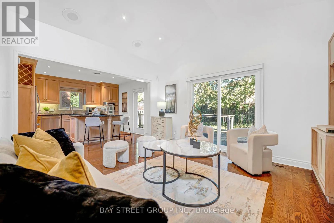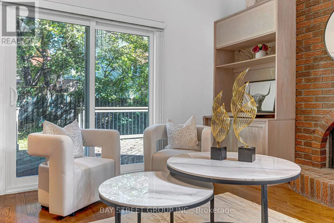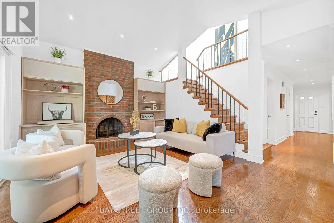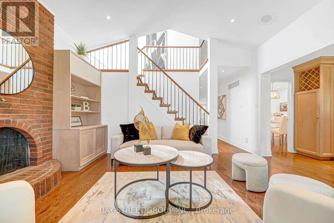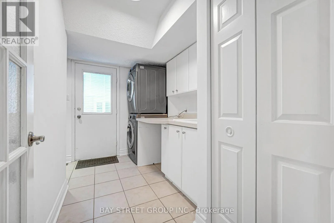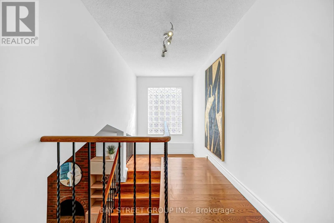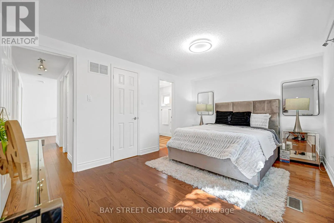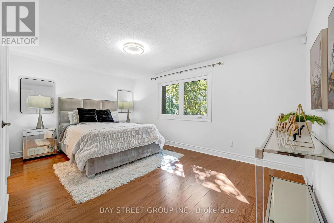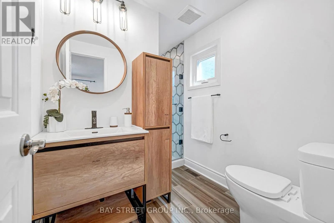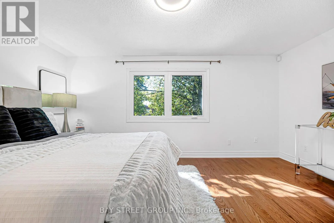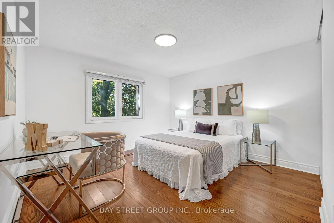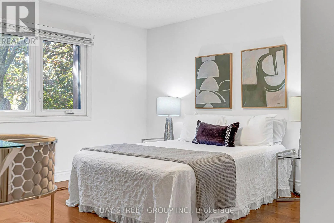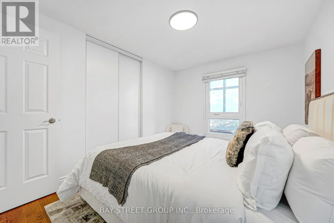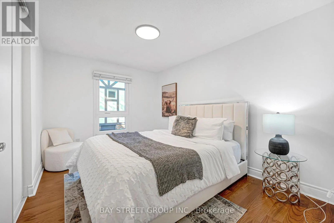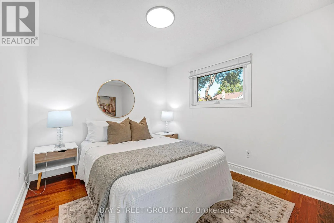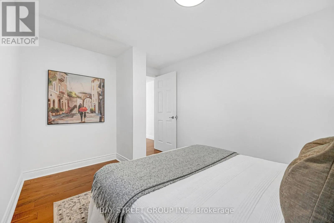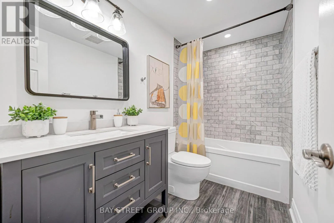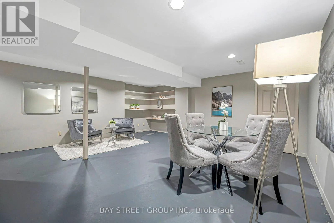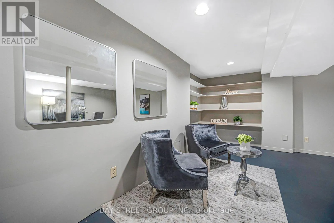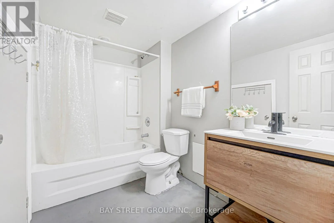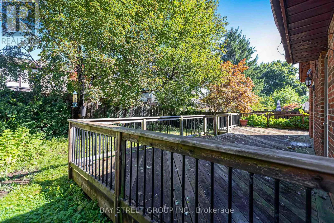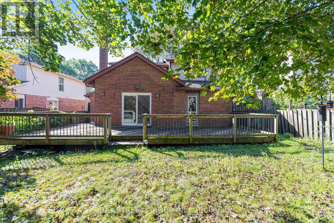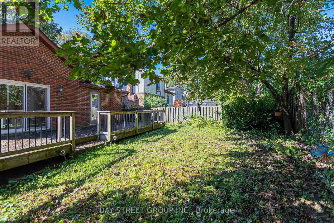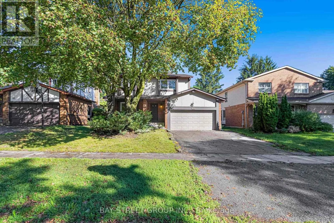
Bayview / Willowbrook Welcome To 16 Innisbrook Cres - A Spacious 4-Bedroom, 4-Bathroom Detached Home Nested On A Quiet Crescent In The Highly Desirable Willowbrook Community. This Fresh Painted Home Offers A Practical And Functional Layout, Hardwood Floors Throughout With Lots Of Pot-Lights, Generous Principal Rooms And Excellent Potential For Both Comfortable Family Living And Future Investment. Bright And Inviting Main Floor Features Spacious Living & Dining Areas, A Well-Designed Kitchen With Large Center-Island, Family Room With Fireplace And Walkout to The Gorgeous Backyard With Huge Deck. Perfect For Family Gatherings And Entertaining. Four Spacious Bedrooms On The Second Floor Provide Ample Room For A Growing Family, With A Primary Bedroom Featuring Its Own Ensuite And Generous Closet Space.The Separate Basement Entrance Creates Exceptional Flexibility - Ideal For Extended Family, A Private Recreation Area, Home Office Or Potential Rental/In-Law Accommodation. An Excellent Opportunity To Maximize The Home's Functionality And Potential Income-Producing Capability. Prime Willowbrook Location Close To Top-Ranked Schools, Willowbrook Public School , Thornlea SS And St Robert Catholic HS (IB Program), Parks, Public Transit, Shopping, Restaurants And Community Amenities. Easy Access To Bayview Ave, Steeles Ave And Hwy 404. Located On A Quiet, Family-Friendly Crescent Surrounded By Well-Maintained Homes. A Rare Opportunity To Own A Spacious Detached Home With Excellent Location, Versatility And Future Potential! (id:27476)