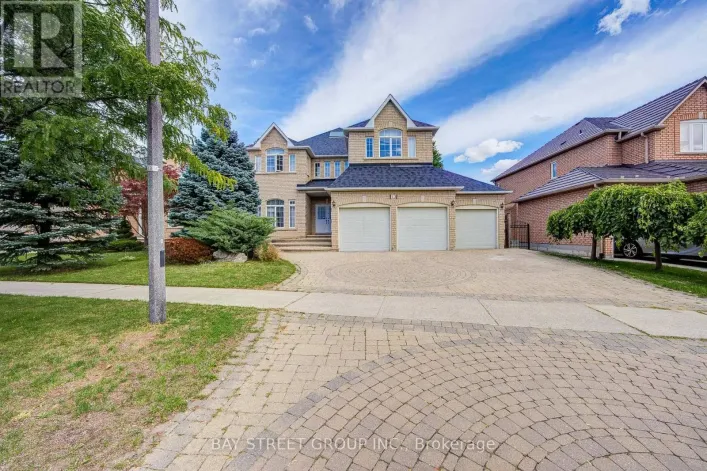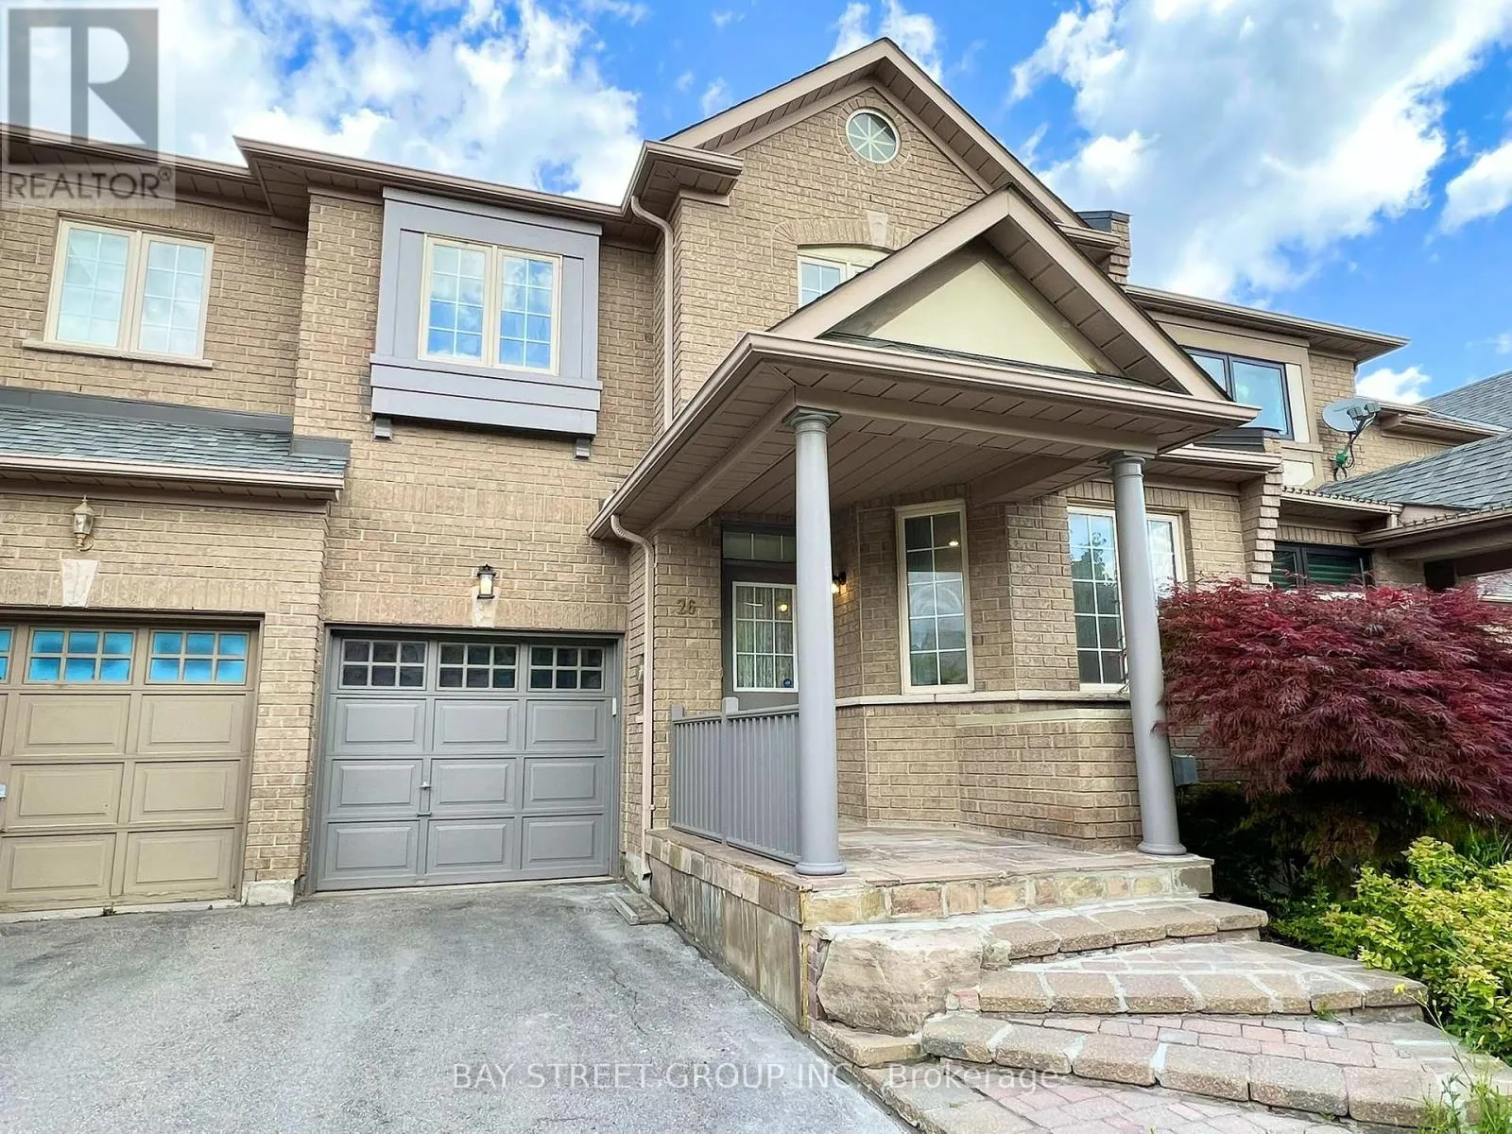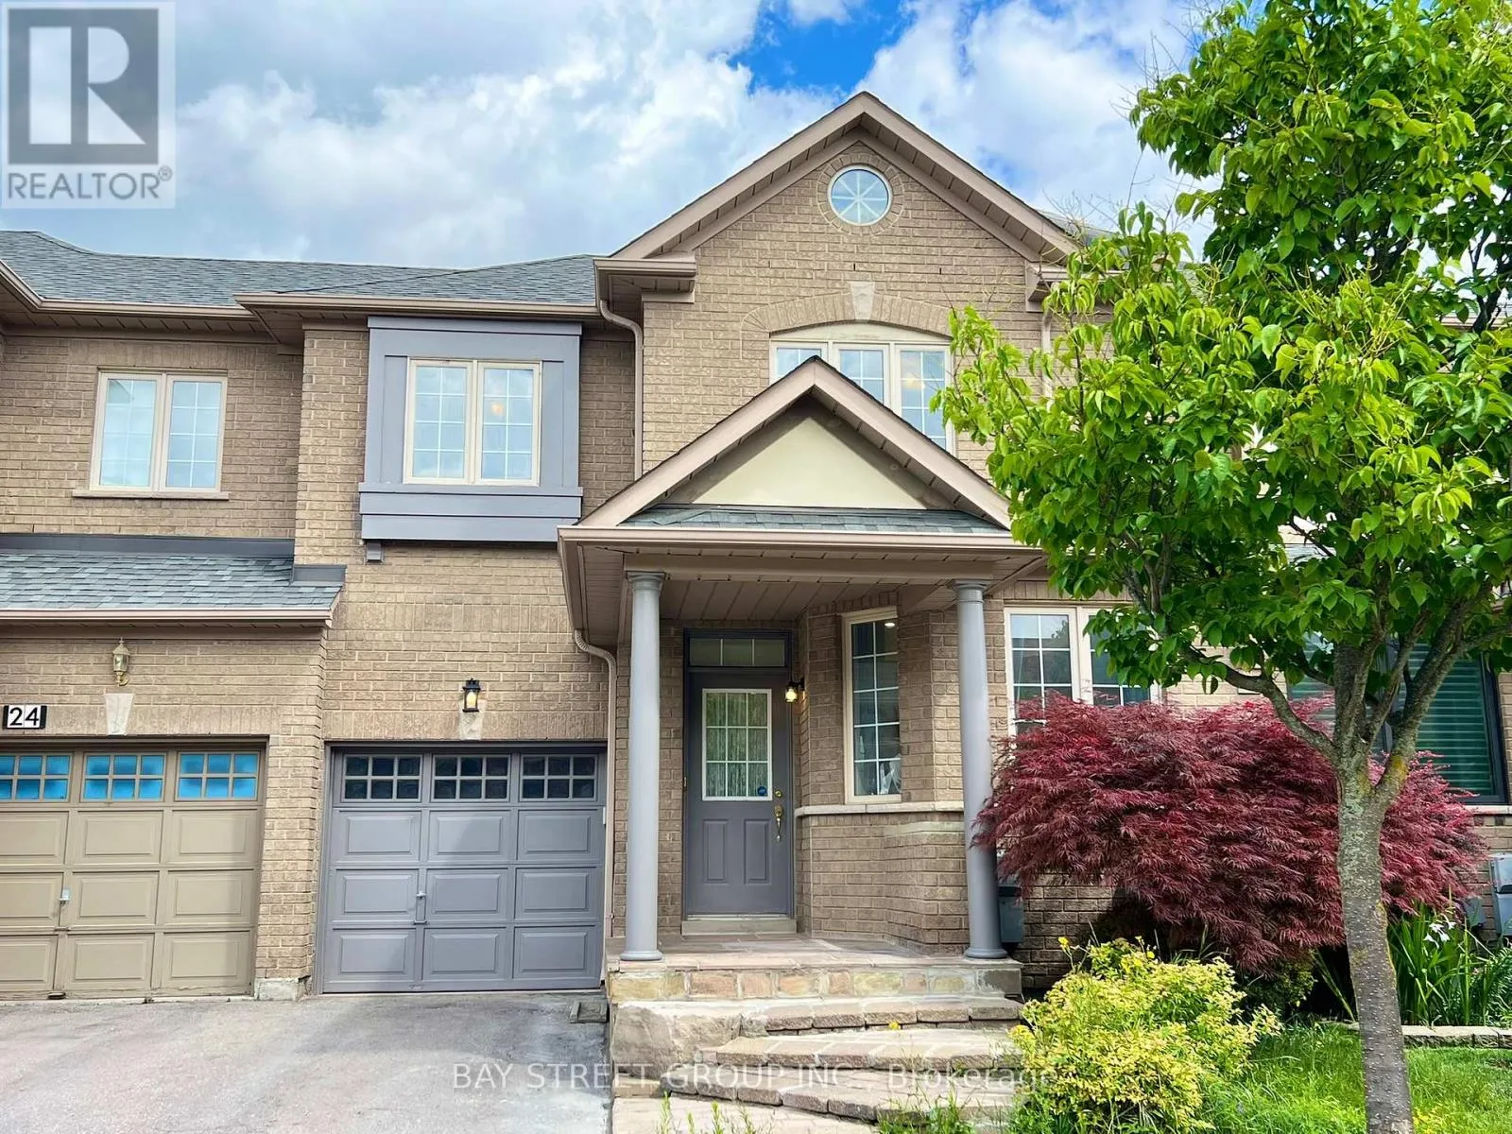
26 Whitford Road, Markham, Ontario L6C 2J2

Listed for:
$3,580
4 beds
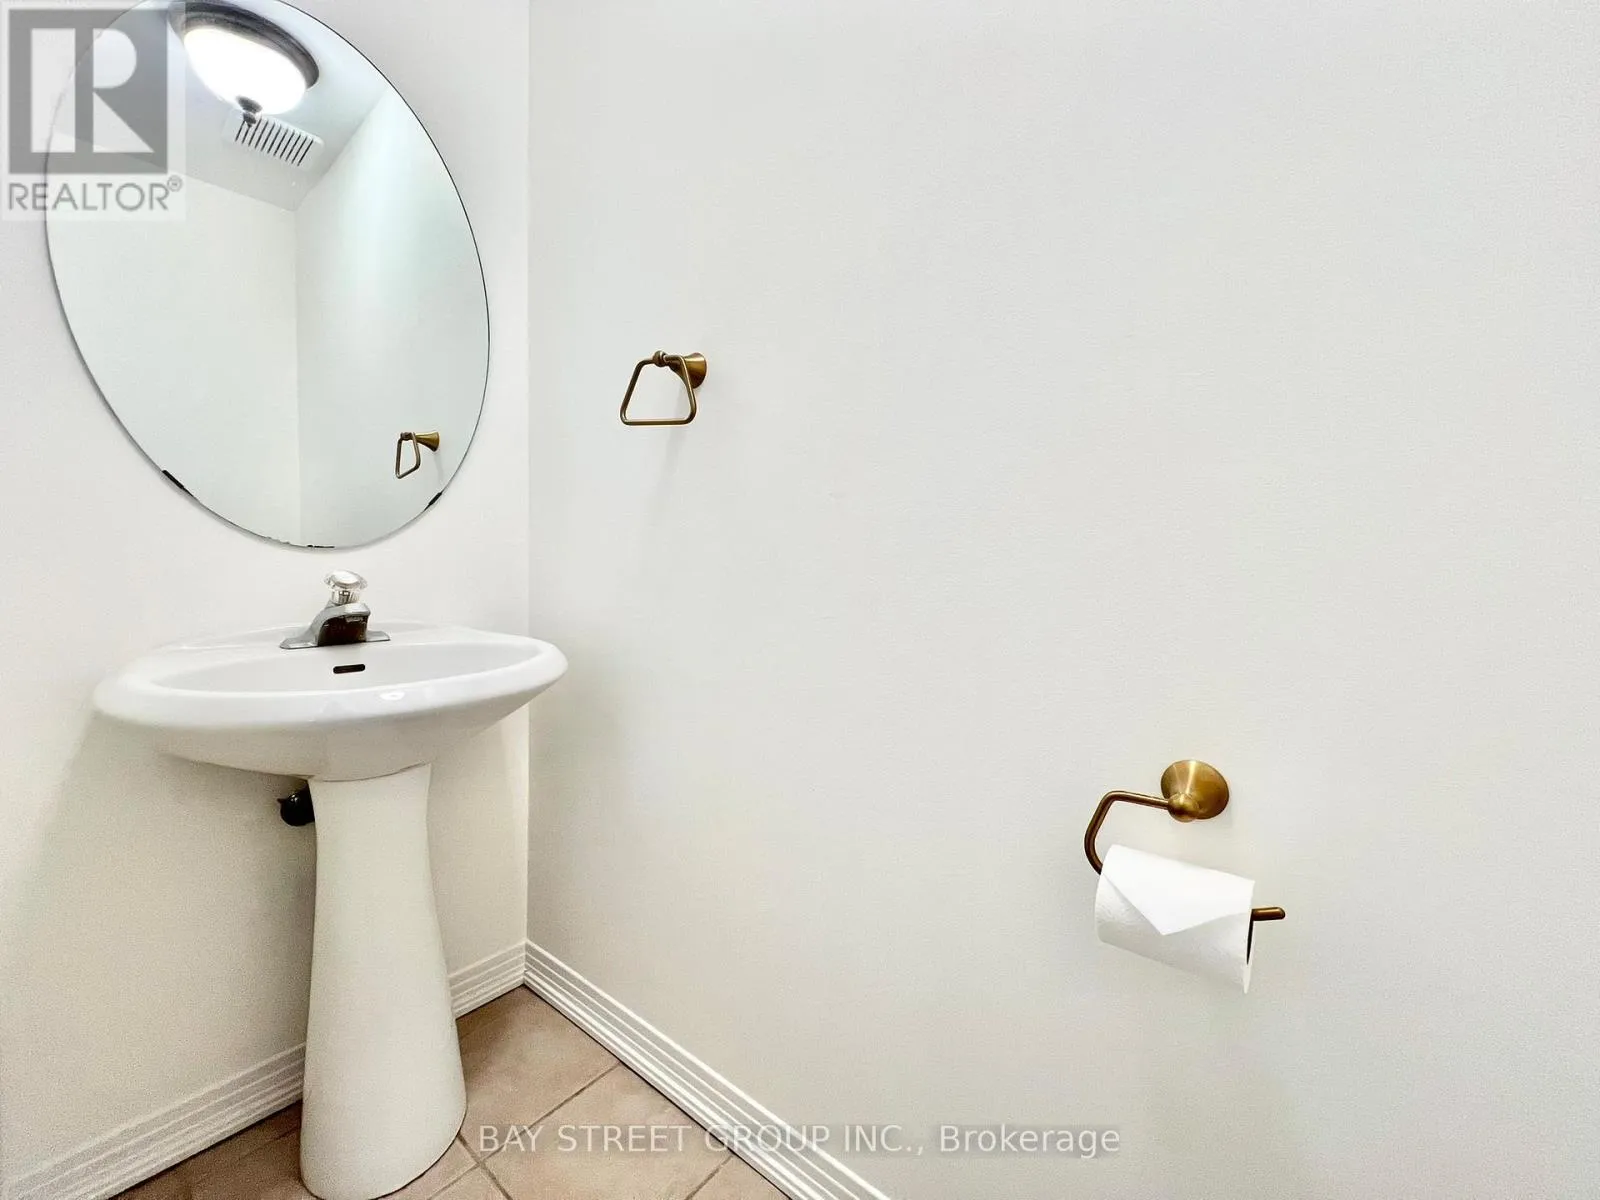
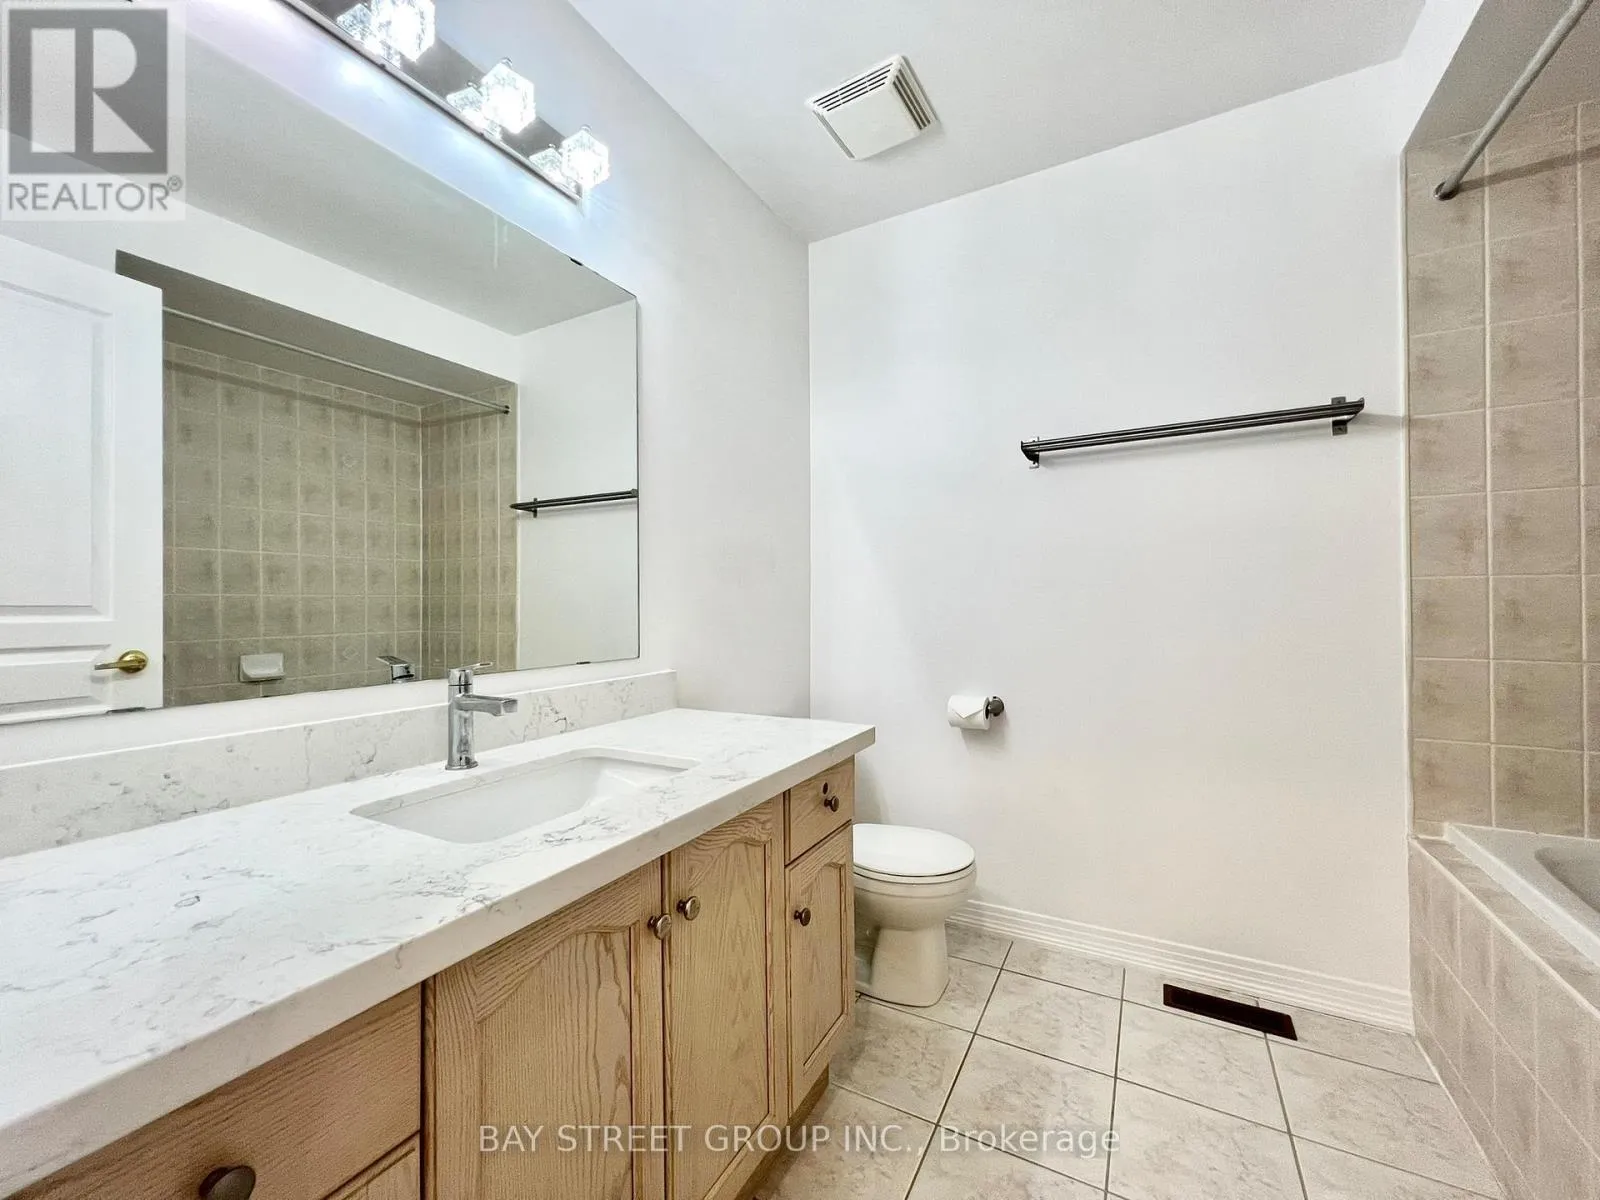
4 baths
Listed 22 days ago
Row / Townhouse for rent: 26 Whitford Road, Markham, Ontario L6C 2J2

View all 40 photos

About

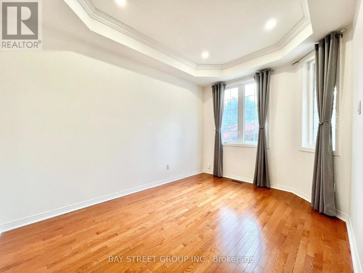
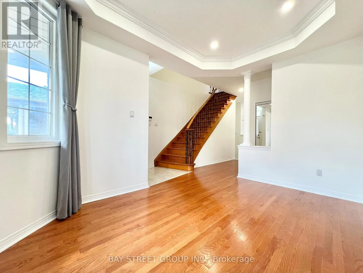
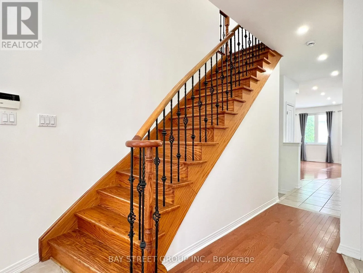
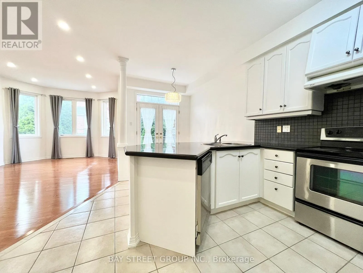
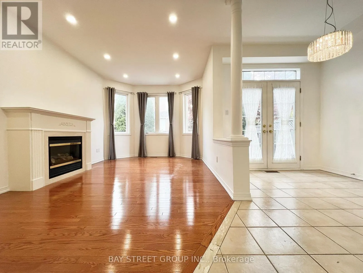
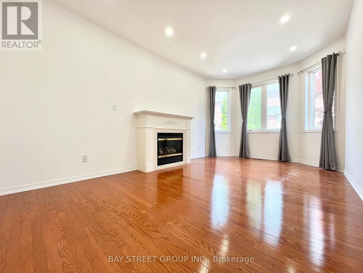
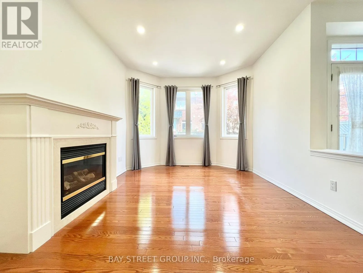
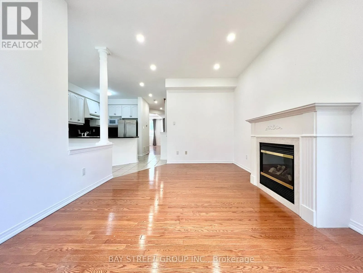
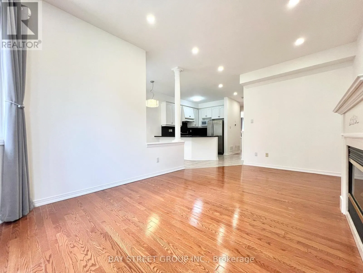
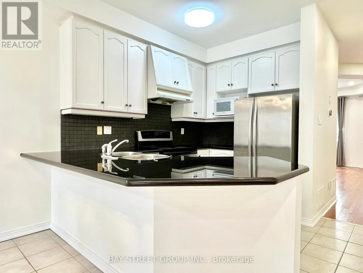
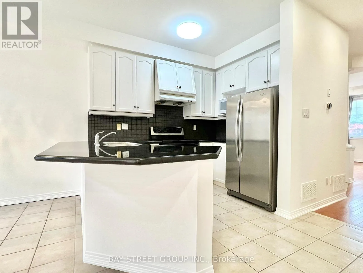
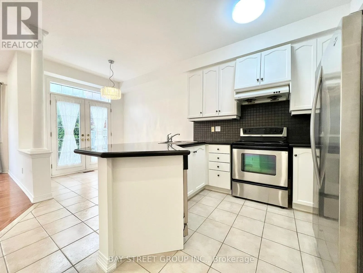
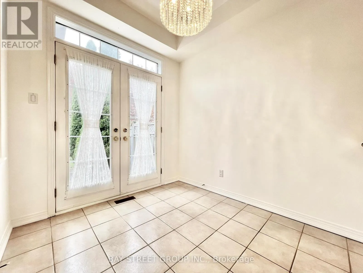
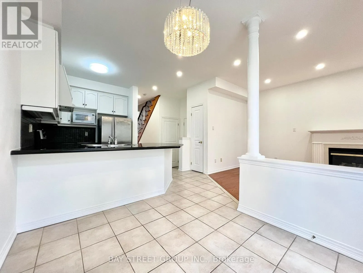
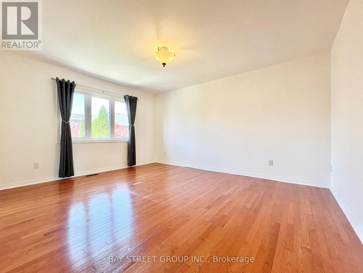
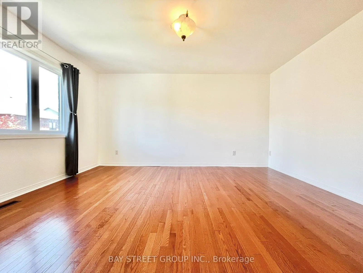
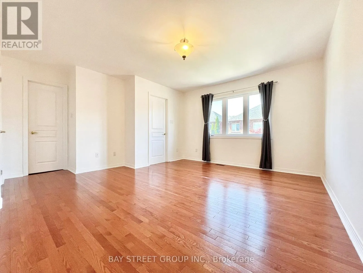
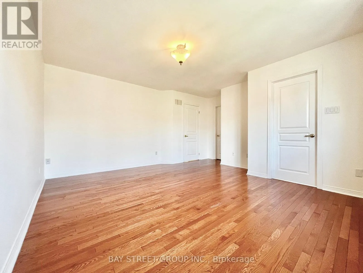
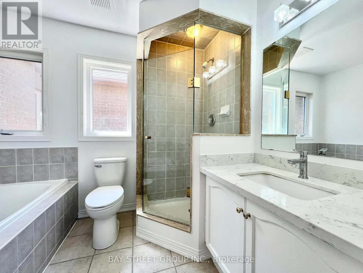
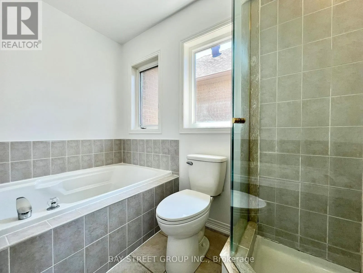
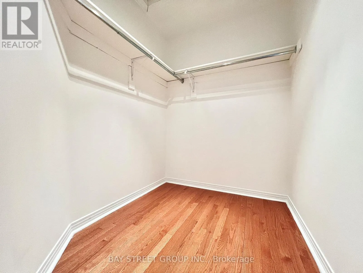
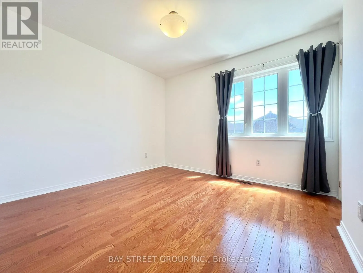
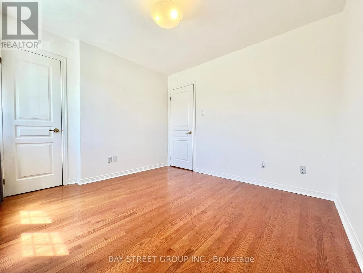
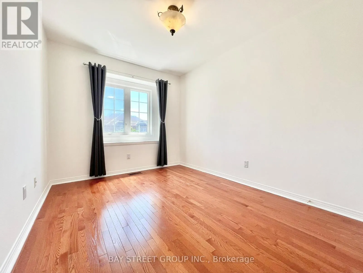
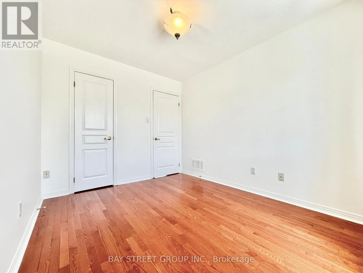
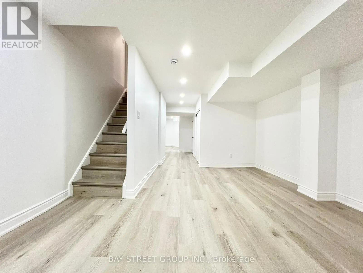
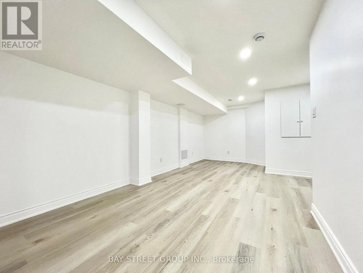
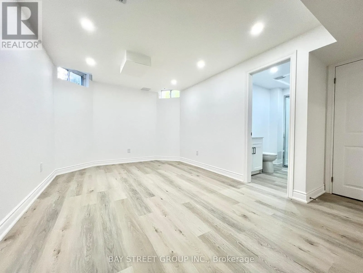
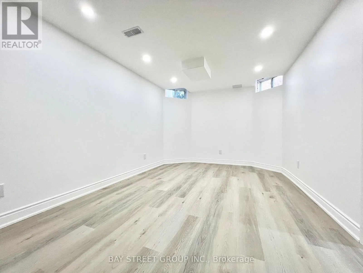
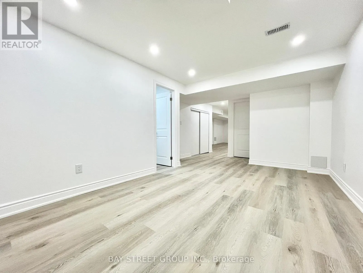
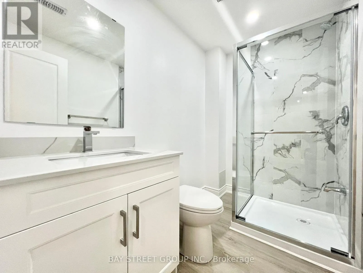
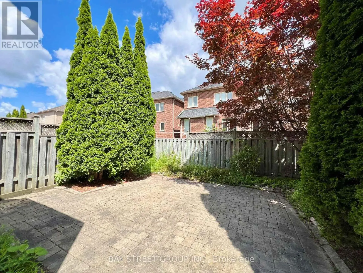
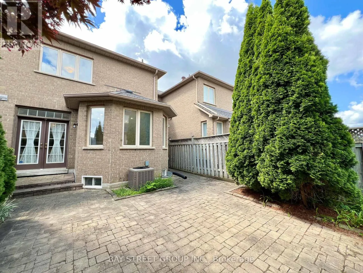
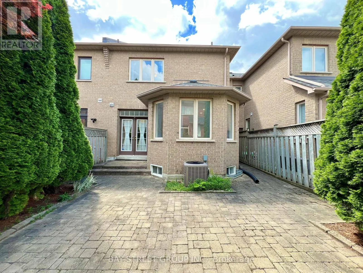
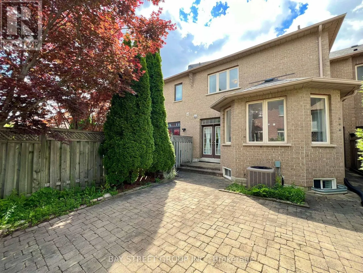
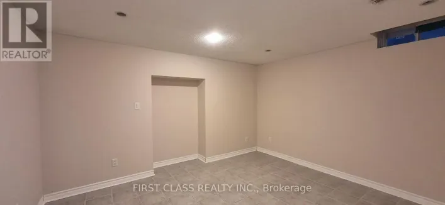
Cross Streets: Woodbine / 16th. ** Directions: W of Woodbine, between 16th & Major MacKenzie. Welcome to your dream home in the prestigious Cachet community, featuring 9' ceilings on the main floor and hardwood flooring throughout. The open-concept kitchen flows seamlessly to a private deck and interlocked backyard, perfect for entertaining. Upstairs offers 3 spacious bedrooms, including a primary suite with a large walk-in closet and a 4-piece ensuite. The newly finished basement (2025) adds extra living space with high-quality millwork, pot lights, and a stylish 3-piece bathroom. Enjoy the convenience of direct access to the garage, with an additional rear door in the garage leading to the backyard for easy gardening and maintenance. Located in an excellent school zone with top-ranking options such as Pierre Elliott Trudeau High School, Bayview Secondary School (IB Program), and St. Augustine Catholic High School, plus many other great schools to choose from. Close to Hwy 404, supermarkets, shopping plazas, and all amenities, this is the ideal home for modern family living. (id:27476)

Property Highlights

MLS® Number
N13753372
Type
Single Family
Community Name
Cachet
Ownership Type
Freehold
Land Size
24.6 x 83.1 FT
Parking Space Total
2

Building

Building Type
Row / Townhouse
Storeys
2.00
Square Footage
1500 - 2000 sqft
Bathrooms Total
4
Bedrooms Above Ground
3
Bedrooms Total
4
Amenities
Schools, Place of Worship, Park, Public Transit
Exterior Finish
Brick
Fireplace Present
Yes
Basement Type
N/A (Finished)
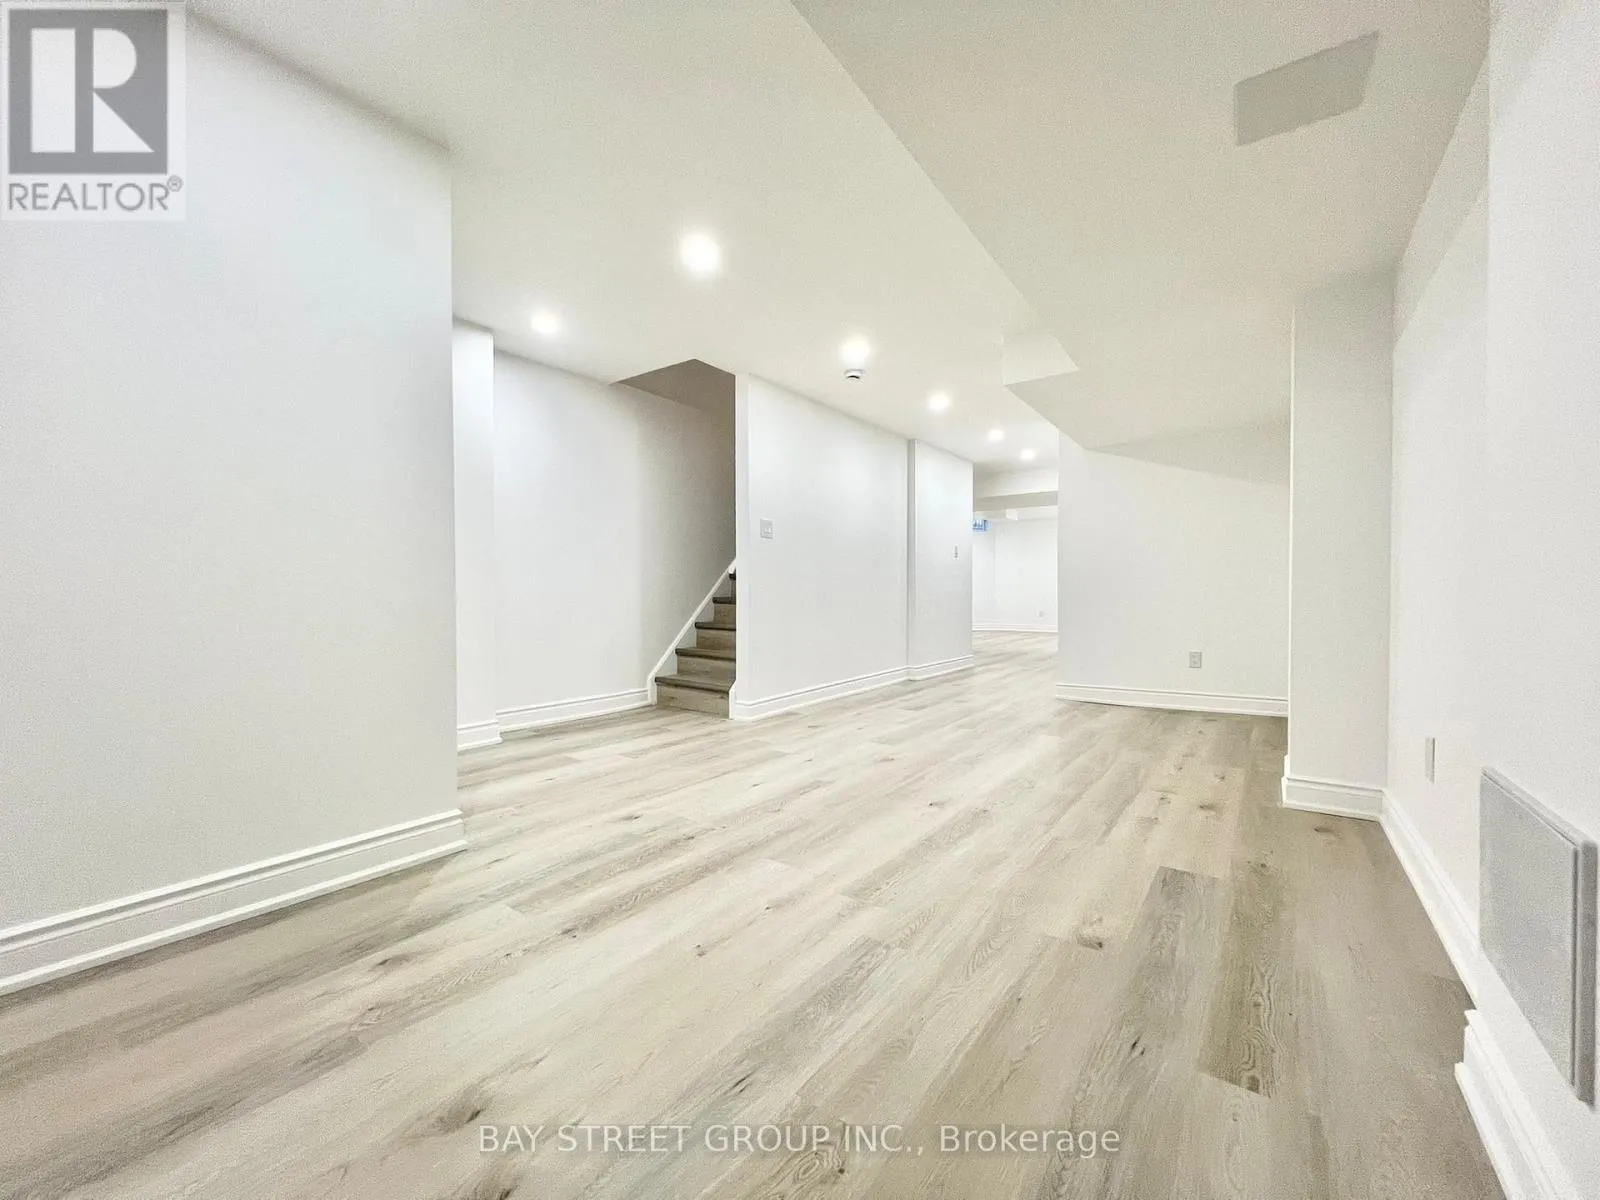
Basement Features
Building Heating Type
Forced air
Heating Fuel
Natural gas
Building Cooling Type
Central air conditioning

Utilities

Water
Municipal water
Utility Sewer
Sanitary sewer

Room Layout

Primary Bedroom
Second level
4.57 m x 3.66 m
Bedroom 2
Second level
3.35 m x 2.74 m
Bedroom 3
Second level
3.33 m x 3.05 m
Den
Basement
Measurements not available
Recreational, Games room
Basement
Measurements not available
Living room
Main level
3.66 m x 2.74 m
Family room
Main level
5.5 m x 3.4 m
Kitchen
Main level
2.97 m x 2.38 m
Eating area
Main level
2.97 m x 2.38 m

Location

Learn more about this property
Listing provided by:
BAY STREET GROUP INC.
MLS® number:
N13753372
Agent:
Rosa Pun
*Indicates required field
Name is required
Email is required
Please enter a valid phone number (e.g., 416-111-1111).

Community Spotlight: Homes For rent in Your Neighborhood