86 Macrill Road, Markham, Ontario L6C 1W5

Listed for:
$5,450
5 beds
5 baths
Listed 15 days ago
House for rent: 86 Macrill Road, Markham, Ontario L6C 1W5

View all 21 photos

About

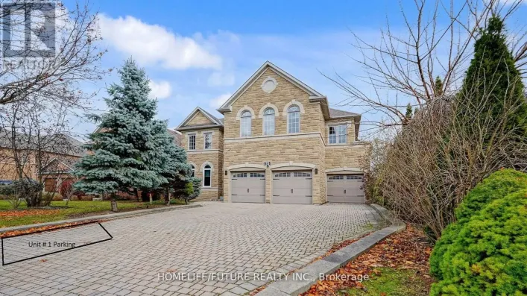
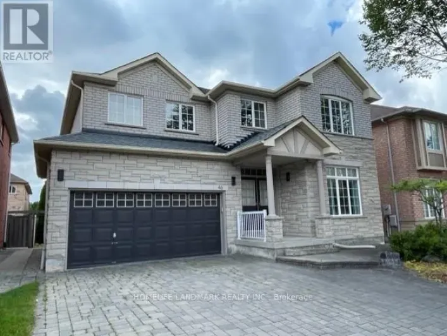
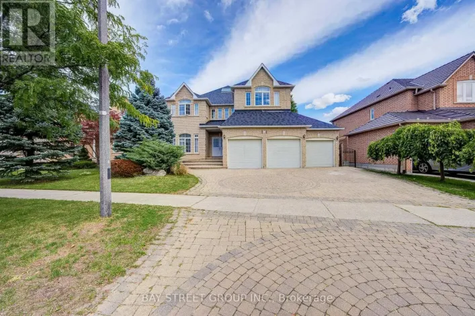
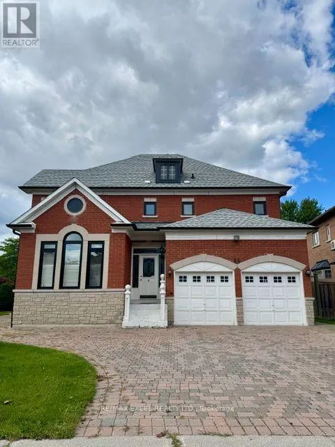
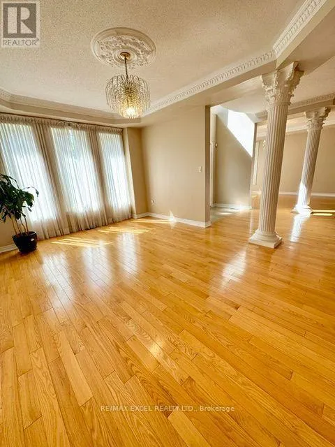
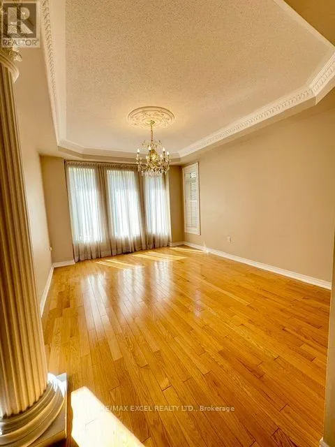
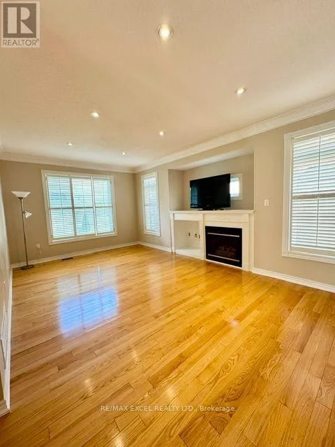
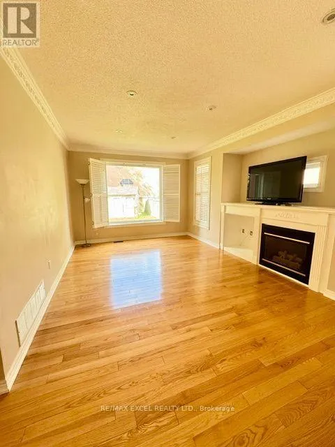
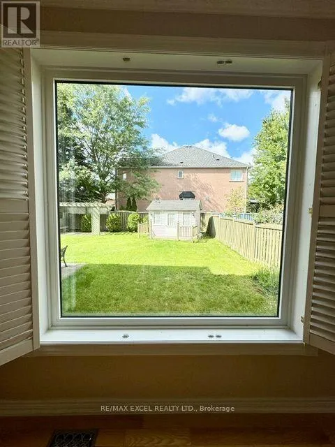
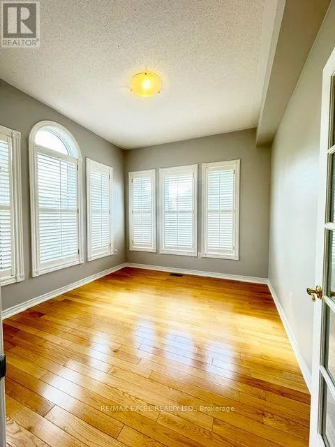
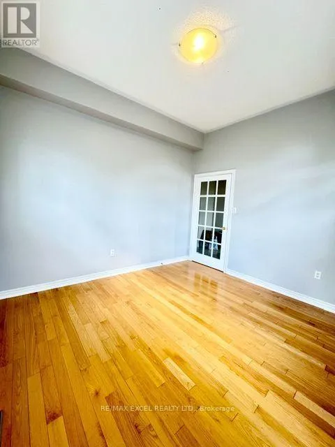
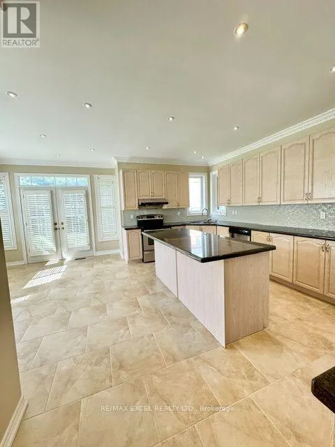
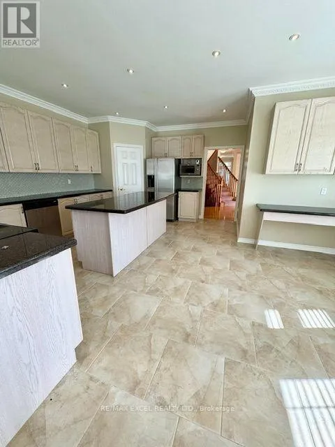
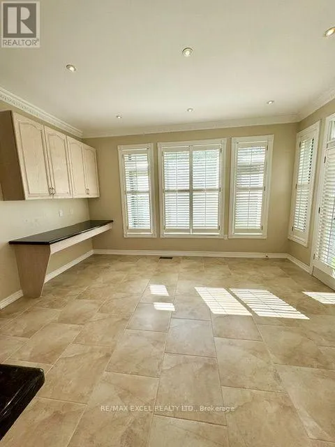
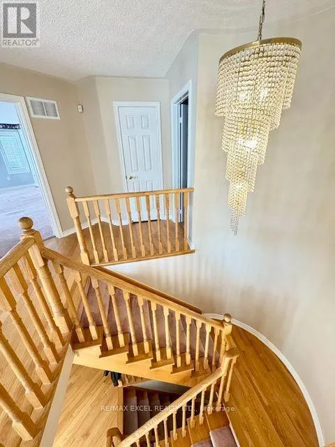
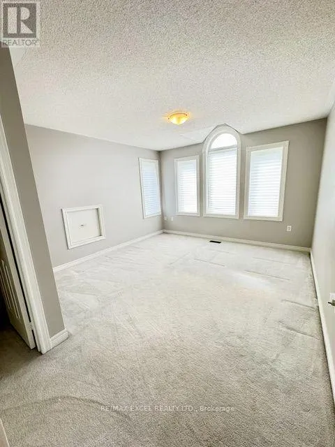
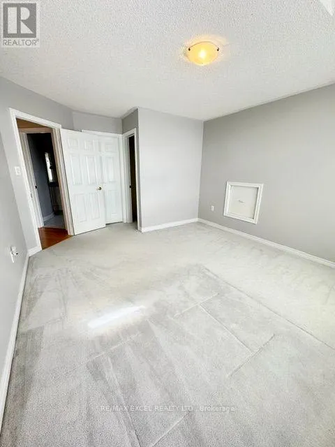
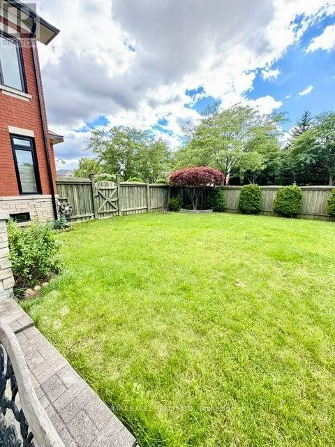
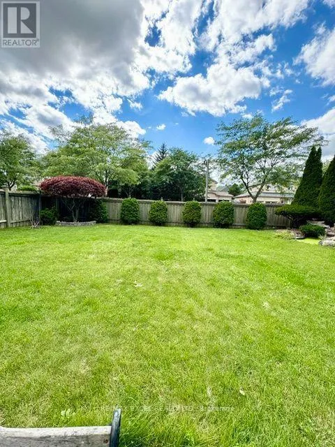
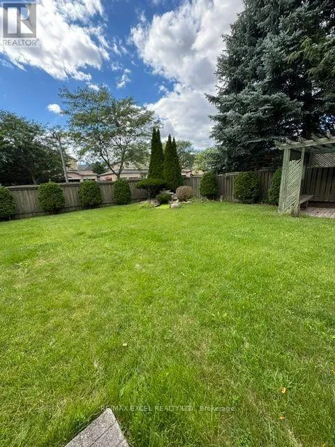
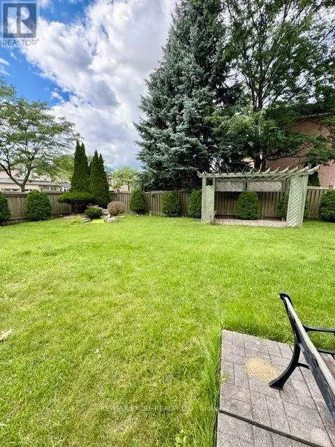
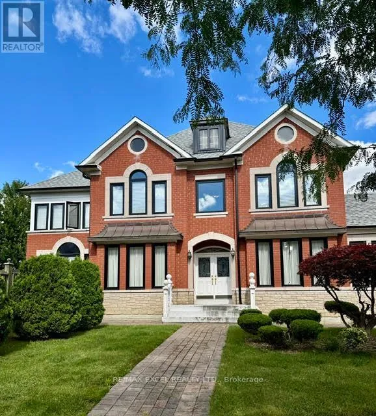
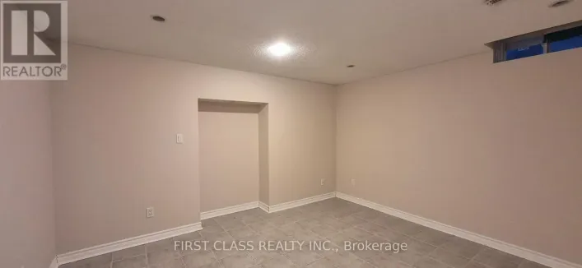
Warden/16th Ave. "Cachet Woods" Fronting On North Appro. 3,500 Sq Ft W/Spacious 4 Bedrooms, Bright & Spacious, 9 Ft Ceiling & Crown Moulding On Main Floor, Modern Brand New Windows & Frame Throughout, Potlights At Family Room and Kitchen, Open Concept W/Large Kitchen O/L To Backyard, Large Den, Featuring Stainless Steel Appliances, Granite Countertop, Central Island, Gas Fireplace At Family Room, Direct Access To Double Car Garage W/Remote Control. Finished Basement W/Large Rec Room, One Bedroom, Wet Bar. Landscape, InterLock Driveway. 3 Mins Drive To Hwy 404, Groceries, T & T, Restaurants, Banks Etc. Landlord included One Year Grass cutting, Water Softener and Water Filter ! Tenants need to Shovel Snow In Winter. Attention : [In Basement - Media Room & Bedroom Closet Locked For Storage Furiture], Backyard Garden Shed is Knocked For Landlords Gardening Storage. Thank you For Your Co-operation !! Just Move-In To Enjoy .. Thank You For Your Showings ! (id:27476)

Property Highlights

MLS® Number
N13787560
Type
Single Family
Community Name
Cachet
Ownership Type
Freehold
Land Size
60 x 131.8 FT
Parking Space Total
6

Building

Building Type
House
Storeys
2.00
Square Footage
3000 - 3500 sqft
Bathrooms Total
5
Bedrooms Above Ground
4
Bedrooms Total
5
Amenities
Fireplace(s) Park, Public Transit, Schools
Exterior Finish
Brick, Stone
Fireplace Present
Yes
Basement Type
N/A (Finished)
Basement Features
Building Heating Type
Forced air
Heating Fuel
Natural gas
Building Cooling Type
Central air conditioning

Utilities

Water
Municipal water
Utility Sewer
Sanitary sewer

Room Layout

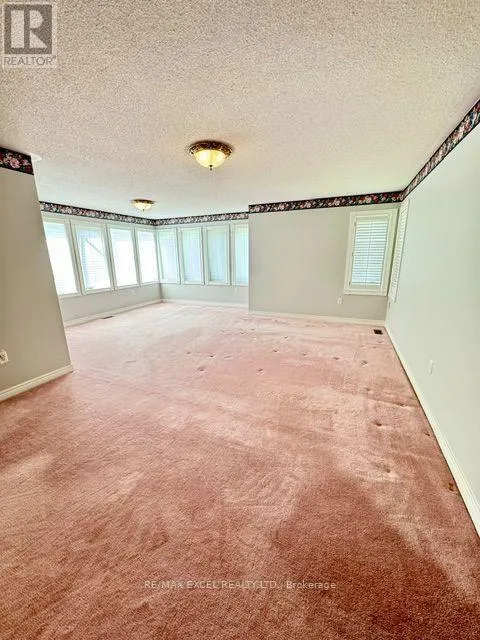
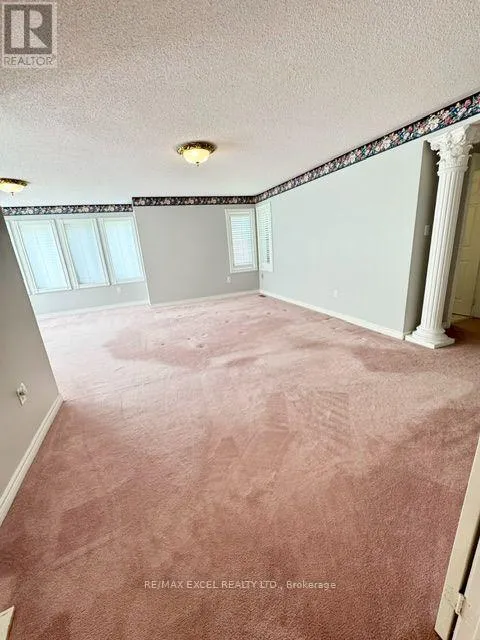
Primary Bedroom
Second level
6.1 m x 3.81 m
Bedroom 2
Second level
4.72 m x 3.67 m
Bedroom 3
Second level
3.96 m x 3.67 m
Bedroom 4
Second level
3.88 m x 3.67 m
Bedroom 5
Basement
3.45 m x 3.21 m
Recreational, Games room
Basement
8.3 m x 6.05 m
Living room
Main level
5.03 m x 3.66 m
Dining room
Main level
4.72 m x 3.66 m
Family room
Main level
6.1 m x 3.66 m
Kitchen
Main level
5.41 m x 4.27 m
Den
Main level
3.66 m x 3.35 m

Location

Learn more about this property
Listing provided by:
RE/MAX EXCEL REALTY LTD.
MLS® number:
N13787560
Agent:
Betty Wong
*Indicates required field
Name is required
Email is required
Please enter a valid phone number (e.g., 416-111-1111).

Community Spotlight: Homes For rent in Your Neighborhood