94 Havelock Gate, Markham, Ontario L3S 3P6

Listed for:
$1,229,000
4 beds
4 baths
Listed 21 days ago
House for rent: 94 Havelock Gate, Markham, Ontario L3S 3P6

View all 39 photos

About

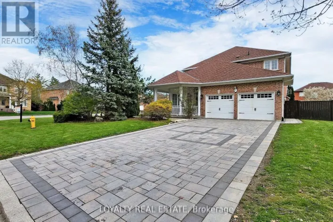
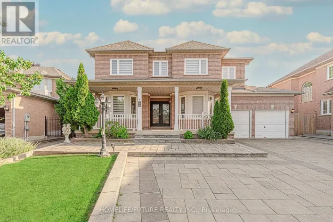
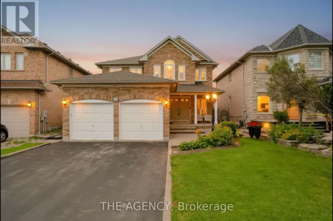
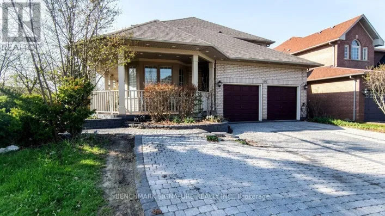
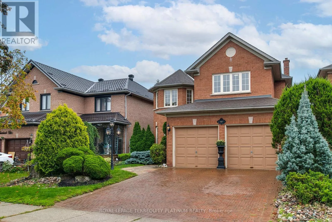
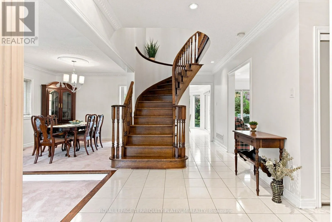
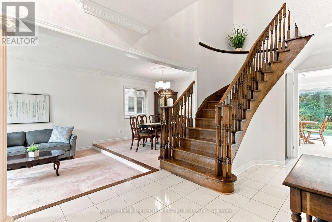
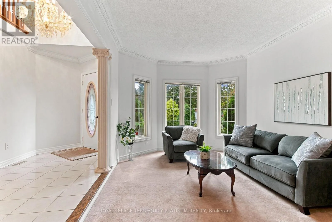
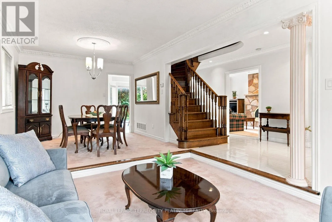
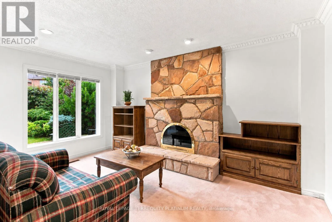
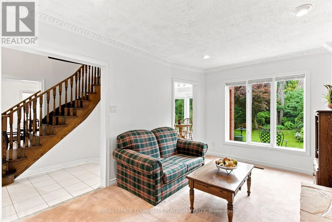
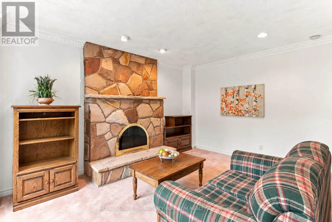
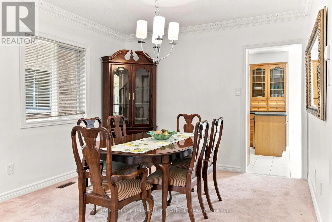
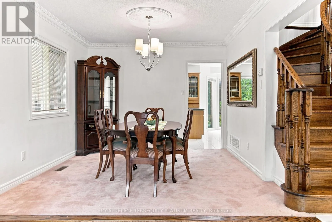
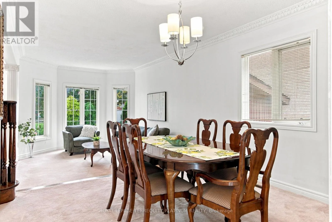
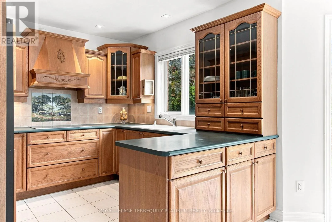
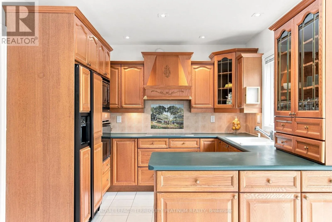
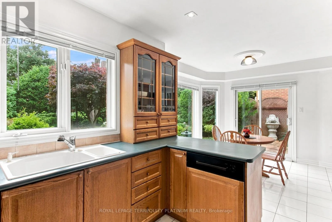
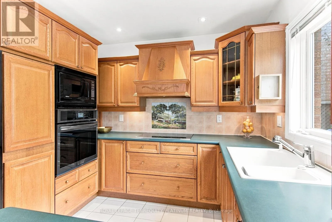
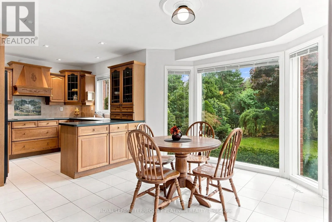
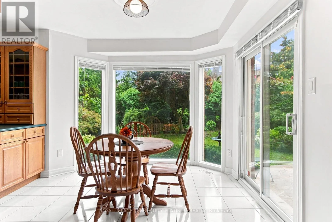
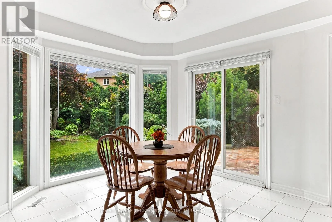
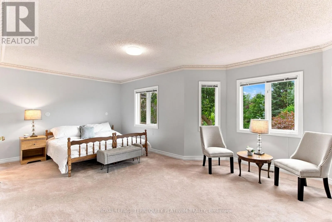
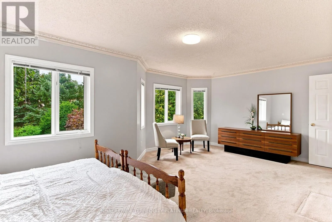
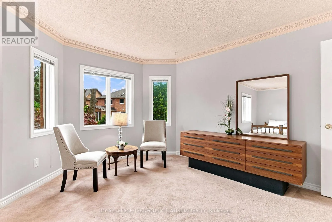
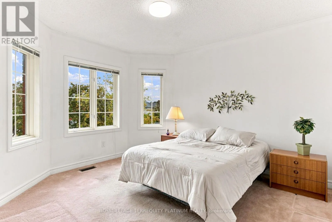
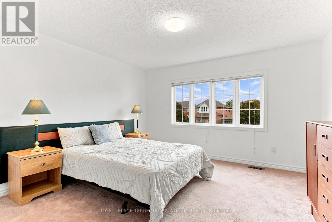
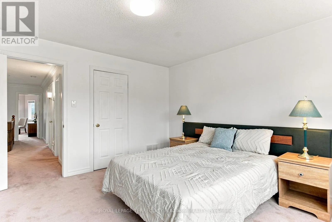
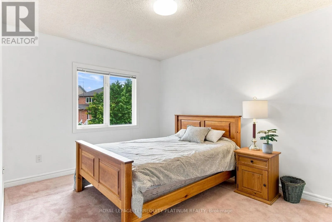
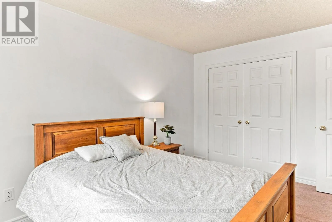
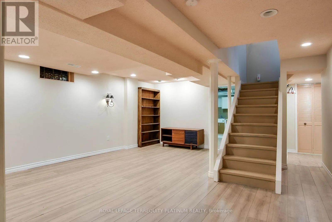
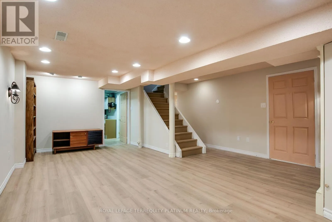
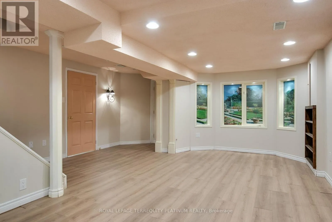
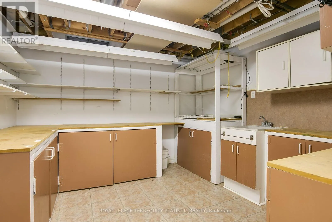
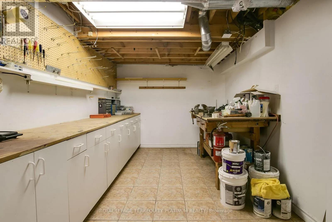
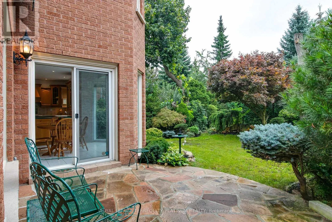
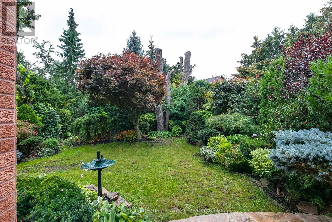
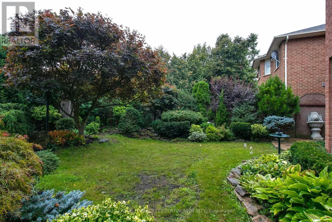
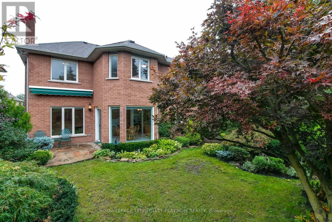
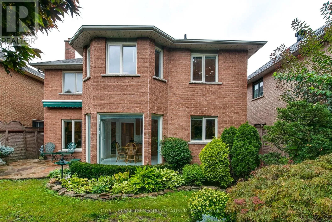
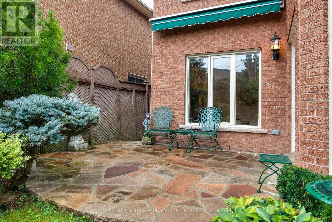
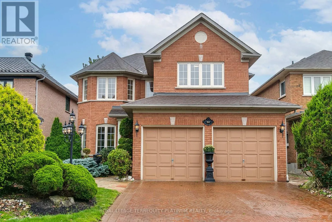
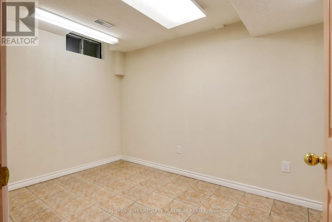
Markham Rd & 14th Avenue Just minutes from Rouge National Urban Park and surrounded by greenspace, is the exclusive and quiet community of Rouge Fairways. A family friendly neighbourhood close to big box stores like Costco, Home Depot, Canadian Tire, but also the charming local shops along Markham's Main Street. A grand entrance with soaring ceilings welcomes you into this detached 4 bedroom home, immaculately maintained by the original owner. It features an eat-in kitchen that walks out to a gorgeous landscaped yard with mature trees/shrubs to create a serene oasis. An open combined living/dining space is great for entertaining, and a cozy family room with a fireplace provides ample space for a larger family. Upstairs, the expansive primary bedroom boasts a large bay window, sitting area, and private ensuite with a vanity and tub. 3 additional great sized bedrooms with windows and closets. Finished basement offers many options, including a potential bedroom, dedicated storage space, workshop, rec room and more. High ranking high school (MDHS), French Immersion available locally. Easy access to Markham Stouffville Hospital, medical clinics, Hwy 407, parks, community centres, libraries, restaurants, Walmart, grocery stores and so much more. (id:27476)

Property Highlights

MLS® Number
N13768356
Type
Single Family
Community Name
Rouge Fairways
Ownership Type
Freehold
Land Size
41.5 x 122.6 FT
Parking Space Total
4

Building

Building Type
House
Storeys
2.00
Square Footage
2000 - 2500 sqft
Bathrooms Total
4
Bedrooms Above Ground
4
Bedrooms Total
4
Amenities
Golf Nearby, Park, Public Transit, Schools
Exterior Finish
Brick
Fireplace Present
Yes
Basement Type
N/A (Finished)
Basement Features
Building Heating Type
Forced air
Heating Fuel
Natural gas
Building Cooling Type
Central air conditioning

Utilities

Water
Municipal water
Utility Sewer
Sanitary sewer

Room Layout

Primary Bedroom
Second level
6.29 m x 4.11 m
Bedroom 2
Second level
2.89 m x 3.88 m
Bedroom 2
Second level
3.91 m x 3.92 m
Bedroom 3
Second level
3.32 m x 3.83 m
Recreational, Games room
Basement
3.32 m x 23.9 m
Living room
Main level
3.32 m x 4.12 m
Dining room
Main level
3.32 m x 3.43 m
Kitchen
Main level
3.41 m x 3.07 m
Eating area
Main level
2.87 m x 4.11 m
Family room
Main level
3.32 m x 4.58 m

Location

Learn more about this property
Listing provided by:
ROYAL LEPAGE TERREQUITY PLATINUM REALTY
MLS® number:
N13768356
Agent:
Alex Kluge
*Indicates required field
Name is required
Email is required
Please enter a valid phone number (e.g., 416-111-1111).

Community Spotlight: Homes For sale in Your Neighborhood