17 Sparta Court, Markham, Ontario L3S 4A4

Listed for:
$1,350,000
4 beds
3 baths
Listed 7 days ago
House for rent: 17 Sparta Court, Markham, Ontario L3S 4A4

View all 37 photos

About

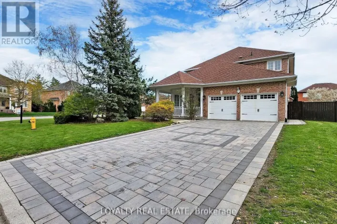
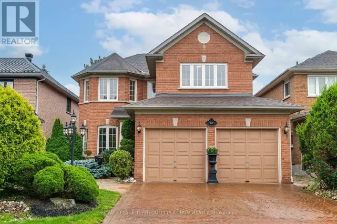
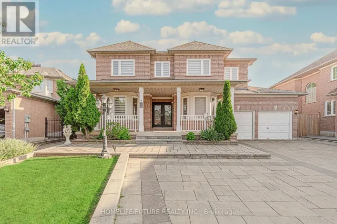
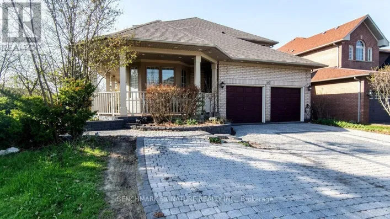
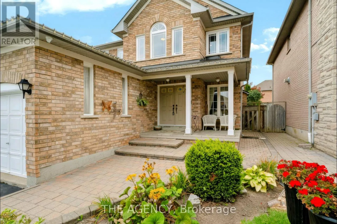
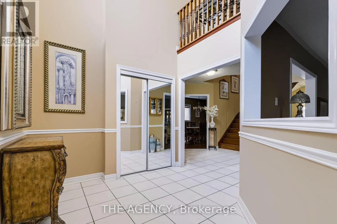
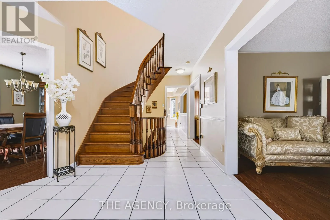
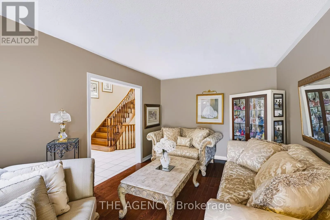
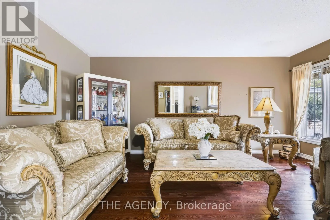
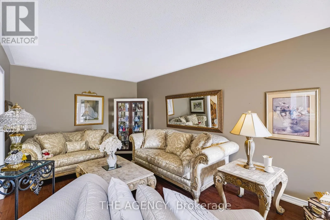
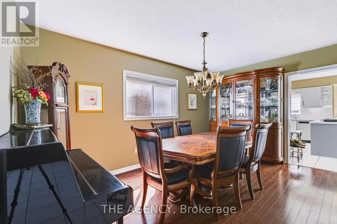
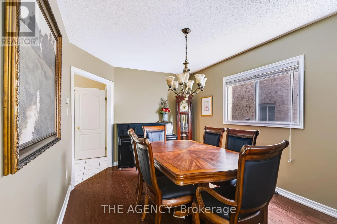
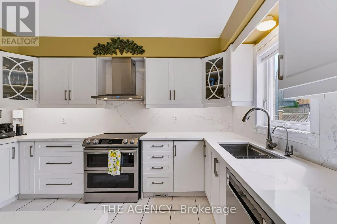
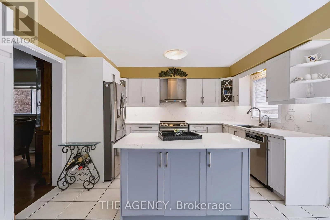
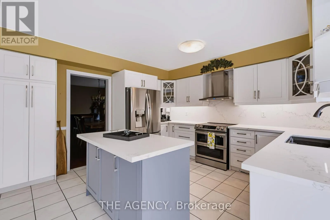
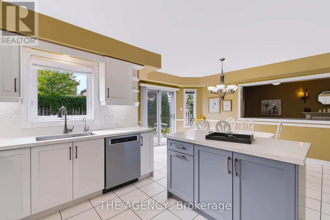
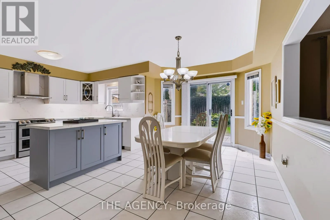
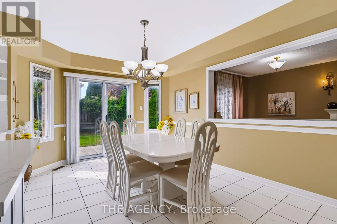
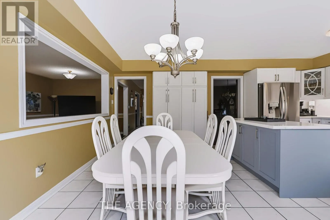
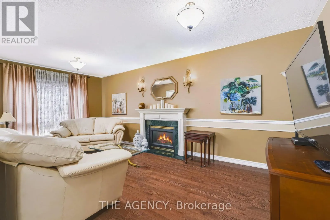
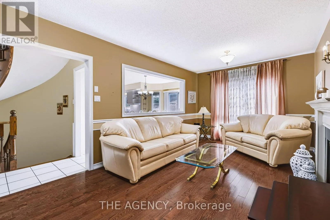
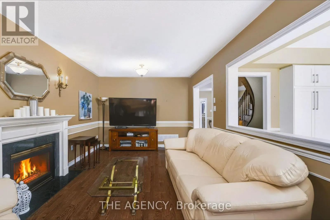
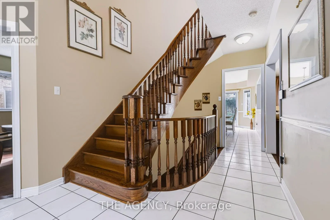
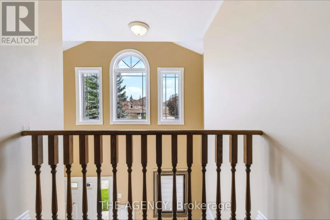
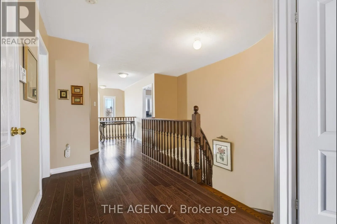
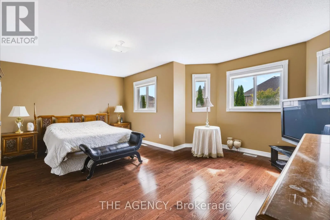
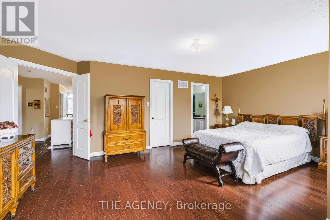
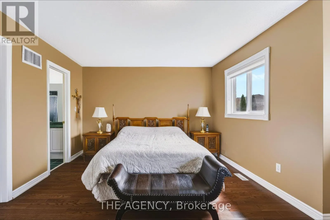
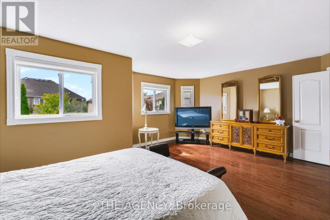
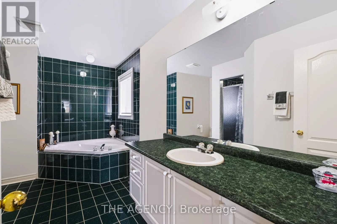
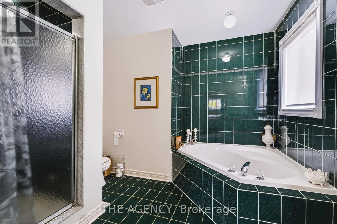
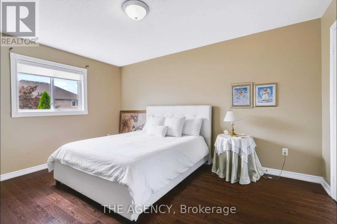
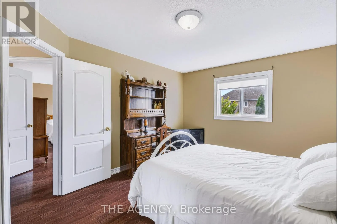
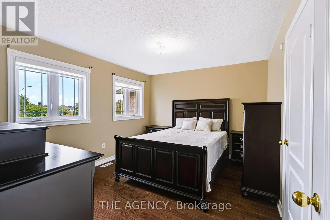
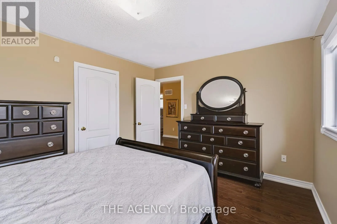
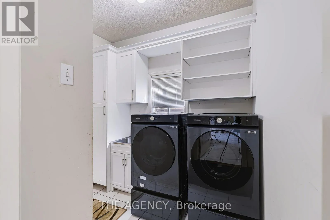
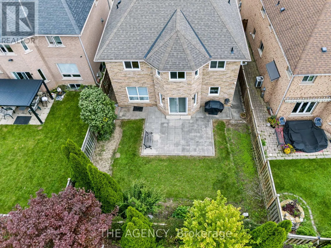
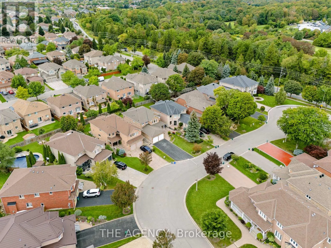
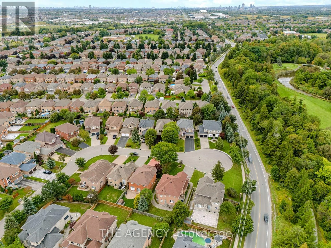
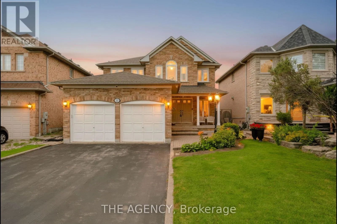
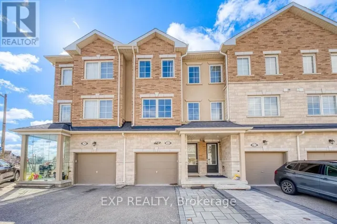
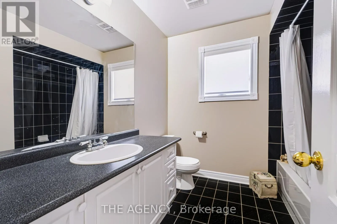
14th Ave & Markham Rd Welcome to 17 Sparta Court, a spacious detached home tucked away on a quiet, family-friendly court in Markham's desirable Rouge Fairways community. Situated on an impressive 44 x 131 ft lot, this well-maintained residence offers approximately 2,512 sq. ft. above grade, 4 bedrooms and 3 bathrooms. The bright and functional main level features generous living and dining areas, hardwood flooring, and an inviting family room with a fireplace. The kitchen offers quartz countertops, stainless steel appliances and ample cabinetry. Upstairs, the spacious primary bedroom features a walk-in closet and five-piece ensuite, complemented by three additional bedrooms. The lower level includes a separate entrance and excellent potential for extended family or future customization. Complete with a two-car garage, four-car driveway and numerous recent updates. Conveniently located near schools, parks, shopping, public transit and major roadways. A wonderful opportunity to make this impressive property your own! (id:27476)

Property Highlights

MLS® Number
N13818538
Type
Single Family
Community Name
Rouge Fairways
Ownership Type
Freehold
Land Size
44 x 131.3 FT
Parking Space Total
4

Building

Building Type
House
Storeys
2.00
Square Footage
2500 - 3000 sqft
Bathrooms Total
3
Bedrooms Above Ground
4
Bedrooms Total
4
Exterior Finish
Brick
Fireplace Present
Yes
Basement Type
N/A, N/A (Unfinished)
Basement Features
Separate entrance
Building Heating Type
Forced air
Heating Fuel
Natural gas
Building Cooling Type
Central air conditioning

Utilities

Water
Municipal water
Utility Sewer
Sanitary sewer

Room Layout

Primary Bedroom
Second level
4.88 m x 6.01 m
Bedroom 2
Second level
3.99 m x 3.39 m
Bedroom 3
Second level
3.78 m x 3.08 m
Bedroom 4
Second level
3.08 m x 4.05 m
Living room
Main level
5.21 m x 3.08 m
Dining room
Main level
4.69 m x 3.32 m
Kitchen
Main level
3.84 m x 3.08 m
Eating area
Main level
4.91 m x 3.26 m
Family room
Main level
6.22 m x 3.08 m

Location

Learn more about this property
Listing provided by:
THE AGENCY
MLS® number:
N13818538
Agent:
Azadeh Mamresuli
*Indicates required field
Name is required
Email is required
Please enter a valid phone number (e.g., 416-111-1111).

Community Spotlight: Homes For sale in Your Neighborhood