156 Landsdown Crescent, Markham, Ontario L6E 1M5

Listed for:
$1,598,800
4 beds
4 baths
Listed 14 days ago
House for rent: 156 Landsdown Crescent, Markham, Ontario L6E 1M5

View all 50 photos

About

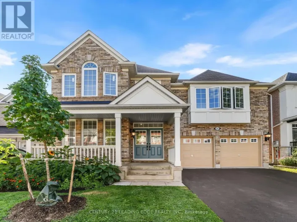
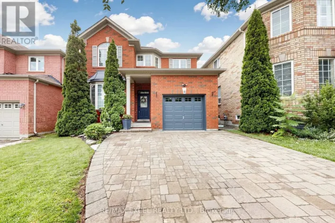
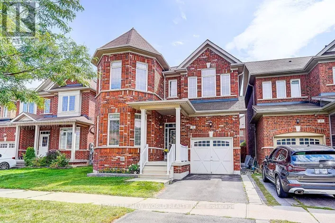
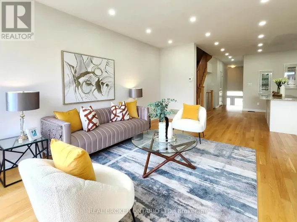
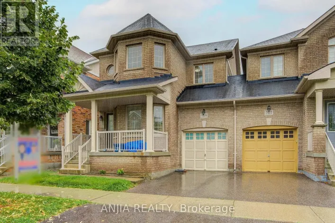
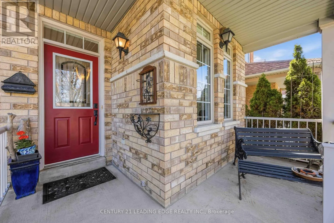
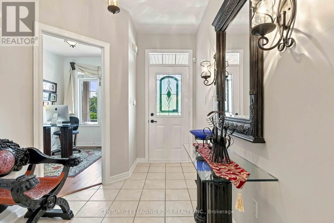
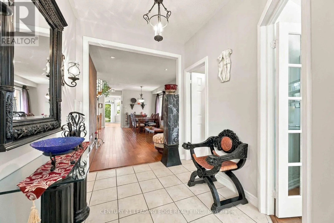
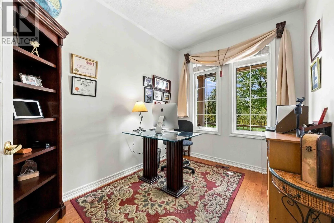
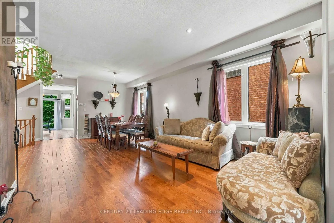
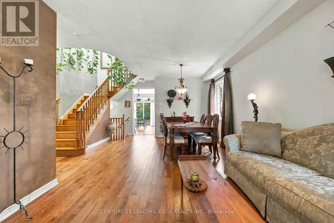
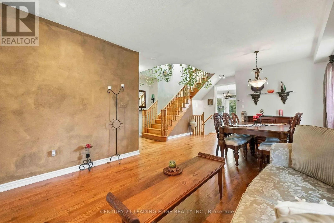
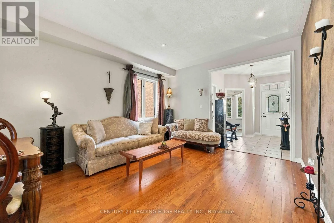
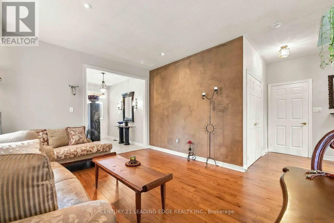
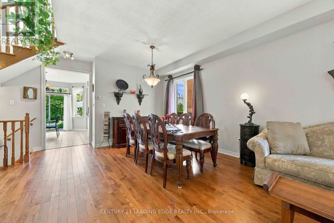
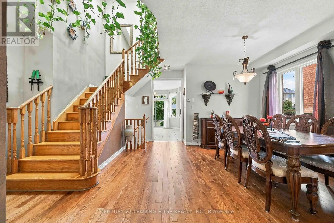
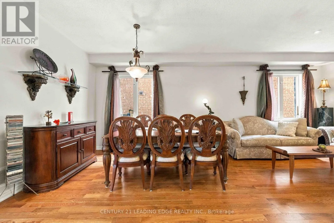
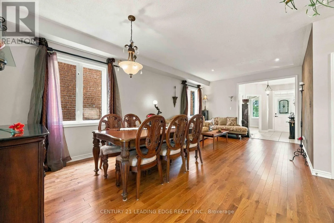
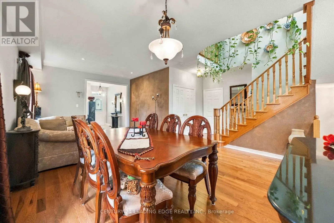
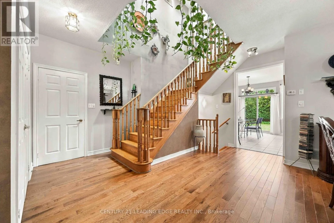
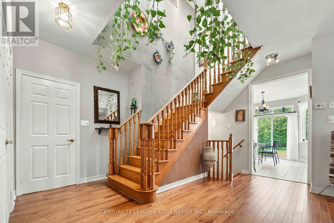
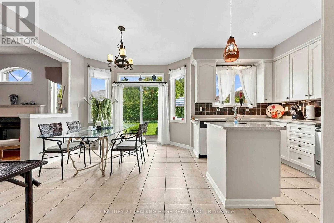
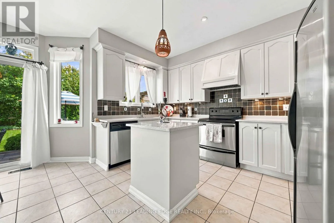
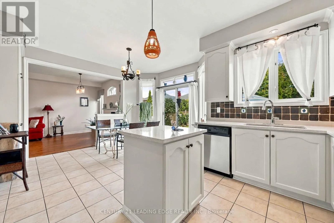
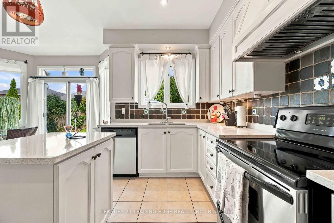
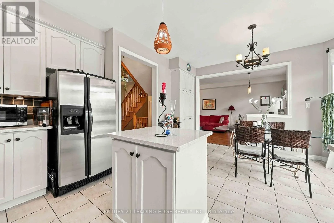
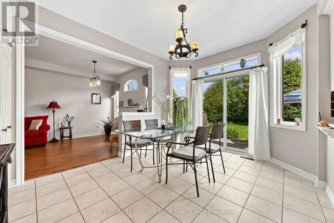
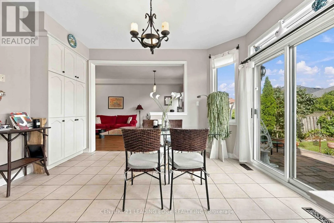
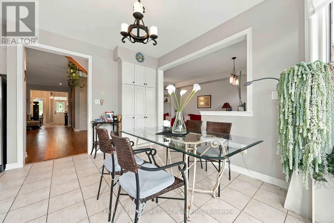
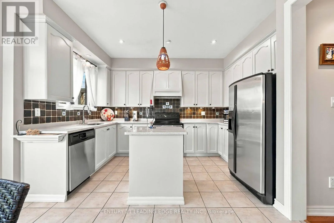
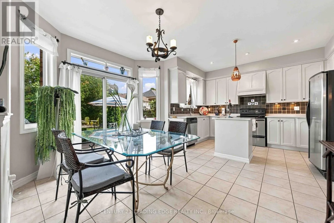
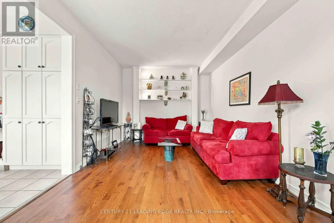
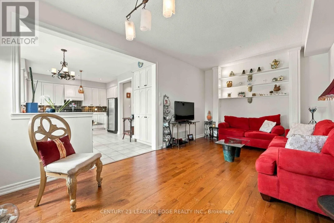
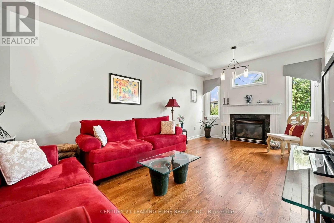
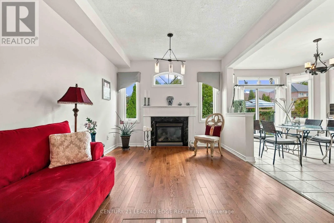
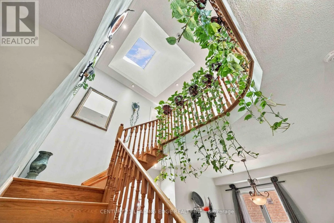
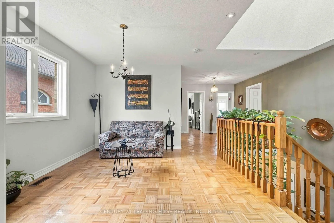
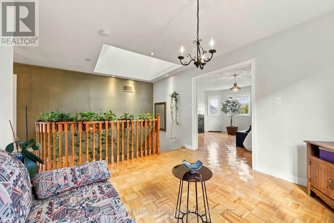
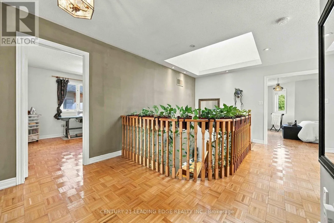
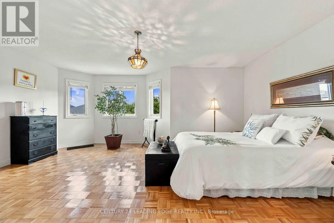
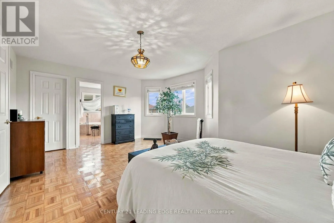
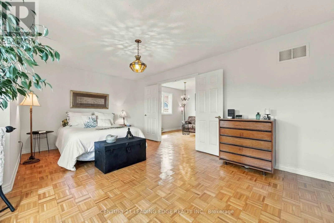
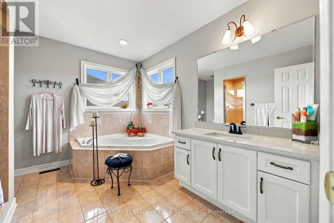
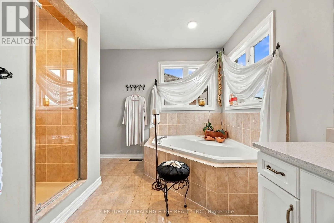
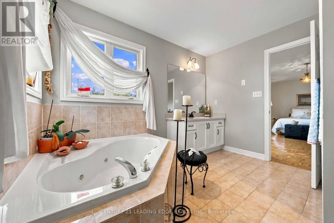
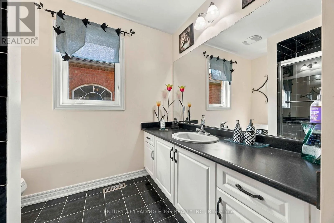
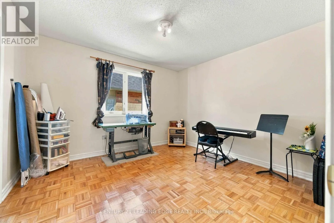
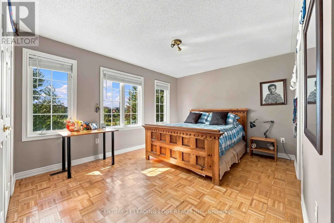
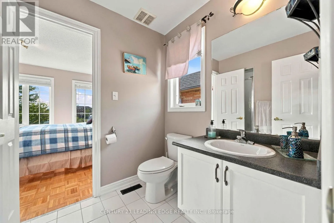
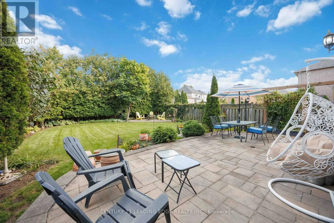
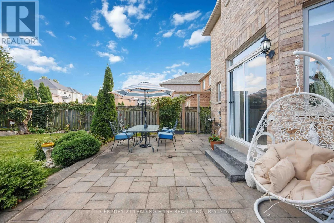
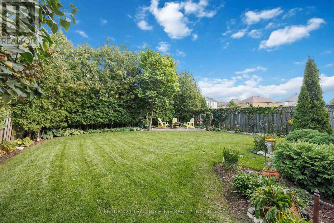
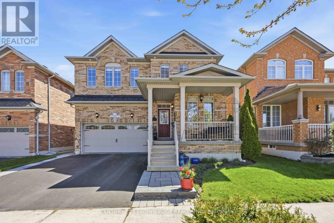
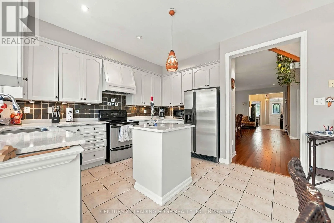
MAJOR MACKENZIE & MCCOWAN Original owners, beautifully maintained home with recent renovations, including hardwood floors in office, living, dining, and family room, upgraded silestone countertops in kitchen, primary ensuite and powder room. Family friendly Wismer community, private and quiet street facing greenbelt. Tastefully decorated, 4 bedrooms, 4 washrooms, double car garage, very bright with 9' ceilings on main floor. Ample cabinetry and pantry in kitchen, custom backsplash. Walk out to a beautifully landscaped backyard with two patios. Premium 124 feet deep lot. Main floor laundry with access to garage. 3 pc rough in washroom and cooler room in basement. Media/entertainment on 2nd floor, skylight. Home with elegance, versatility, and comfort. Walking distance to schools, public transit, close to shops, mall, hospital, community centre, minutes to highway 404 and highway 407. (id:27476)

Property Highlights

MLS® Number
N13790674
Type
Single Family
Community Name
Wismer
Ownership Type
Freehold
Land Size
40 x 124 FT
Parking Space Total
4

Building

Building Type
House
Storeys
2.00
Square Footage
2500 - 3000 sqft
Bathrooms Total
4
Bedrooms Above Ground
4
Bedrooms Total
4
Amenities
Fireplace(s) Hospital, Park, Public Transit
Exterior Finish
Brick
Fireplace Present
Yes
Basement Type
Full (Unfinished)
Basement Features
Building Heating Type
Forced air
Heating Fuel
Natural gas
Building Cooling Type
Central air conditioning

Utilities

Water
Municipal water
Utility Sewer
Sanitary sewer

Room Layout

Bedroom 4
Second level
4.27 m x 3.96 m
Media
Second level
3.35 m x 2.56 m
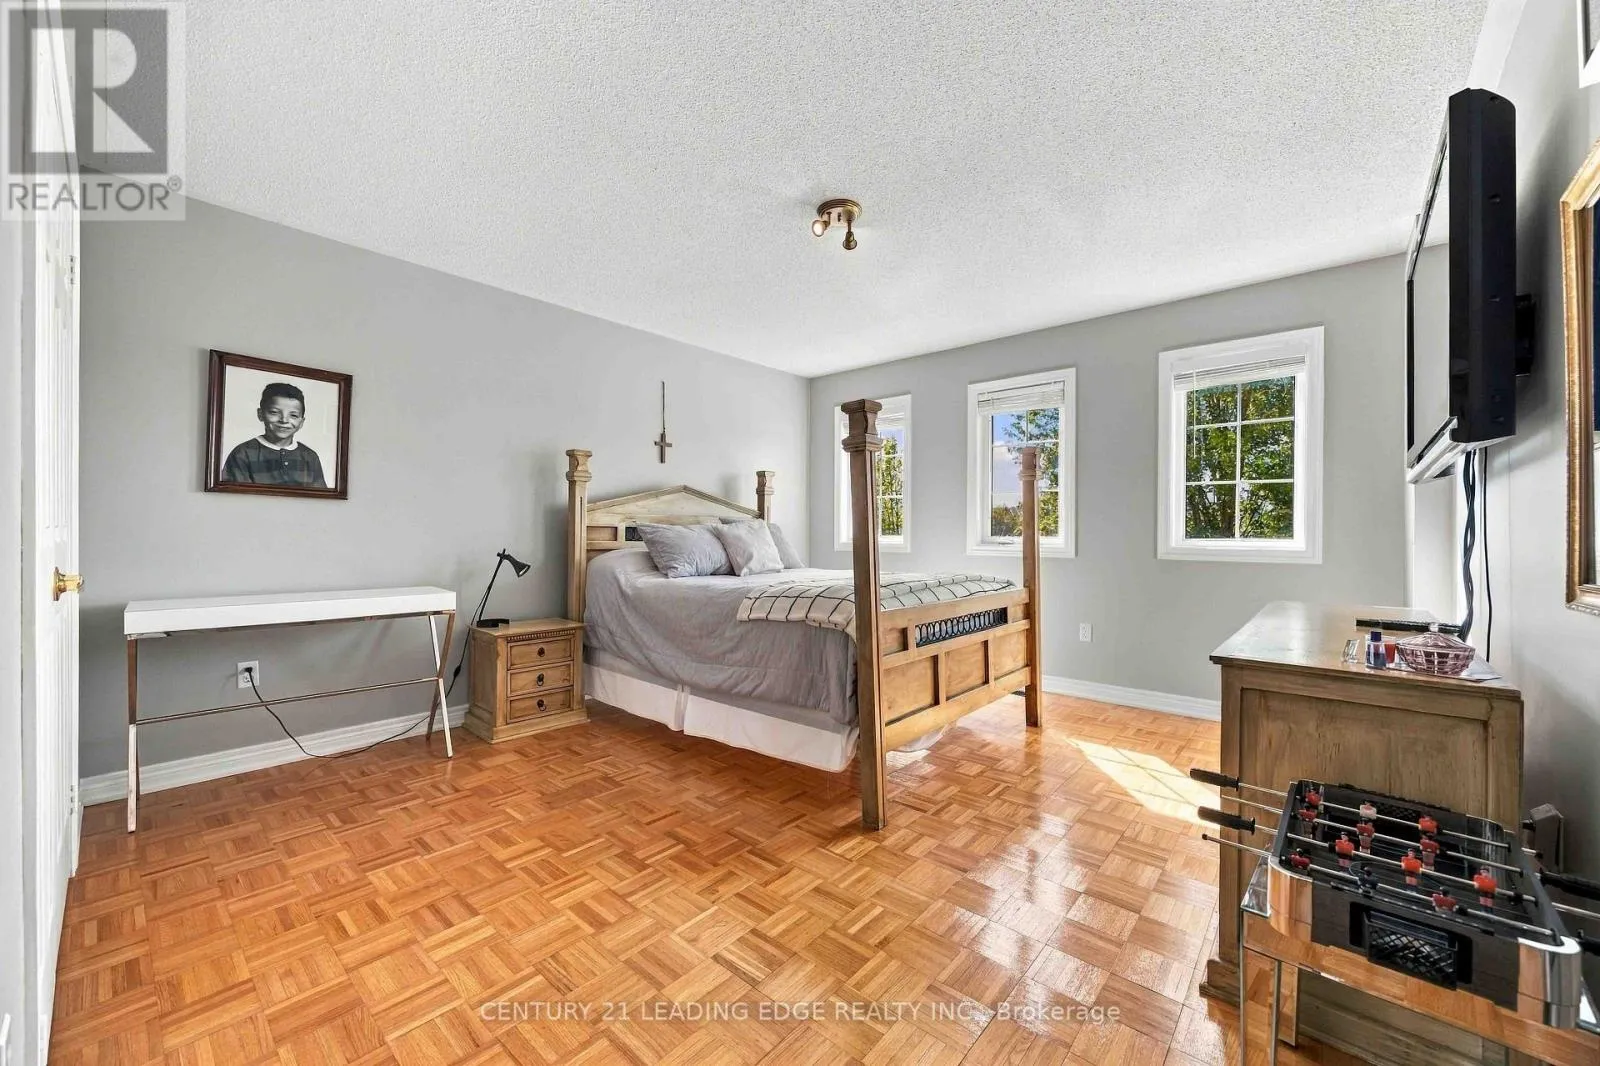
Primary Bedroom
Second level
5.61 m x 4.2 m
Bedroom 2
Second level
3.66 m x 3.35 m
Bedroom 3
Second level
3.99 m x 3.35 m
Office
Ground level
3.53 m x 2.37 m
Living room
Ground level
7.01 m x 3.81 m
Dining room
Ground level
7.01 m x 3.81 m
Kitchen
Ground level
3.96 m x 2.16 m
Eating area
Ground level
4.2 m x 3.06 m
Family room
Ground level
5.67 m x 3.35 m

Location

Learn more about this property
Listing provided by:
CENTURY 21 LEADING EDGE REALTY INC.
MLS® number:
N13790674
Agent:
Freddy Ronald Young
*Indicates required field
Name is required
Email is required
Please enter a valid phone number (e.g., 416-111-1111).

Community Spotlight: Homes For sale in Your Neighborhood