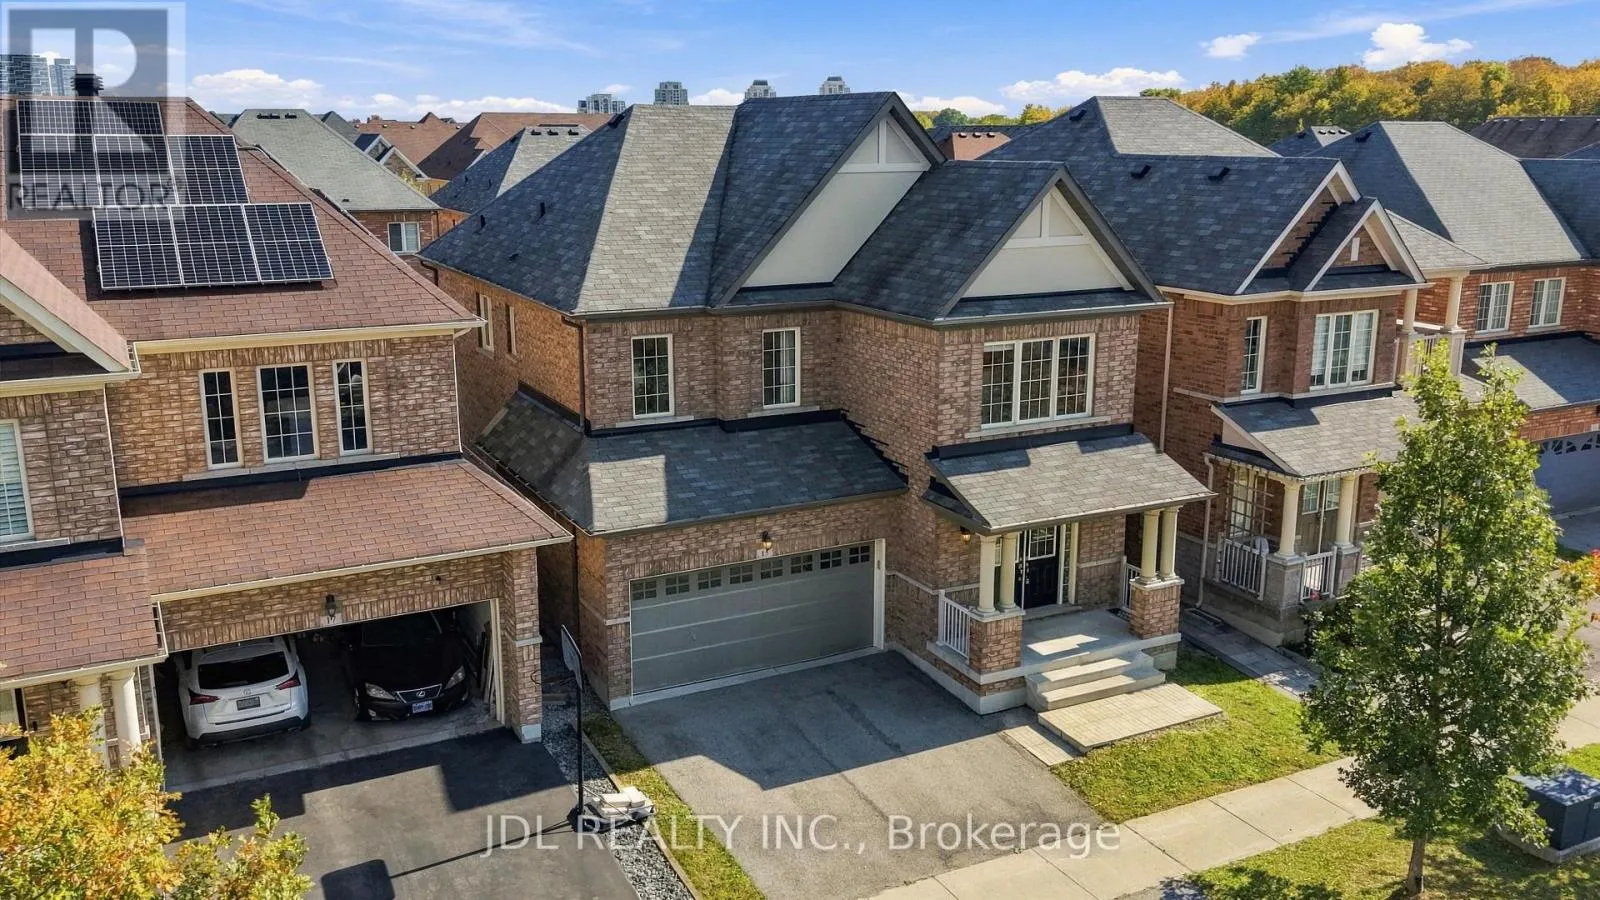
15 Beacon Point Street, Markham, Ontario L6E 0P3

Listed for:
$1,538,000
4 beds
4 baths
Listed 15 days ago
House for rent: 15 Beacon Point Street, Markham, Ontario L6E 0P3

View all 49 photos

About

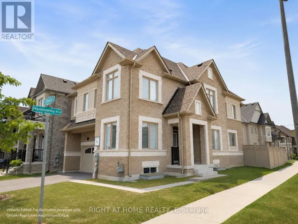
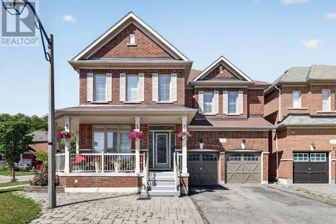
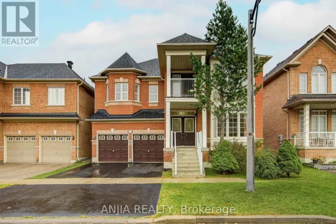
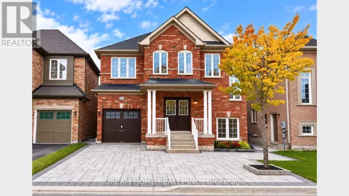
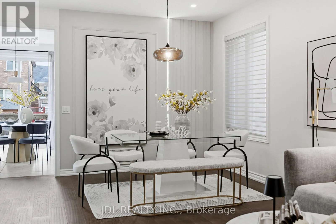
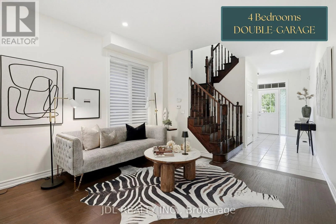
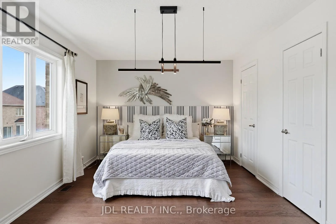
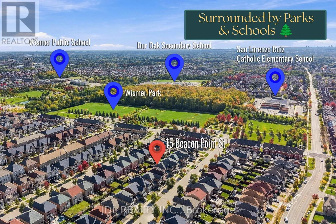
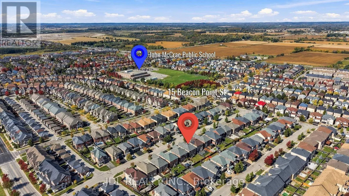
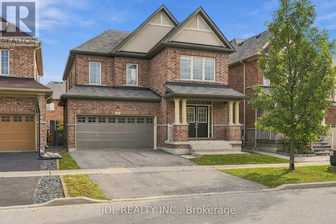
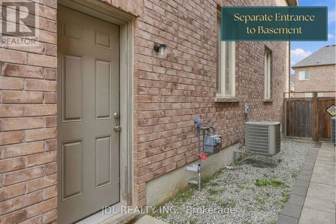
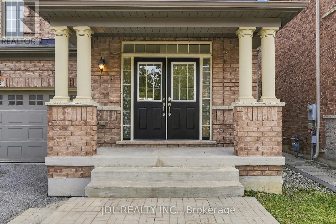
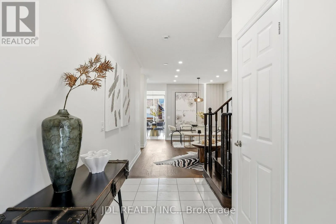
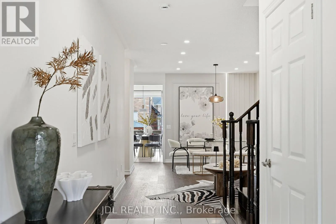
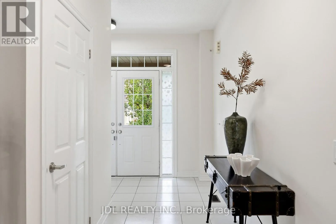
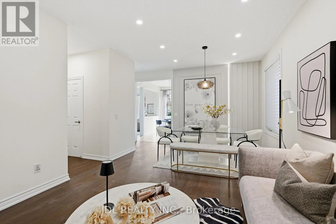
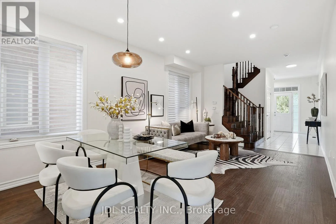
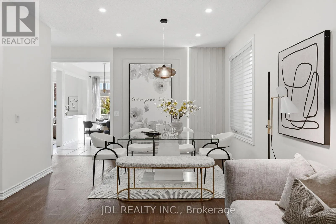
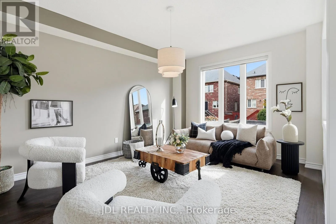
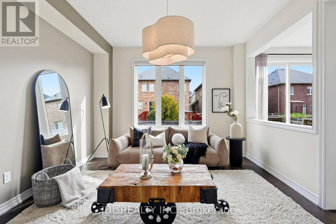
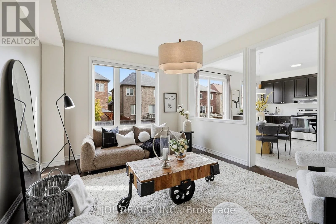
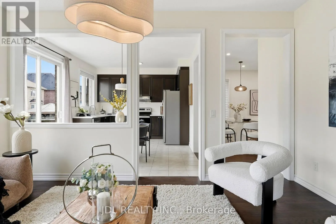
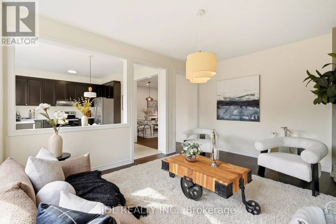
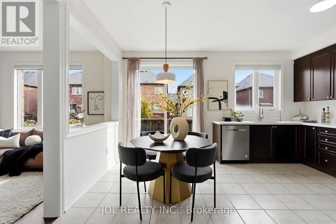
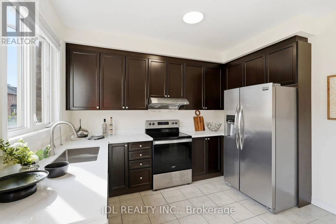
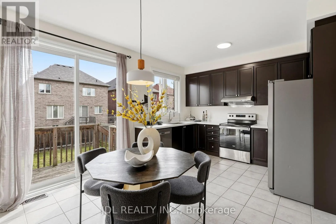
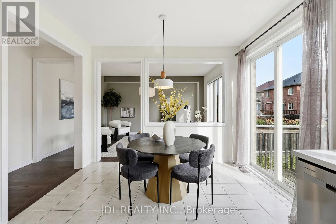
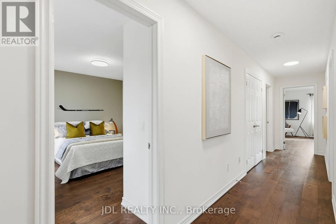
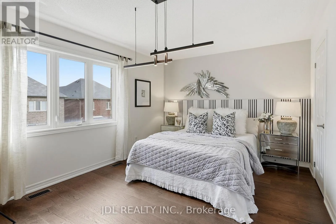
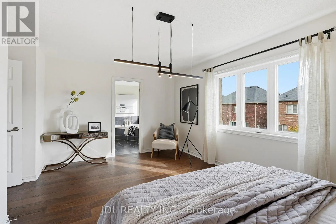
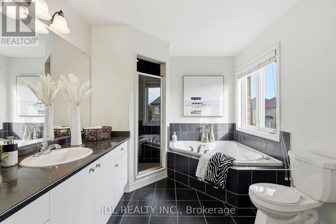
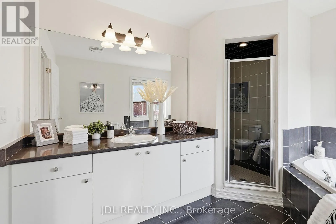
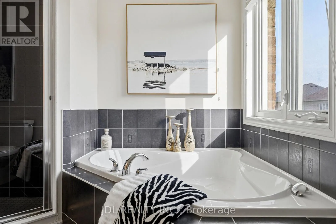
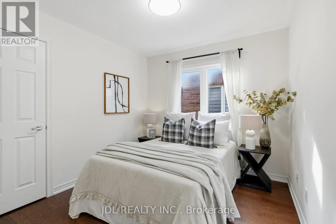
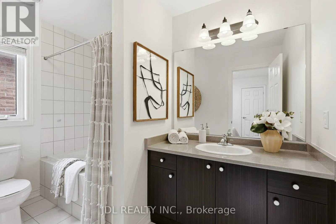
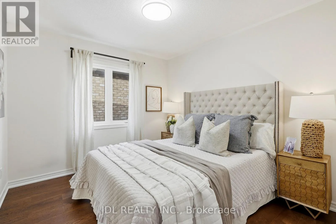
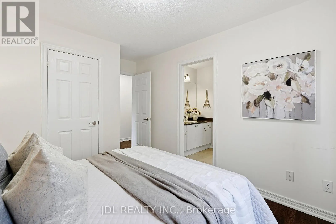
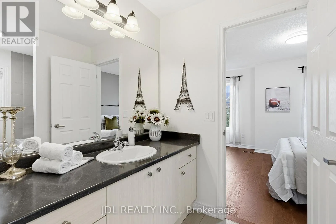
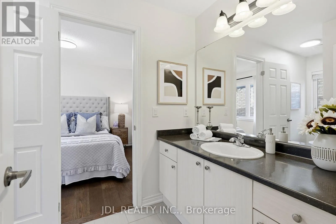
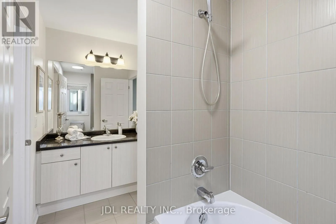
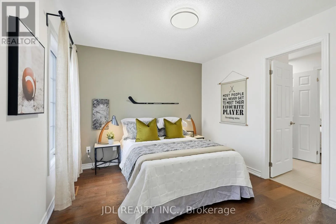
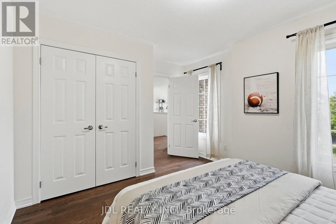
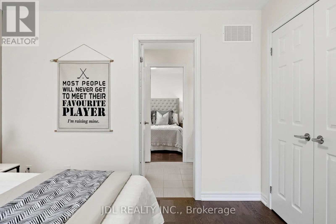
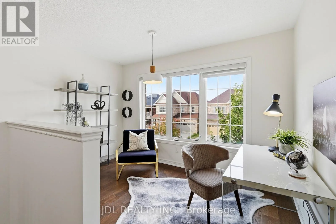
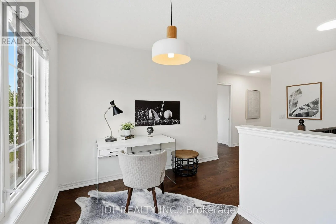
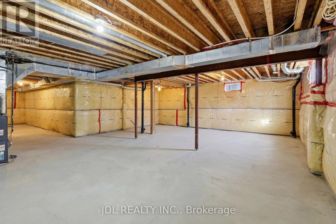
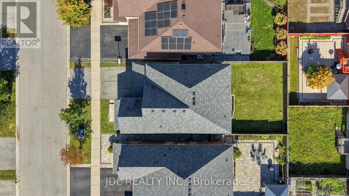
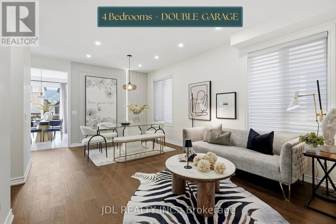
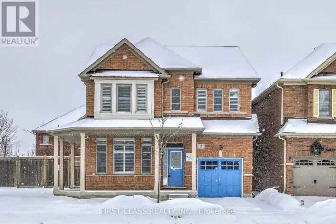
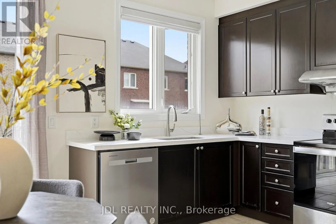
Roy Rainy Ave/Castlemore Ave Superb Location In Desirable Wismer! Discover This Bright And Spacious Detached Home With Abundant Natural Light, 9-Foot Ceilings And Hardwood Flooring Throughout. The Open-Concept Kitchen And Inviting Living Room Create A Comfortable Setting For Everyday Living And Entertaining. Beautiful Oak Stairs Lead To A Versatile Open Space Ideal For Relaxing, Working Or Gathering With Family. Featuring A Primary Bedroom With A Private Ensuite, A Second Bedroom With Its Own Ensuite, And Two Additional Bedrooms Sharing A Jack-And-Jill Bathroom, This Home Offers Comfort And Flexibility For The Whole Family. The Raised, Unfinished Basement Offers Abundant Natural Light And Potential For Future Customization. Just Steps To Wismer Park, Offering Soccer Fields, Tennis Courts, A Playground And Basketball Courts. Bur Oak Secondary School And Public School Are Both Within Walking Distance. A Wonderful Place To Call Home! (id:27476)

Property Highlights

MLS® Number
N13878244
Type
Single Family
Community Name
Wismer
Ownership Type
Freehold
Land Size
38.1 x 98.4 FT
Parking Space Total
4

Building

Building Type
House
Storeys
2.00
Square Footage
2000 - 2500 sqft
Bathrooms Total
4
Bedrooms Above Ground
4
Bedrooms Total
4
Amenities
Park, Public Transit, Schools
Exterior Finish
Brick
Fireplace Present
Yes
Basement Type
Full, N/A, N/A (Unfinished)
Basement Features
Separate entrance
Building Heating Type
Forced air
Heating Fuel
Natural gas
Building Cooling Type
Central air conditioning

Utilities

Water
Municipal water
Utility Sewer
Sanitary sewer

Room Layout

Primary Bedroom
Second level
5.18 m x 3.35 m
Bedroom 2
Second level
3.27 m x 3.04 m
Bedroom 3
Second level
3.35 m x 3.04 m
Bedroom 4
Second level
3.04 m x 2.79 m
Den
Second level
3.65 m x 2.13 m
Living room
Ground level
5.79 m x 3.65 m
Dining room
Ground level
5.79 m x 3.65 m
Kitchen
Ground level
3.5 m x 2.44 m
Family room
Ground level
4.87 m x 3.65 m

Location

Learn more about this property
Listing provided by:
JDL REALTY INC.
MLS® number:
N13878244
Agent:
Jun Wang
*Indicates required field
Name is required
Email is required
Please enter a valid phone number (e.g., 416-111-1111).

Community Spotlight: Homes For sale in Your Neighborhood