36 Everett Street, Markham, Ontario L6E 0H6

Listed for:
$1,190,000
5 beds
4 baths
Listed 10 days ago
House for rent: 36 Everett Street, Markham, Ontario L6E 0H6

View all 47 photos

About

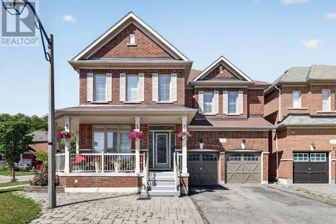
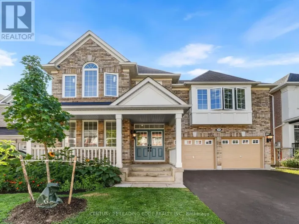
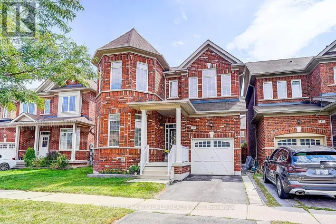
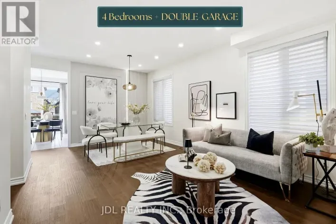
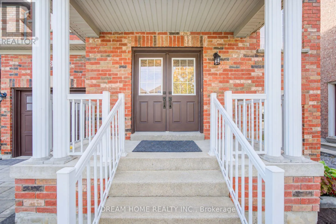
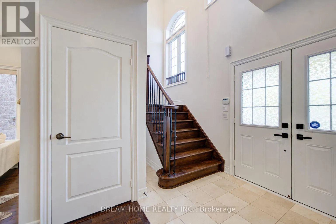
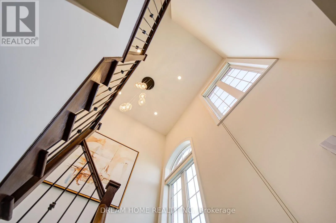
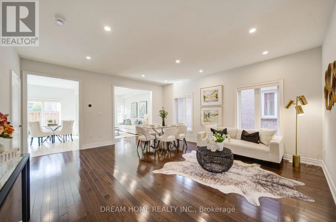
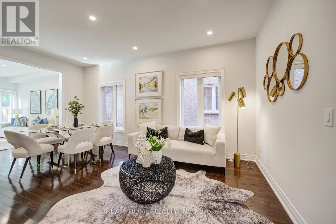
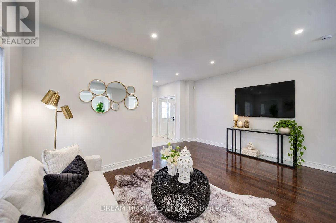
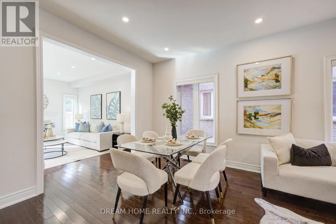
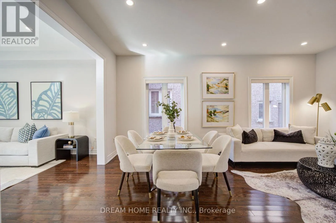
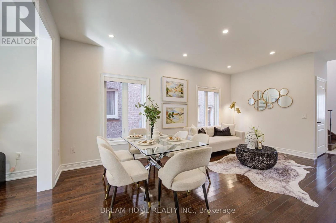
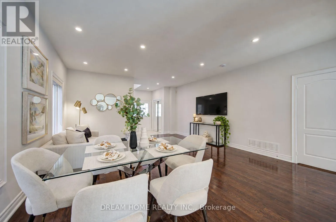
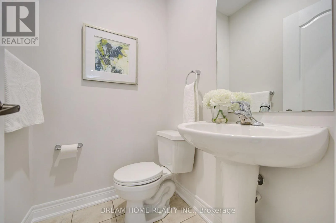
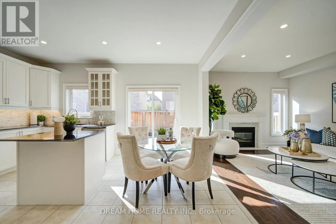
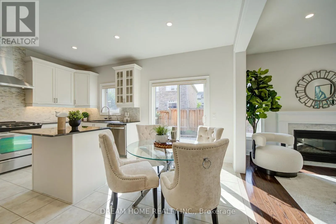
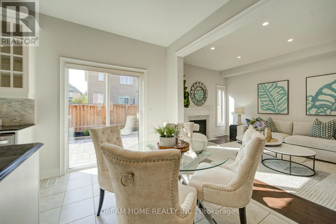
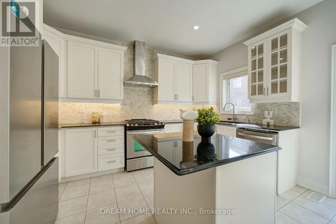
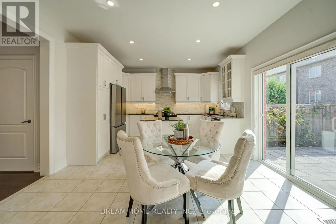
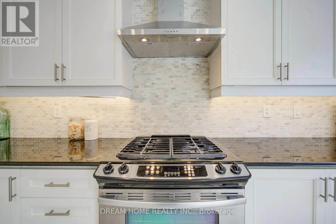
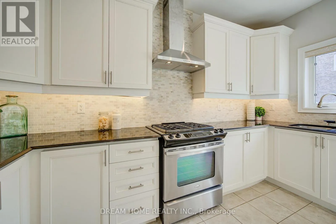
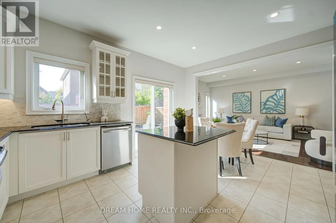
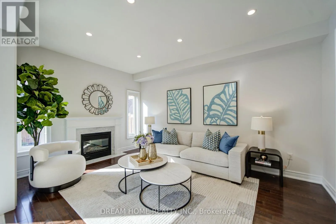
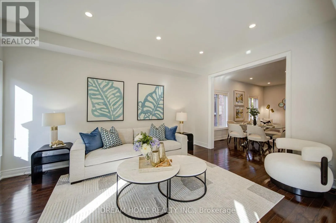
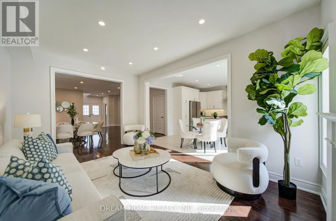
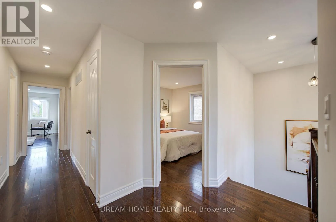
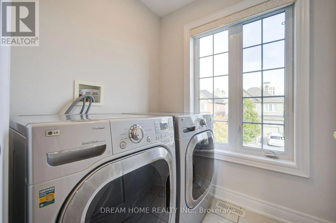
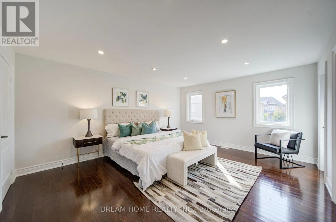
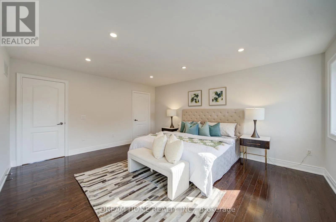
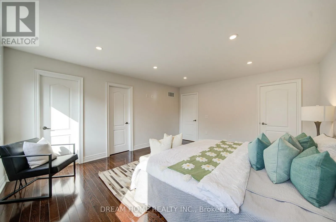
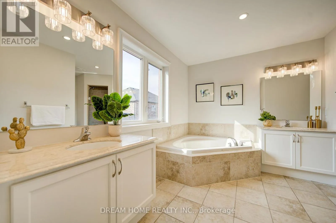
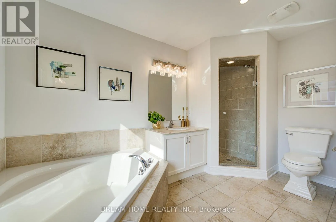
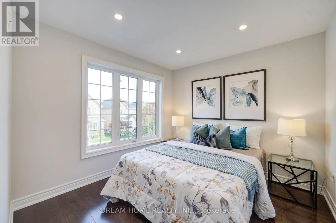
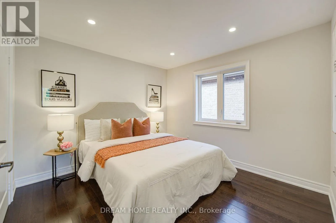
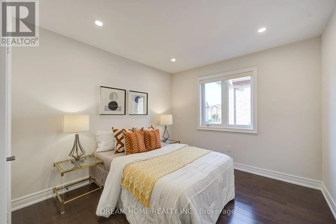
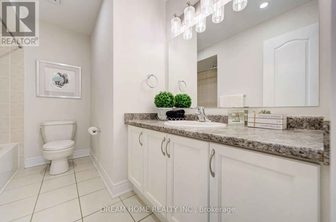
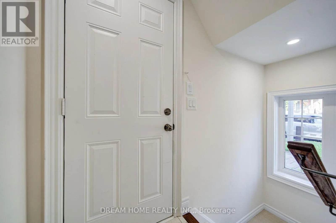
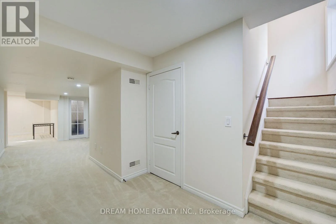
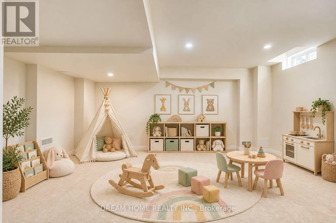
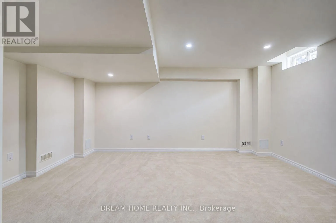
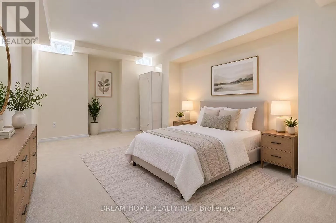
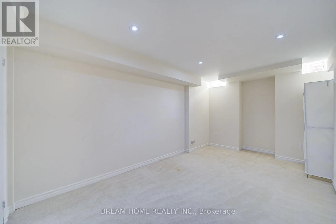
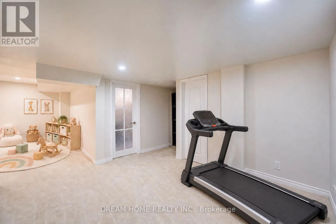
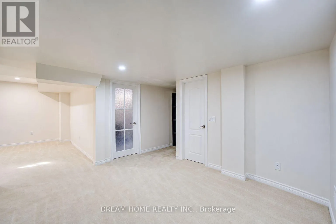
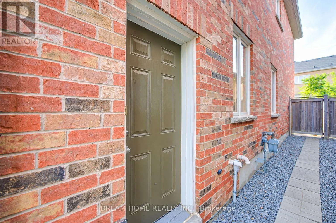
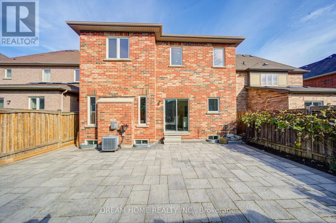
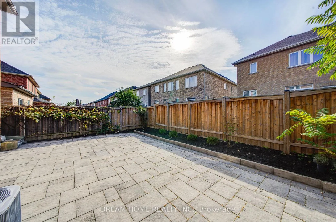
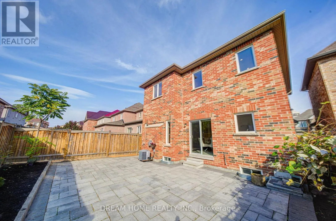
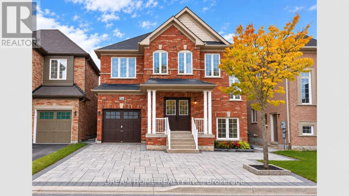
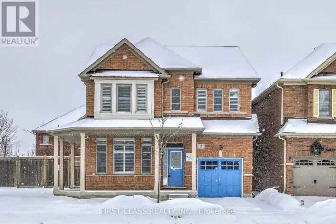
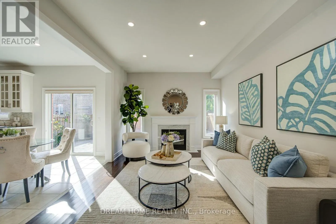
Cross Streets: 16th Ave & Markham Rd. ** Directions: Northwest. Spacious 4-Bedroom Detached Home In Sought-After Wismer! Open-To-Above Entrance, 9-Ft Main Floor & Open-Concept Living And Dining. Freshly Painted Throughout, With Upgraded Light Fixtures, Smooth Ceilings & Pot Lights. Separate Family Room With Gas Fireplace. Kitchen Features Refreshed Cabinetry, Granite Countertops, Centre Island & A New Range Hood, With A Breakfast Area Opening To The Backyard. New Flooring On The Second Floor. Primary Suite With Walk-In Closet & 5-Pc Ensuite. Finished Basement With Separate Entrance, An Extra Bedroom & 4-Pc Bathroom. Freshly Painted Exterior Doors & Garage Door. No Sidewalk, Interlocking Stone In Both The Front And Back Yards For Easy Maintenance. 4 parking space, Located in The Wismer Public School & Bur Oak Secondary School Area. Enjoy Nearby Parks, Trails, Shopping & Restaurants, With Convenient Access To Mount Joy GO Station & Public Transit. Some Photo are Virtual Staged. (id:27476)

Property Highlights

MLS® Number
N14004134
Type
Single Family
Community Name
Wismer
Ownership Type
Freehold
Land Size
35 x 84.6 FT
Parking Space Total
5

Building

Building Type
House
Storeys
2.00
Square Footage
2000 - 2500 sqft
Bathrooms Total
4
Bedrooms Above Ground
4
Bedrooms Total
5
Exterior Finish
Brick
Fireplace Present
Yes
Basement Type
N/A, N/A (Finished)
Basement Features
Separate entrance
Building Heating Type
Forced air
Heating Fuel
Natural gas
Building Cooling Type
Central air conditioning

Utilities

Water
Municipal water
Utility Sewer
Sanitary sewer

Room Layout

Primary Bedroom
Second level
3.96 m x 4.88 m
Bedroom 2
Second level
3.05 m x 3.05 m
Bedroom 3
Second level
3.05 m x 3.35 m
Bedroom 4
Second level
3.05 m x 3.05 m
Bedroom 5
Basement
3.4 m x 4.4 m
Dining room
Ground level
4.91 m x 5.49 m
Living room
Ground level
4.91 m x 5.49 m
Family room
Ground level
3.35 m x 4.82 m
Kitchen
Ground level
2.13 m x 3.96 m
Eating area
Ground level
2.44 m x 3.96 m

Location

Learn more about this property
Listing provided by:
DREAM HOME REALTY INC.
MLS® number:
N14004134
Agent:
Albert Wang
*Indicates required field
Name is required
Email is required
Please enter a valid phone number (e.g., 416-111-1111).

Community Spotlight: Homes For sale in Your Neighborhood