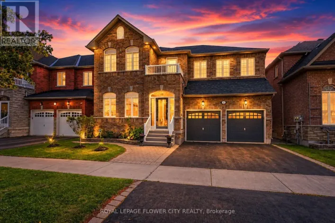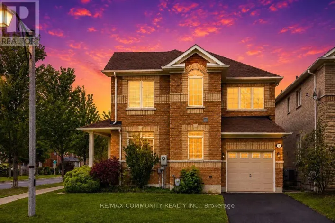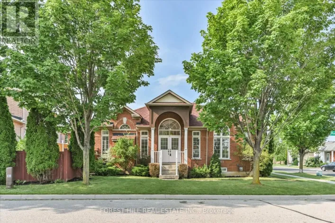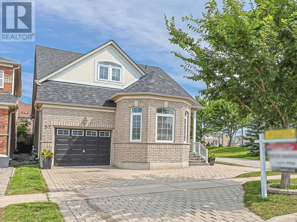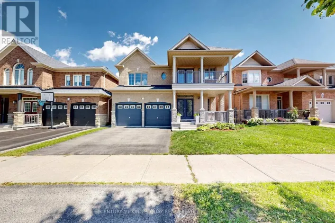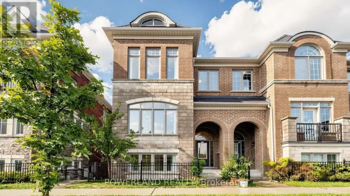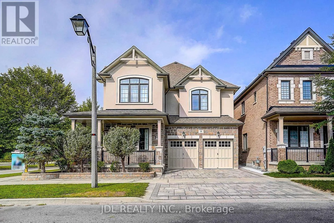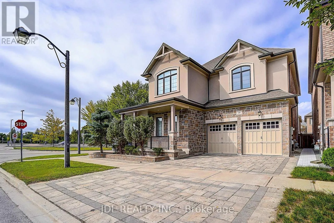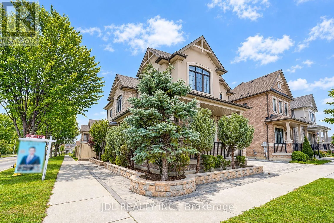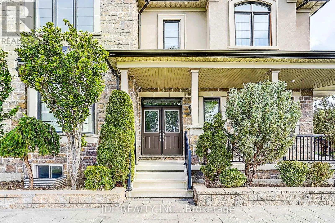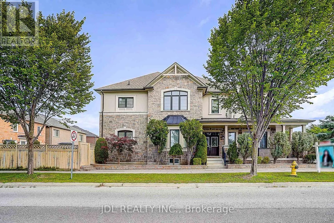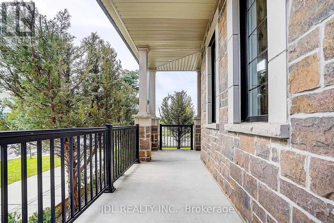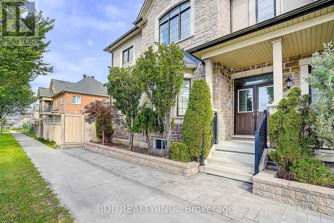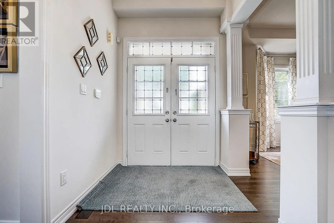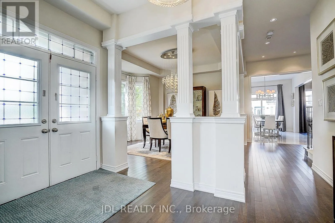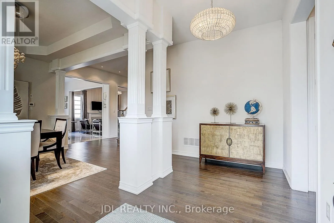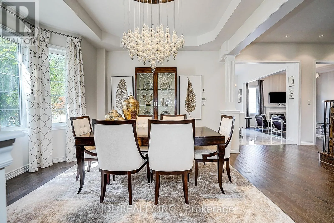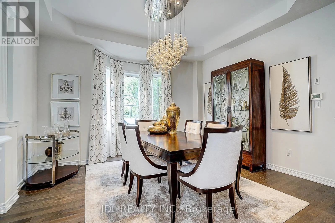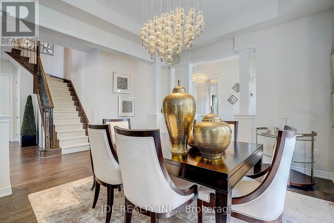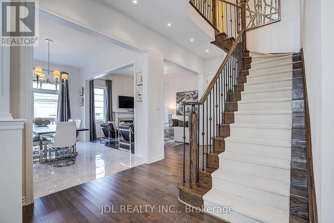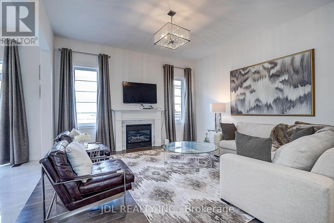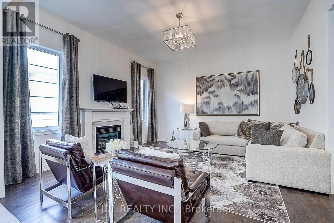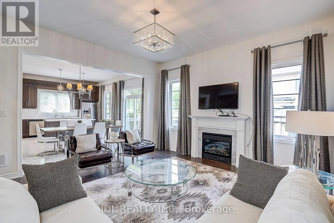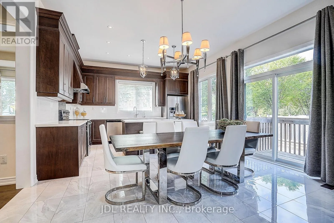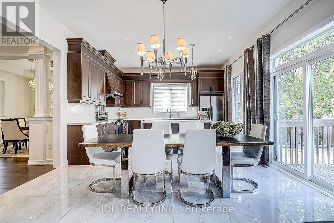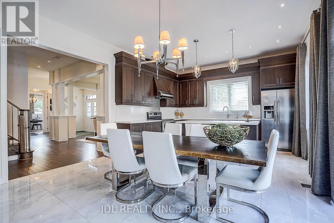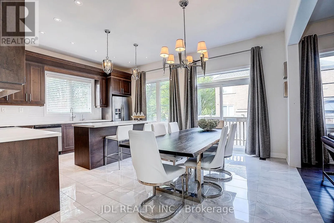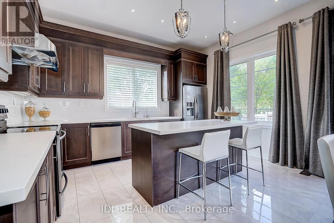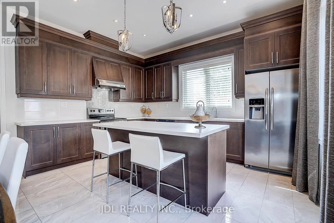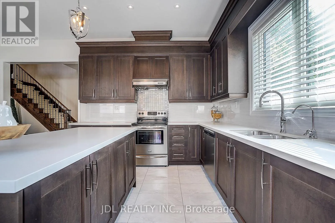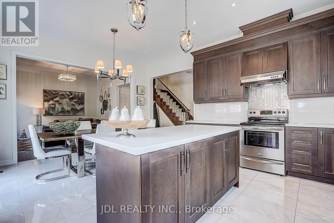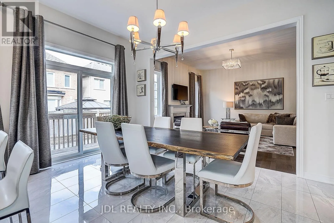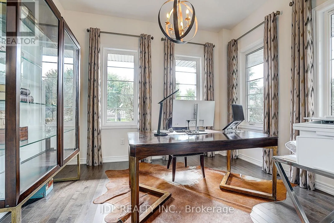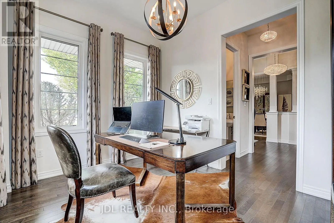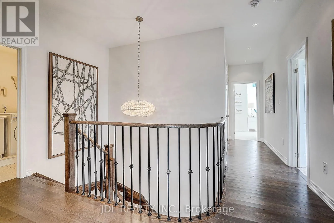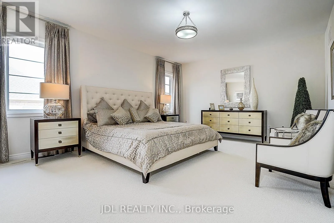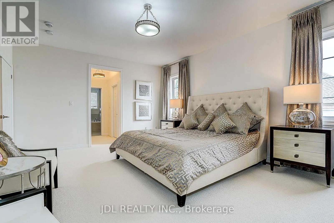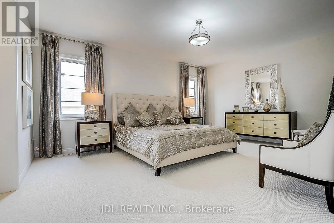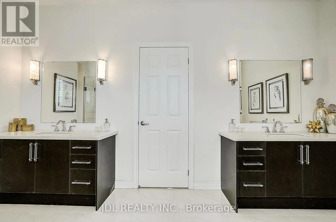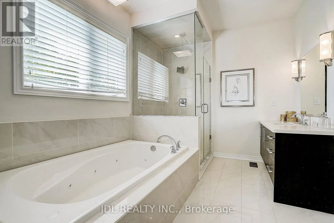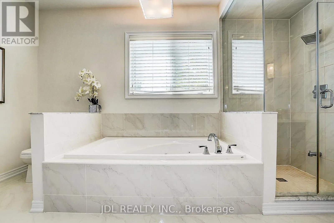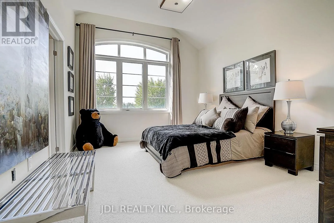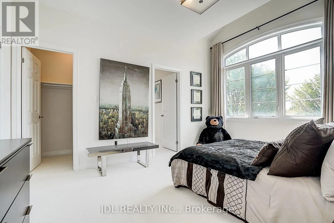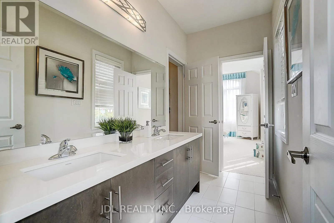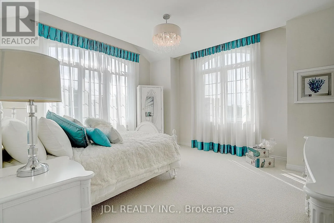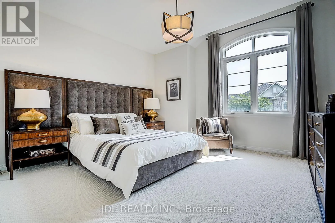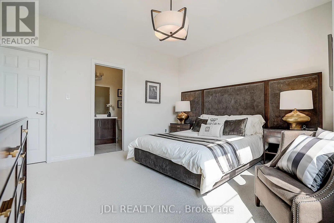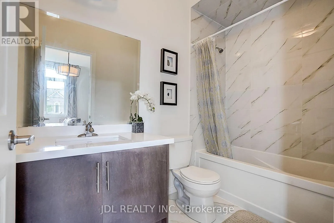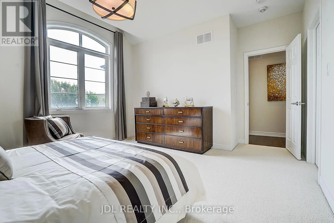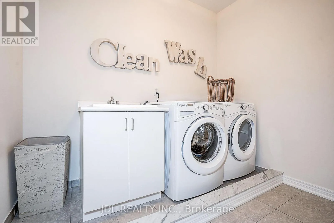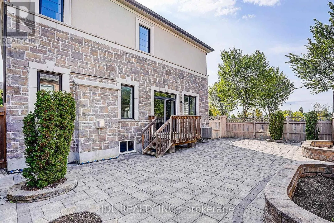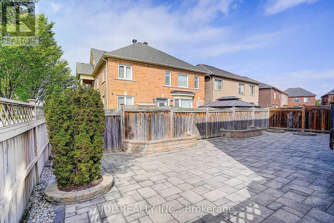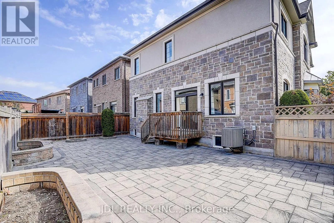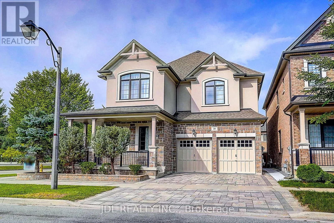
Major Mackenzie/Donald Cousens Welcome To This Exceptional Mattamy Builder Model Corner Home In The Prestigious Greensborough Community, Showcasing Flagship-Quality Finishes, Extensive Upgrades & Meticulous Craftsmanship Throughout. A Grand Double-Door Entry Opens To An Impressive Interior Featuring Rare 10' Ceilings On The Main Floor & 9' Ceilings On The Second Floor, Upgraded Millwork, Extra-Wide Baseboards, Crown Moulding, High-End Lighting Fixtures & Custom Curtains. The Bright, Open-Concept Main Floor Features A Private Office And Gourmet Kitchen With Premium Granite Countertops, Quality Appliances & Induction Cooktop, Flowing Seamlessly Into Elegant Living Spaces Filled With Natural Light. Upstairs Offers 4 Generously Sized Bedrooms, Each With Dedicated Ensuite Access, Plus A Convenient Second-Floor Laundry Room. The Luxurious Primary Suite Features A Spa-Inspired Ensuite With Heated Jet Tub. Additional Highlights Include A Gas Fireplace, Automatic Garage Door Opener With Electronic Keypad Entry, And Beautiful Interlocking In Both Front & Back Yards. The Unfinished Basement Provides Excellent Potential For Future Customization. Ideally Located In A Highly Sought-After Top-Ranked Dual School District, Within Walking Distance To Pierre Elliott Trudeau High School & Castlemore Public School. A Rare Opportunity To Own A Former Builder Model Home Combining Luxury, Space, Quality & An Exceptional Family-Friendly Location! (id:27476)