24 William Grant Road, Markham, Ontario L6E 1R7

Listed for:
$1,188,000
4 beds
4 baths
Listed 11 days ago
House for rent: 24 William Grant Road, Markham, Ontario L6E 1R7

View all 30 photos

About

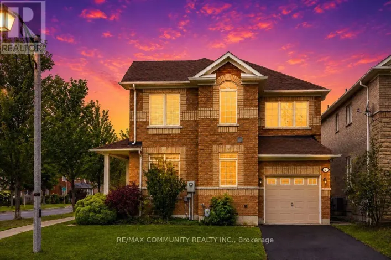
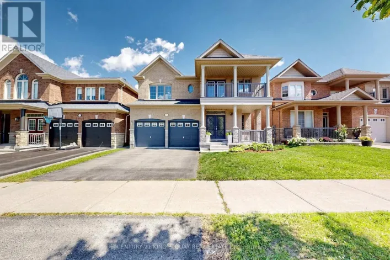
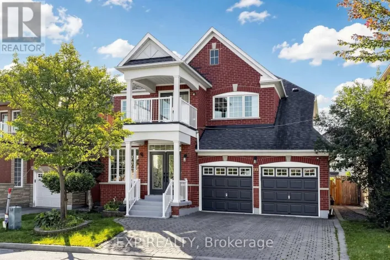
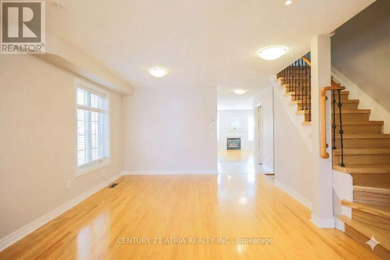
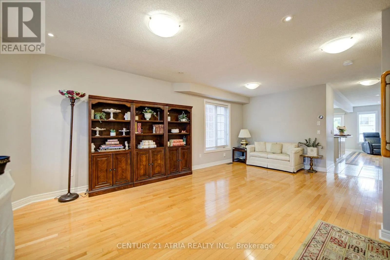
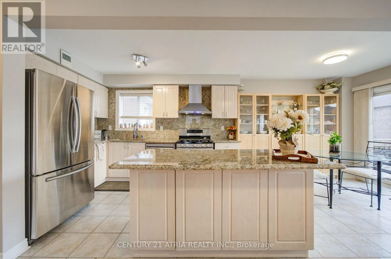
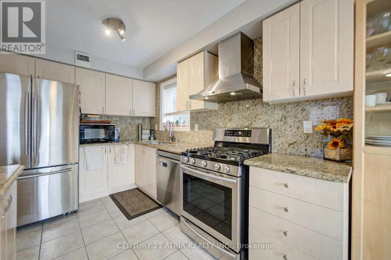
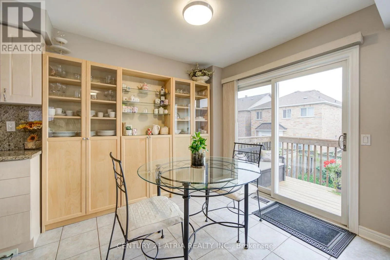
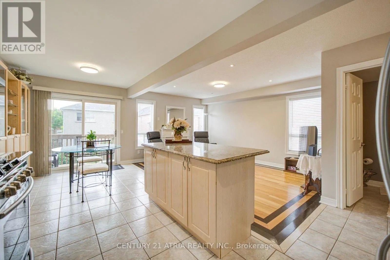
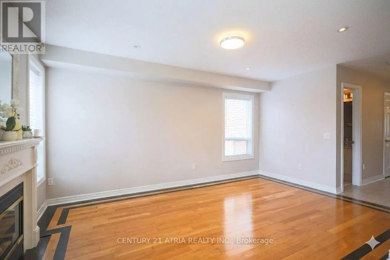
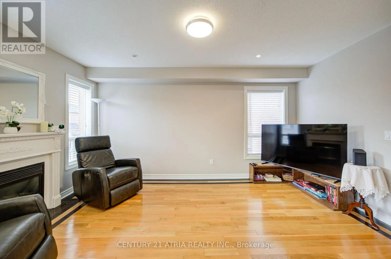
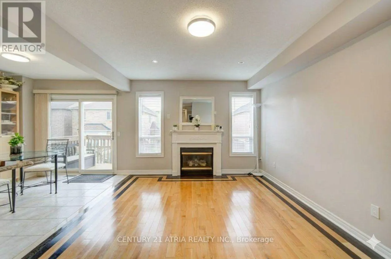
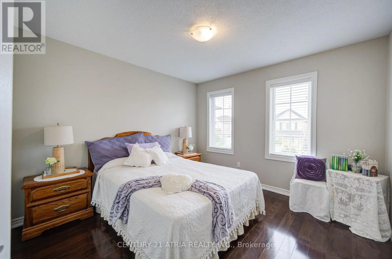
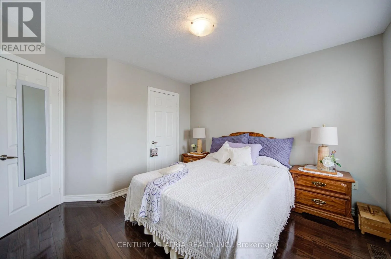
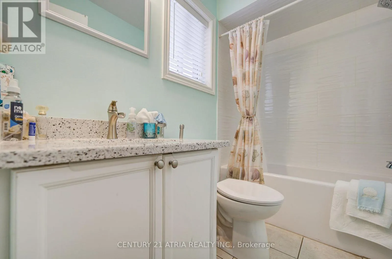
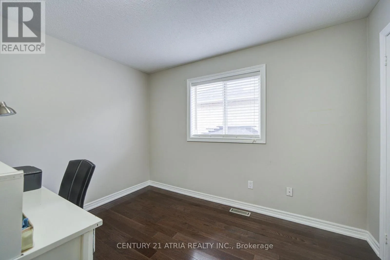
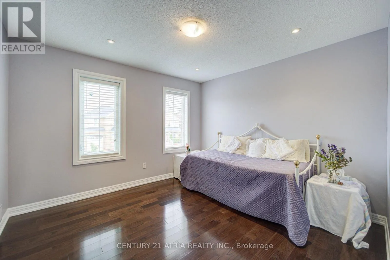
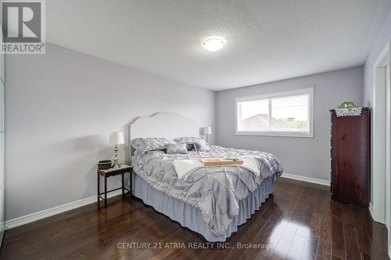
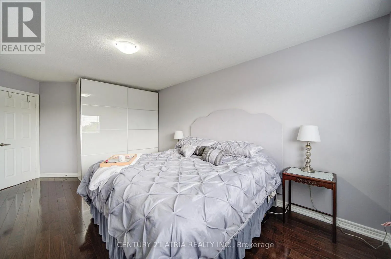
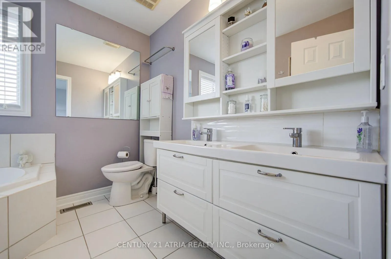
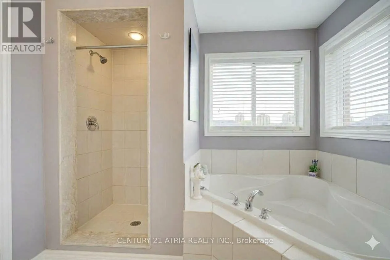
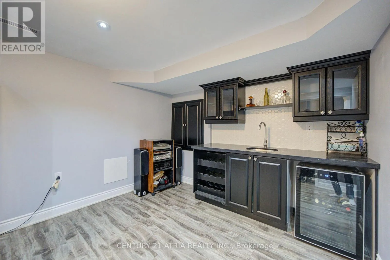
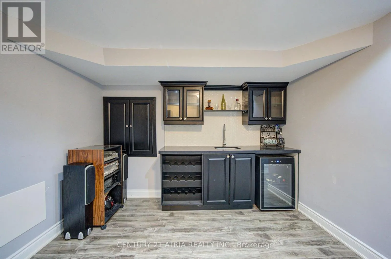
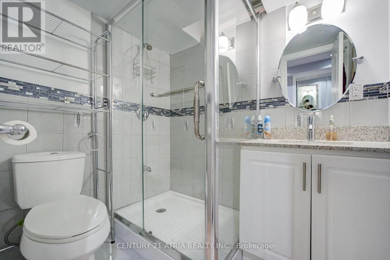
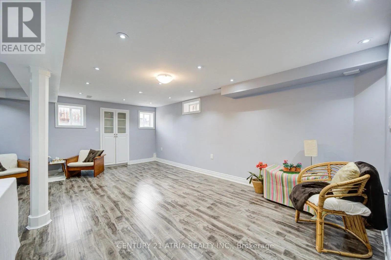
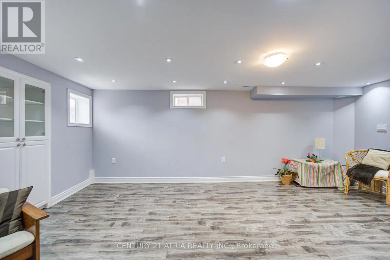
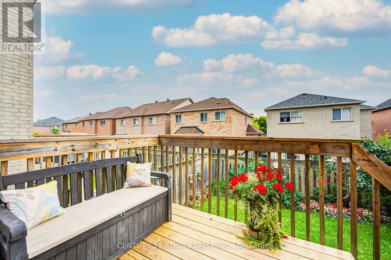
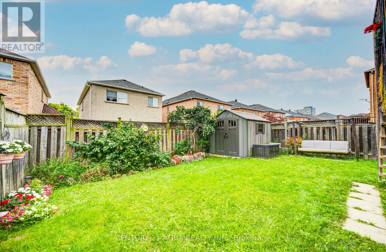
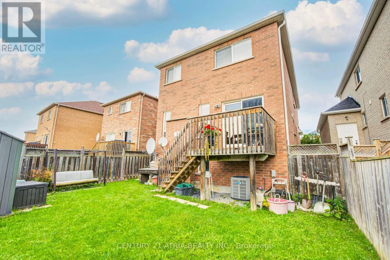
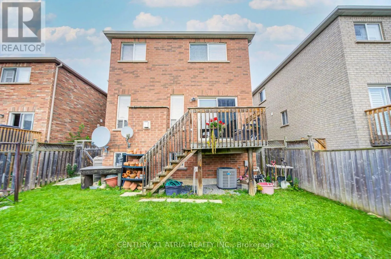
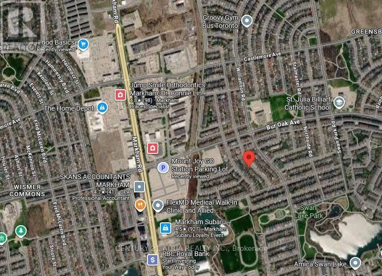
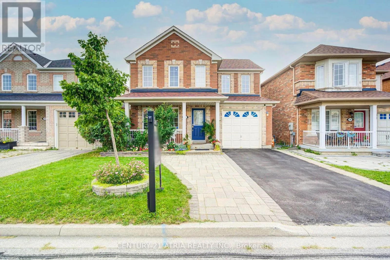
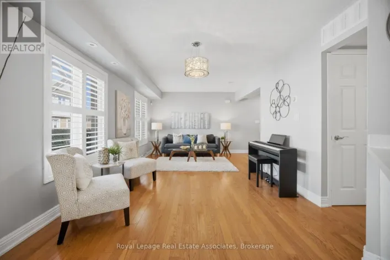
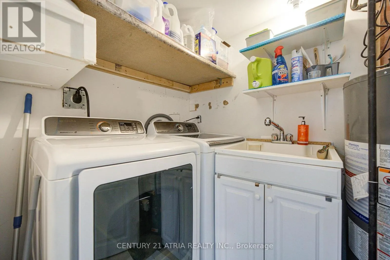
Cross Streets: Markham Rd & Bur Oak Ave. ** Directions: Exit 404 at Major Mackenzie Dr, turn right on Markham Rd, turn left on Bur Oak Ave and then. Excellent Location! Welcome to this wonderful detached home in the highly sought-after Greensborough community. Beautifully maintained landscaping in front and back yards with perennial garden beds. This bright and spacious residence has been freshly painted and features a private (2 cars) driveway with no sidewalk on a nice, quiet street, with hardwood floors throughout. The main floor boasts pot lights throughout and an updated, modern kitchen complete with granite countertops, an island, stylish backsplash and ceramic flooring, ceiling height storage with french doors and open shelving. Upstairs, find 4 bedrooms and enjoy a primary bedroom with not only a walk-in closet but an additional modern built in wardrobe. The ensuite features an upgraded bathtub and vanity with double-sink. The second bathroom upstairs also has been upgraded with a new bathtub. The fully finished basement expands your livingspace, offering a massive recreation room, custom wet bar, 3-piece bathroom, laundry with washtub and customized storage. Perfectly located within walking distance to Mount Joy GO Station, top ranked schools, groceries, restaurants, and shopping. Major bonus: Owned furnace and A/C (2021). Move-in ready! (id:27476)

Property Highlights

MLS® Number
N13805794
Type
Single Family
Community Name
Greensborough
Ownership Type
Freehold
Land Size
35.1 x 90.2 FT
Parking Space Total
3

Building

Building Type
House
Storeys
2.00
Square Footage
1500 - 2000 sqft
Bathrooms Total
4
Bedrooms Above Ground
4
Bedrooms Total
4
Exterior Finish
Brick
Fireplace Present
Yes
Basement Type
N/A (Finished)
Basement Features
Building Heating Type
Forced air
Heating Fuel
Natural gas
Building Cooling Type
Central air conditioning

Utilities

Water
Municipal water
Utility Sewer
Sanitary sewer

Room Layout

Bedroom 3
Second level
3.34 m x 3.54 m
Primary Bedroom
Second level
5.12 m x 3.4 m
Bedroom 2
Second level
3.41 m x 3.35 m
Bedroom 4
Second level
2.55 m x 3.36 m
Recreational, Games room
Basement
6.06 m x 5.75 m
Laundry room
Other
Measurements not available
Dining room
Ground level
6.29 m x 3.81 m
Family room
Ground level
4.65 m x 3.18 m
Kitchen
Ground level
2.82 m x 6.44 m
Living room
Ground level
6.29 m x 3.81 m

Location

Learn more about this property
Listing provided by:
CENTURY 21 ATRIA REALTY INC.
MLS® number:
N13805794
Agent:
Joey Leung
*Indicates required field
Name is required
Email is required
Please enter a valid phone number (e.g., 416-111-1111).

Community Spotlight: Homes For sale in Your Neighborhood