30 Garnish Green, Markham, Ontario L3P 4P5

Listed for:
$1,329,000
4 beds
3 baths
Listed 5 days ago
House for rent: 30 Garnish Green, Markham, Ontario L3P 4P5

View all 47 photos

About

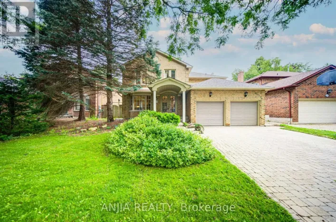
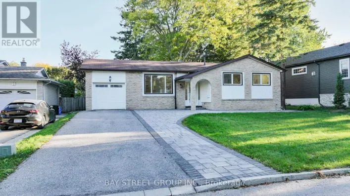
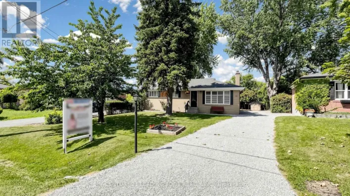
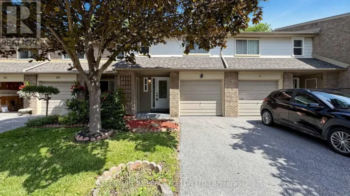
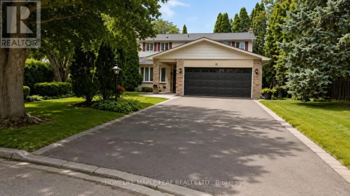
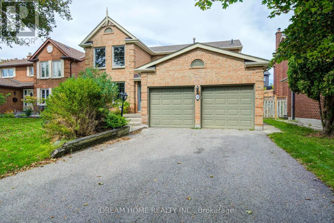
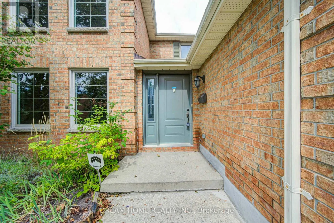
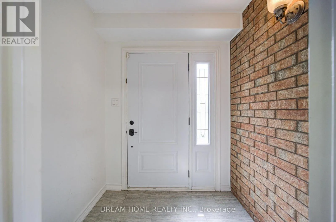
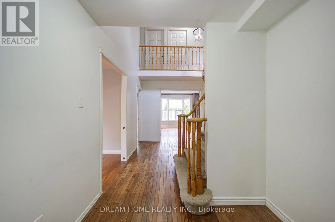
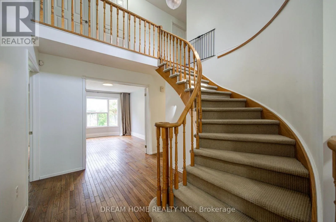
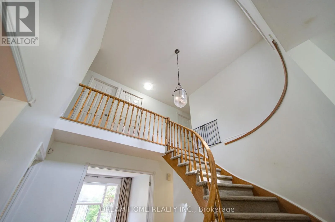
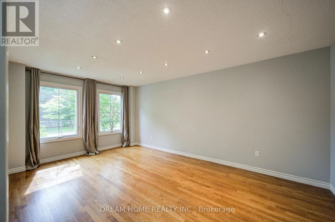
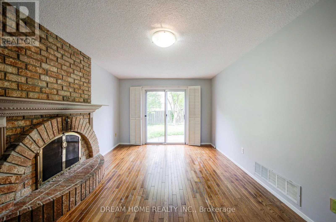
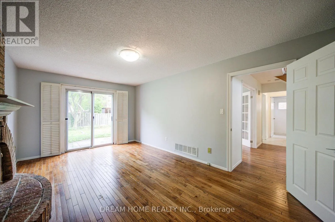
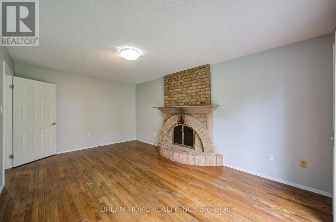
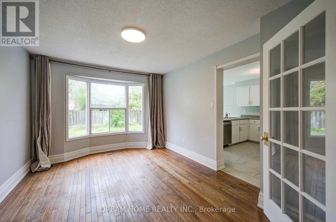
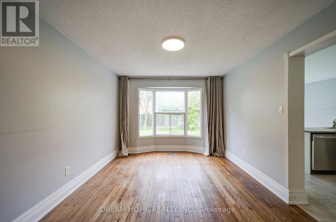
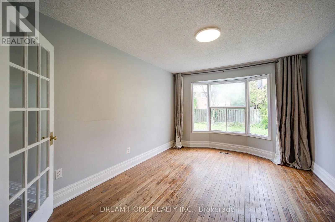
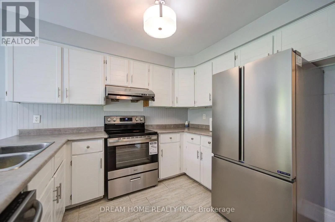
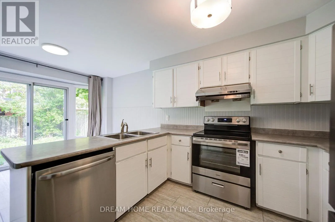
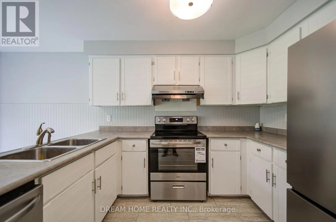
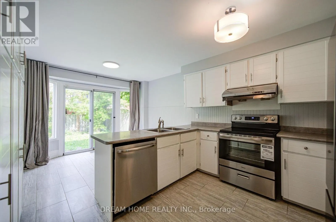
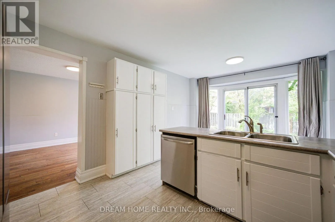
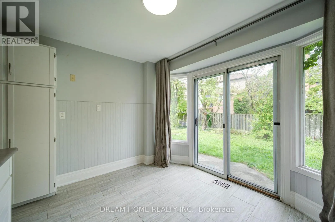
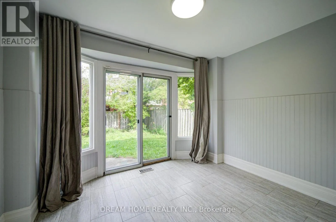
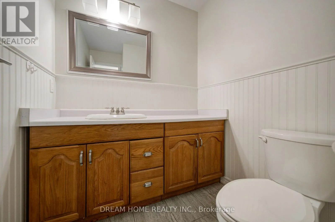
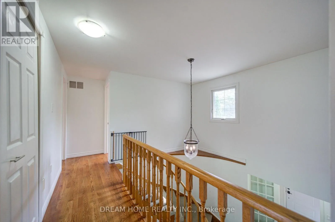
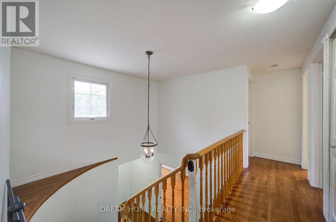
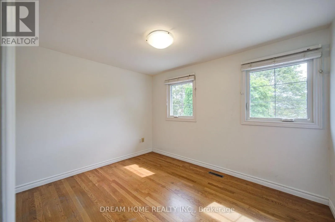
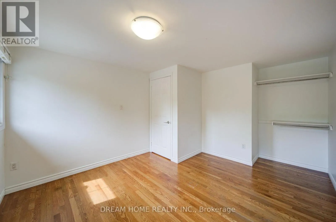
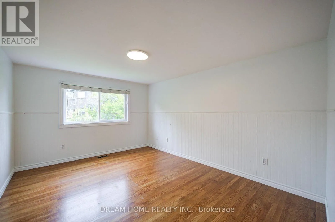
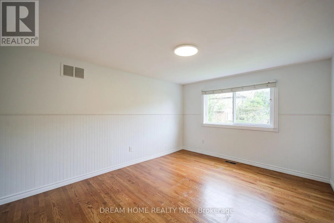
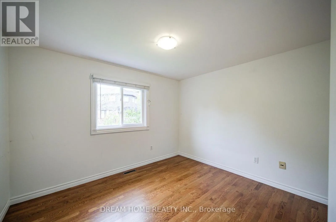
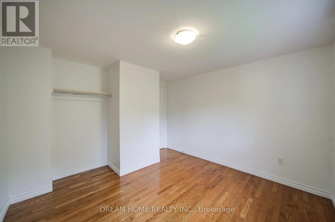
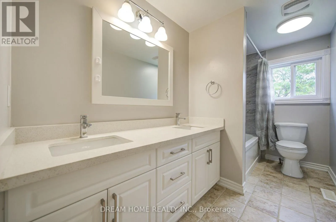
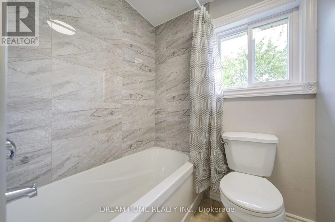
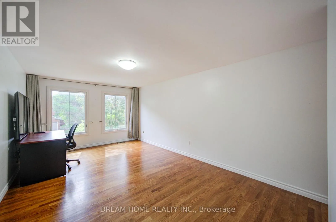
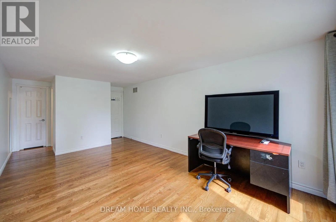
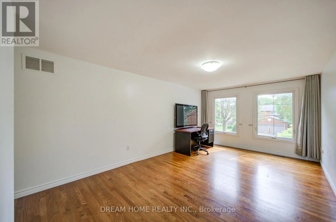
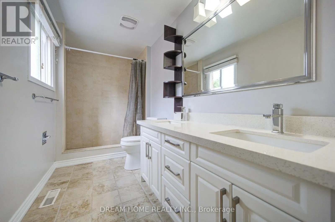
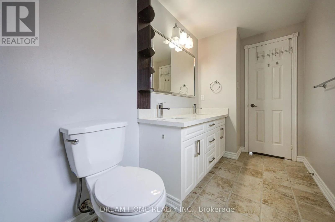
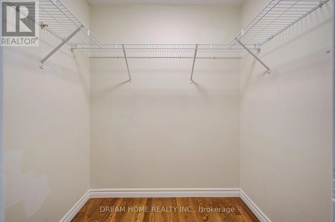
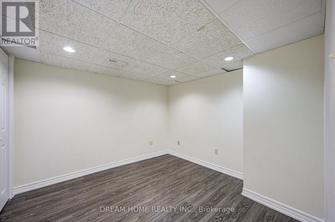
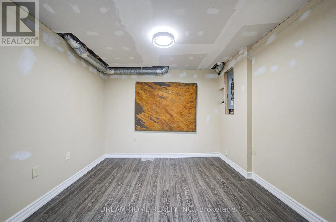
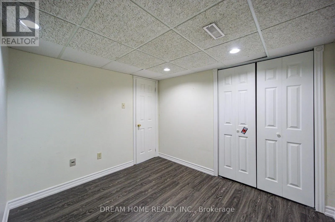
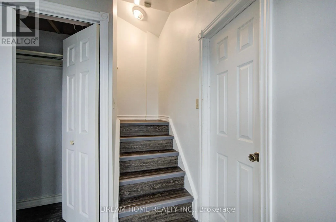
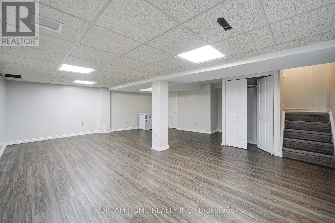
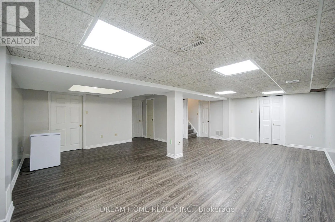
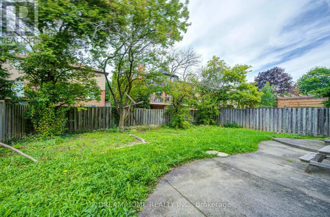
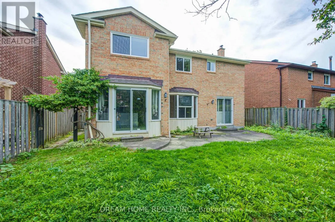
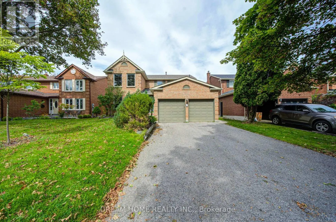
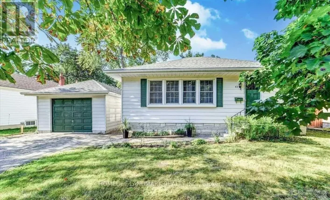
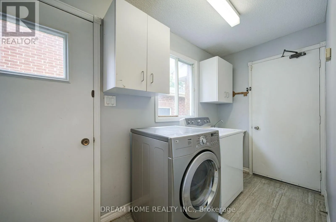
Cross Streets: Wootten Way/Fincham. ** Directions: Markham Rd/16th. Welcome to this beautifully updated 4-bedroom home nestled on a quiet, tree-lined street in sought-after Markham Village. Offering a wonderful blend of comfort, style and functionality, this home features hardwood flooring throughout most of the main living areas, spacious separate living and dining rooms, and a warm family room with a wood-burning fireplace and walkout to the backyard. The kitchen offers ample space for family meals and entertaining, with convenient walkout access to the yard. Main-floor laundry and direct garage access add everyday convenience. Generous bedroom sizes provide plenty of room for the whole family. The spacious primary retreat features an updated ensuite and walk-in closet, while the updated main bathroom complements the upper level. The finished basement provides additional versatile living space for a recreation room, home office, gym or family retreat. Ideally located within walking distance to schools, parks and transit, and just minutes to the GO Station, Hwy 407, hospital and community center. A fantastic opportunity to enjoy the established community and family-friendly lifestyle of Markham Village. (id:27476)

Property Highlights

MLS® Number
N13800602
Type
Single Family
Community Name
Markham Village
Ownership Type
Freehold
Land Size
48.1 x 105.2 FT
Parking Space Total
6

Building

Building Type
House
Storeys
2.00
Square Footage
2000 - 2500 sqft
Bathrooms Total
3
Bedrooms Above Ground
4
Bedrooms Total
4
Amenities
Hospital, Park, Public Transit, Schools
Exterior Finish
Brick
Fireplace Present
Yes
Basement Type
N/A (Finished)
Basement Features
Building Heating Type
Forced air
Heating Fuel
Natural gas
Building Cooling Type
Central air conditioning

Utilities

Water
Municipal water
Utility Sewer
Sanitary sewer

Room Layout

Bedroom 4
Second level
3.7 m x 3.4 m
Bedroom 2
Second level
2.78 m x 3.34 m
Bedroom 3
Second level
4.29 m x 3.39 m
Primary Bedroom
Second level
5.35 m x 3.37 m
Den
Basement
3.09 m x 3.02 m
Recreational, Games room
Basement
6.99 m x 6.19 m
Family room
Ground level
5.33 m x 3.35 m
Laundry room
Ground level
3.38 m x 1.57 m
Dining room
Ground level
3.2 m x 3.83 m
Kitchen
Ground level
3.11 m x 3.38 m
Living room
Ground level
5.42 m x 3.35 m
Eating area
Ground level
2.57 m x 3.38 m

Location

Learn more about this property
Listing provided by:
DREAM HOME REALTY INC.
MLS® number:
N13800602
Agent:
Tom He
*Indicates required field
Name is required
Email is required
Please enter a valid phone number (e.g., 416-111-1111).

Community Spotlight: Homes For sale in Your Neighborhood