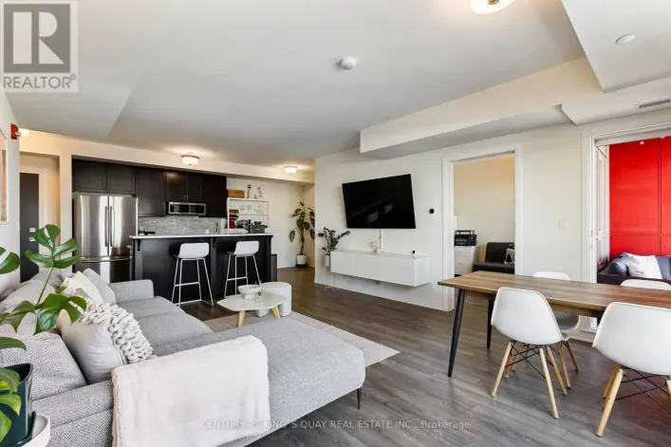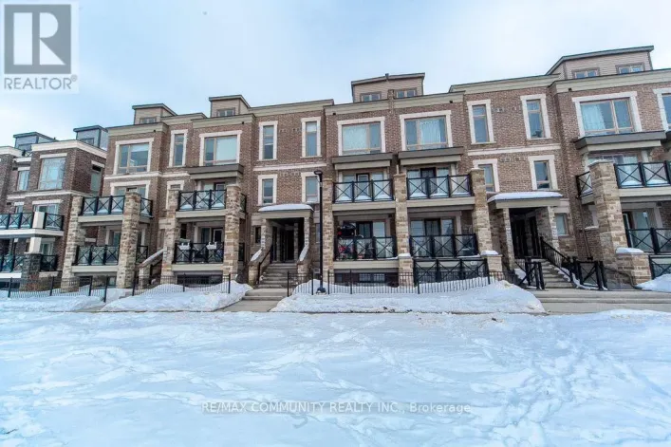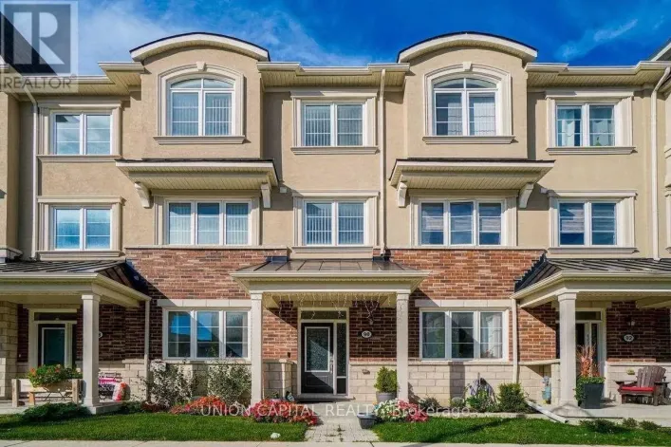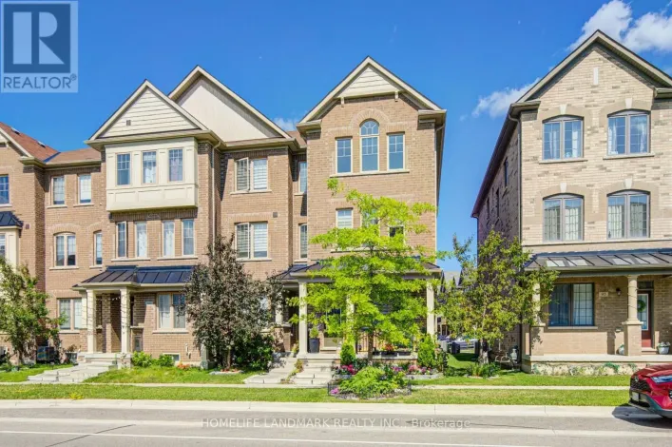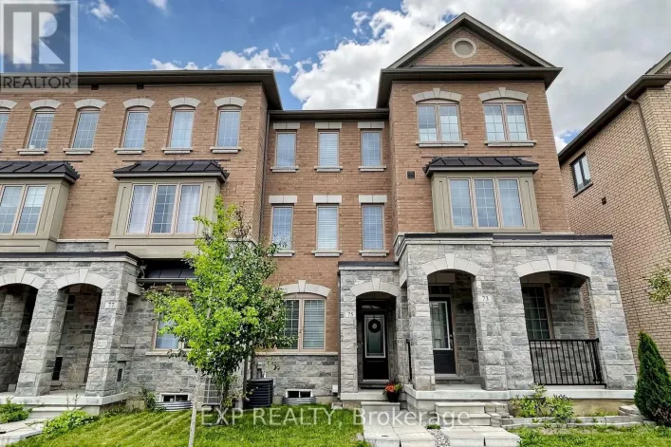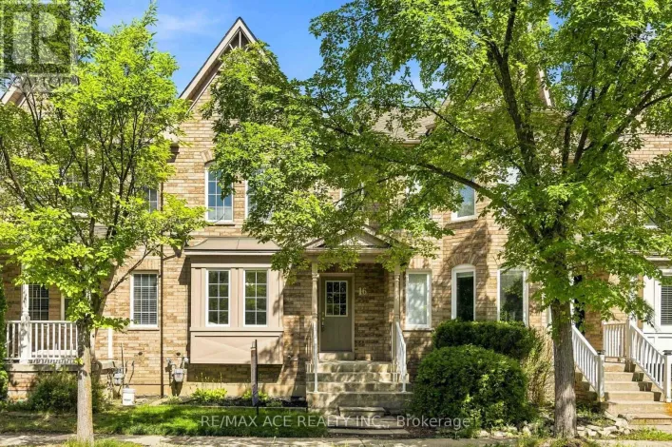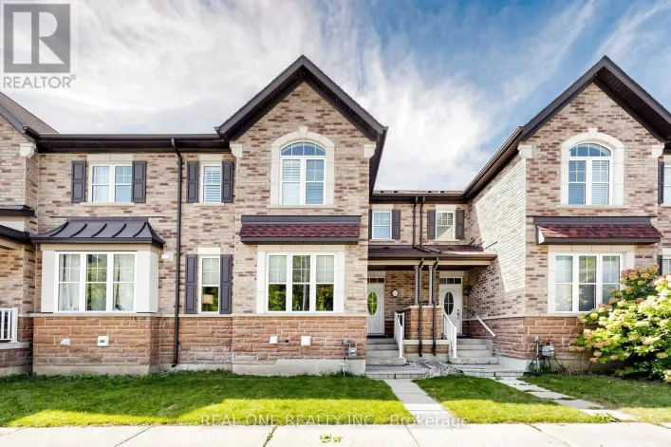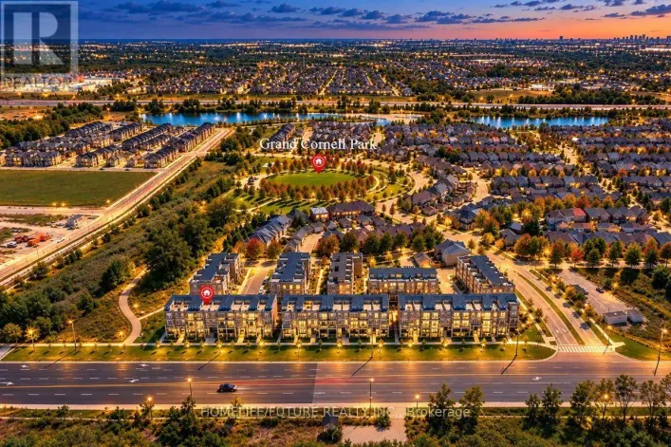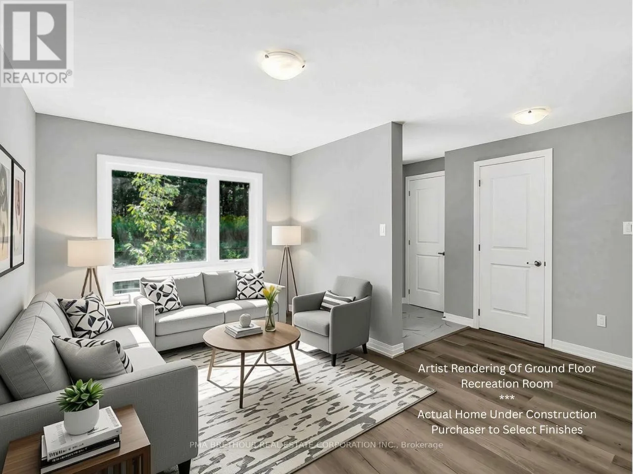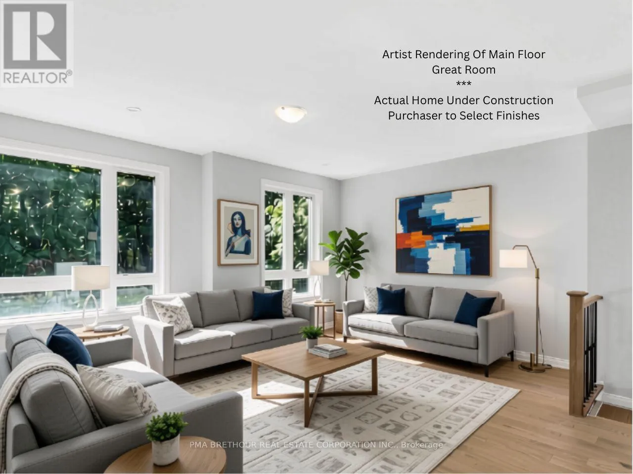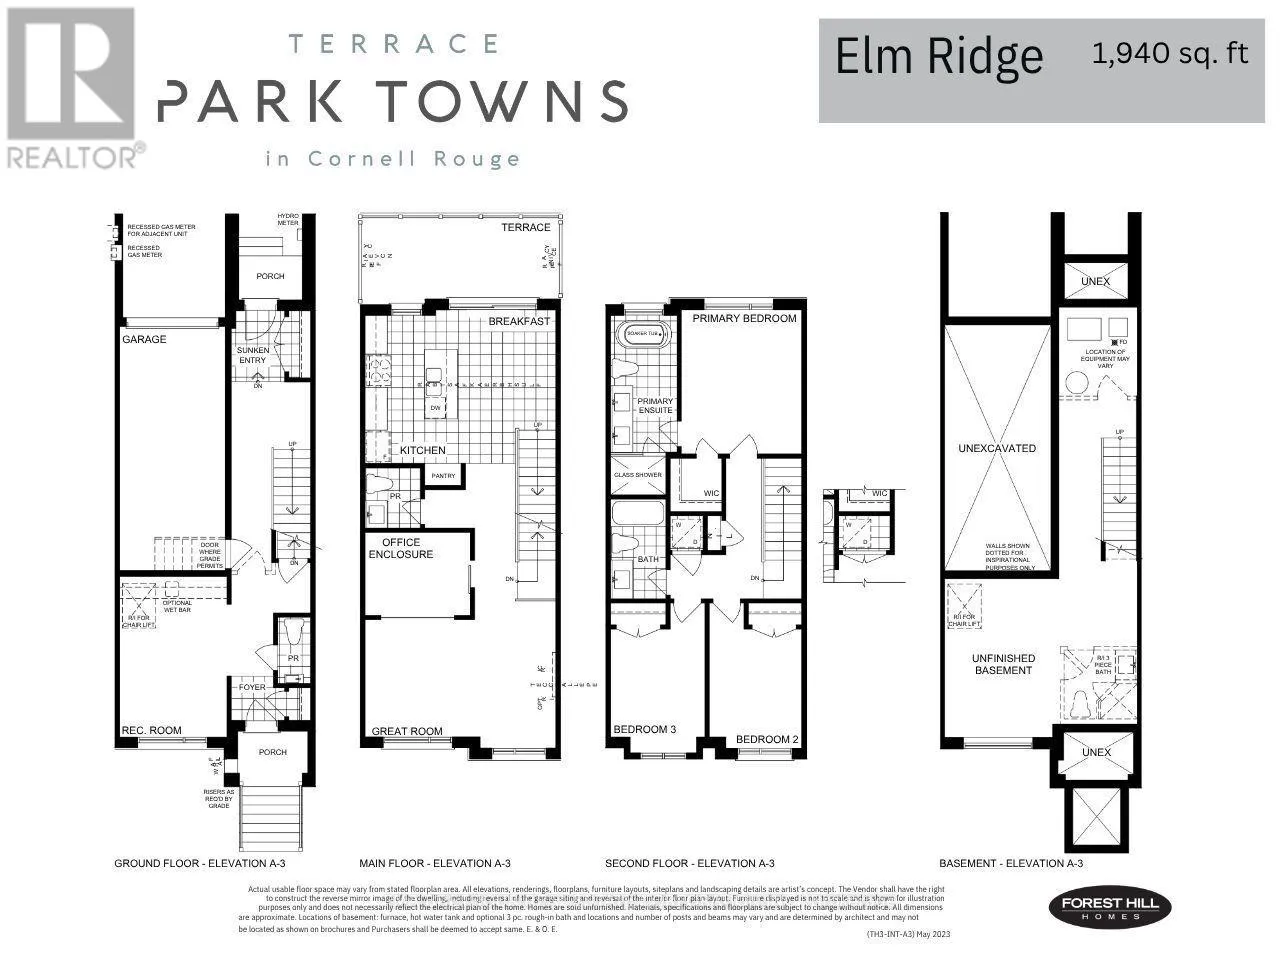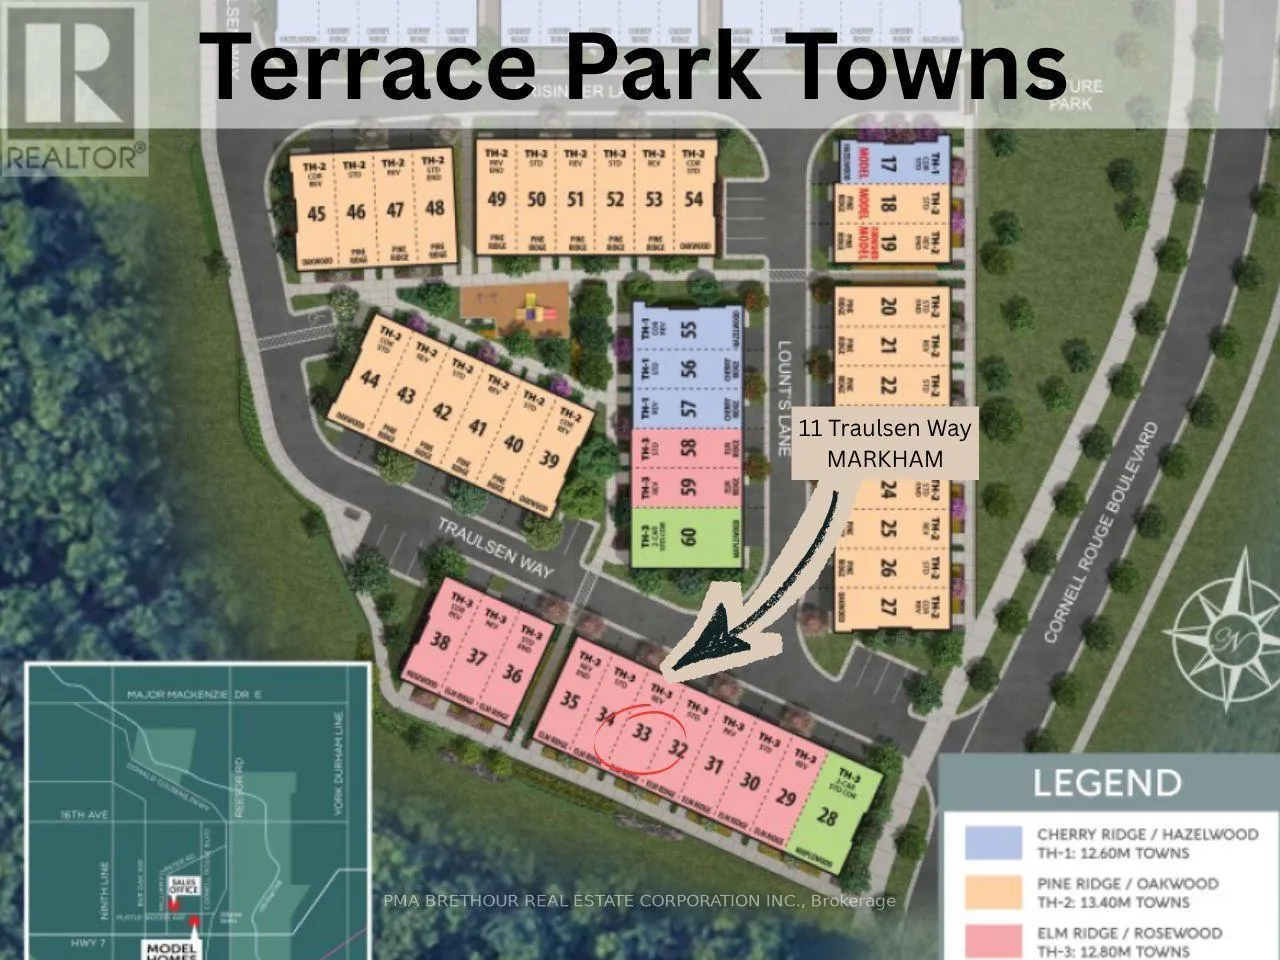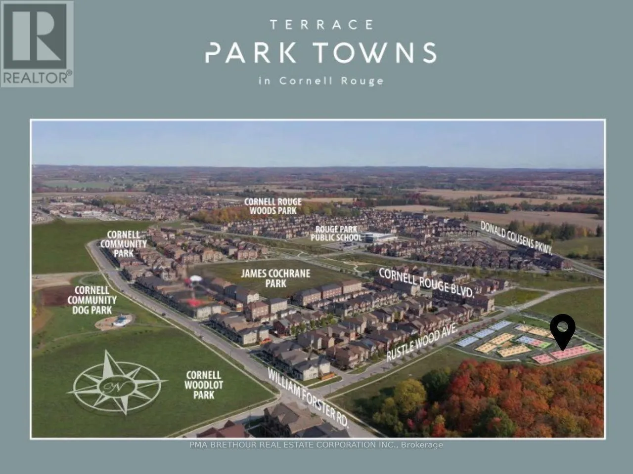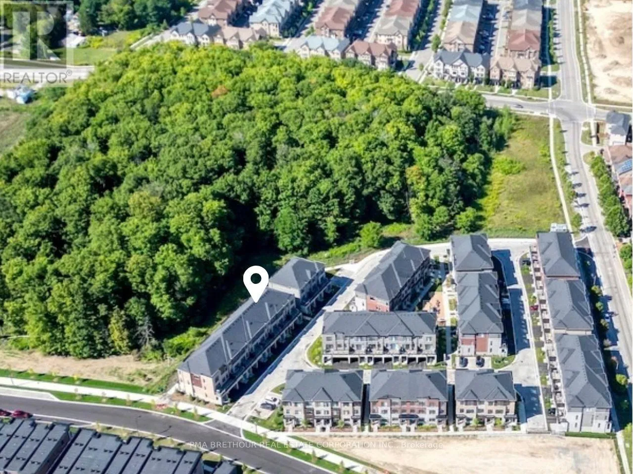
Cross Streets: Donald Cousens Pkwy and HWY 7. ** Directions: HWY 407 exit onto Donald Cousens PKWY North ( HWY 48 North), turn left onto HWY 7, turn right onto Cornell Rouge Blvd, left onto Traulsen Way. Welcome to Terrace Park Towns featuring this Brand New, Never Lived in - Large Family Sized Townhome Backing onto Forest!On the upper 2 floors, you will find your open concept living,a den with glass partition wall, bright kitchen, 3 bedrooms & 2.5 bathrooms. On the ground level, you will find a multi use space (can be used as a rec room, office, living room, etc), a powder room & 2 entrances (front+back door). If you are looking for multi-generational living potential, this townhome features an unfinished basement with an oversized window for a future bedroom, a Rough in for a 3 piece bathroom & a rough in for a future 2nd Laundry connection. When used in combination with the ground level's rec space that has a separate entrance,the potential is huge & your future basement suite will make the in-laws smile!This Elmridge Model is 1940 sq ft & has forest views from Great Room. The kitchen will feature a granite countertop, a large pantry & a stainless steel appliance package. You will also have $5,000 credit for customizing your finishing selections.Just off the kitchen, you have direct access to a private outdoor terrace w/over 100 sq. ft. of outdoor living space.The Laundry is conveniently located on the bedroom level. Washer & dryer incl'd. Direct from Builder - State Building Group/Forest Hill Homes, Terrace Park Towns. The purchase price listed is subject to HST however the HST Enhanced Rebate Program for qualified purchasers can be credited on closing to offset the HST for principal residence purchases. The HST is payable on top of the purchase price at closing if purchaser does not qualify for the rebate or is purchasing for investment. Under construction at Drywall stage - Purchaser to select internal finishings (flooring, cabinetry, etc). No Occupancy Fees.Taxes based on LAND VALUE ONLY. Will be reaccessed by MPAC after closing. (id:27476)