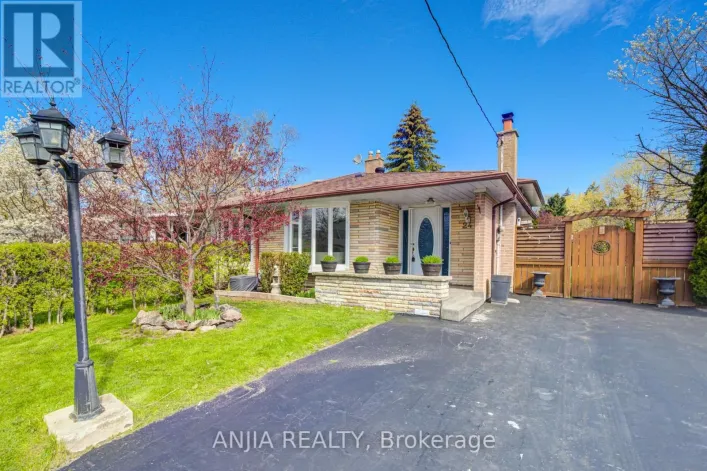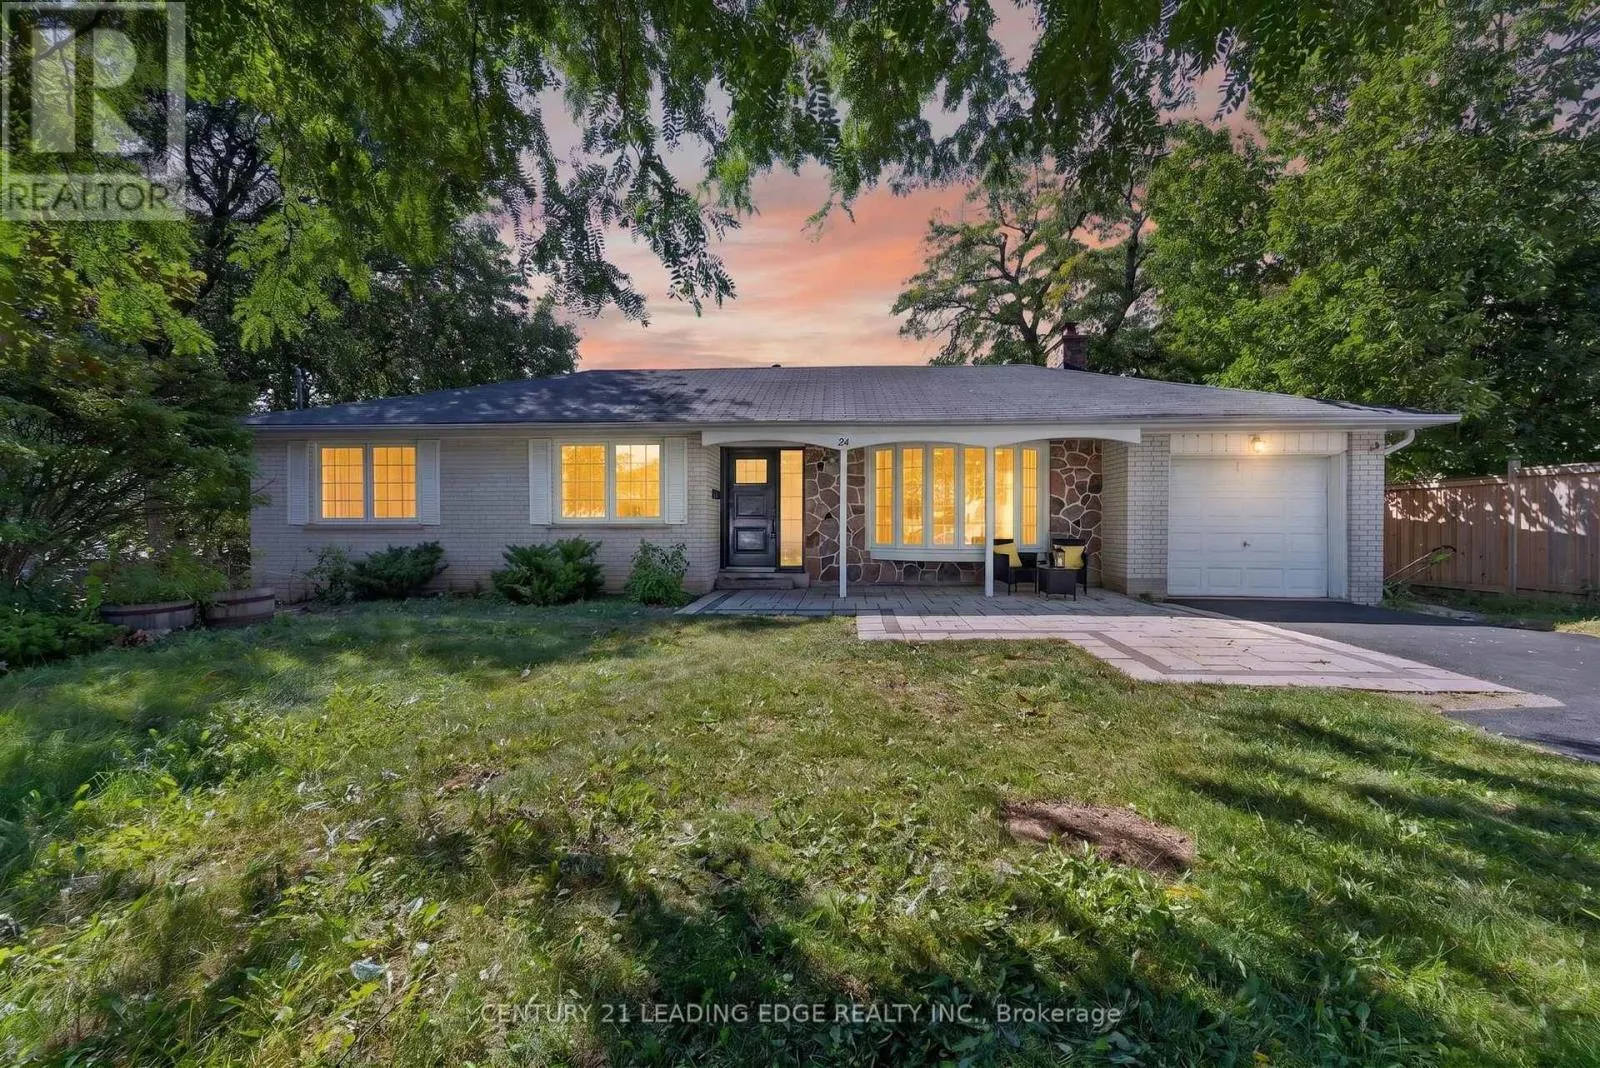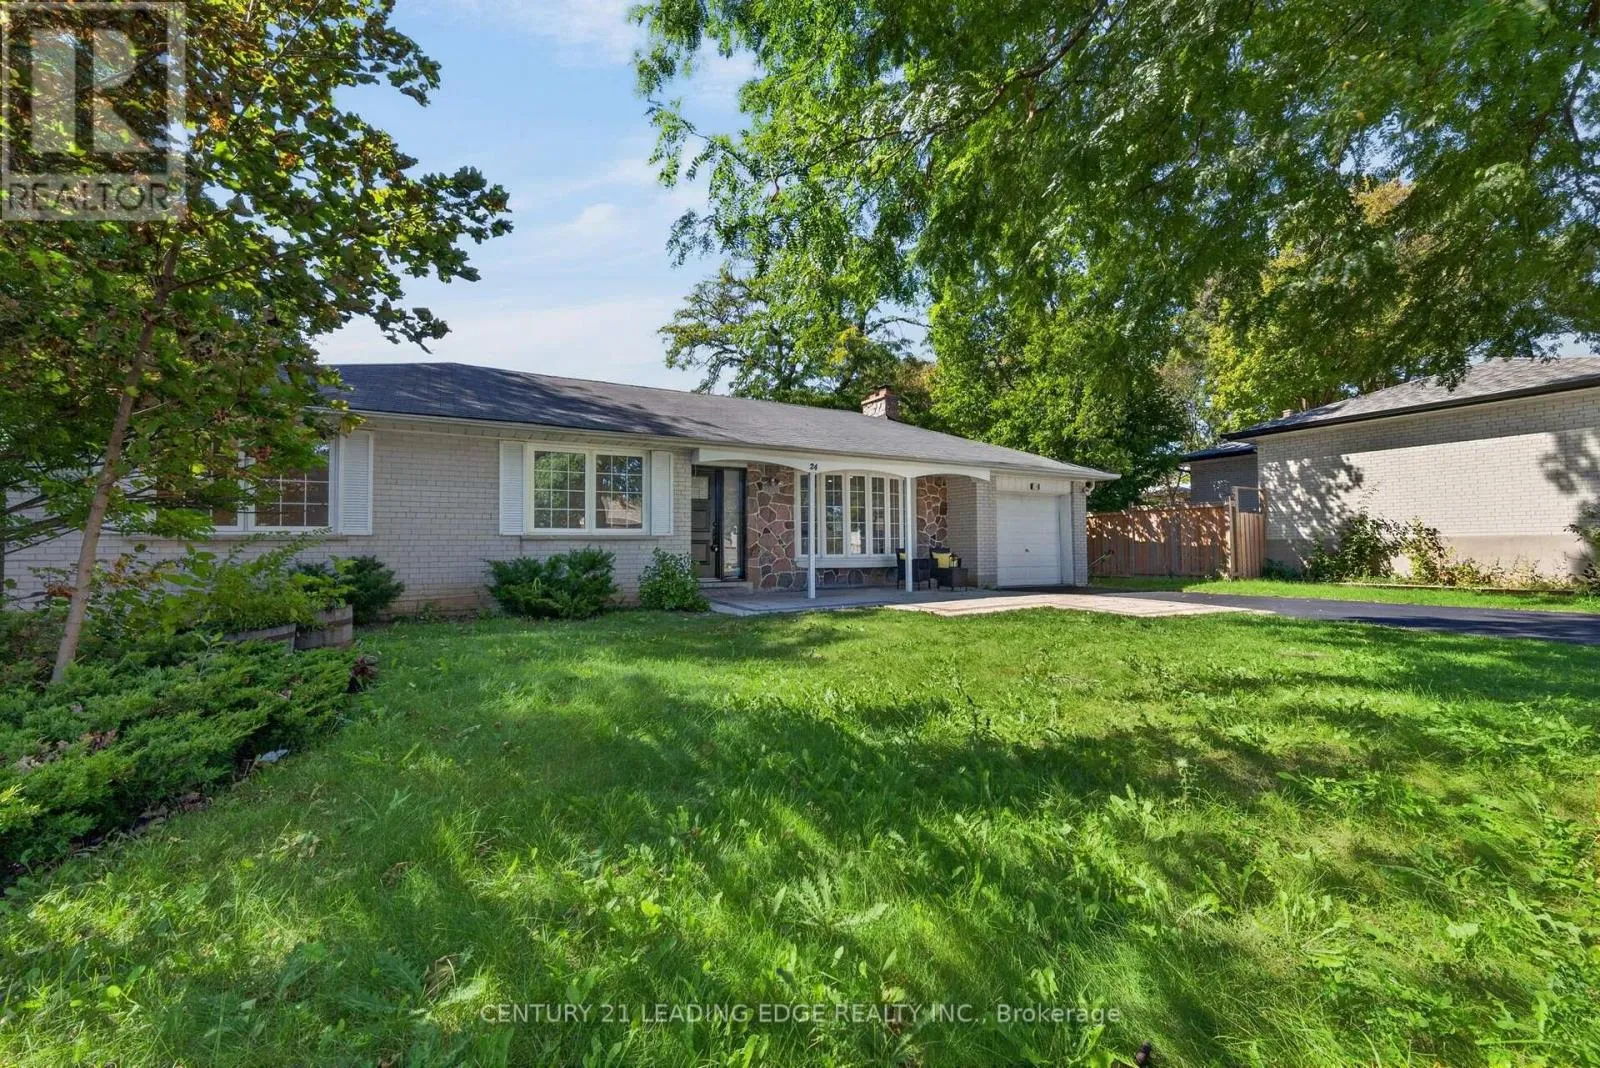
24 Lincoln Green Drive, Markham, Ontario L3P 1R5

Listed for:
$1,049,000
3 beds
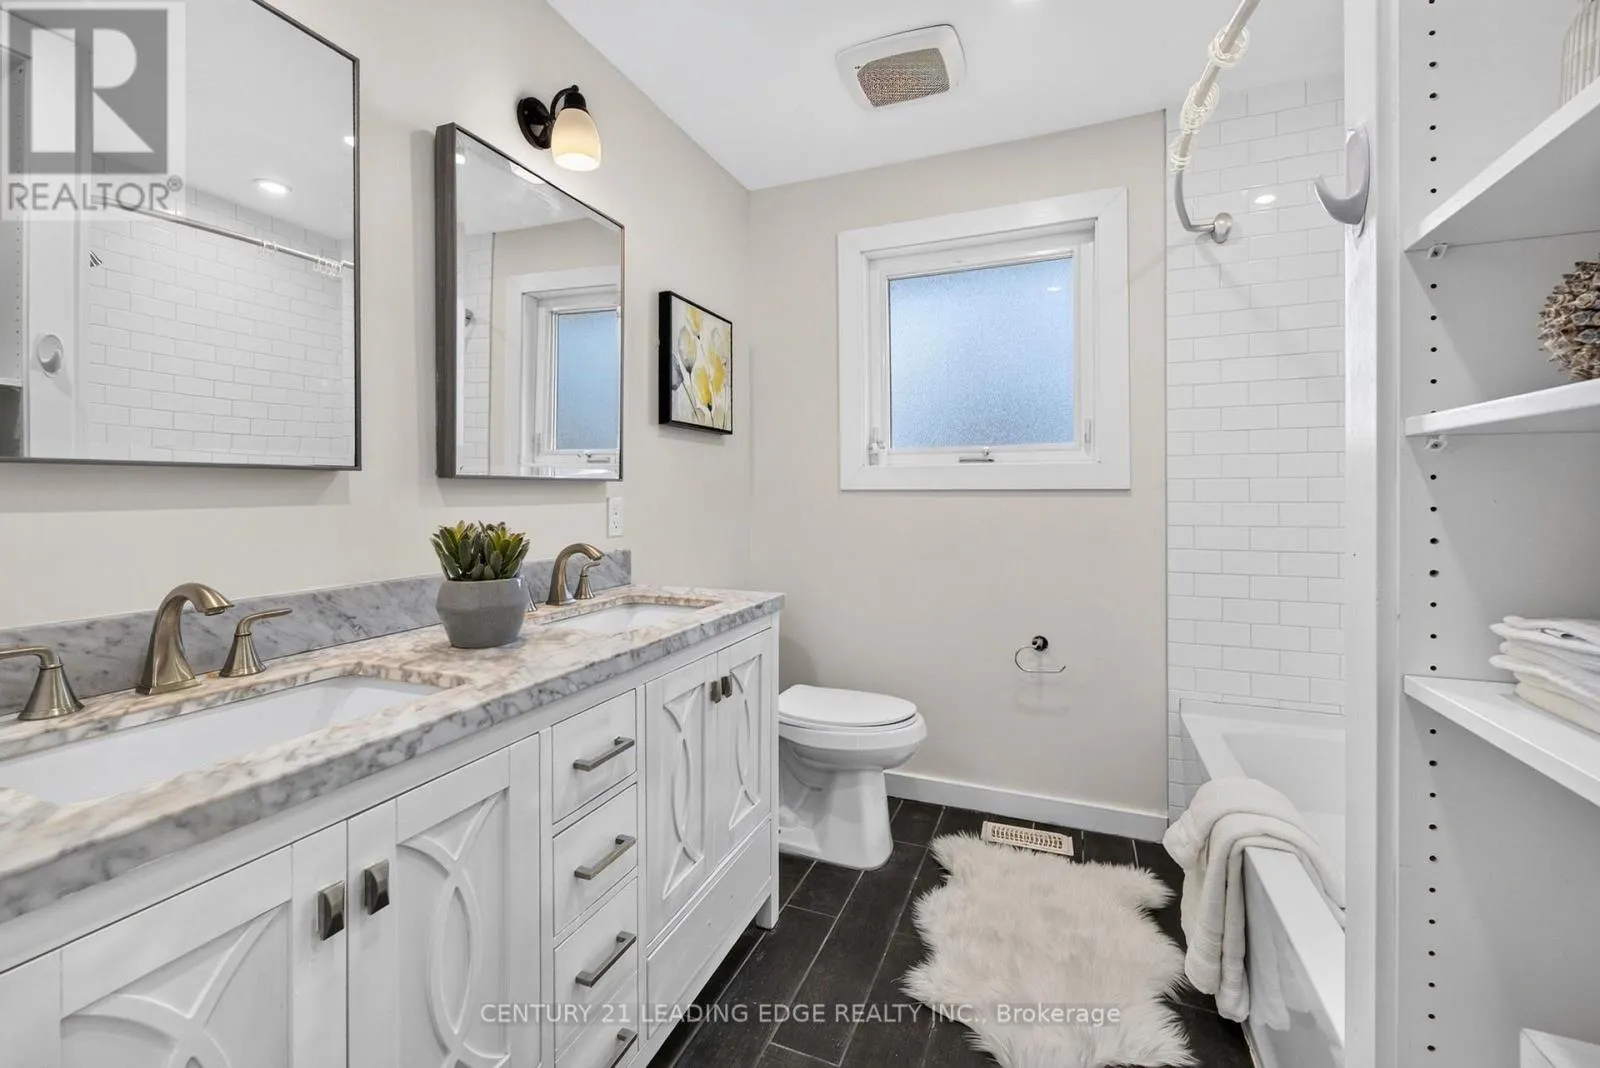
2 baths
Listed 7 days ago
House for rent: 24 Lincoln Green Drive, Markham, Ontario L3P 1R5

View all 50 photos

About

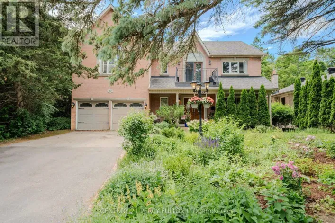
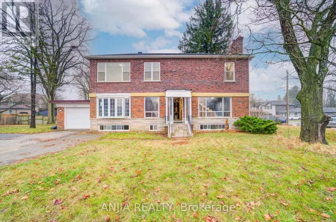
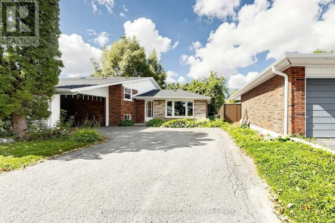
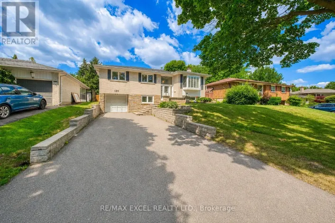
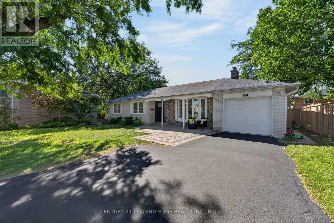
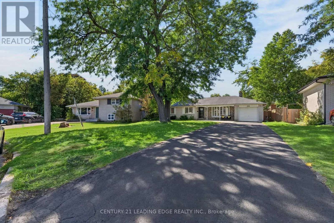
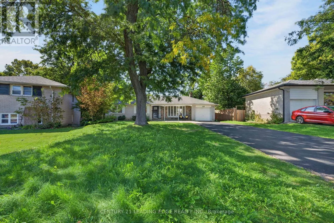
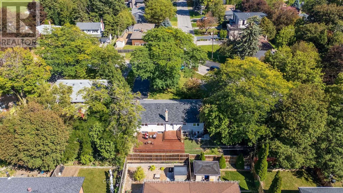
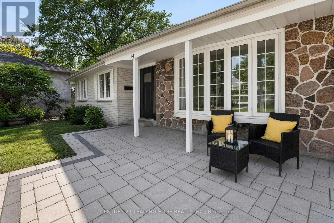
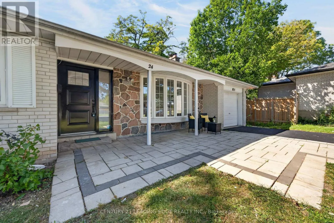
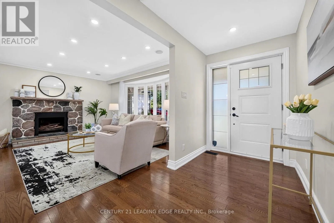
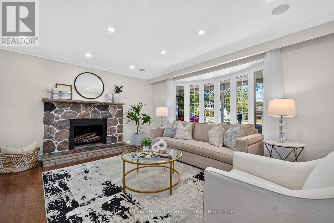
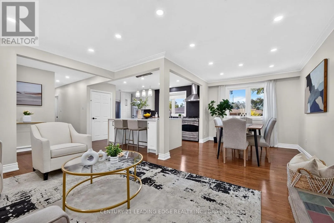
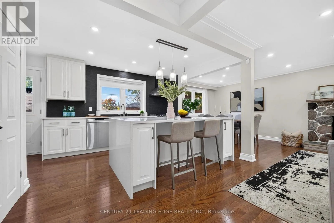
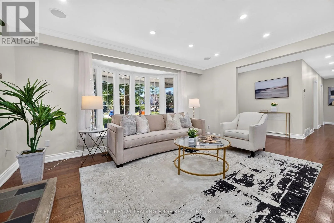
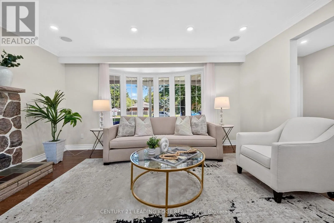
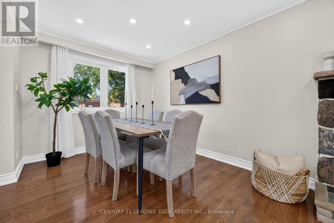
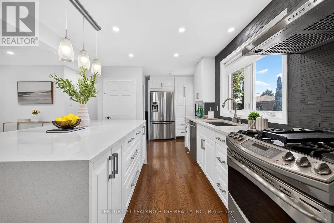
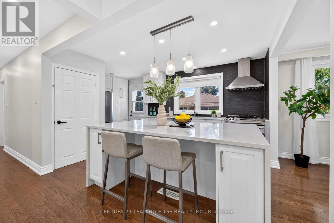
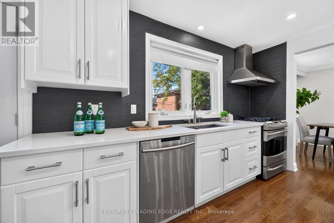
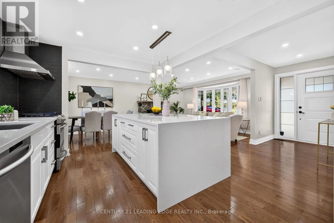
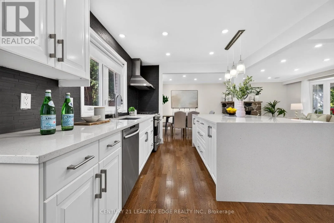
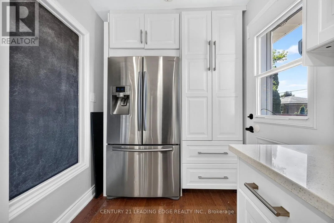
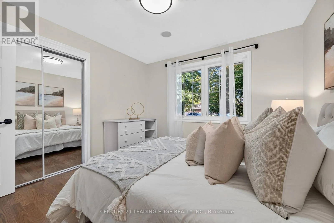
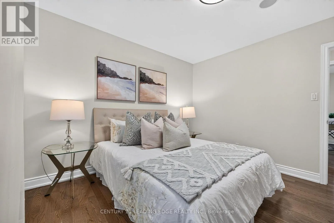
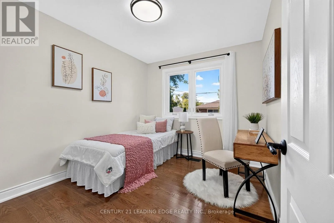
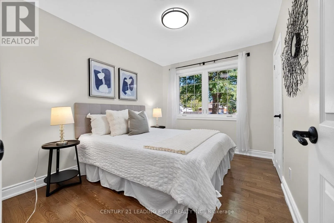
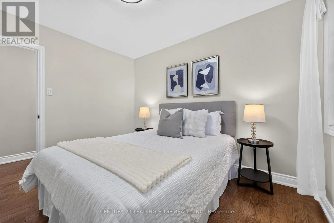
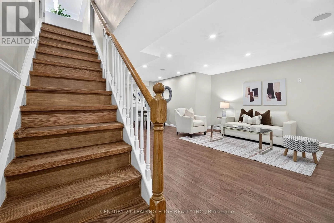
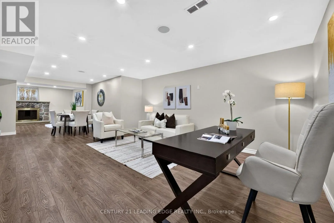
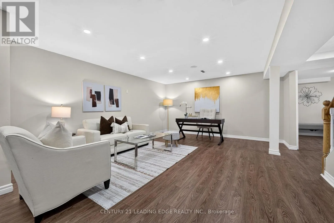
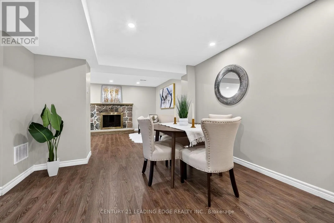
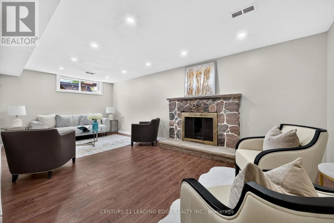
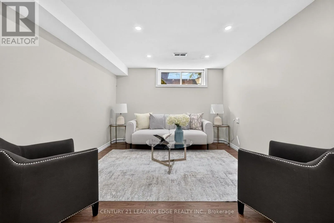
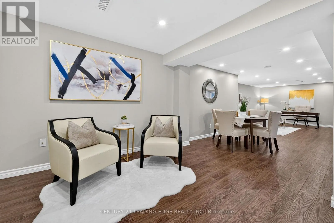
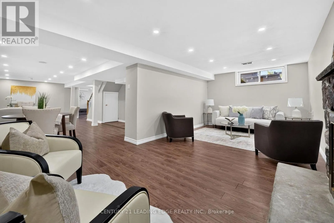
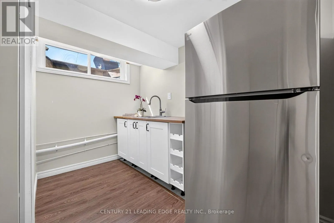
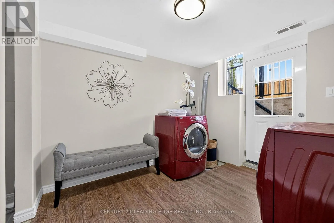
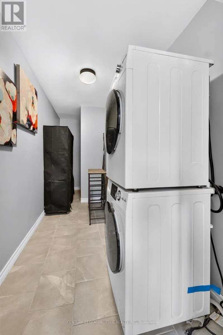
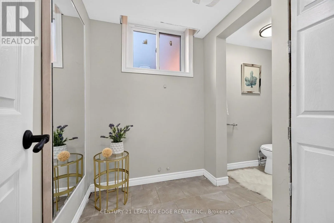
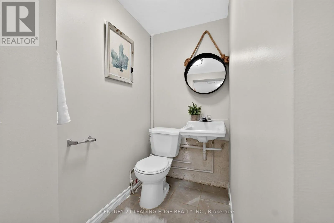
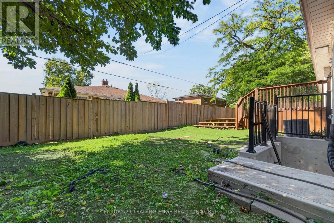
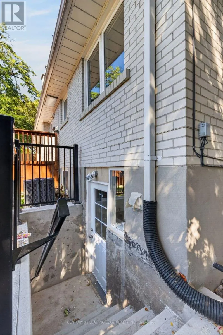
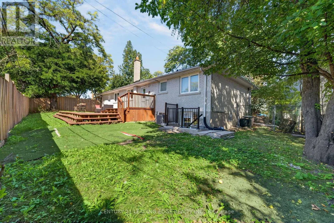
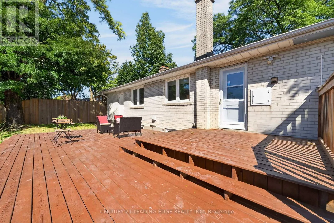
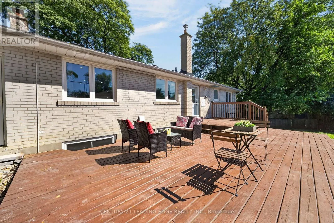
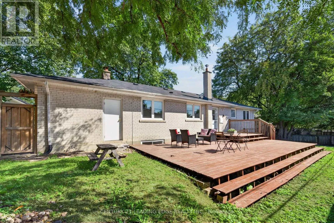
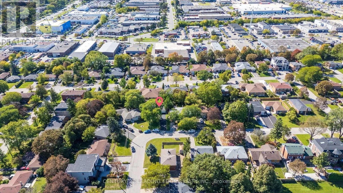
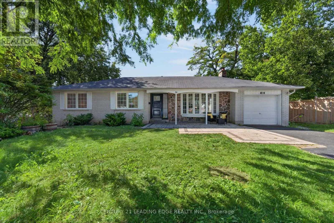
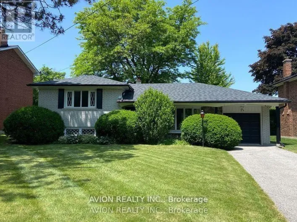
Hwy 7 & Mccowan Rd Beautifully renovated bungalow in Markham's established Bullock neighbourhood, offering modern finishes and a bright, functional layout. The open-concept main floor features hardwood flooring, large bay windows, and a sun-filled living area, complemented by pot lights throughout the home. The designer kitchen showcases a large waterfall island, granite countertops, and high-end appliances. Walk out to an impressive 16' x 32' deck with a BBQ area overlooking a private, fully fenced backyard-ideal for entertaining and outdoor enjoyment. The spacious, open-concept basement features brand-new vinyl flooring, a wet bar, fireplace, and a generous laundry room with tile flooring. A newly added legal basement walkout provides direct outdoor access and potential for a future secondary suite. Conveniently located near Milne Dam Conservation Park, CF Markville, historic Main Street Markham, and highly rated local schools, including Roy H. Crosby Public School and St. Patrick Catholic Elementary School. A wonderful opportunity to enjoy comfortable living in a convenient location! (id:27476)

Property Highlights

MLS® Number
N13821424
Type
Single Family
Community Name
Bullock
Ownership Type
Freehold
Land Size
51 x 113.9 FT ; 50.98Ft X 108.16Ft X 90.07Ft X 113.87Ft|under 1/2 acre
Parking Space Total
8

Building

Building Type
House
Storeys
1.00
Square Footage
1100 - 1500 sqft
Bathrooms Total
2
Bedrooms Above Ground
3
Bedrooms Total
3
Exterior Finish
Brick
Fireplace Present
No
Basement Type
N/A (Finished), N/A
Basement Features
Walk out
Building Heating Type
Forced air
Heating Fuel
Natural gas
Building Cooling Type
Central air conditioning

Utilities

Water
Municipal water
Utility Sewer
Sanitary sewer

Room Layout

Living room
Main level
6.44 m x 3.62 m
Dining room
Main level
3.16 m x 3.16 m
Kitchen
Main level
3.5 m x 2.94 m
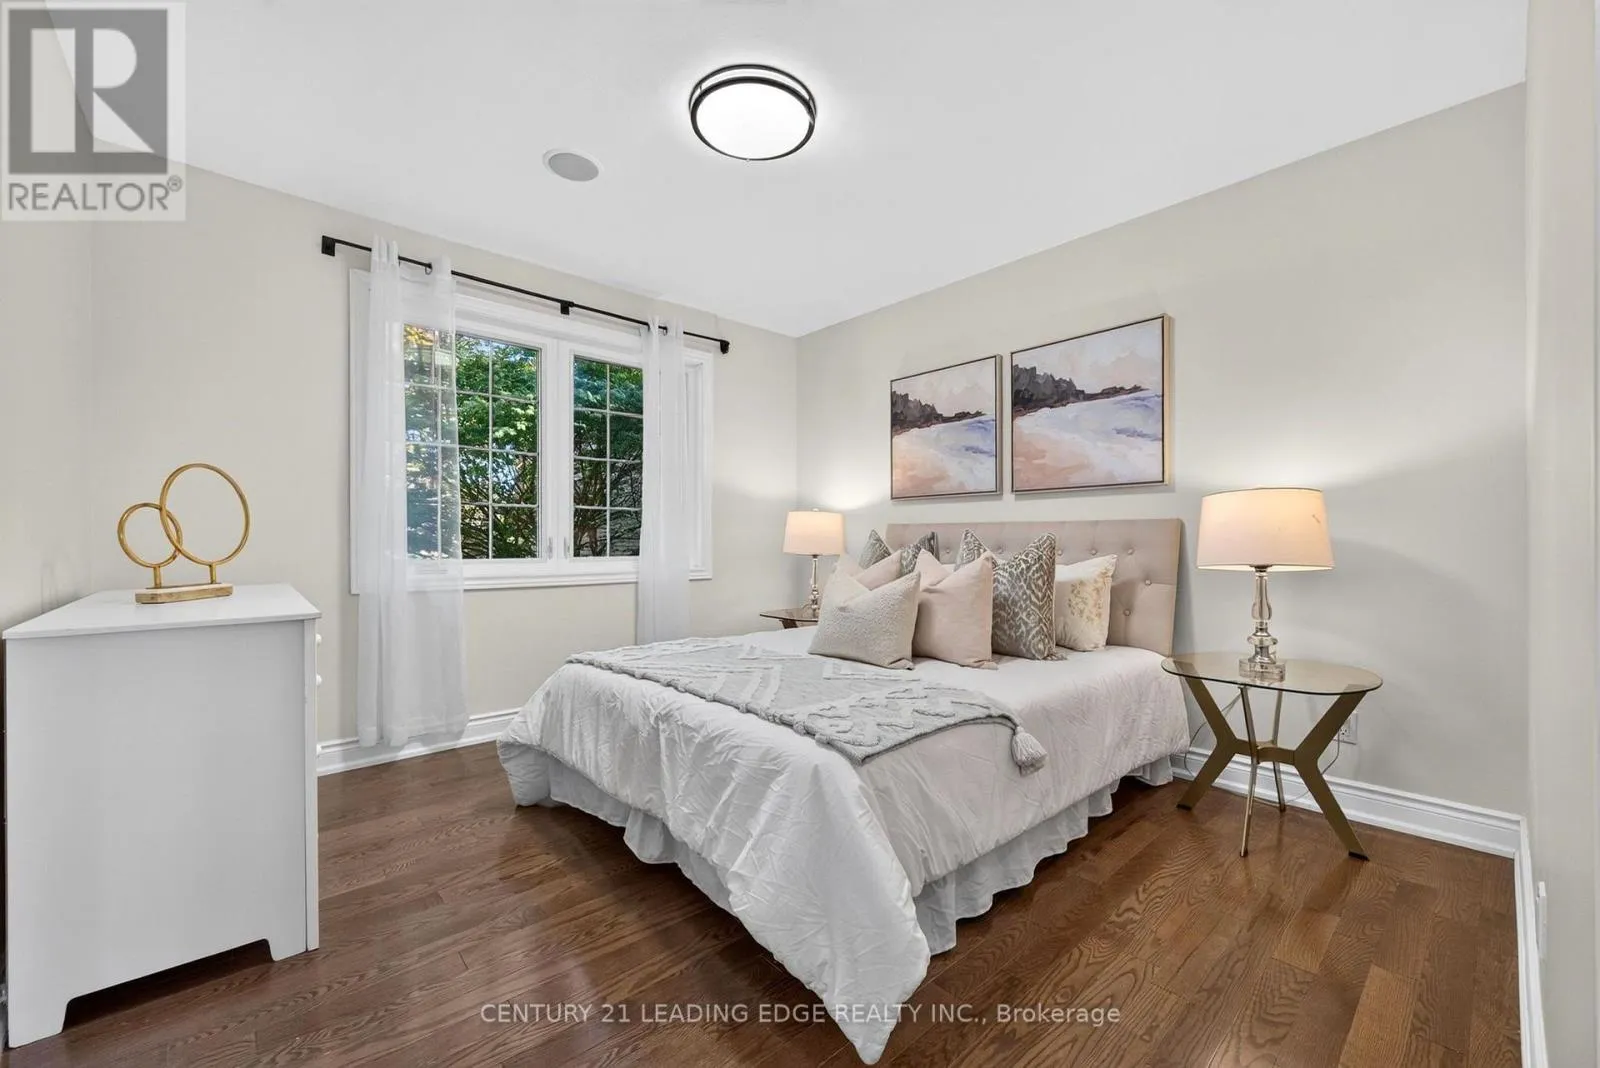
Primary Bedroom
Main level
3.4 m x 3.34 m
Bedroom 2
Main level
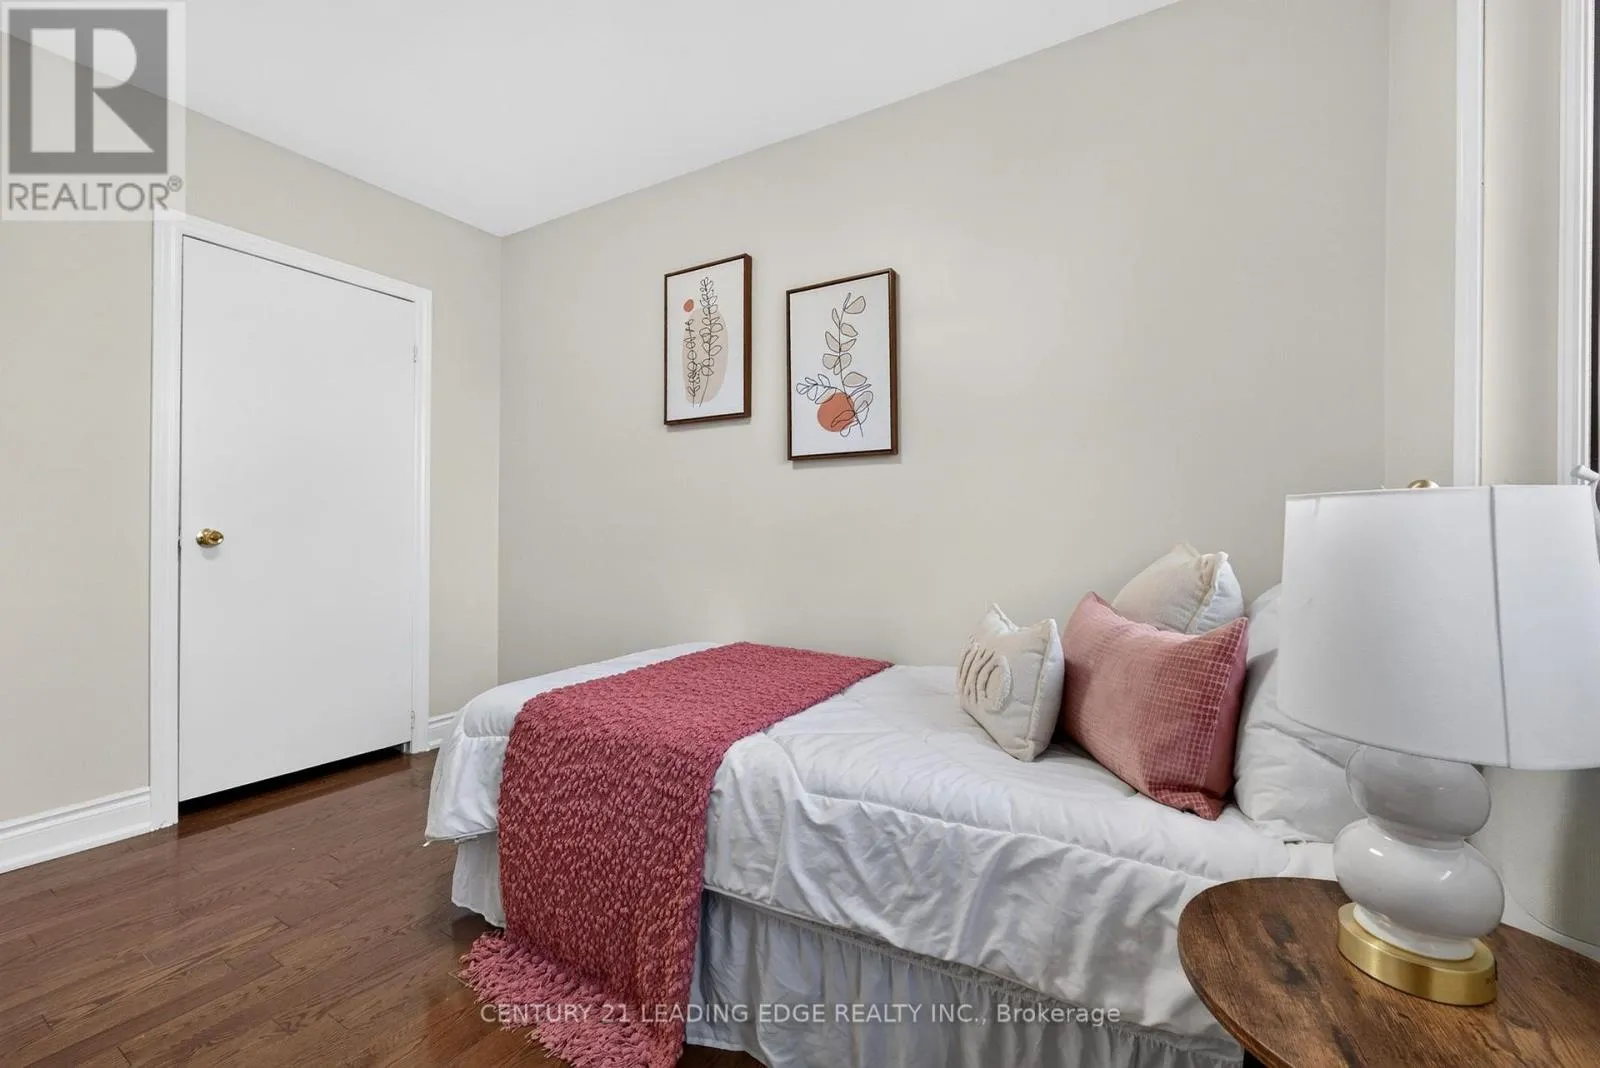
3.4 m x 2.74 m
Bedroom 3
Main level
3.32 m x 2.72 m

Location

Learn more about this property
Listing provided by:
CENTURY 21 LEADING EDGE REALTY INC.
MLS® number:
N13821424
Agent:
Usman Niaz
*Indicates required field
Name is required
Email is required
Please enter a valid phone number (e.g., 416-111-1111).

Community Spotlight: Homes For sale in Your Neighborhood