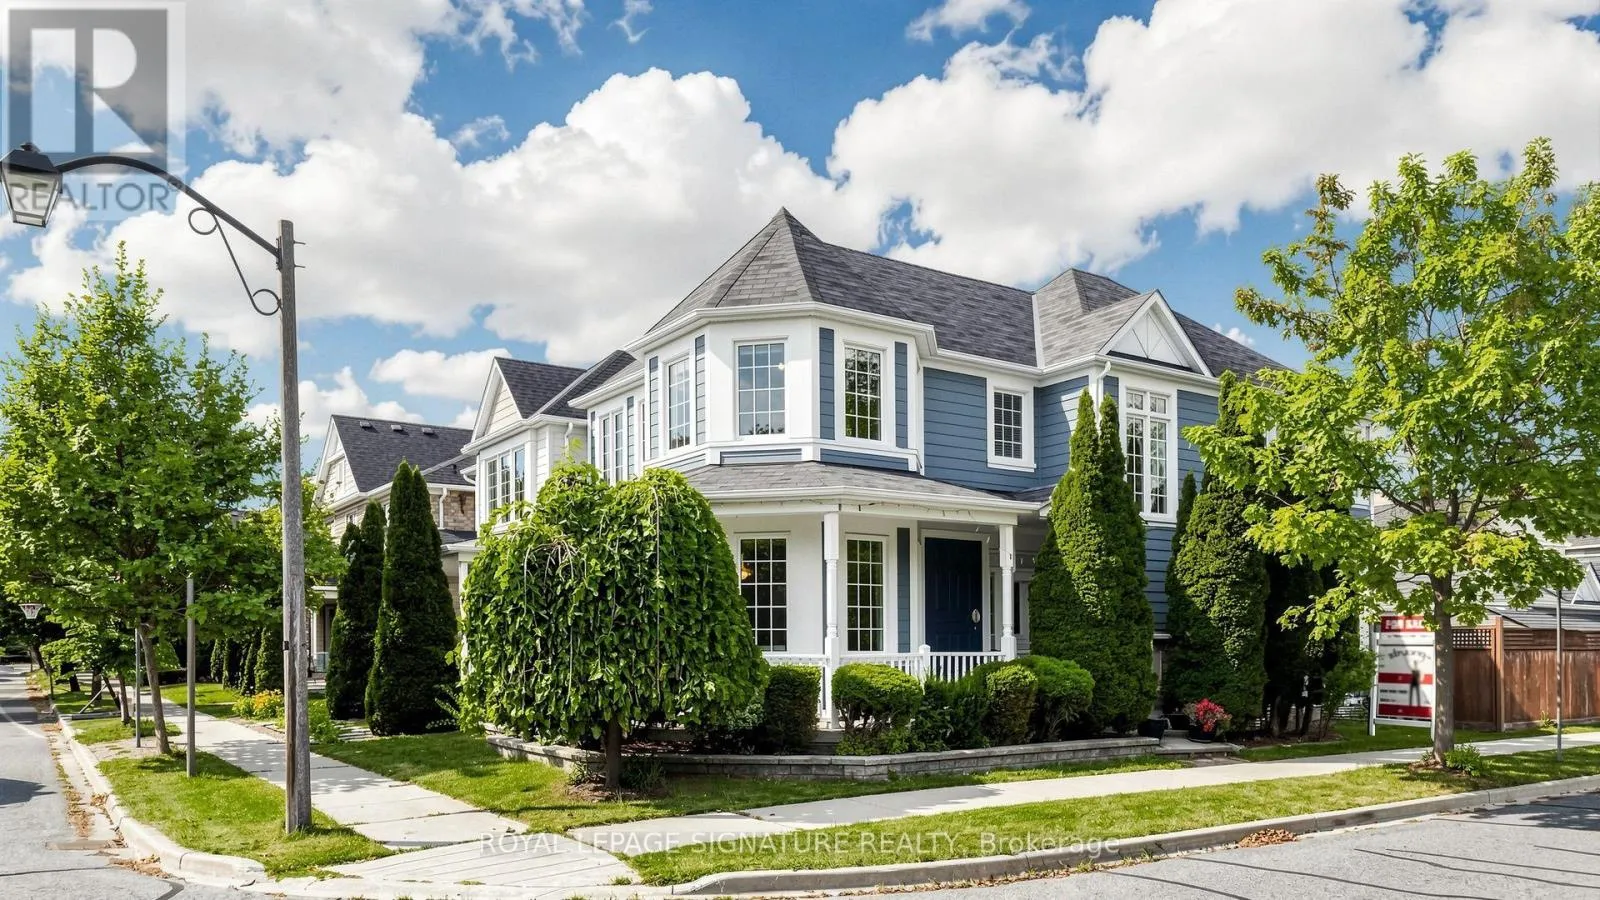
1 Capogna Street, Markham, Ontario L6B 0H5

Listed for:
$1,088,000
6 beds
4 baths
Listed 1 day ago
House for rent: 1 Capogna Street, Markham, Ontario L6B 0H5

View all 24 photos

About

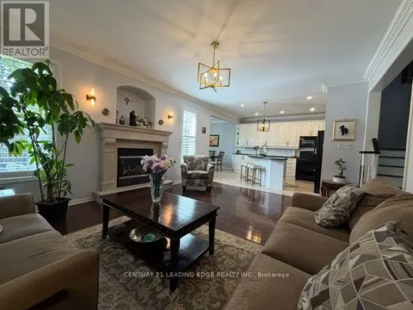
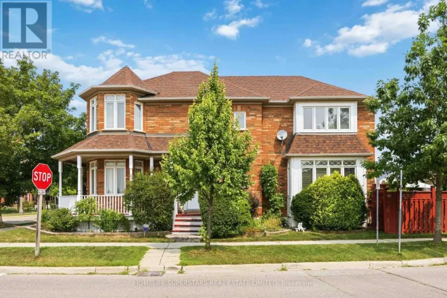
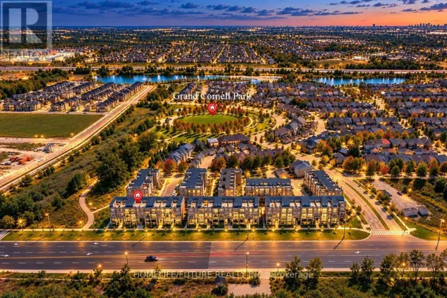
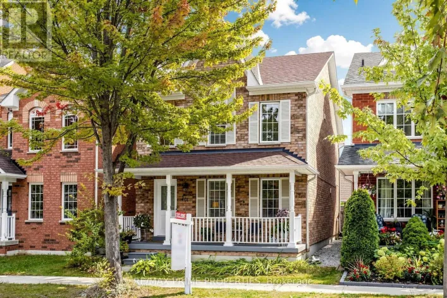
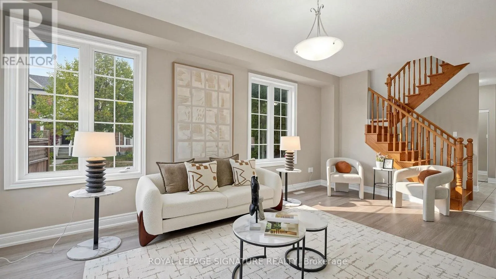
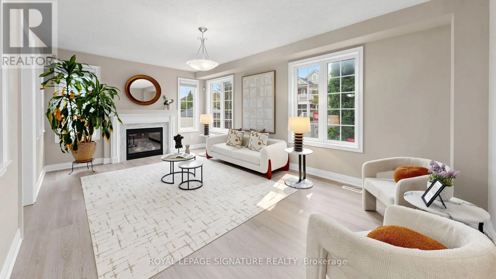
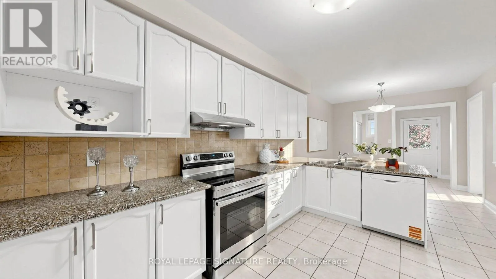
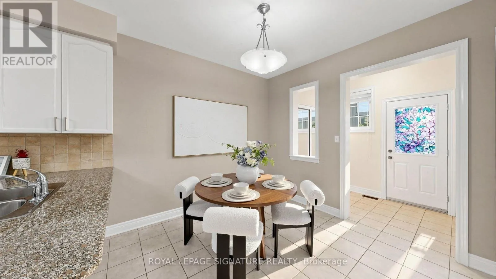
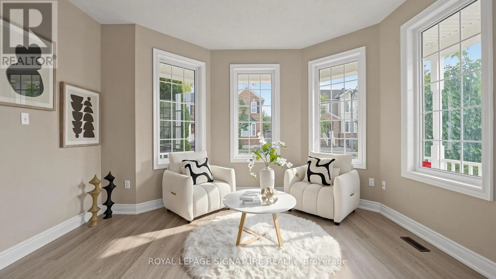
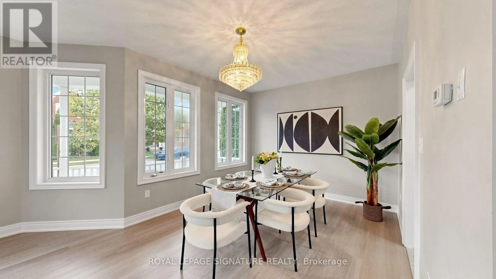
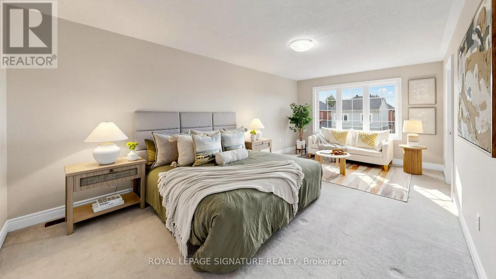
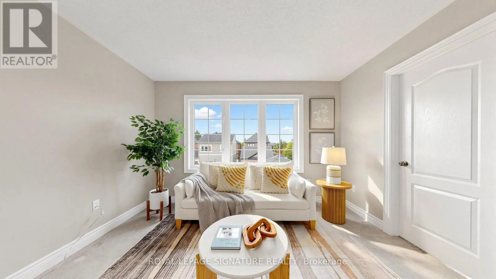
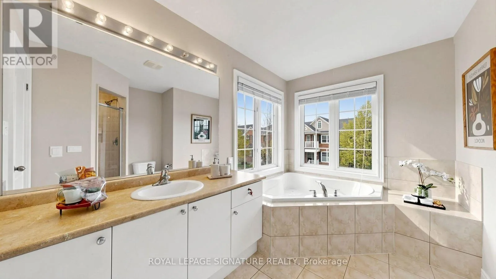
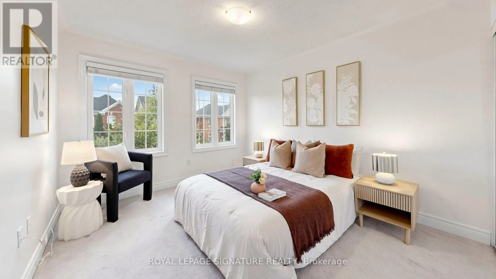
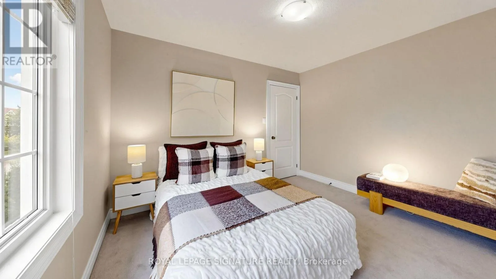
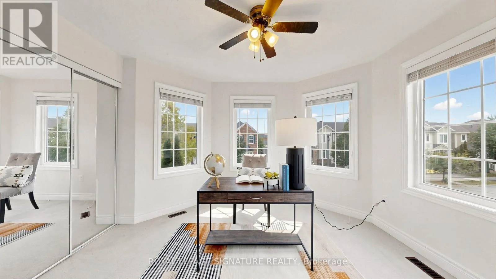
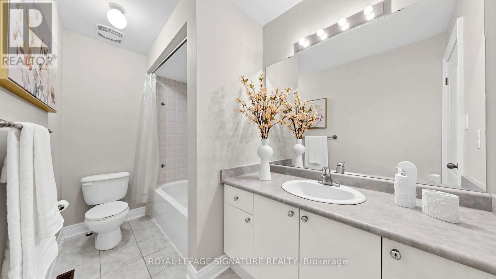
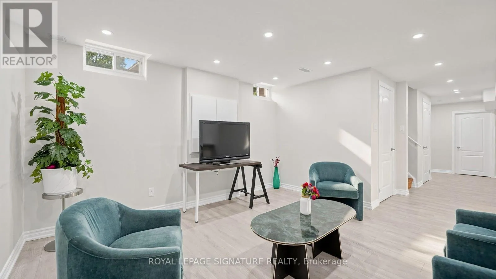
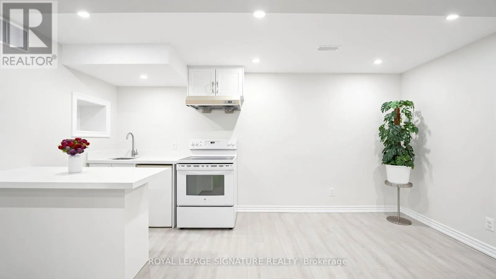
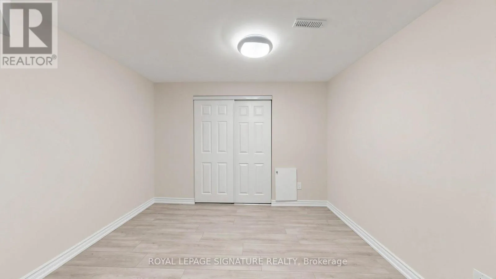
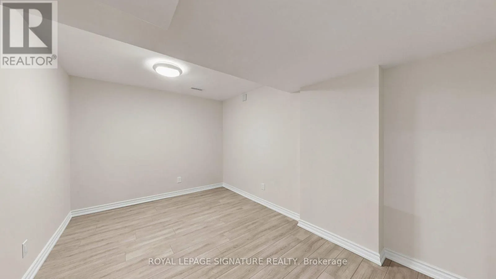
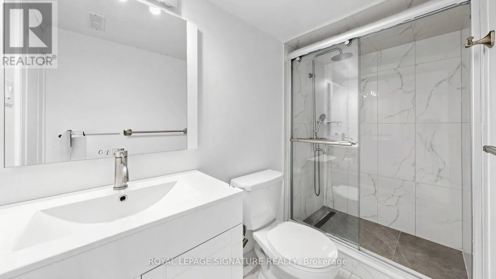
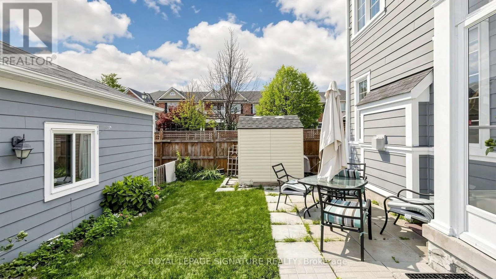
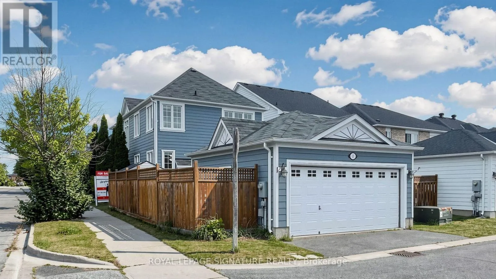
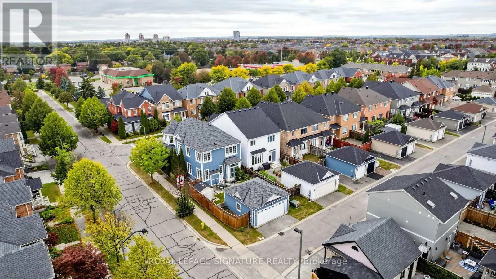
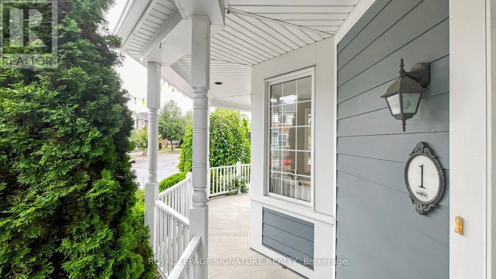
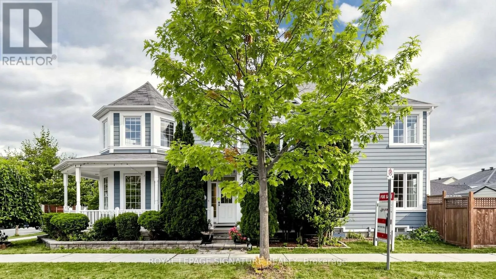
9th Line / 16th Ave Gorgeous Detached Home with 2-Car Garage On A Premium Corner Lot In Sought-After Cornell Markham! Proudly Owned And Lovingly Maintained By The Original Owners, Featuring 4+2 Bedroom, 4 Baths, A Functional Layout With Lots of Windows For Natural Light, Plenty Of Space For A Growing Or Multi-Generational Family. Thousands $$$ Spent on Upgrades: Newer Vinyl Flooring ('25) Throughout The Main Floor And Basement, Upgraded Newer Stainless Steel Appliances, Refaced Kitchen Cabinets With Upgraded Hardware ('26), Finished Basement ('24) Provides Excellent Additional Living Space With A Kitchenette, 3-Piece Bathroom, And Two Bedrooms-Ideal For Extended Family, In-Laws or Guests. The Main Floor Features A Spacious Family Room With A Cozy Fireplace, Along With Separate Living And Dining Areas Filled With Natural Light From Numerous Windows. The Kitchen Offers A Breakfast Area, Granite Countertops, Double Sink, And Newer Stainless Steel Appliances. Located Close To Markham Stouffville Hospital, Cornell Community Centre, Library, Schools, Parks, Cornell Bus Terminal, GO Transit, Hwy 7, Hwy 407, Markville Mall, And A Wide Selection Of Shopping, Dining, And Everyday Amenities. A Fantastic Opportunity To Own A Well-Maintained Corner Lot Home In One Of Markham's Most Desirable Communities! (id:27476)

Property Highlights

MLS® Number
N13841150
Type
Single Family
Community Name
Cornell
Ownership Type
Freehold
Land Size
25.3 x 10⁵ FT
Parking Space Total
3

Building

Building Type
House
Storeys
2.00
Square Footage
2000 - 2500 sqft
Bathrooms Total
4
Bedrooms Above Ground
4
Bedrooms Total
6
Amenities
Fireplace(s) Hospital, Park, Public Transit, Schools
Exterior Finish
Hardboard
Fireplace Present
Yes
Basement Type
Full (Finished)
Basement Features
Building Heating Type
Forced air
Heating Fuel
Natural gas
Building Cooling Type
Central air conditioning

Utilities

Water
Municipal water
Utility Sewer
Sanitary sewer

Room Layout

Primary Bedroom
Second level
5.76 m x 3.55 m
Bedroom 2
Second level
2.94 m x 3.13 m
Bedroom 3
Second level
3.48 m x 3.77 m
Bedroom 4
Second level
3.12 m x 4.22 m
Bedroom
Basement
4.21 m x 3.24 m
Bedroom
Basement
4.28 m x 3.39 m
Kitchen
Basement
2.89 m x 4.71 m
Living room
Basement
3.77 m x 4.11 m
Family room
Main level
5.57 m x 3.7 m
Kitchen
Main level
3.96 m x 3.07 m
Dining room
Main level
3.09 m x 3.16 m
Dining room
Main level
3.09 m x 3.16 m

Location

Learn more about this property
Listing provided by:
ROYAL LEPAGE SIGNATURE REALTY
MLS® number:
N13841150
Agent:
Stephen Truong
*Indicates required field
Name is required
Email is required
Please enter a valid phone number (e.g., 416-111-1111).

Community Spotlight: Homes For sale in Your Neighborhood