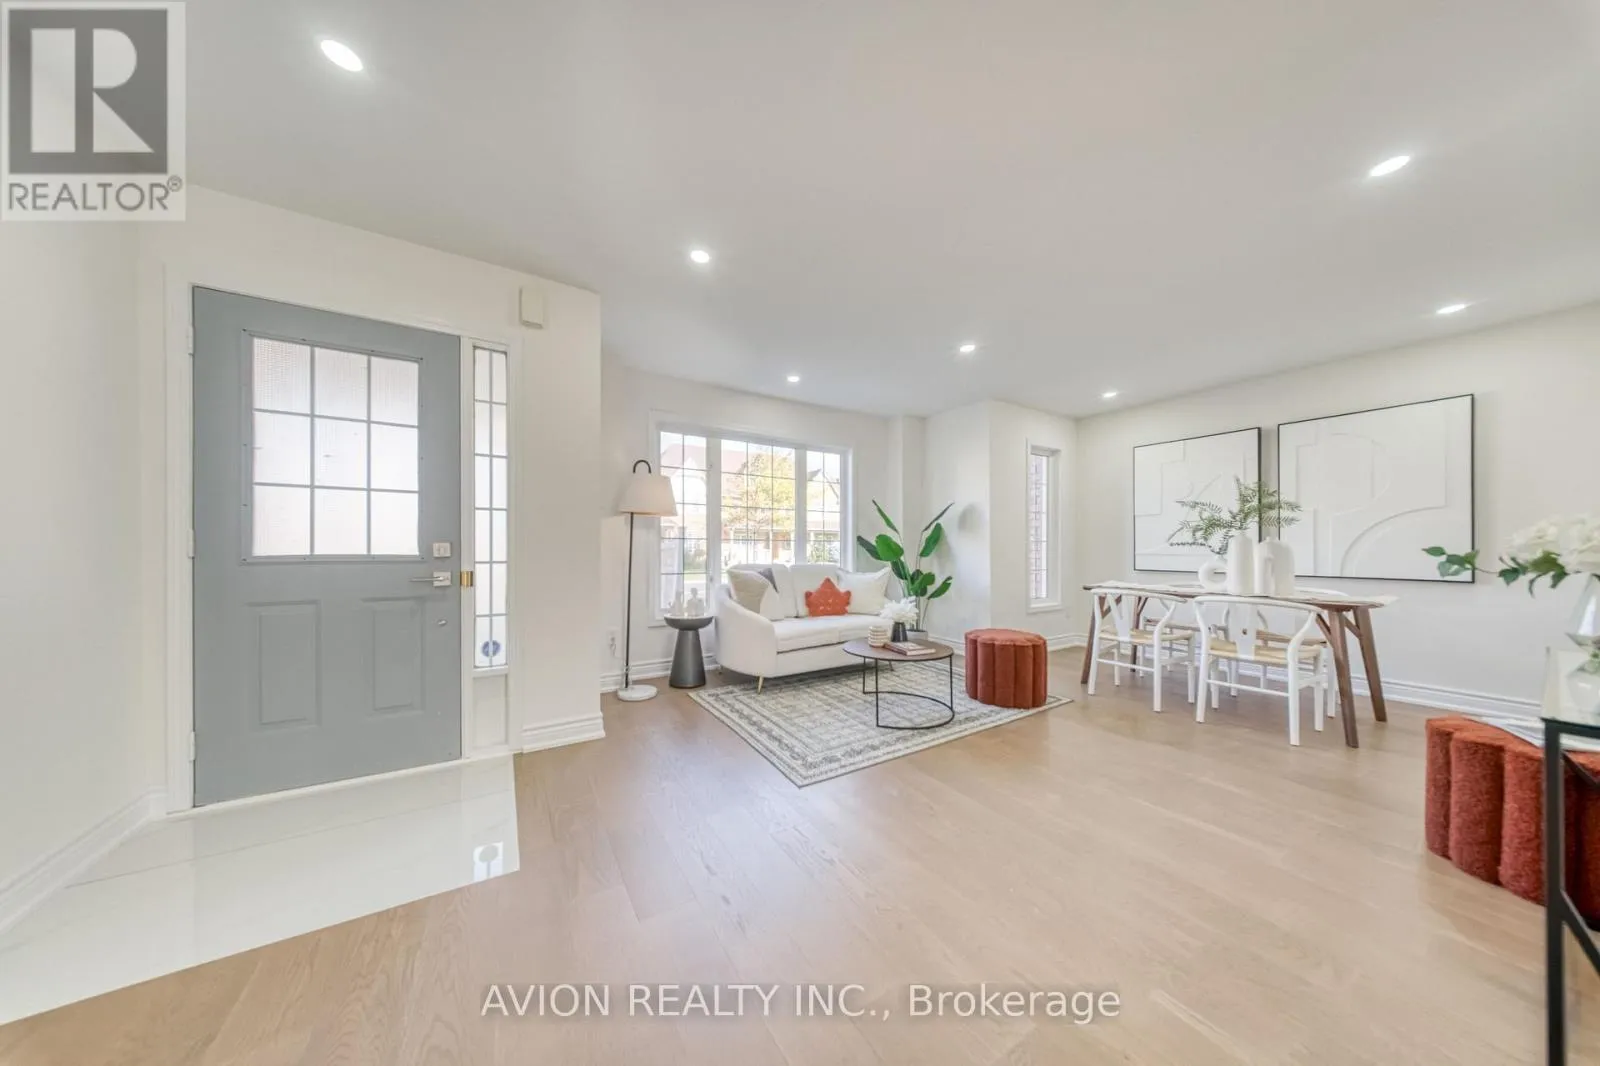
741 Bur Oak Avenue, Markham, Ontario L6E 1C3

Listed for:
$988,000
4 beds
4 baths
Listed 17 days ago
Row / Townhouse for rent: 741 Bur Oak Avenue, Markham, Ontario L6E 1C3

View all 45 photos

About

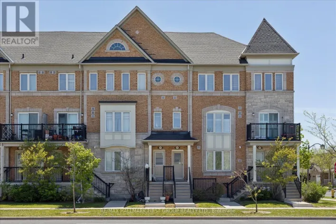
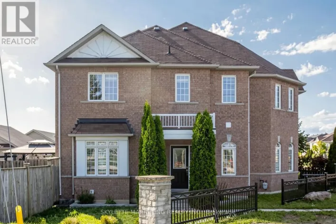
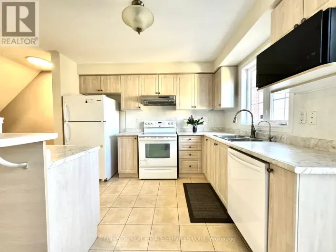
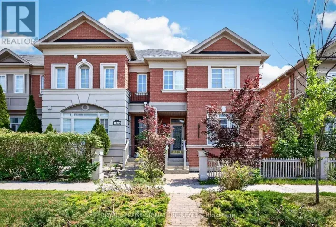
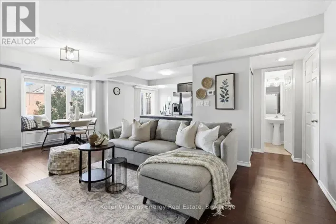
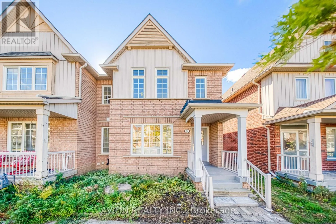
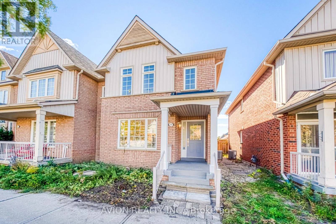
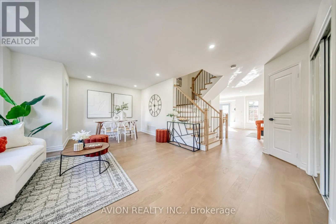
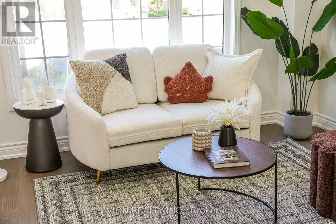
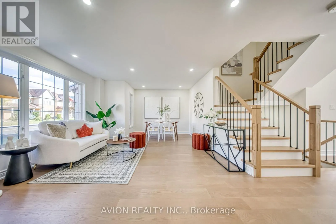
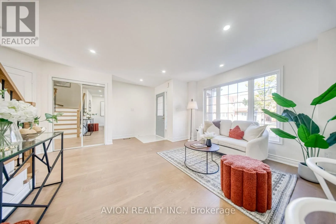
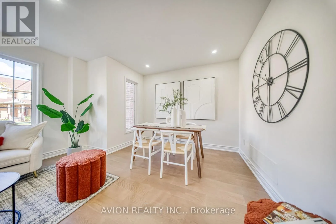
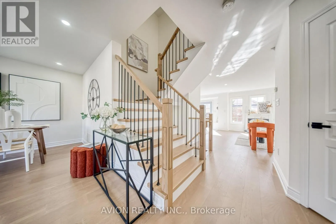
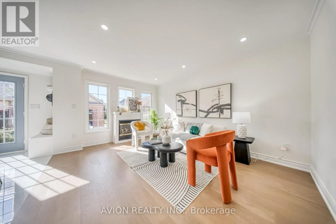
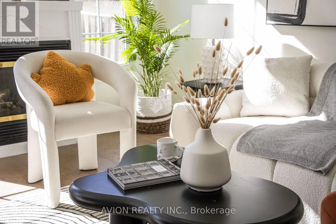
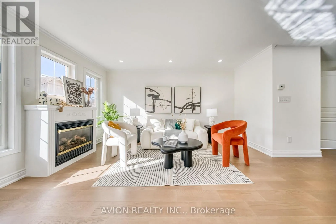
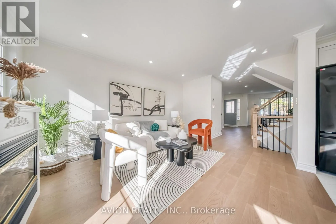
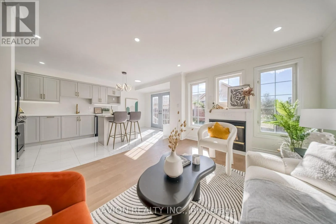
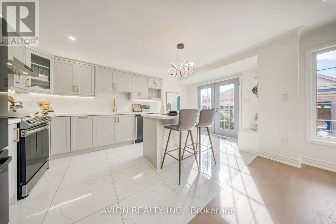
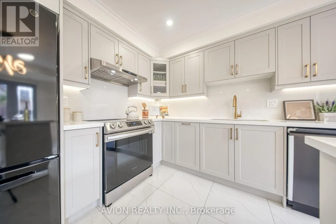
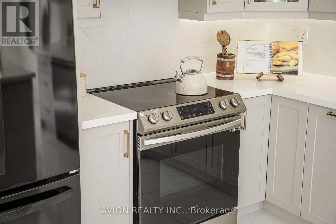
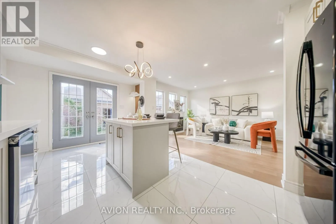
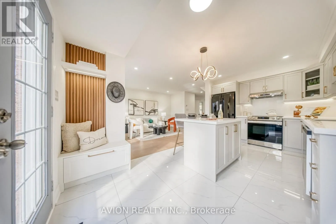
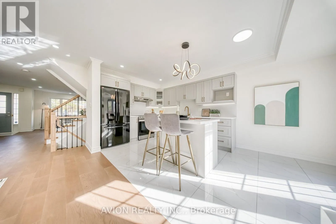
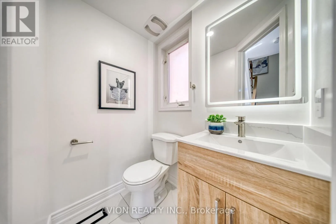
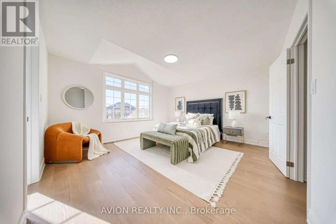
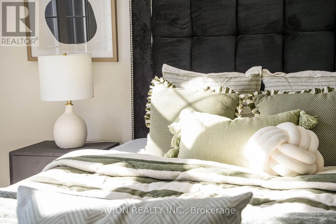
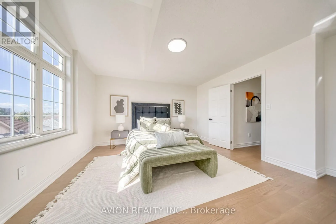
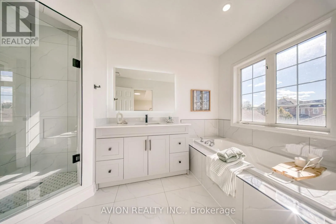
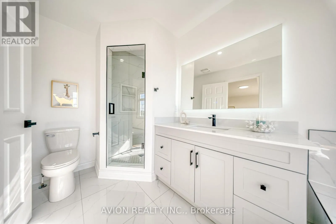
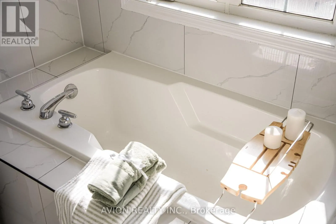
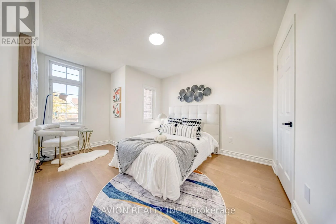
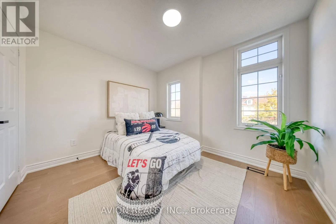
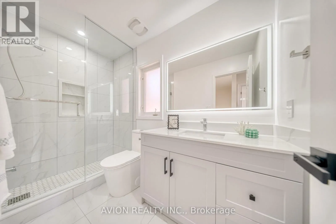
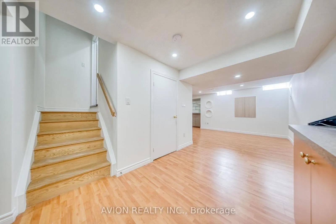
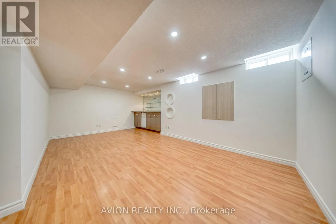
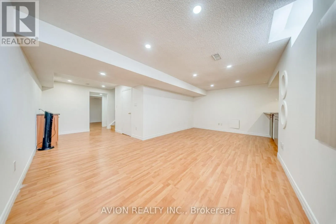
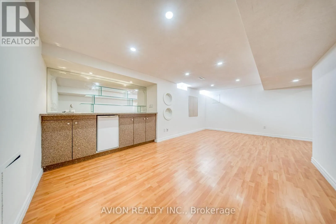
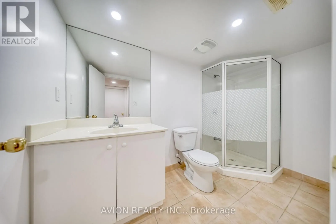
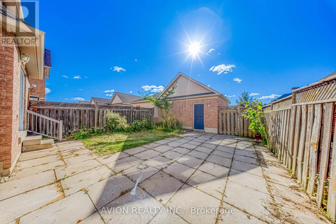
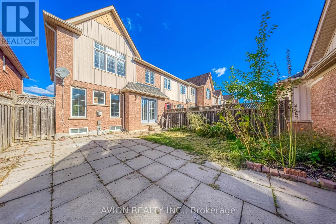
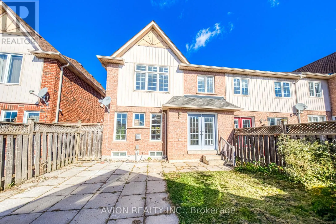
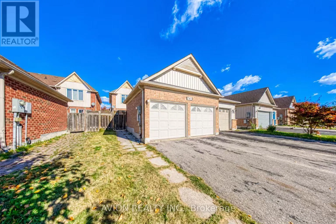
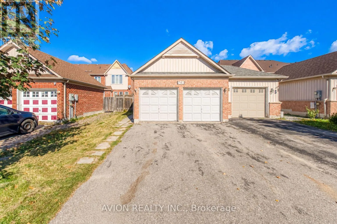
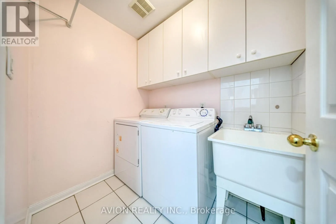
Cross Streets: Mccowan And Bur Oak. ** Directions: EAST ON BUR OAK AND MCCOWAN RD, PROPERTY WILL BE ON YOUR RIGHT AFTER PASSING COUNTRY MCLAREN BLVD. Welcome To 741 Bur Oak Avenue, A Beautifully Renovated 3-Bedroom Freehold End-Unit Townhome In Markham's Sought-After Wismer Neighbourhood. With Over $100,000 Invested In Top-To-Bottom Renovations, This Move-In-Ready Home Showcases Designer Finishes, Fresh Paint, A New Kitchen, Updated Bathrooms, New Flooring And New Appliances. Its Corner Position Offers The Feel Of A Semi-Detached Home, While A Rare Double Garage And Driveway Provide Parking For Up To Four Vehicles In Total. Enjoy The Space And Practicality Of A Traditional Family Home, Complete With A Proper Backyard For Outdoor Living And A Finished Basement With Room To Relax, Work Or Play. Close To Highly Ranked Fred Varley Public School (K-8) And Bur Oak Secondary School, This Thoughtfully Updated Home Brings Together Style, Comfort And Everyday Functionality In An Established Markham Community. (id:27476)

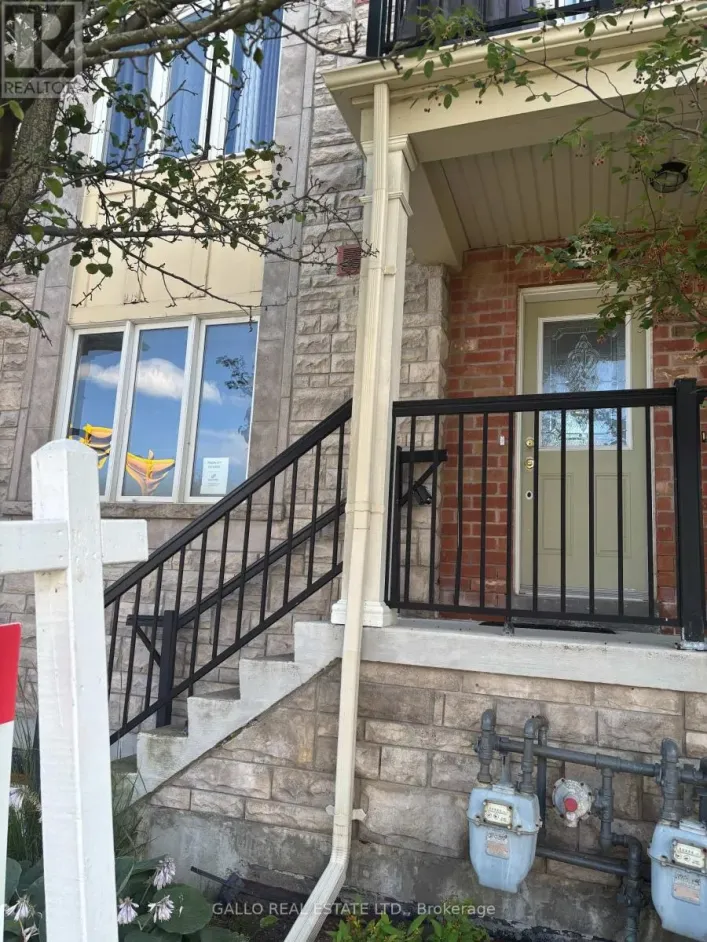
Property Highlights

MLS® Number
N13867290
Type
Single Family
Community Name
Wismer
Ownership Type
Freehold
Land Size
8.1 x 33.5 M ; Irregular
Parking Space Total
4

Building

Building Type
Row / Townhouse
Storeys
2.00
Square Footage
1500 - 2000 sqft
Bathrooms Total
4
Bedrooms Above Ground
3
Bedrooms Total
4
Amenities
Park, Public Transit, Schools
Exterior Finish
Brick
Fireplace Present
Yes
Basement Type
N/A (Finished)
Basement Features
Building Heating Type
Forced air
Heating Fuel
Natural gas
Building Cooling Type
Central air conditioning

Utilities

Water
Municipal water
Utility Sewer
Sanitary sewer

Room Layout

Primary Bedroom
Second level
4.43 m x 4.14 m
Bedroom 2
Second level
4.14 m x 3.11 m
Bedroom 3
Second level
3.43 m x 3.11 m
Recreational, Games room
Basement
6.1 m x 4 m
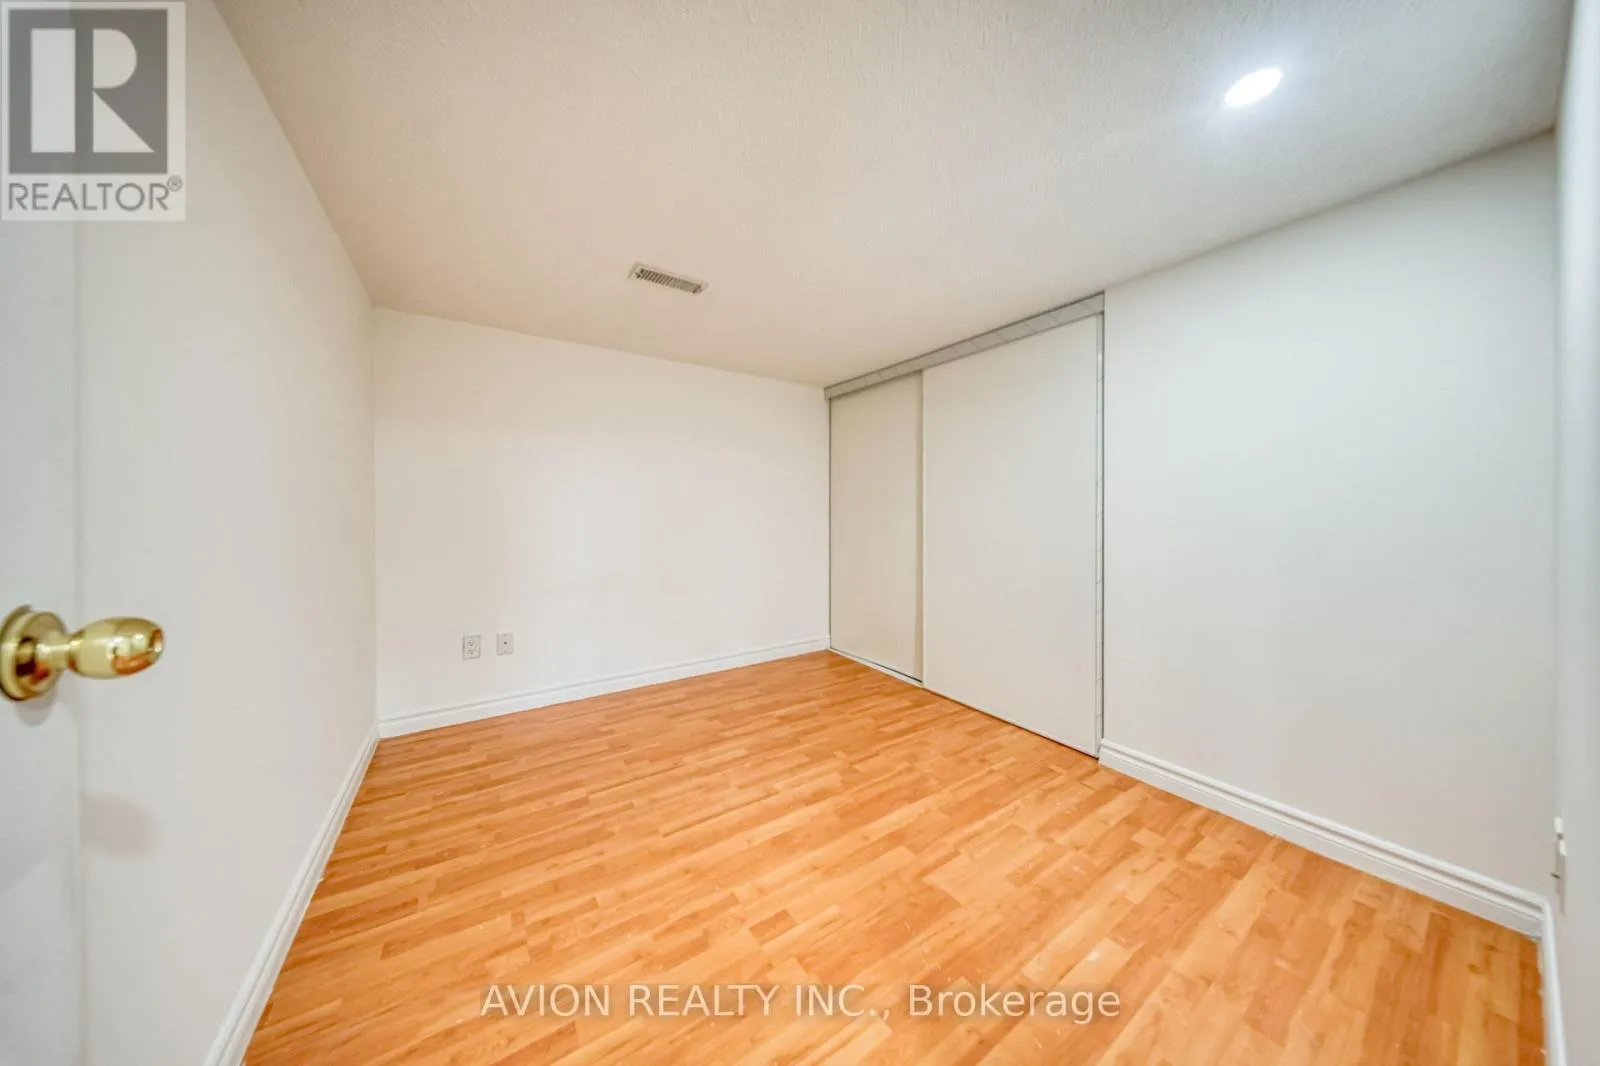
Bedroom 4
Basement
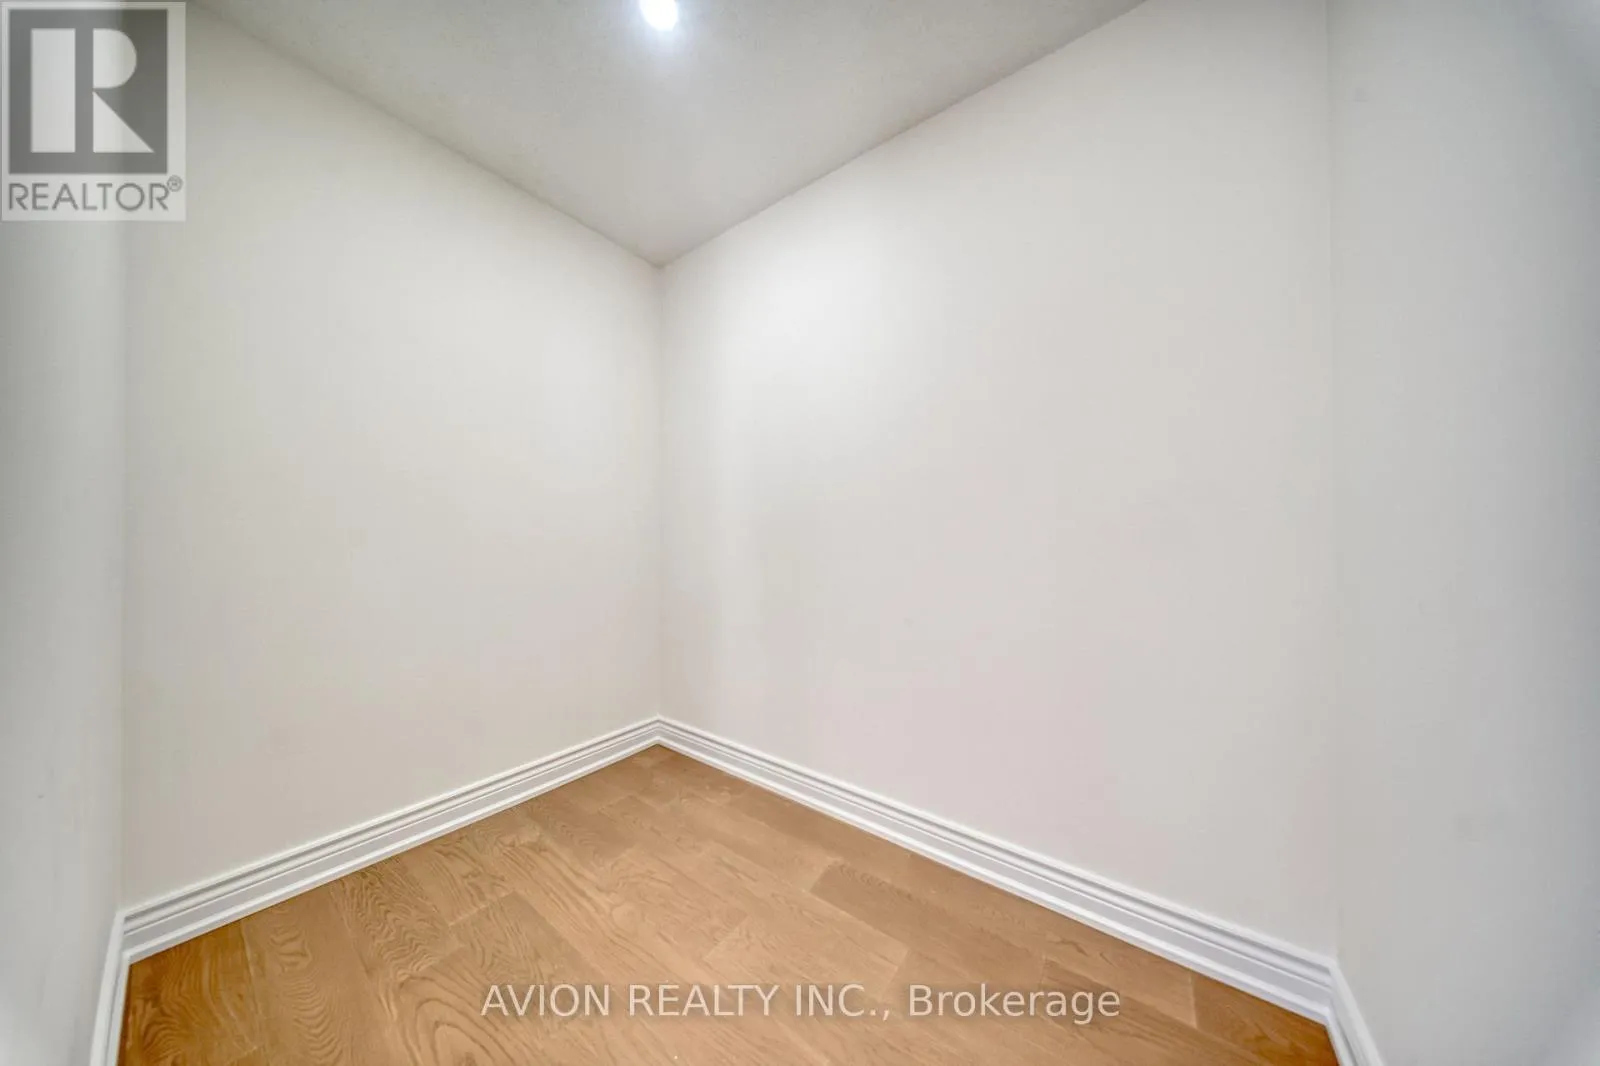
3 m x 3.2 m
Living room
Main level
5.2 m x 4.18 m
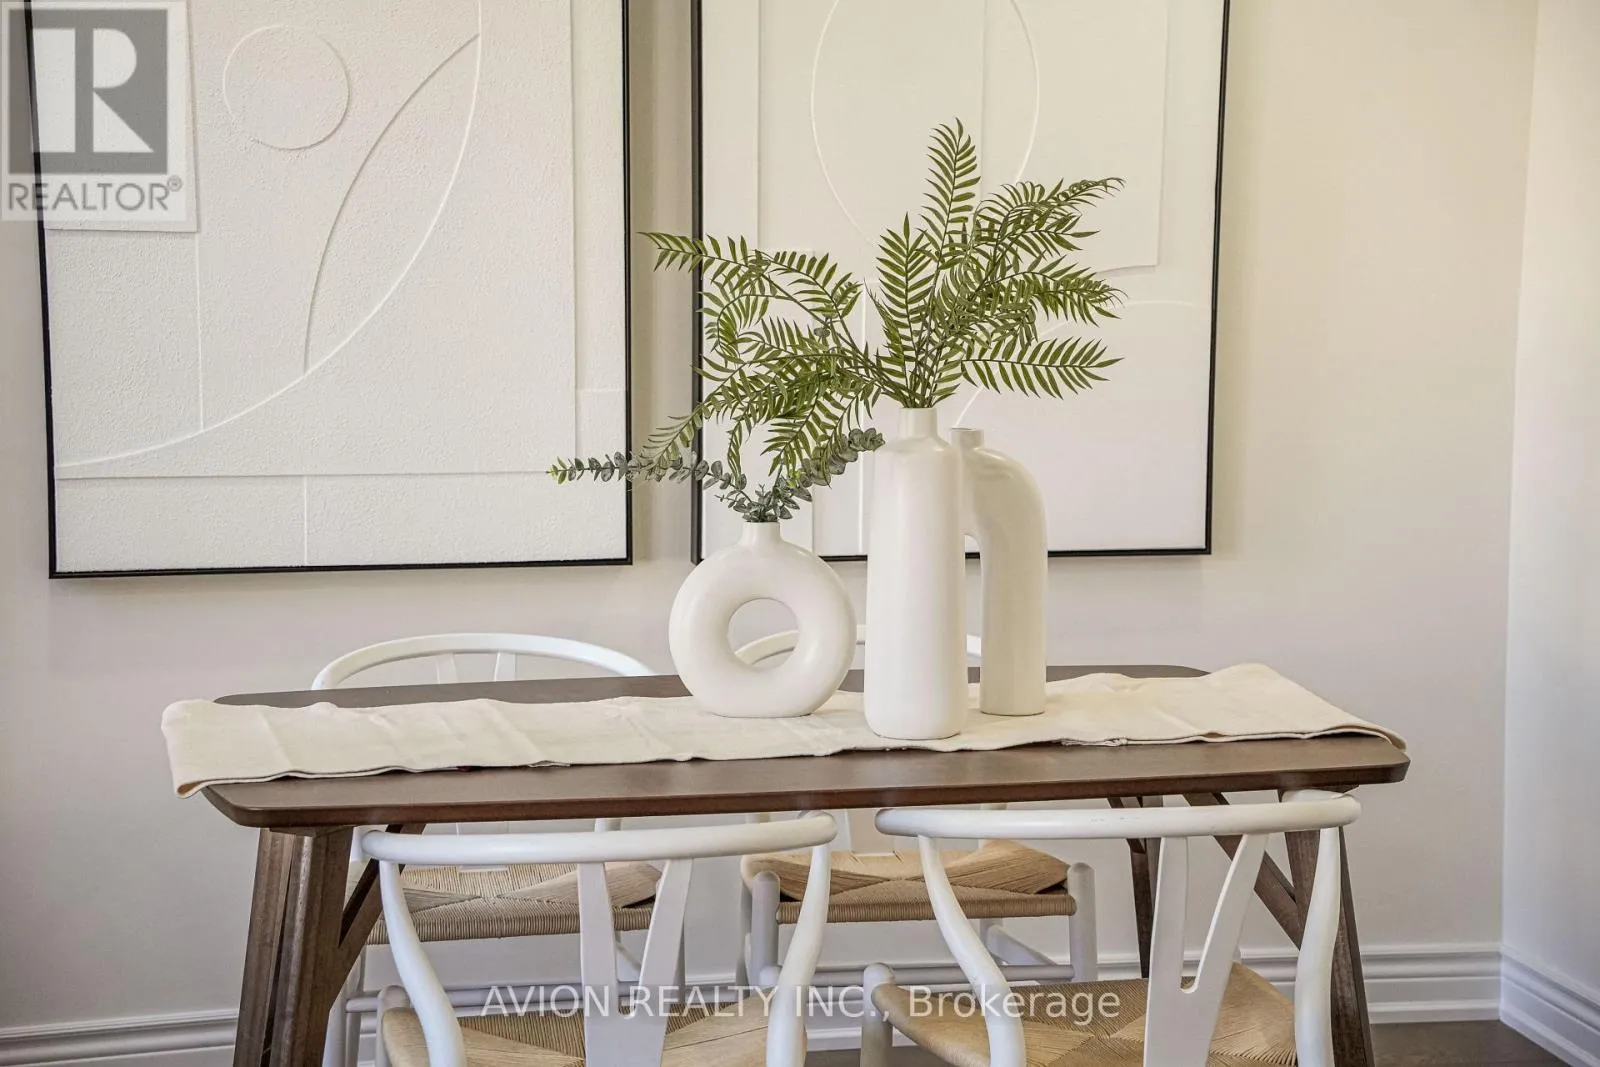
Dining room
Main level
4.54 m x 3.18 m
Family room
Main level
4.54 m x 3.18 m
Kitchen
Main level
4.54 m x 3.17 m

Location

Learn more about this property
Listing provided by:
AVION REALTY INC.
MLS® number:
N13867290
Agent:
Deven Chen
*Indicates required field
Name is required
Email is required
Please enter a valid phone number (e.g., 416-111-1111).

Street Spotlight - For sale