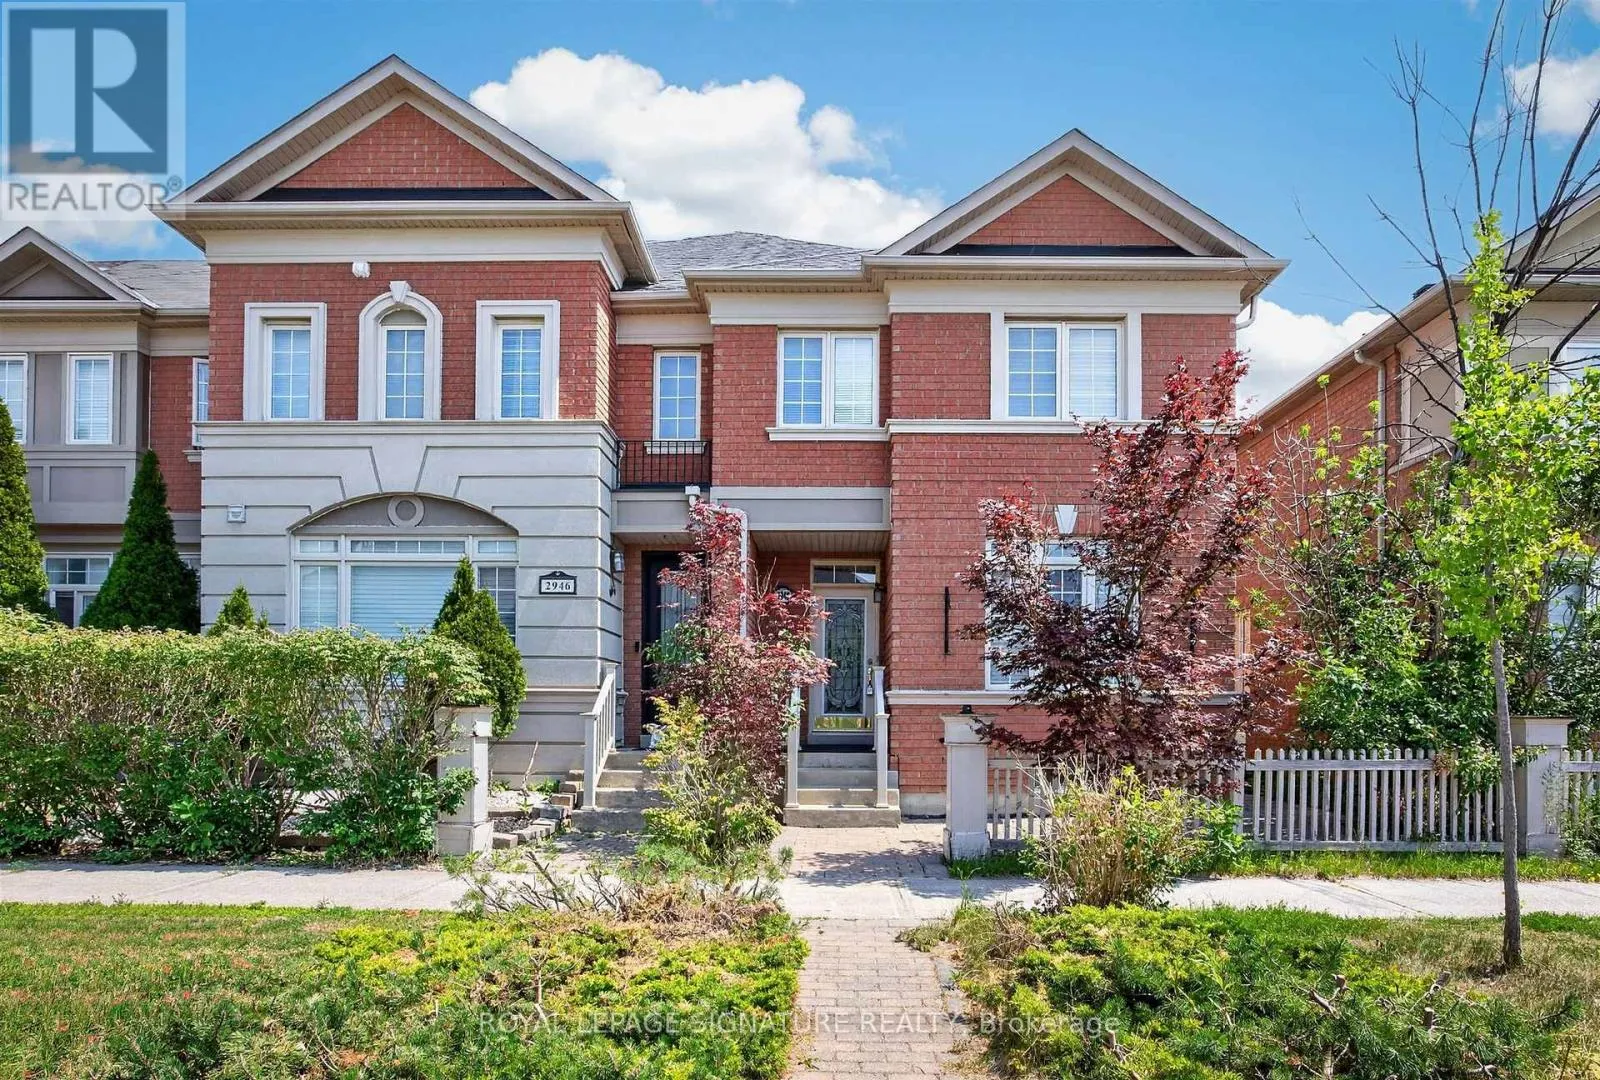
2948 Bur Oak Avenue, Markham, Ontario L6B 1E5

Listed for:
$968,000
3 beds
4 baths
Listed 10 days ago
House for rent: 2948 Bur Oak Avenue, Markham, Ontario L6B 1E5

View all 33 photos

About

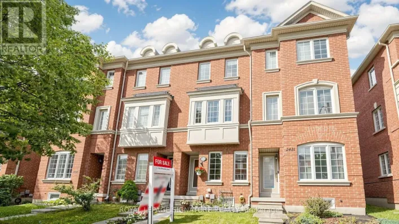
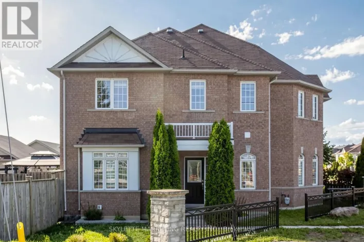
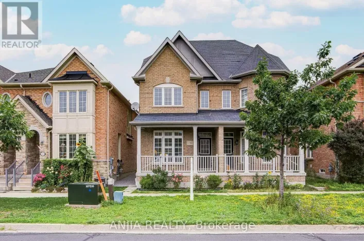
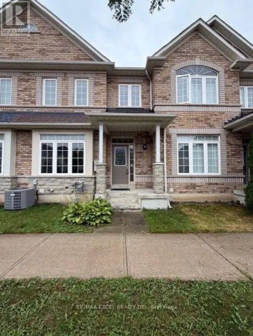
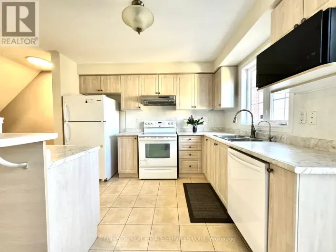
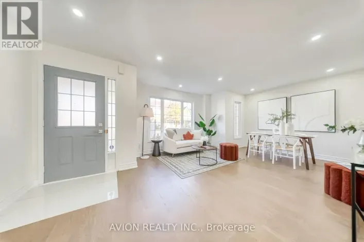
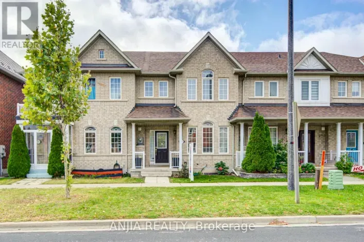
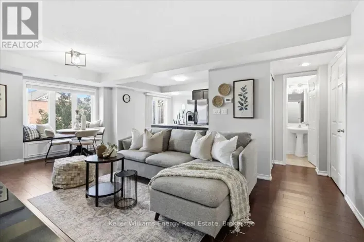
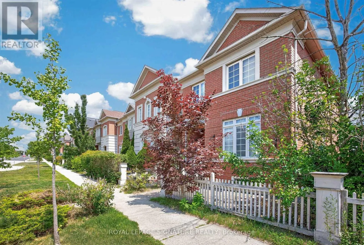
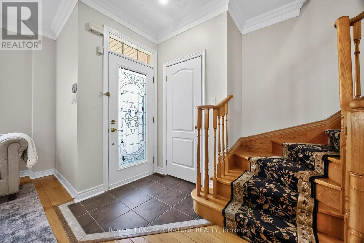
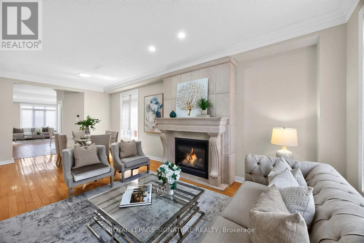
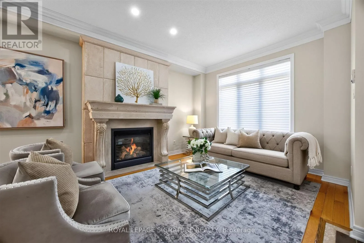
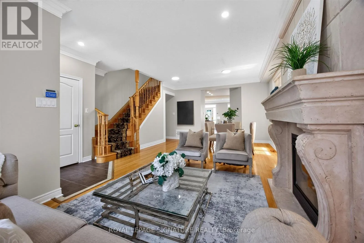
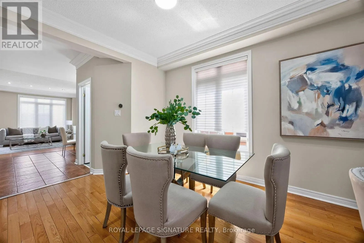
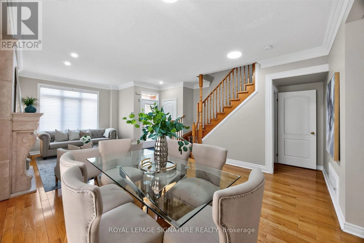
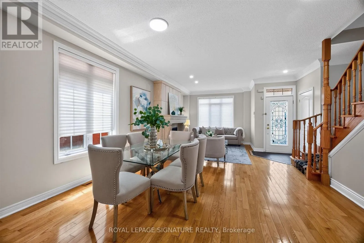
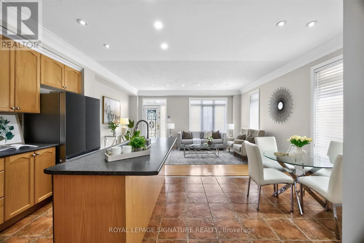
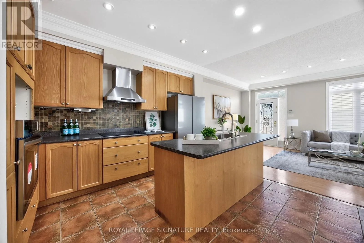
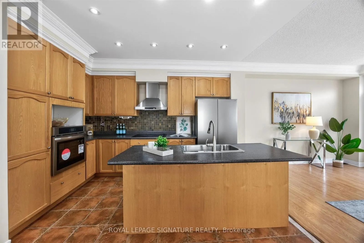
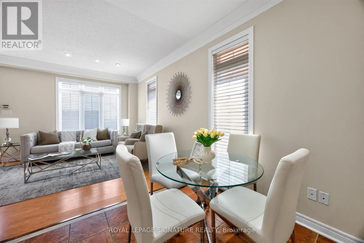
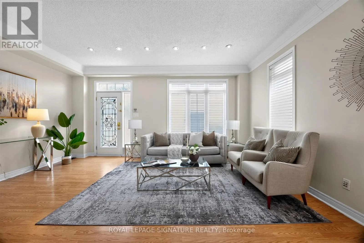
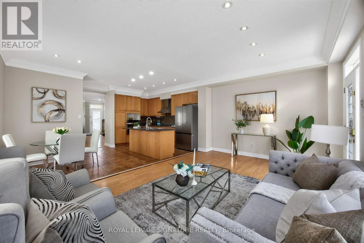
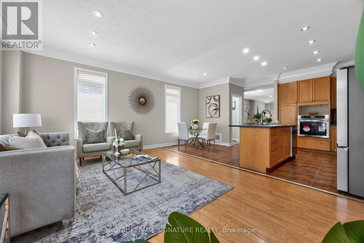
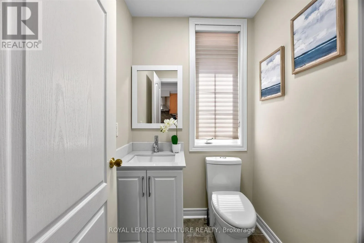
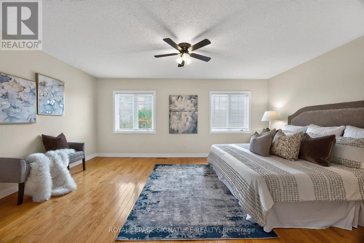
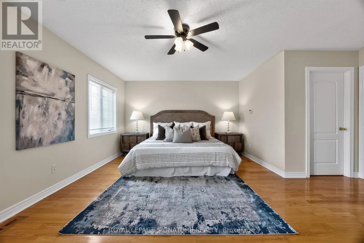
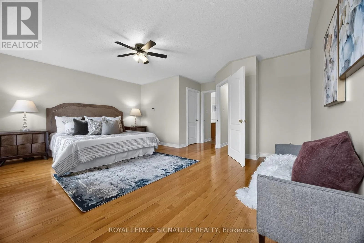
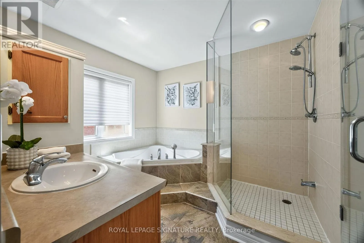
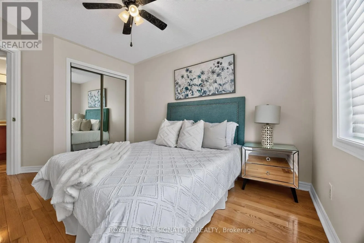
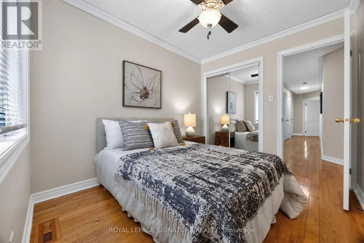
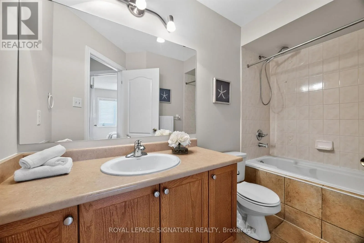
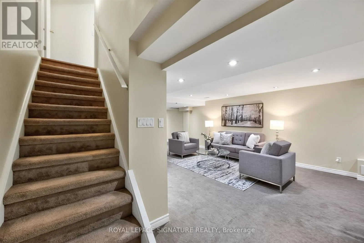
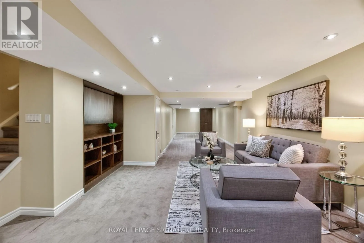
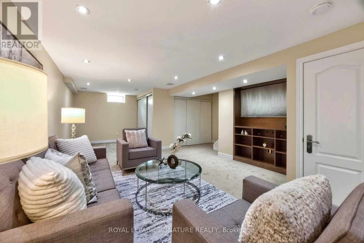
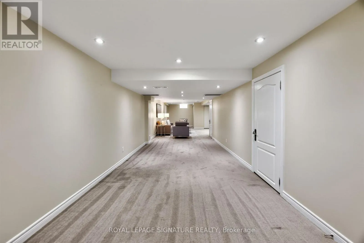
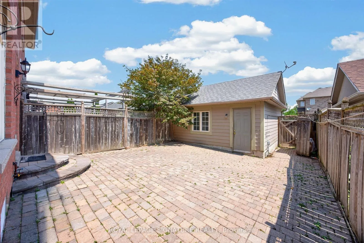
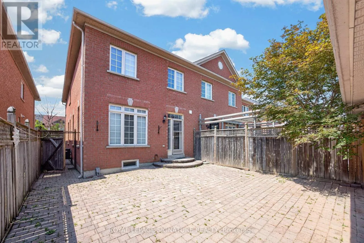
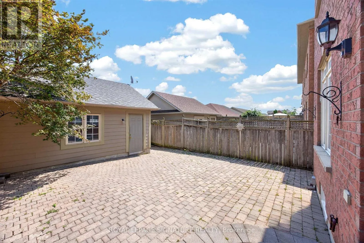
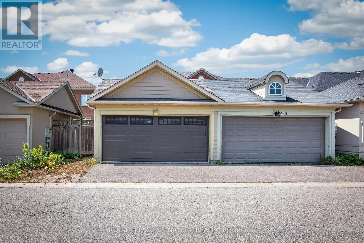
9th Line & 16th Ave Spacious 3 bedrooms and 4 washrooms home, including a jacuzzi tub. Living room with a beautiful fireplace, plus a large family room. Open plan kitchen with an island. Brand new appliances. This is an oversized 3-bedroom home is built by Aspen Ridge. Over 1,800 sq. ft. of living space. Hardwood floors and stairs. 9-foot ceilings, crown mouldings. The kitchen leads to an interlocked courtyard behind the home, providing a large private space for relaxing evenings and BBQ gatherings. Fully renovated, move-in-ready. Fully finished basement provides excellent additional living space or an entertainment area. A double-car garage with the third outdoor parking space. A rare opportunity to own a versatile and beautifully updated home in a highly desirable neighbourhood. Excellent schools, including Cornell Village Public School, Little Rouge Public School, and Bur Oak Secondary School. (id:27476)

Property Highlights

MLS® Number
N14028858
Type
Single Family
Community Name
Cornell
Ownership Type
Freehold
Land Size
23.6 x 108.3 FT
Parking Space Total
3

Building

Building Type
House
Storeys
2.00
Square Footage
1500 - 2000 sqft
Bathrooms Total
4
Bedrooms Above Ground
3
Bedrooms Total
3
Amenities
Fireplace(s) Golf Nearby, Hospital, Park, Place of Worship
Exterior Finish
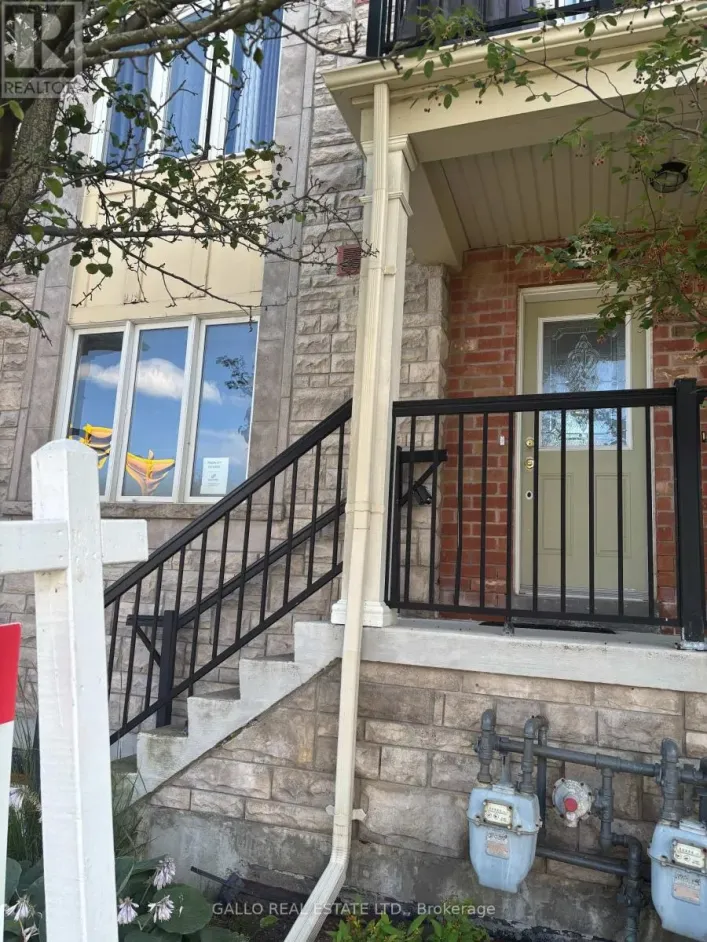
Brick
Fireplace Present
Yes
Basement Type
N/A (Finished)
Basement Features
Building Heating Type
Forced air
Heating Fuel
Natural gas
Building Cooling Type
Central air conditioning

Utilities

Water
Municipal water
Utility Sewer
Sanitary sewer

Room Layout

Bedroom
Second level
3.93 m x 5.42 m
Bedroom
Second level
3.29 m x 3.63 m
Bedroom
Second level
2.6 m x 3.02 m
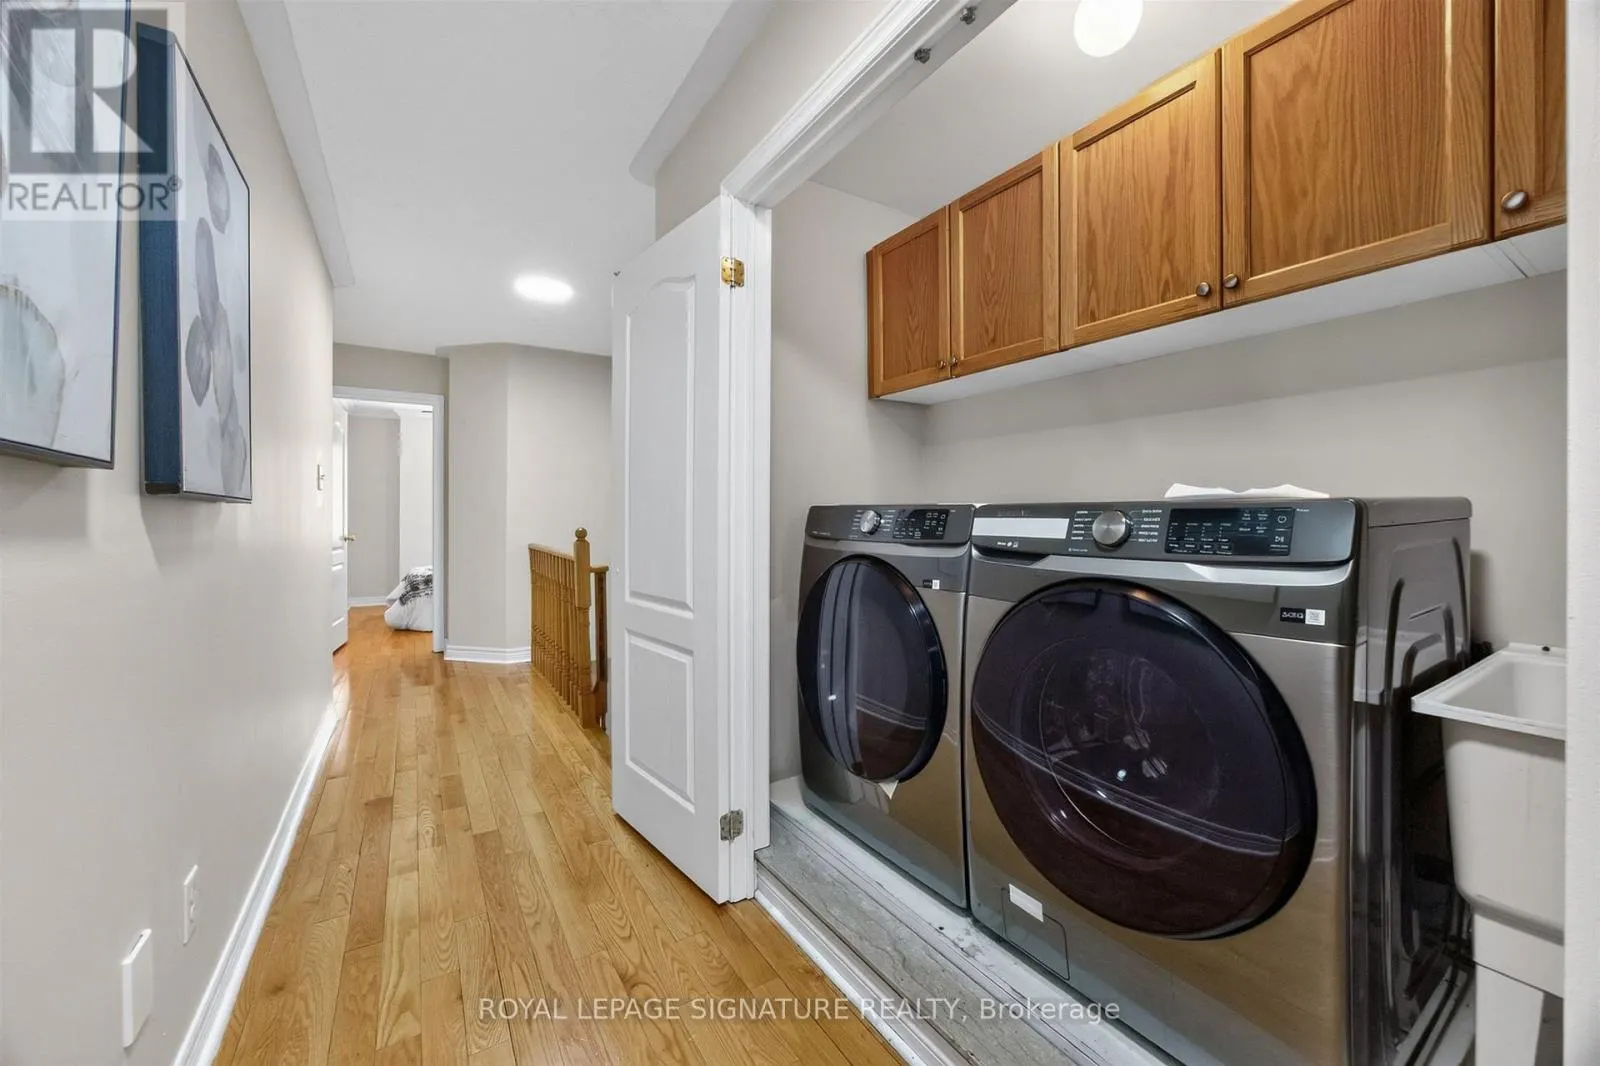
Laundry room
Second level
Measurements not available
Media
Basement
Measurements not available
Partial bathroom
Basement
Measurements not available
Recreational, Games room
Basement
Measurements not available
Living room
Main level
3.24 m x 4.53 m
Kitchen
Main level
2.46 m x 3.85 m
Dining room
Main level
3.27 m x 2.46 m
Eating area
Main level
2.46 m x 2.19 m
Family room
Main level
4.04 m x 5.42 m

Location

Learn more about this property
Listing provided by:
ROYAL LEPAGE SIGNATURE REALTY
MLS® number:
N14028858
Agent:
Aq Qureshi
*Indicates required field
Name is required
Email is required
Please enter a valid phone number (e.g., 416-111-1111).

Street Spotlight - For sale