5875 19th Avenue, Markham, Ontario L3P 3J3

Listed for:
$2,890,000
4 beds
6 baths
Listed 8 days ago
House for rent: 5875 19th Avenue, Markham, Ontario L3P 3J3

View all 43 photos

About

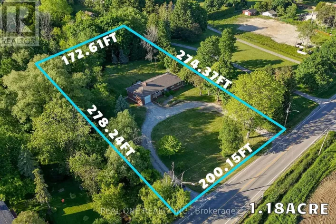
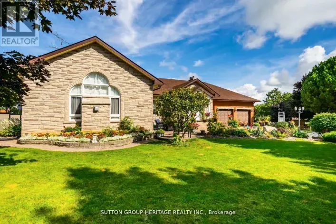
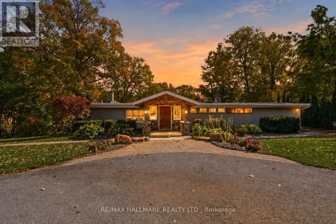
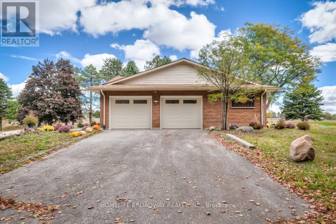
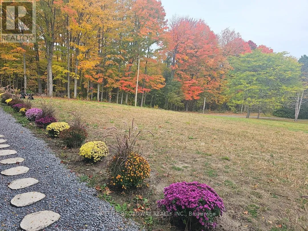
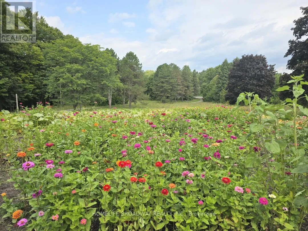
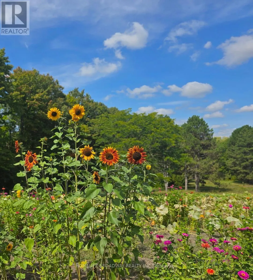
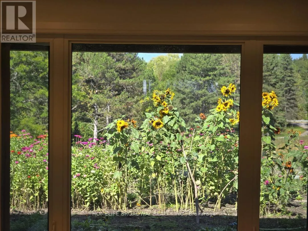
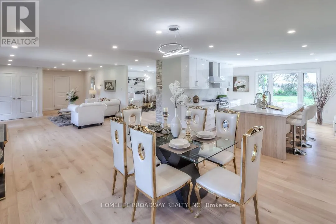
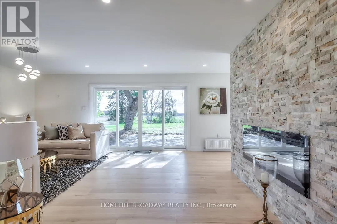
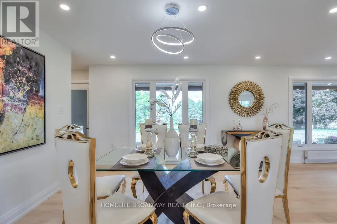
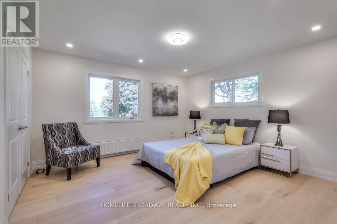
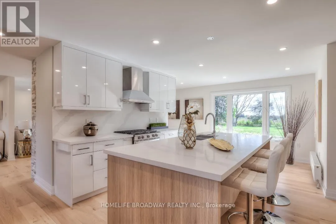
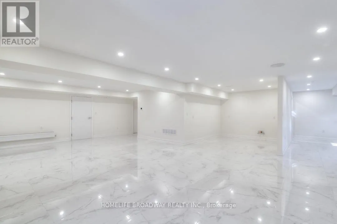
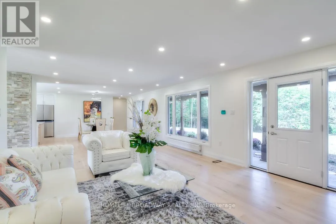
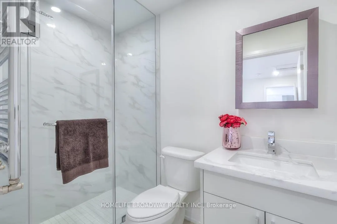
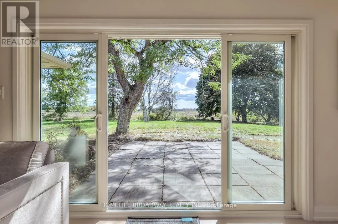
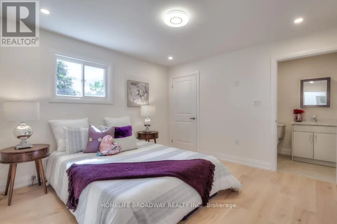
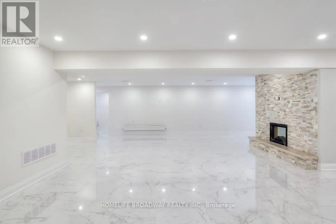
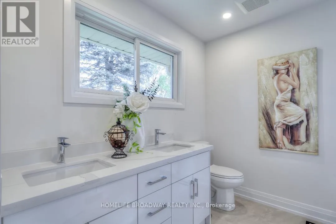
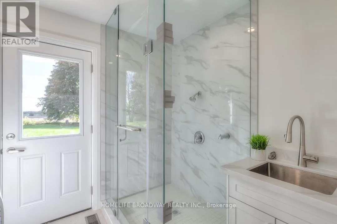
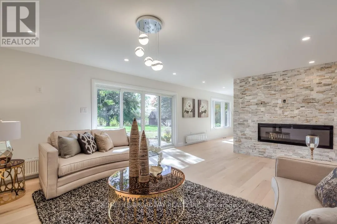
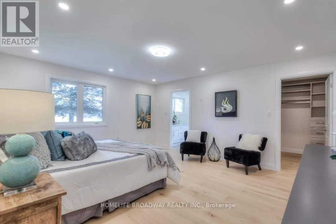
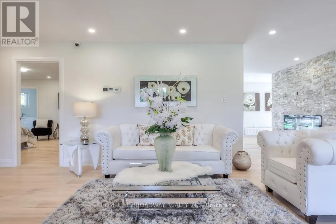
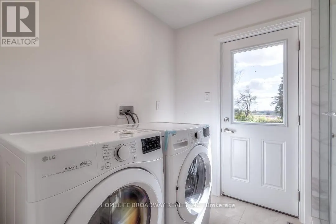
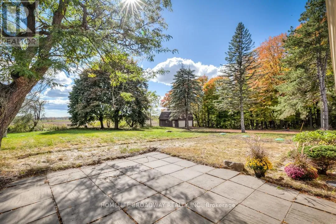
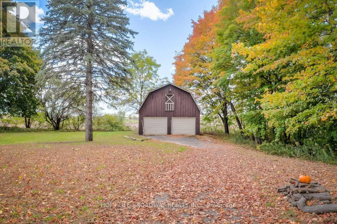
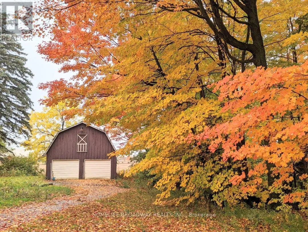
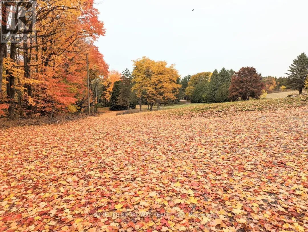
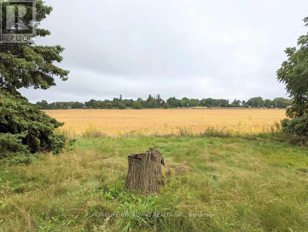
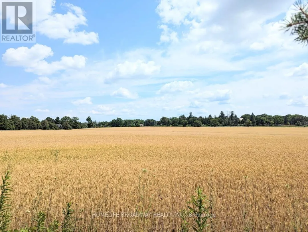
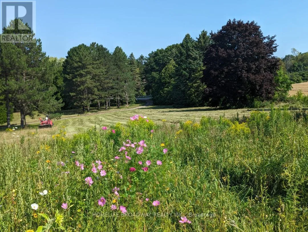
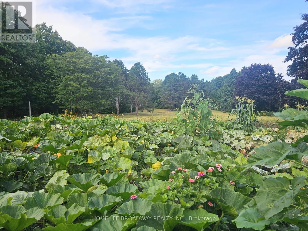
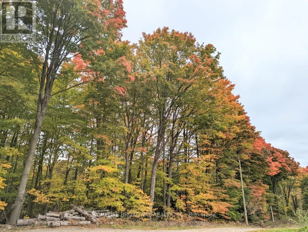
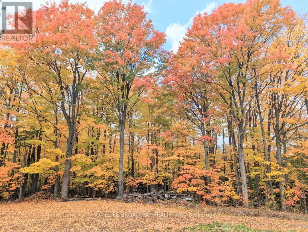
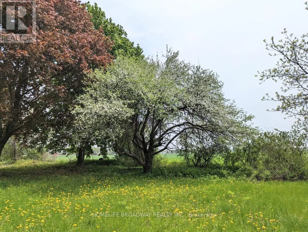
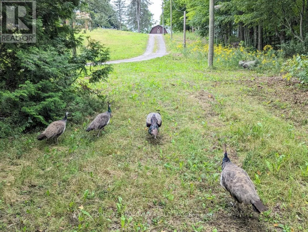
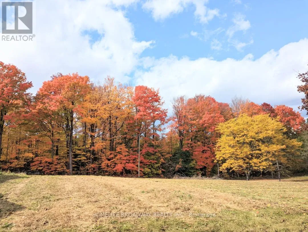
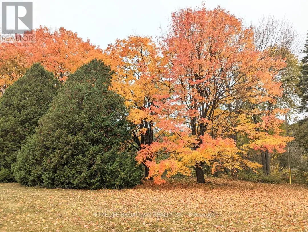
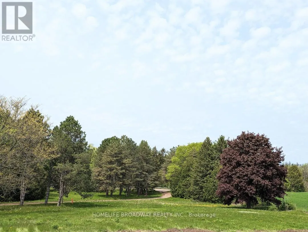
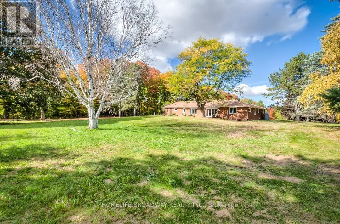
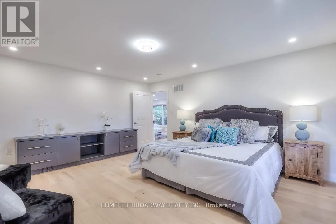
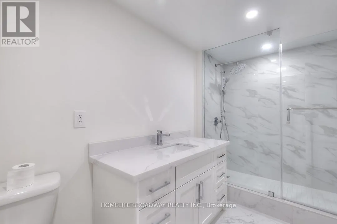
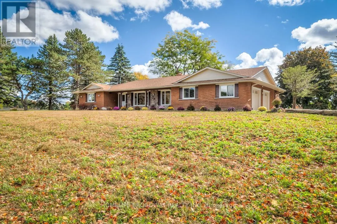
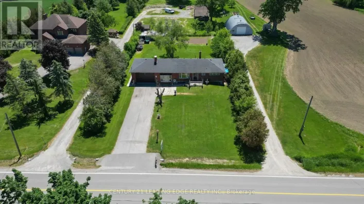
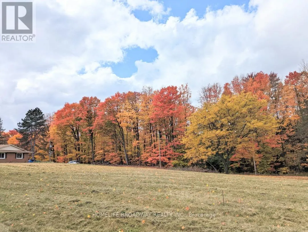
19th Ave and Highway 48 The true meaning of the word Sanctuary. Sun-filled farmhouse on 3.3 acres of dreamlike meadows with no neighbour's on 3 sides, the 4th side bordering on a large forest separating the property from neighboring houses. Stunning views of endless fields on 2 sides. 2300 plus sq. ft. above grade, with 3 spacious ensuite bedrooms on the 1st level, 4+2washrooms with brand new washer and dryer with huge dog wash for your canine friends. 2 fireplaces and brand new septic tank, designer gourmet kitchen with large centre island next to large bright windows. New roof for the Barn. Spacious designer finished basement with 1 bedroom, the rustic outside barn can hold 2 cars in addition to the 2-car attached garage at the house. And who would believe that this unworldly paradise is a mere 15 min WALK to Walmart right around the corner! Also 10mins drive to GO station and 15 mins drive to Markville Mall. Oscar Peterson School zone. Come admire the dazzling foliage and the wild peacocks! **Photos are from previous listing** (id:27476)

Property Highlights

MLS® Number
N14080954
Type
Single Family
Community Name
Rural Markham
Ownership Type
Freehold
Land Size
250 x 589.4 FT ; Front 217.11 X 589.44 Rear 250.00 X 433.
Parking Space Total
6

Building

Building Type
House
Storeys
1.00
Square Footage
2000 - 2500 sqft
Bathrooms Total
6
Bedrooms Above Ground
3
Bedrooms Total
4
Exterior Finish
Brick
Fireplace Present
Yes
Basement Type
N/A (Finished)
Basement Features
Building Heating Type
Radiant heat
Heating Fuel
Natural gas
Building Cooling Type
Central air conditioning

Utilities

Utility Sewer
Septic System

Room Layout

Den
Basement
4.44 m x 2.99 m
Den
Basement
4.44 m x 2.99 m
Recreational, Games room
Basement
3.81 m x 4.72 m
Living room
Main level
3.4 m x 4.32 m
Dining room
Main level
4.69 m x 5.43 m
Kitchen
Main level
3.12 m x 3.96 m
Eating area
Main level
3.5 m x 4.32 m
Primary Bedroom
Main level
3.29 m x 3.87 m
Bedroom 2
Main level
4.06 m x 4.06 m
Bedroom 3
Main level
3.55 m x 3.55 m

Location

Learn more about this property
Listing provided by:
HOMELIFE BROADWAY REALTY INC.
MLS® number:
N14080954
Agent:
Alan Zee
*Indicates required field
Name is required
Email is required
Please enter a valid phone number (e.g., 416-111-1111).

Street Spotlight - For sale