73 Sprucewood Drive E, Markham, Ontario L3T 2P9

Listed for:
$2,699,000
7 beds
5 baths
Listed 1 day ago
House for rent: 73 Sprucewood Drive E, Markham, Ontario L3T 2P9

View all 50 photos

About

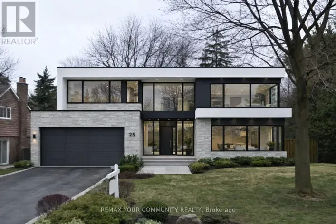
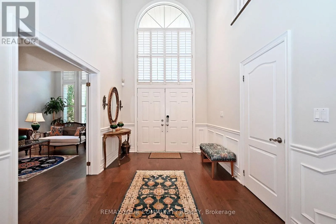
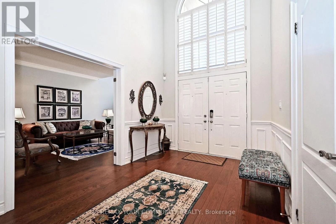
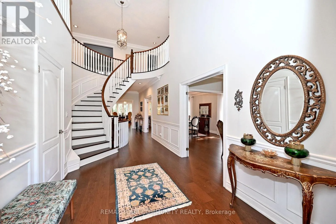
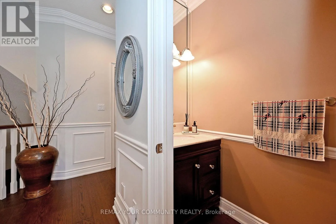
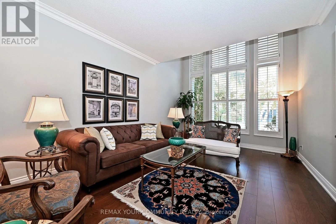
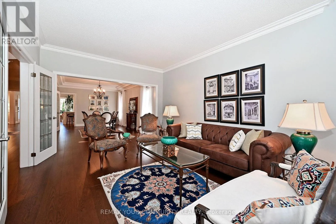
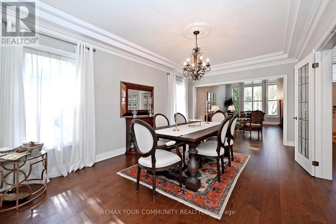
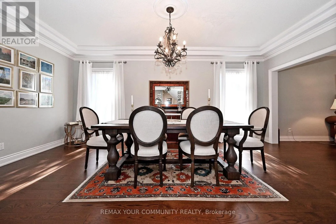
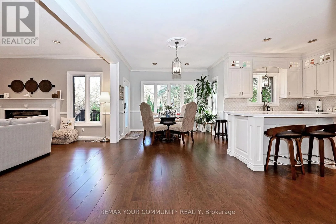
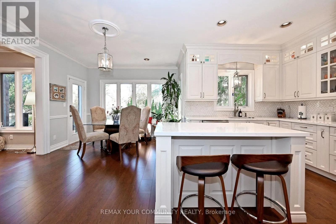
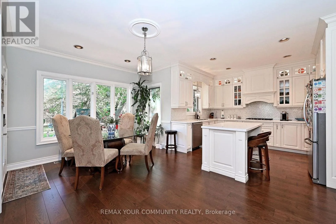
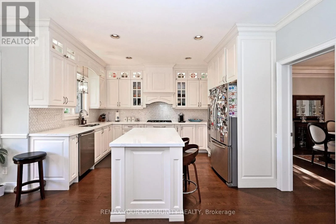
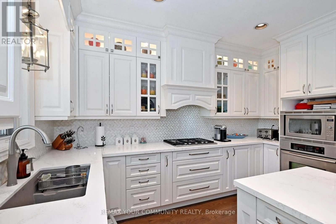
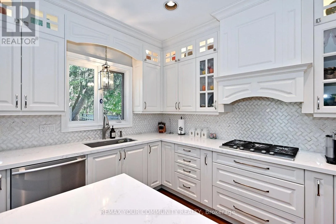
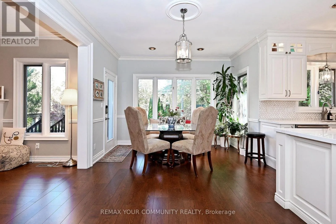
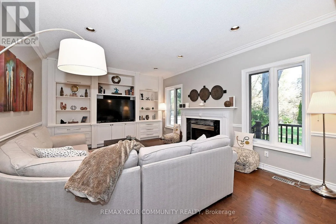
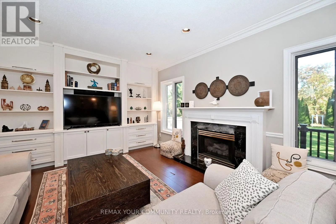
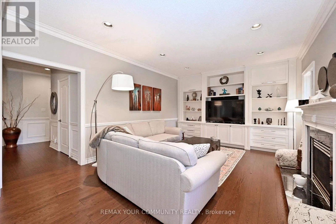
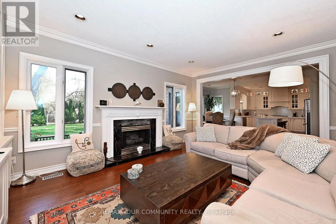
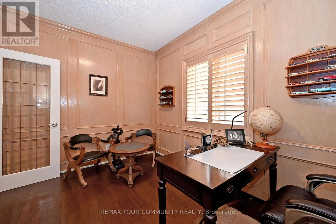
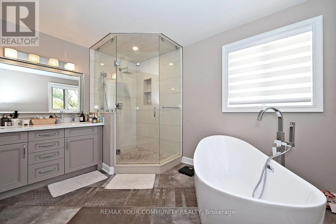
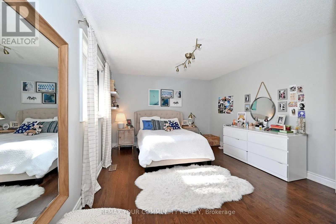
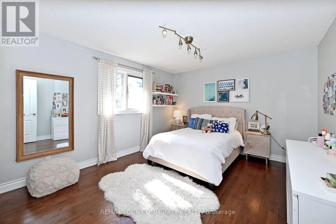
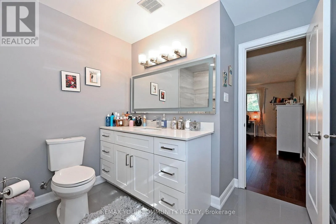
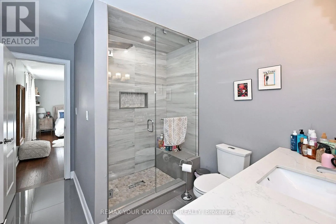
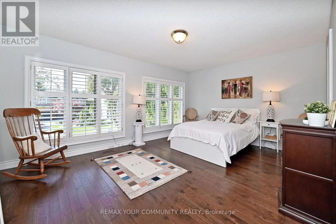
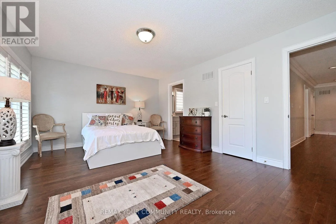
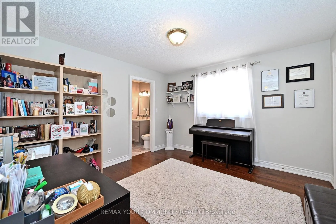
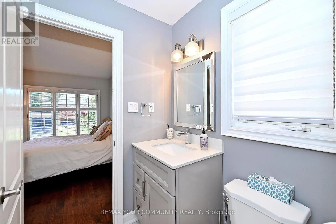
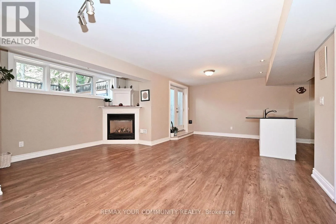
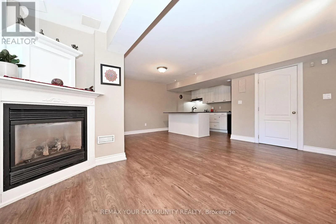
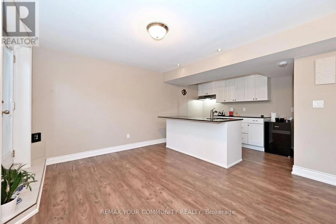
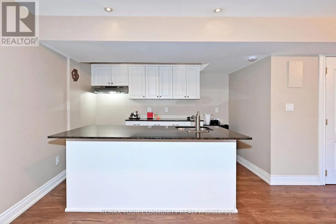
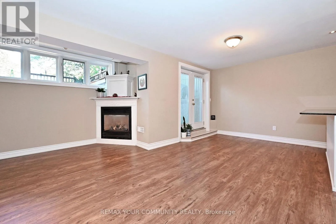
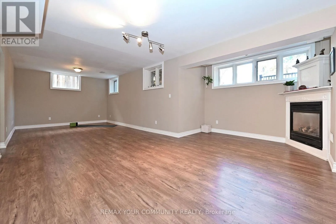
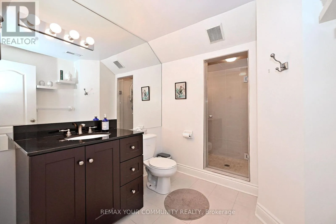
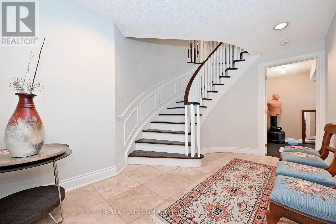
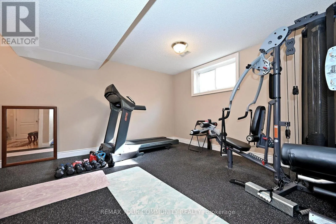
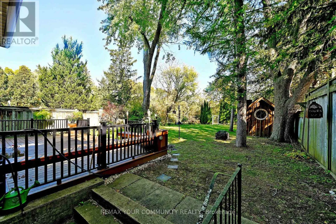
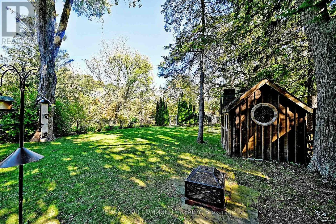
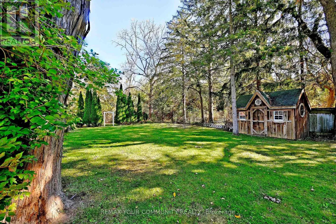
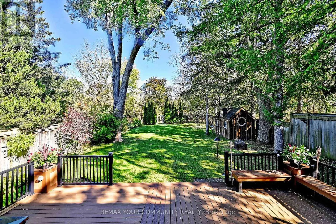
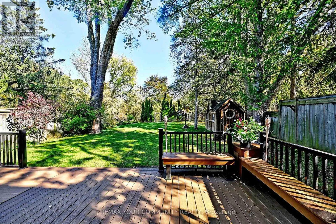
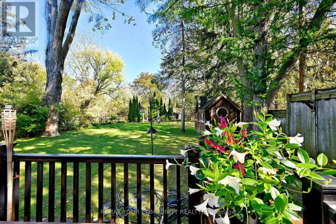
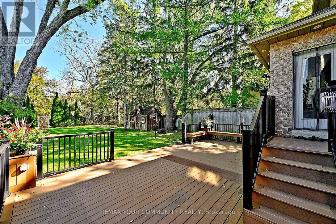
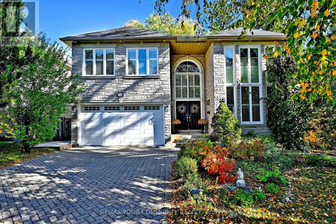
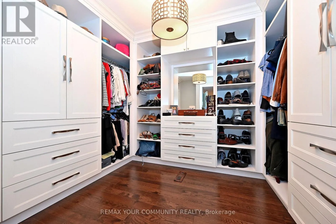
Clark/Henderson Beautiful 5-Bdrm Executive Home Located On A Quiet Dead-End Street In One Of Thornhill's Most Desirable Neighbourhoods* Backs Onto Ravine* Approx. 4,216 Sq.Ft.* Approx. $150,000 Spent On Interior Renovations In 2019, Including Kitchen, Bathrooms, Bsmt, Interior Painting & FamilyRoom Wall Panelling* Additional $30,000 Spent On Deck* 2-Storey Foyer* Wide-Plank Hardwood Flrs Throughout Main Floor* Large Kitchen* Family Rm & Office* 9' Ceilings On Main Floor* 2 Staircases To Bsmt* All 2nd-Floor Bdrms Feature Ensuites (Including Jack & Jill) & Walk-InClosets* Professionally Finished Bsmt With Separate, Self-Contained In-Law Suite Featuring ,3-Pc Bath & Kitchen* Large Private Backyard* Located In A Highly Sought-After Thornhill Neighbourhood With Excellent Schools Nearby* A Must See! (id:27476)

Property Highlights

MLS® Number
N14107232
Type
Single Family
Community Name
Thornhill
Ownership Type
Freehold
Land Size
52.3 x 287 FT ; Rear = 108.35 South=191.81
Parking Space Total
8

Building

Building Type
House
Storeys
2.00
Square Footage
3500 - 5000 sqft
Bathrooms Total
5
Bedrooms Above Ground
5
Bedrooms Total
7
Amenities
Fireplace(s) Park, Place of Worship, Public Transit, Schools
Exterior Finish
Brick, Stone
Fireplace Present
Yes
Basement Type
N/A, N/A (Finished), N/A
Basement Features
Apartment in basement, Walk out, Separate entrance
Building Heating Type
Forced air
Heating Fuel
Natural gas
Building Cooling Type
Central air conditioning

Utilities

Water
Municipal water
Utility Sewer
Sanitary sewer

Room Layout

Bedroom 5
Second level
3.56 m x 3.38 m
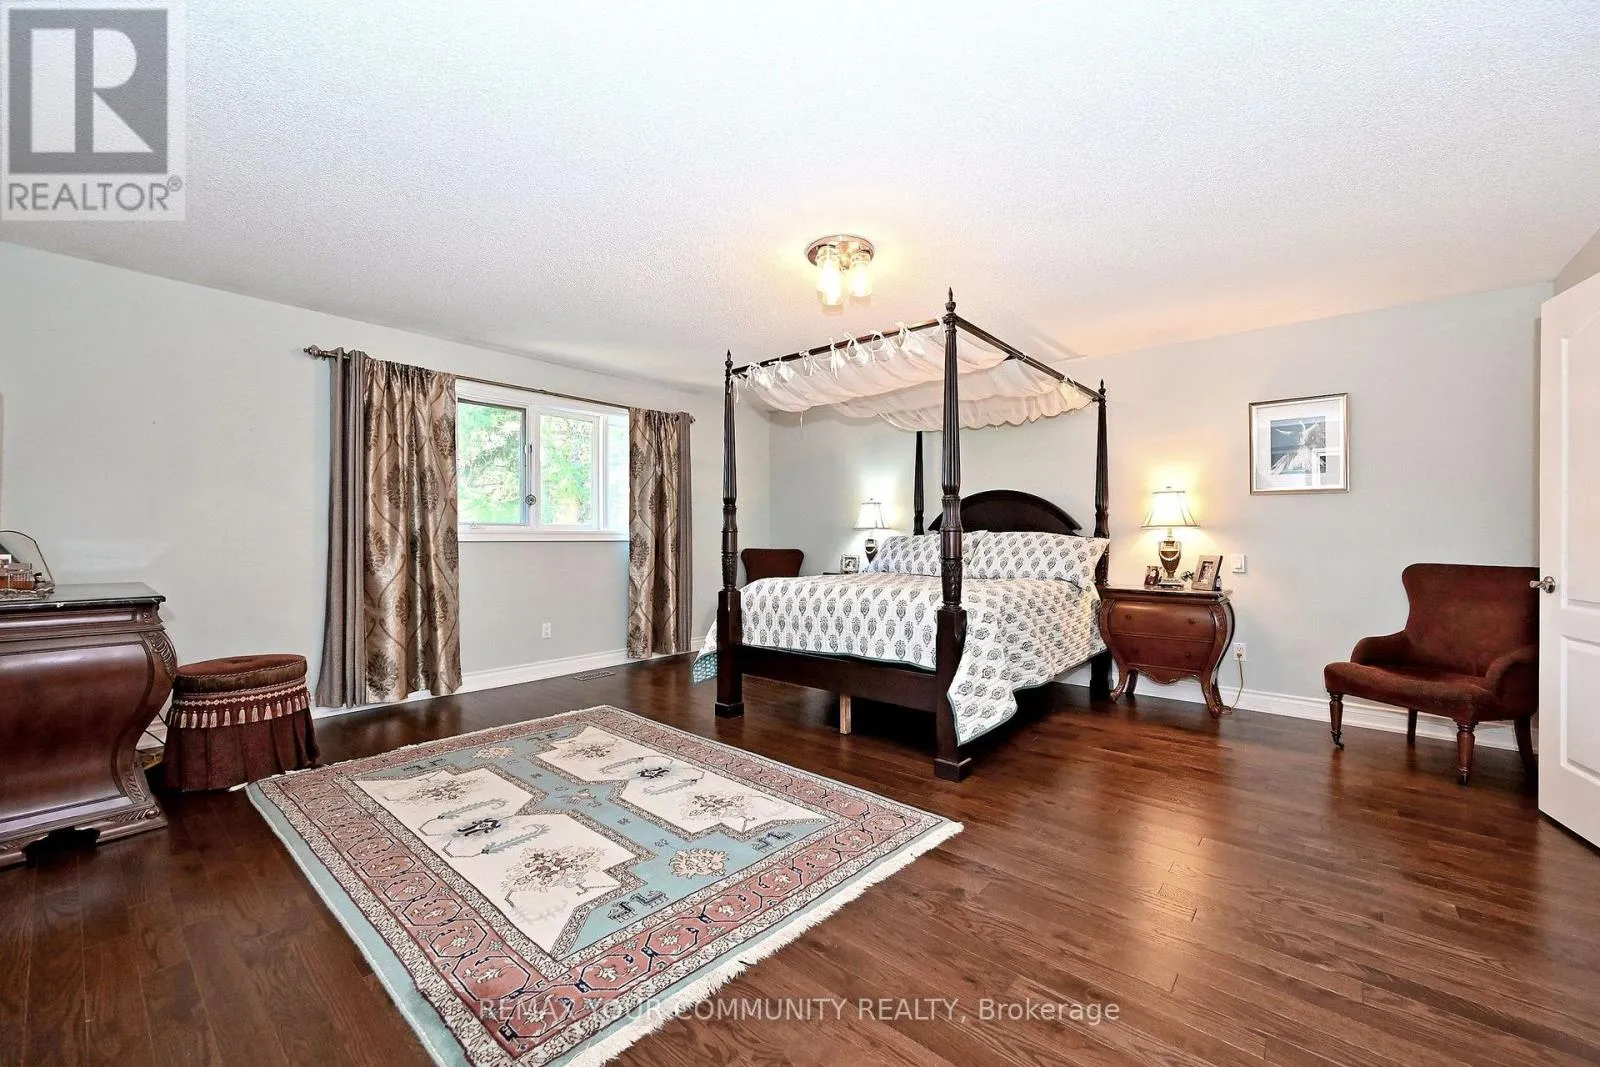
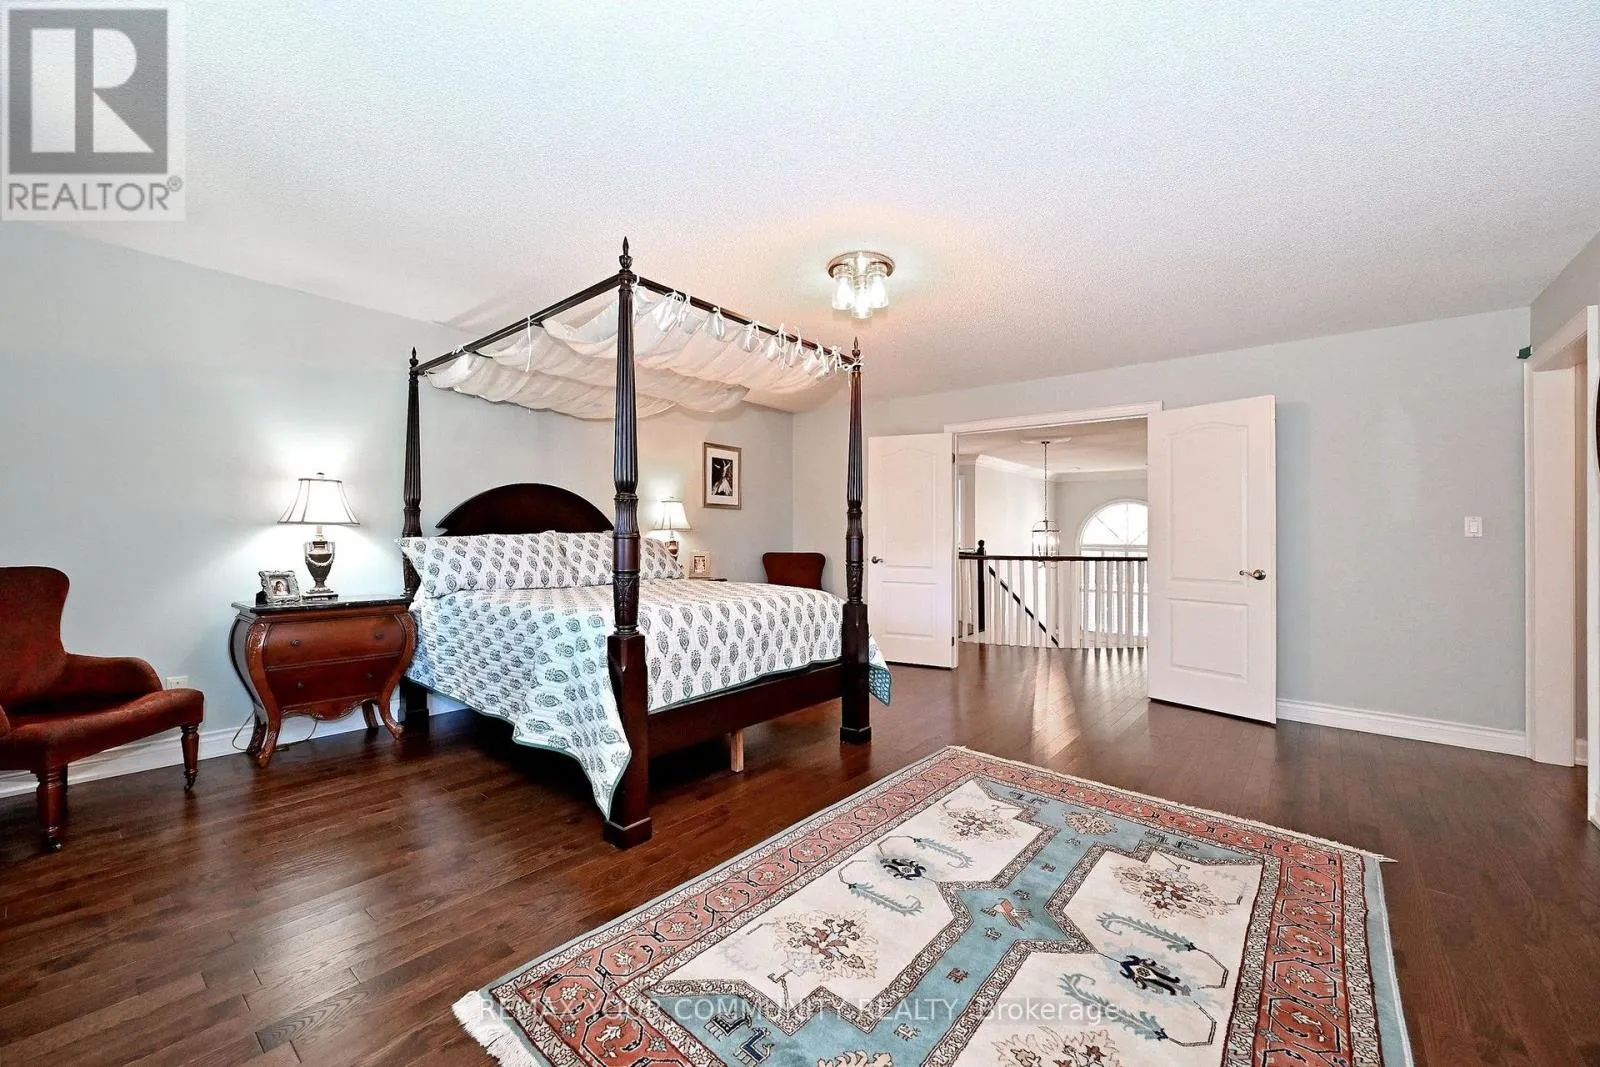
Primary Bedroom
Second level
5.52 m x 4.91 m
Bedroom 2
Second level
5.21 m x 3.38 m
Bedroom 3
Second level
4 m x 3.38 m
Bedroom 4
Second level
5.12 m x 3.38 m
Recreational, Games room
Basement
11.5 m x 3.5 m
Bedroom
Basement
2.7 m x 3.2 m
Kitchen
Basement
Measurements not available
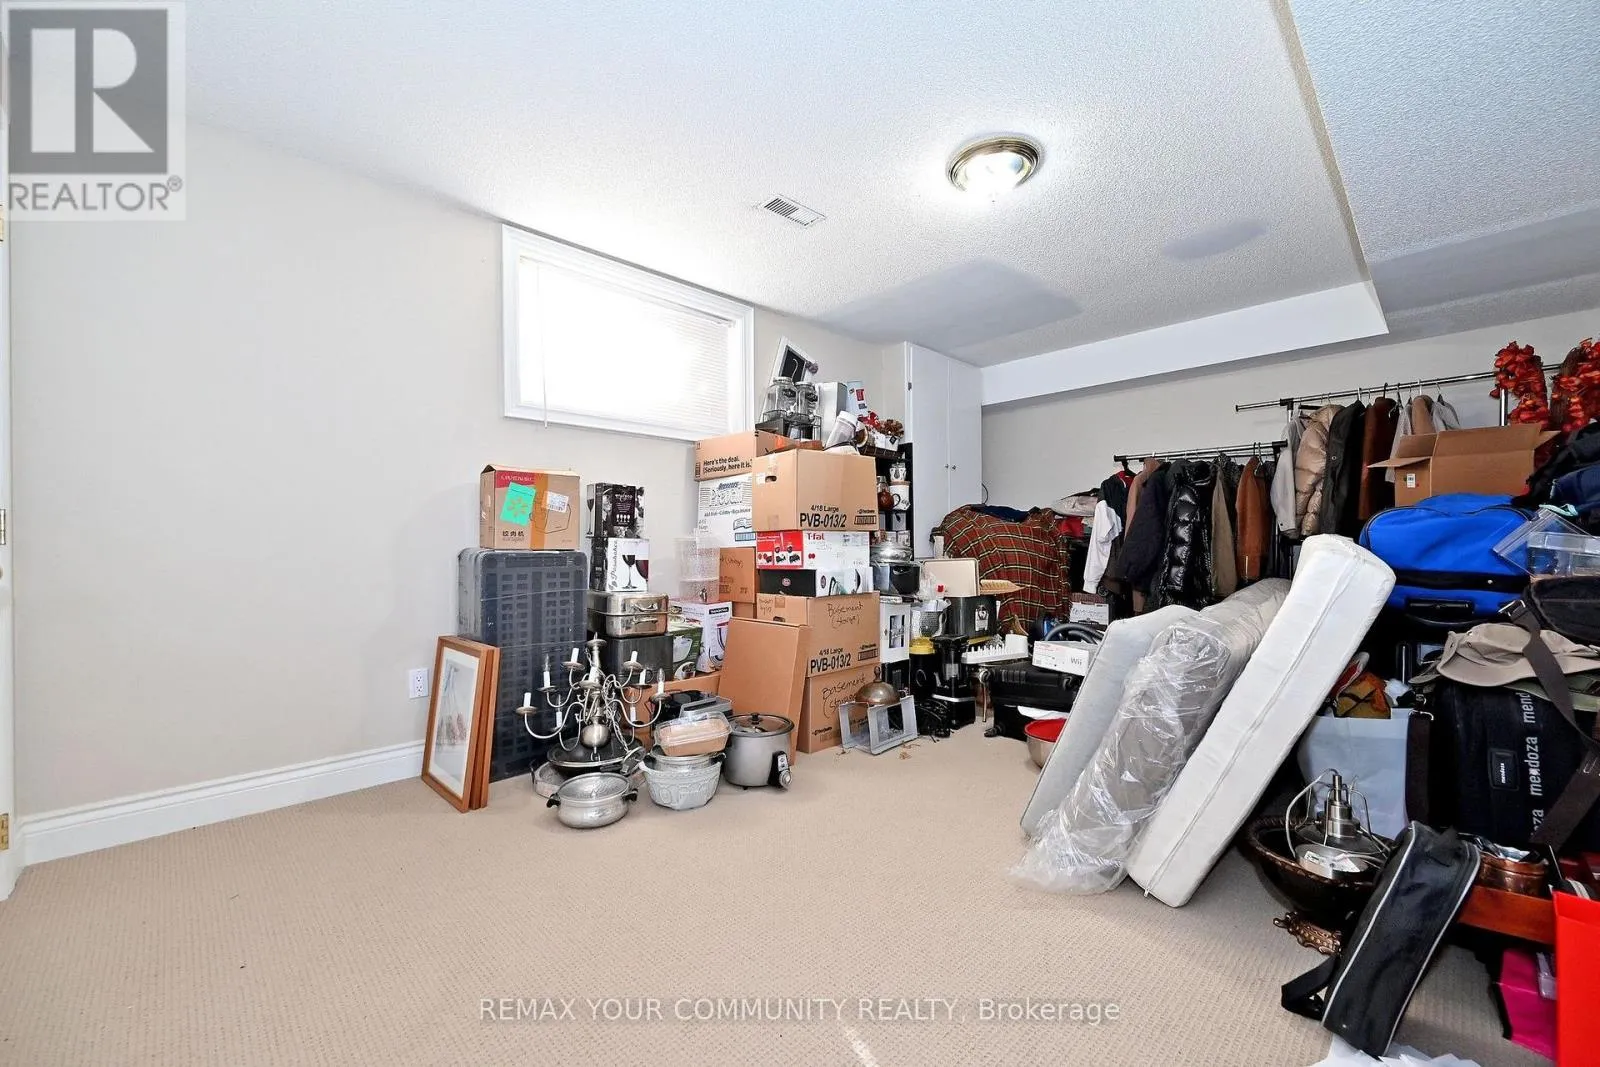
Bedroom
Basement
3.6 m x 5 m
Exercise room
Basement
4.5 m x 5 m
Living room
Main level
5.82 m x 3.38 m
Dining room
Main level
5.52 m x 3.38 m
Kitchen
Main level
4.02 m x 2.78 m
Eating area
Main level
5.61 m x 3.54 m
Family room
Main level
5.33 m x 4.029 m
Office
Main level
3.47 m x 2.87 m

Location

Learn more about this property
Listing provided by:
REMAX YOUR COMMUNITY REALTY
MLS® number:
N14107232
Agent:
Ebrahim Nouri-behrouz
*Indicates required field
Name is required
Email is required
Please enter a valid phone number (e.g., 416-111-1111).

Community Spotlight: Homes For sale in Your Neighborhood