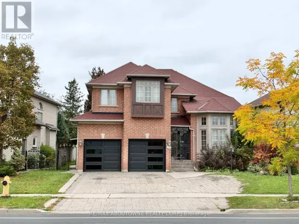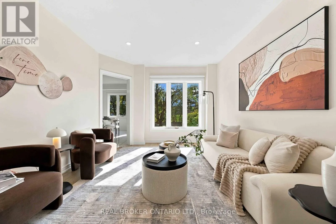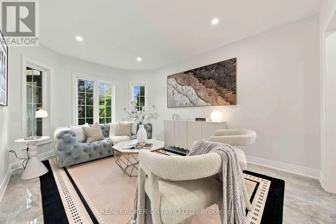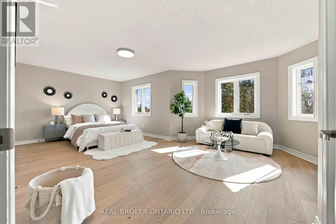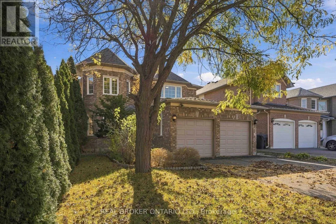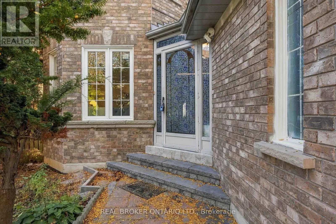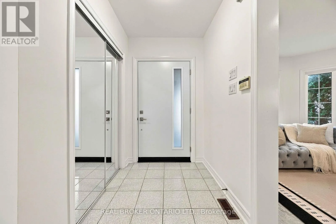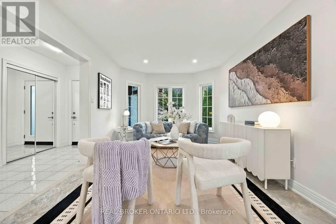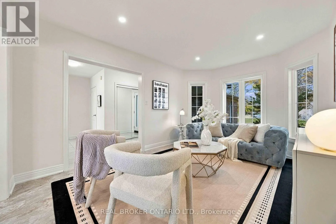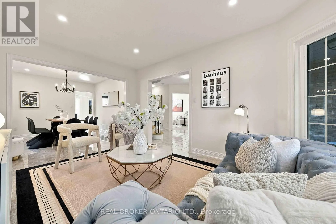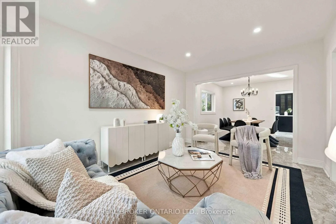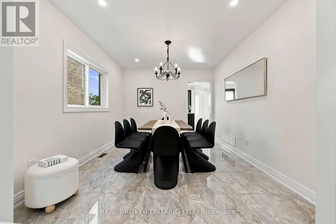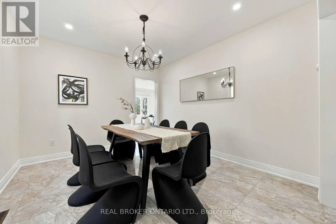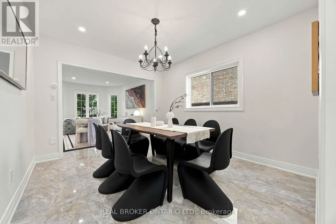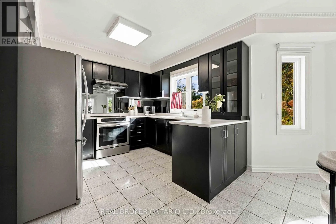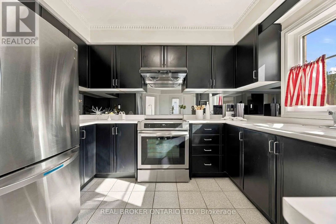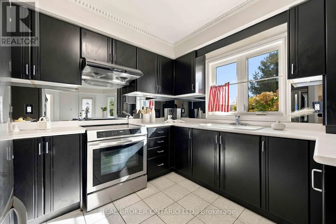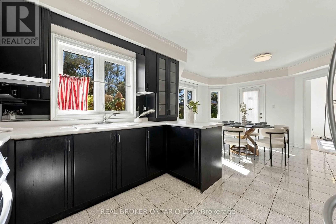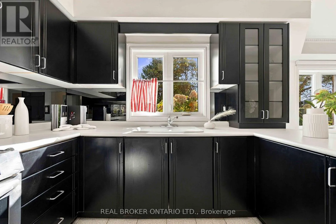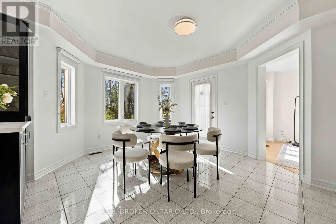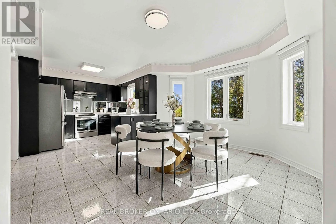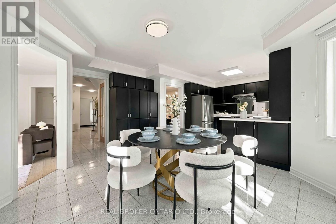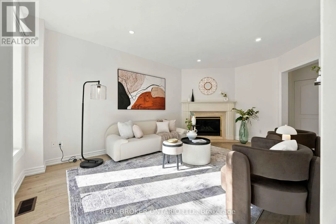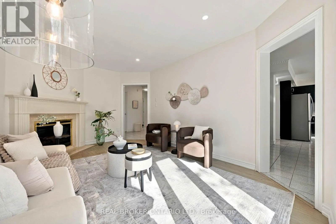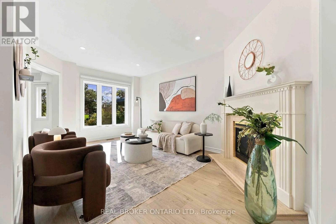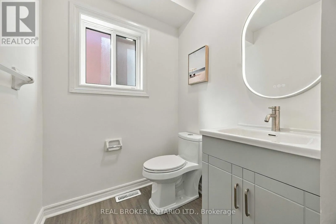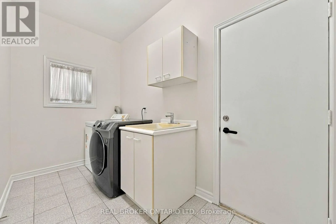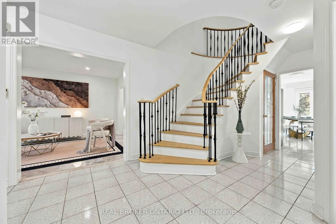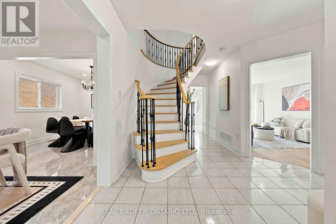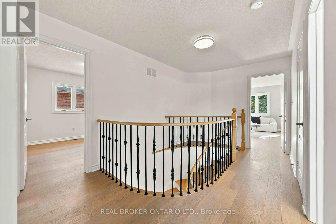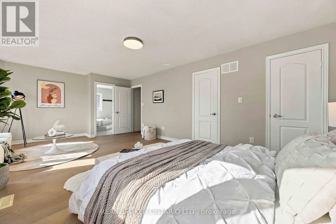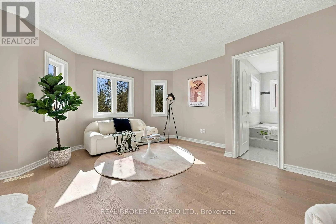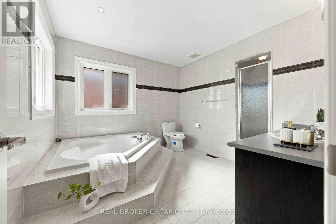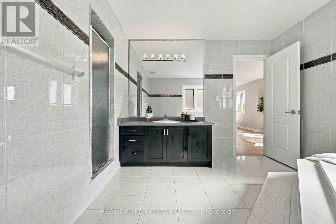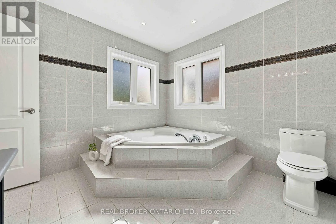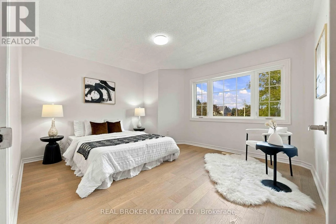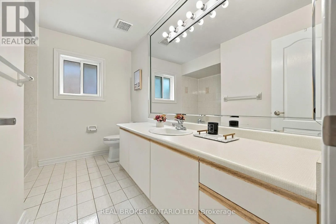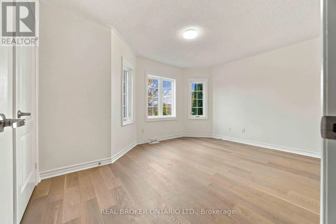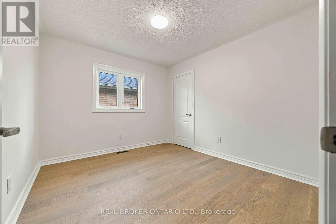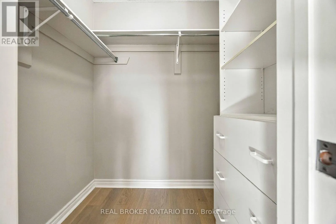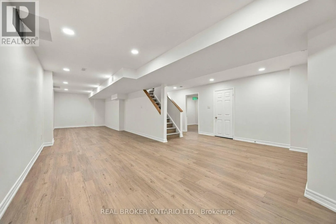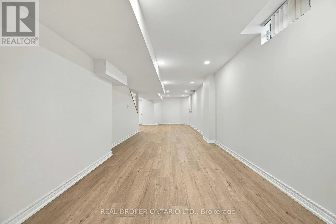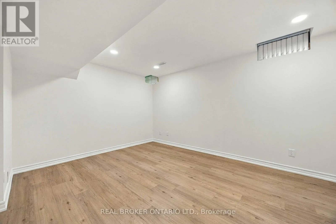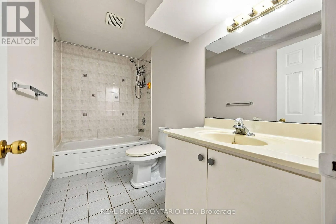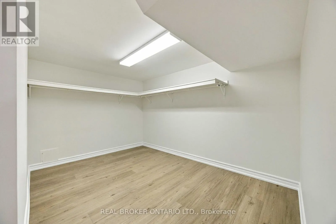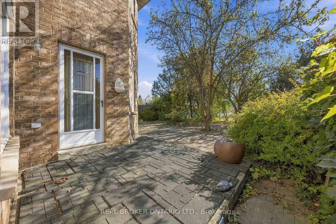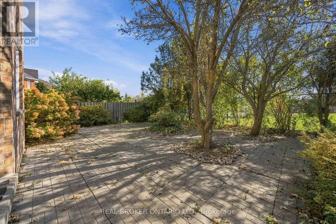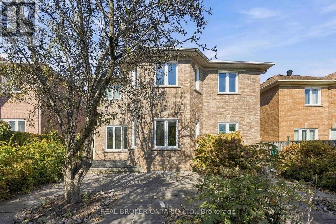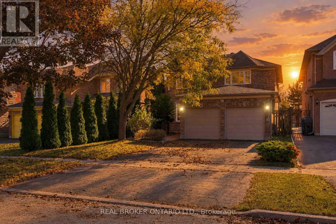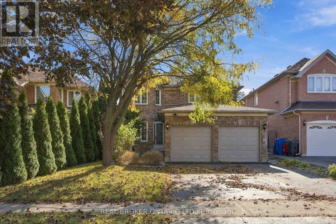
Cross Streets: Markham Rd/14th Ave. ** Directions: https://maps.app.goo.gl/xwJ8kFSXLcoz89XJ7. Welcome To 43 Bluebell Drive, A Beautifully Updated 4+1 Bedroom, 4-Bathroom Detached Home Nestled In Markham's Highly Sought-After Rouge Fairways Community! Offering Over 3,700 Sq Ft Of Total Living Space, This Spacious Family Home Sits On An Impressive 120-Ft Deep Lot, Backing Directly Onto A School With No Rear Neighbours, Providing Exceptional Privacy And An Open, Unobstructed Backyard View. Thoughtfully Updated Throughout, Featuring An Elegant Staircase With Engineered Hardwood And Iron Pickets, Engineered Hardwood Flooring On The Second Level, Fresh Paint Throughout, Smooth Ceilings, Modern Pot Lights, Large-Format Stone Tile Flooring In The Living And Dining Areas, And A Newly Renovated Main Floor Powder Room. The Finished Basement Features An Additional Bedroom And Den, Along With Versatile Living Space Perfect For Extended Family, A Recreation Area, Home Office, Or Guest Accommodations. Additional Highlights Include Updated Appliances, Brand new vinyl flooring in basement, new front door, new large tile flooring on main, And An Interlocked Backyard Ideal For Outdoor Entertaining. Located On A Quiet, Family-Friendly Street Surrounded By Beautiful Homes, Parks, And Green Spaces. Conveniently Situated Minutes From Markham District High School, Bill Hogarth Secondary School (French Immersion), Unionville High School (Arts Program), Milliken Mills High School (IB Program), Costco, Grocery Stores, Restaurants, Shopping, Markham GO Station, Historic Main Street Unionville, And Highways 407 & 7. A Rare Opportunity To Enjoy Space, Privacy, And Modern Comfort In One Of Markham's Most Desirable Family Communities! (id:27476)