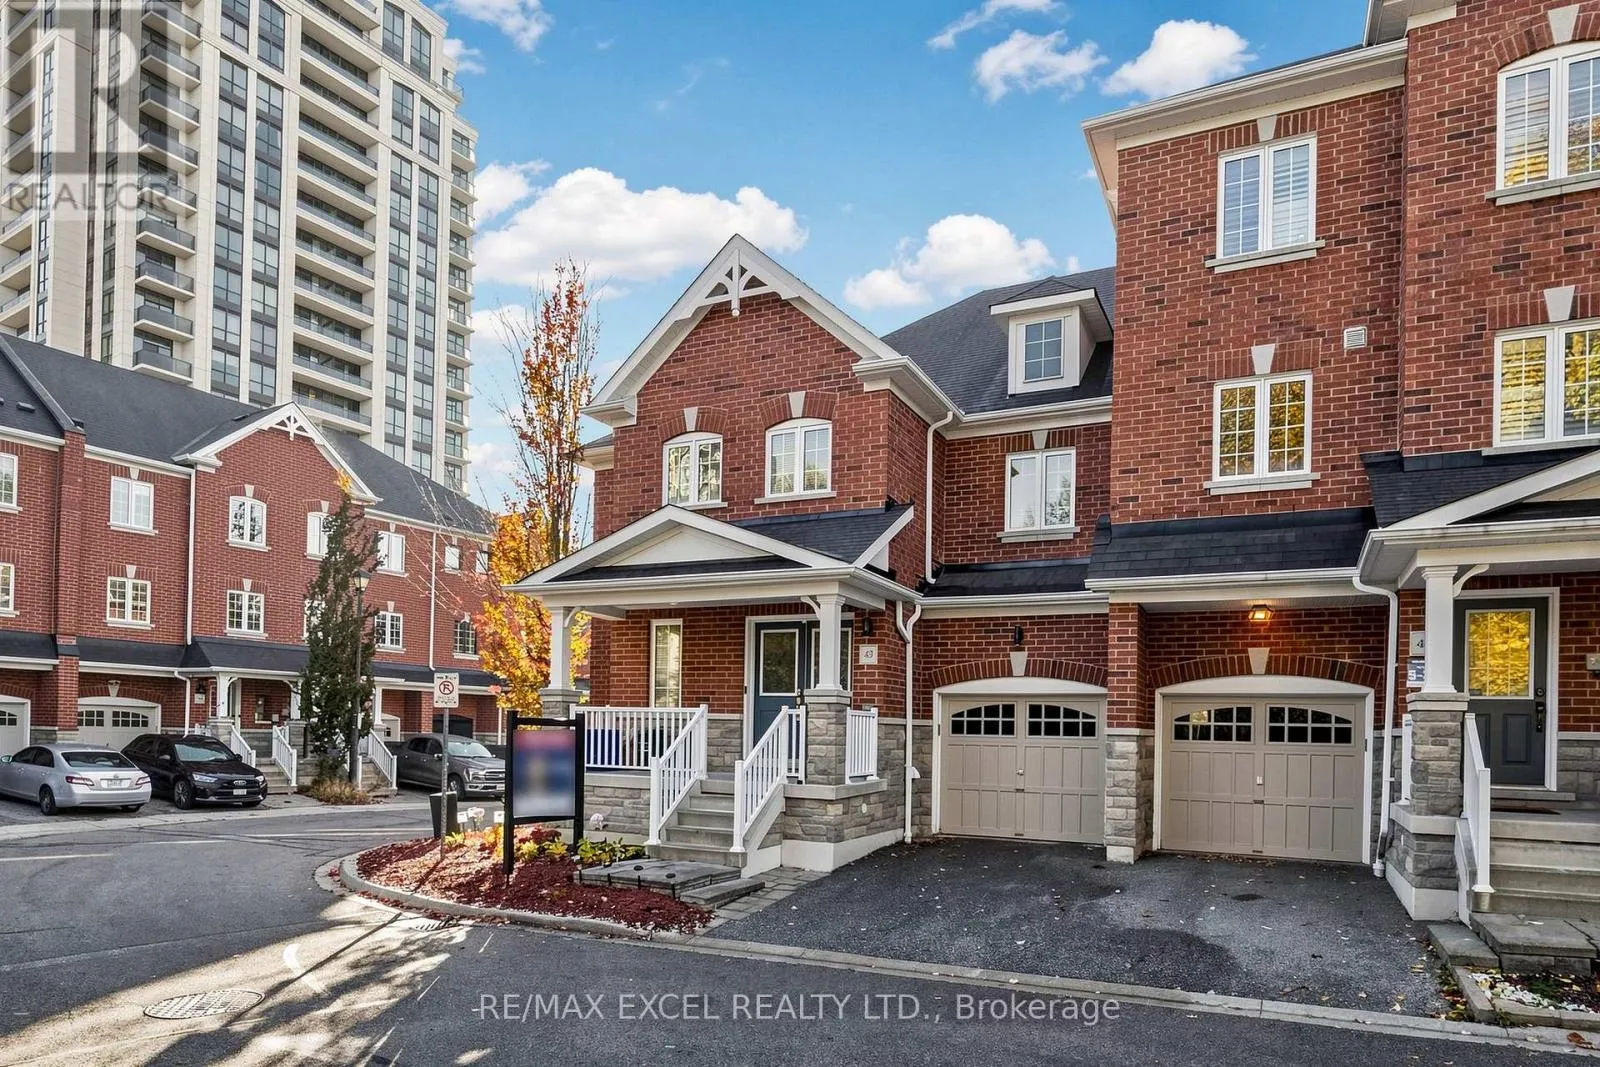
43 Eastern Skies Way, Markham, Ontario L6E 0N8

Listed for:
$1,188,000
5 beds
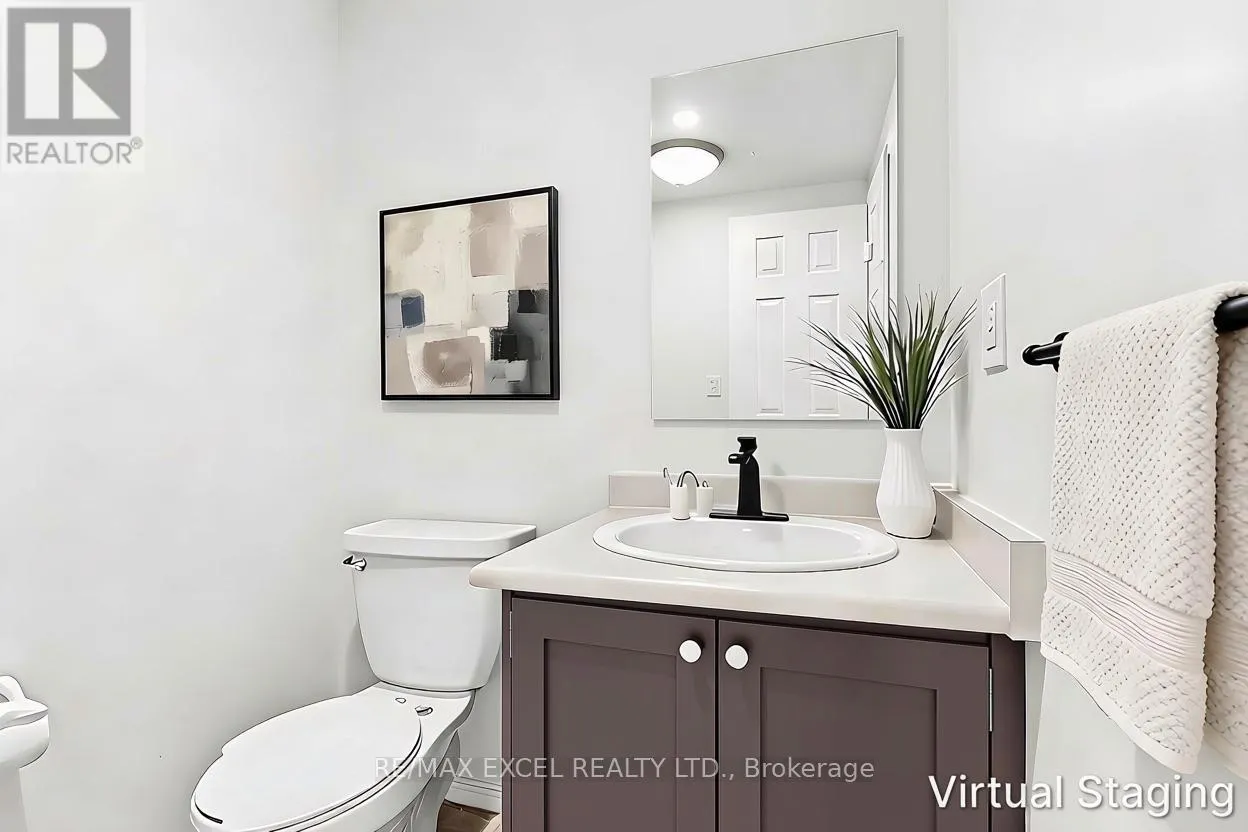
4 baths
Listed 21 days ago
Row / Townhouse for rent: 43 Eastern Skies Way, Markham, Ontario L6E 0N8

View all 50 photos

About

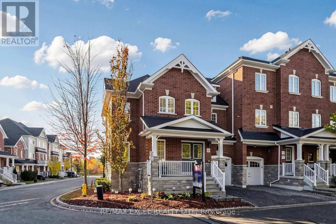
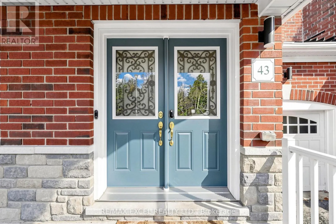
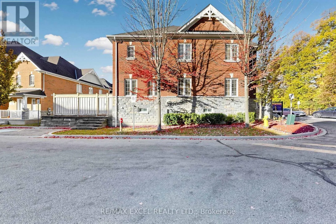
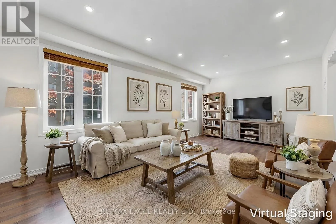
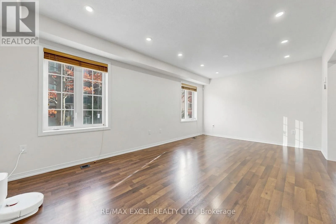
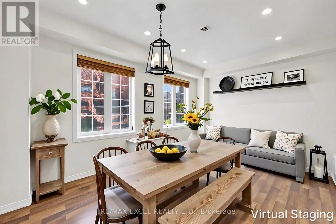
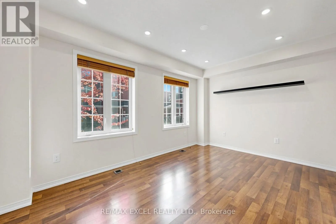
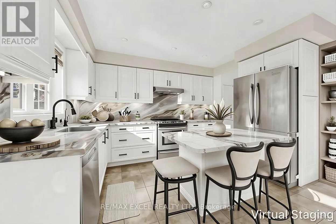
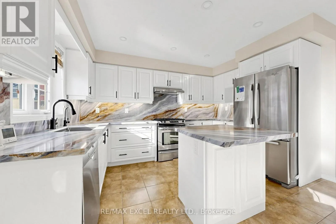
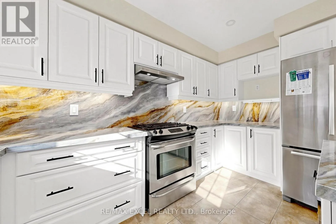
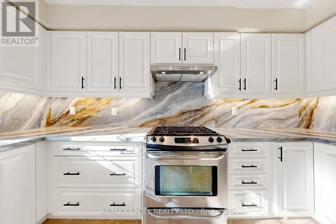
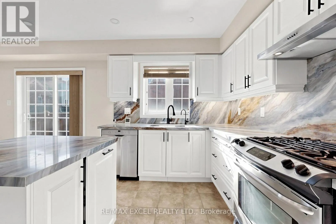
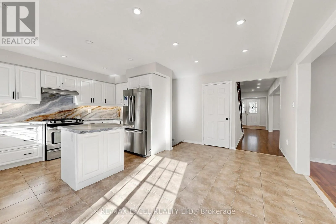
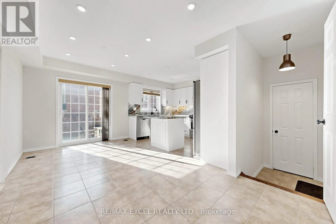
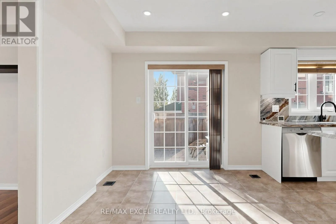
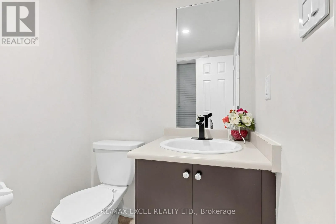
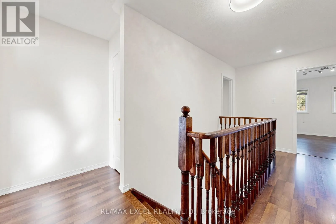
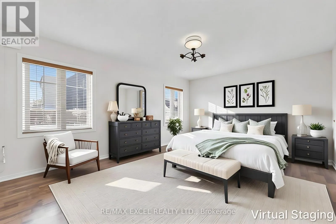
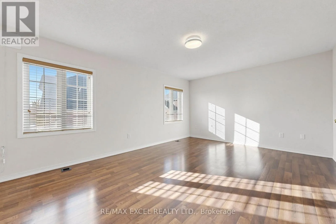
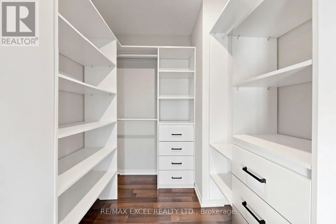
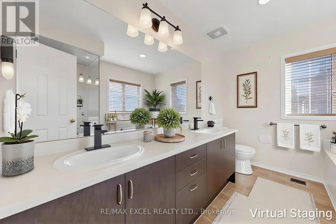
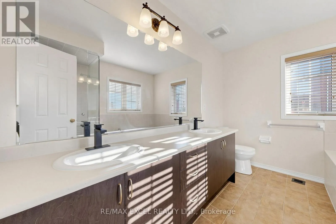
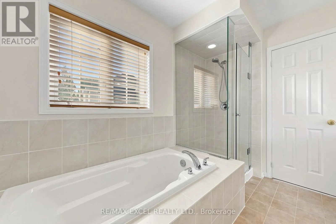
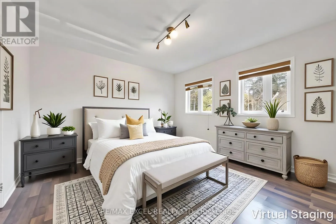
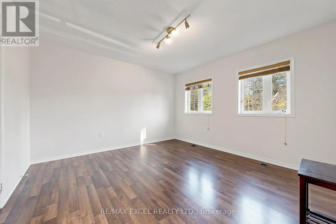
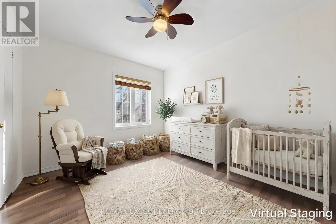
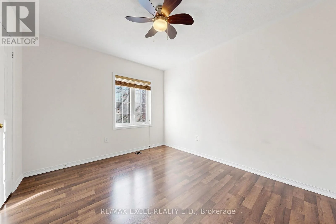
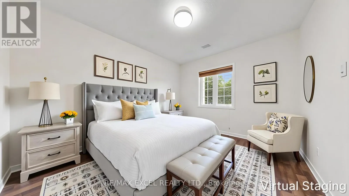
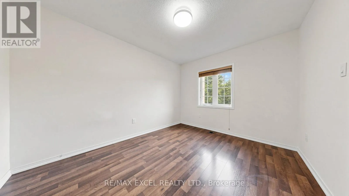
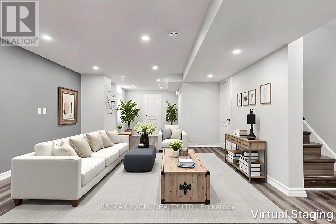
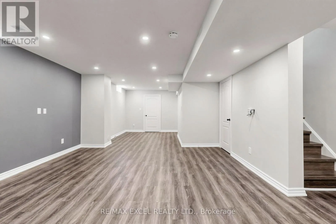
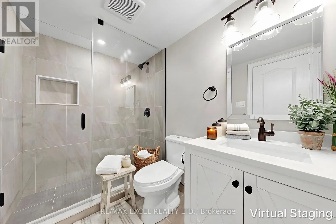
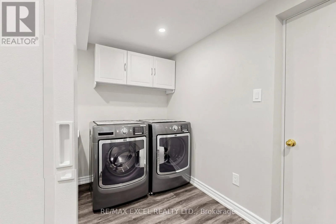
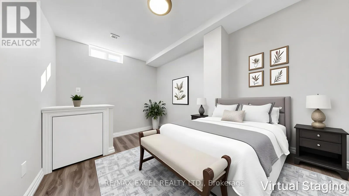
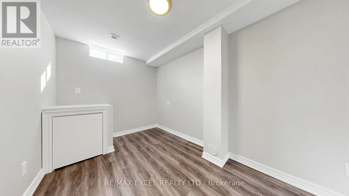
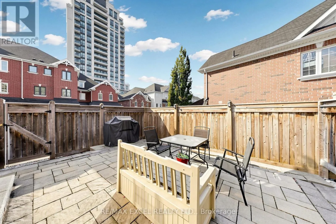
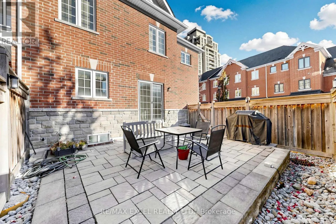
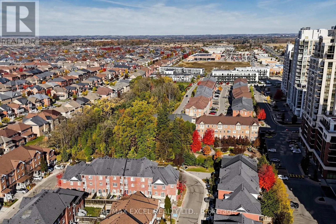
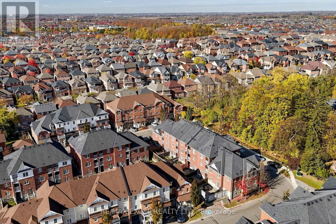
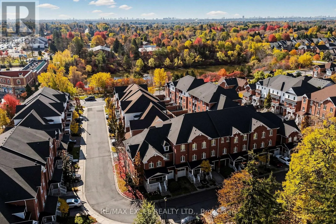
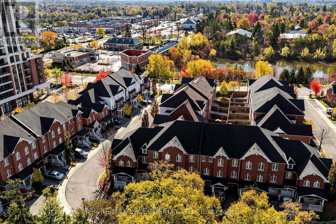
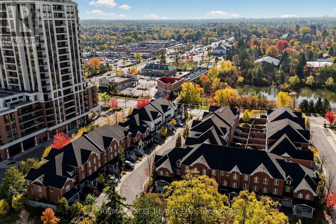
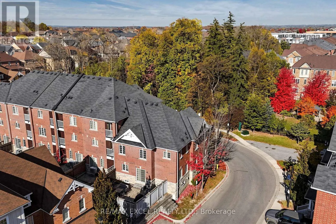
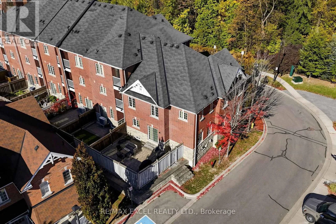
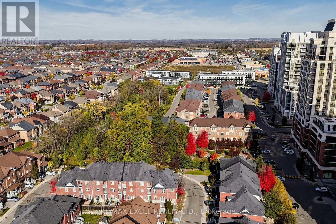
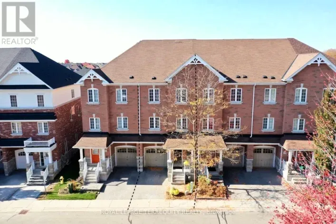
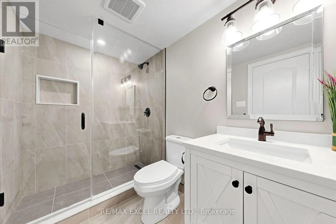
Cross Streets: Markham Rd & Bur Oak Ave. ** Directions: Maps. Rarely Offered 2-Storey Corner Townhome Overlooking A Beautiful Wooded Lot! Welcome To This Beautifully Maintained Corner Townhome Offering A Perfect Blend Of Comfort, Privacy, And Low-Maintenance Living! Enjoy Peaceful Wooded Views, An Abundance Of Natural Light, And Quality Laminate Flooring Throughout. Featuring Generously Sized Bedrooms Overlooking The Scenic Woodlot, Including A Spacious Primary Retreat With A Large Walk-In Closet Complete With Custom Organizers. The Fully Finished Basement Provides Exceptional Additional Living Space With A Recreation Area, Bedroom, Bathroom, And Ample Storage-Ideal For Extended Family, Guests, Or A Home Office. Step Outside To Your Fully Interlocked, Maintenance-Free Backyard, Perfect For Relaxing Or Entertaining Without The Upkeep! Enjoy The Added Convenience Of Direct Garage Access. A Rare Opportunity To Own A Beautifully Maintained Corner Townhome Offering Peaceful Natural Surroundings, Exceptional EXTRAS: Existing: S/S Fridge, S/S Gas Stove, S/S Rangehood, S/S BOSCH Dishwasher, Washer & Dryer, All Electrical Light Fixtures, All Window Coverings, Furnace, Central Air Conditioner, Garage Door Opener + 2 Remotes, Sump Pump. (id:27476)

Property Highlights

MLS® Number
N14119890
Type
Single Family
Community Name
Wismer
Maintenance Fee
156.39
Ownership Type
Freehold
Land Size
30.8 x 80 FT
Parking Space Total
2

Building

Building Type
Row / Townhouse
Storeys
2.00
Square Footage
2000 - 2500 sqft
Bathrooms Total
4
Bedrooms Above Ground
4
Bedrooms Total
5
Amenities
Park, Public Transit, Schools
Exterior Finish
Brick
Fireplace Present
No
Basement Type
N/A (Finished)
Basement Features
Building Heating Type
Forced air
Heating Fuel
Natural gas
Building Cooling Type
Central air conditioning

Utilities

Water
Municipal water
Utility Sewer
Sanitary sewer

Room Layout

Primary Bedroom
Second level
5.18 m x 3.91 m
Bedroom 2
Second level
3.61 m x 3.05 m
Bedroom 3
Second level
3.89 m x 3.61 m
Bedroom 4
Second level
3.45 m x 3.05 m
Den
Basement
3.86 m x 2.35 m
Recreational, Games room
Basement
4.99 m x 4.53 m
Living room
Main level
5.74 m x 3.45 m
Dining room
Main level
5.74 m x 3.45 m
Kitchen
Main level
4.01 m x 2.44 m
Eating area
Main level
5.18 m x 2.9 m
Family room
Main level
4.32 m x 3 m

Location

Learn more about this property
Listing provided by:
RE/MAX EXCEL REALTY LTD.
MLS® number:
N14119890
Agent:
Jacki Lam
*Indicates required field
Name is required
Email is required
Please enter a valid phone number (e.g., 416-111-1111).