20 Eastern Skies Way, Markham, Ontario L6E 0N8

Listed for:
$924,888
3 beds
4 baths
Listed 20 days ago
Row / Townhouse for rent: 20 Eastern Skies Way, Markham, Ontario L6E 0N8

View all 49 photos

About

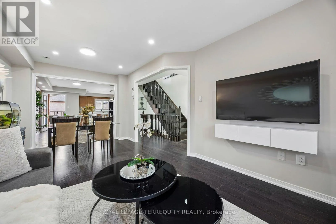
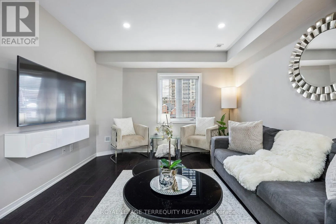
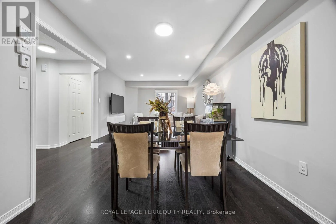
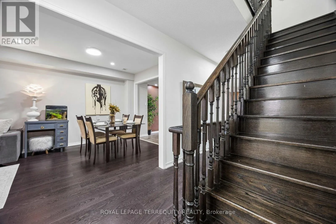
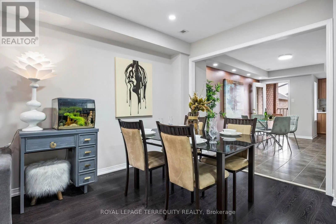
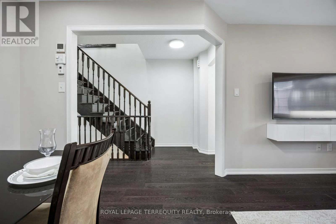
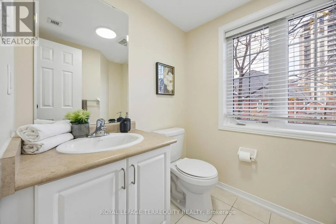
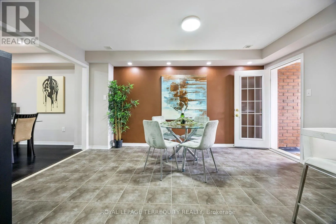
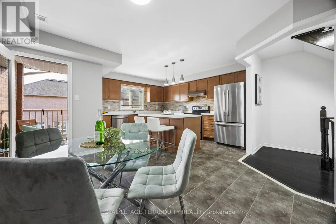
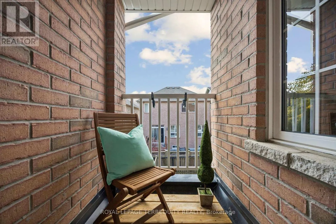
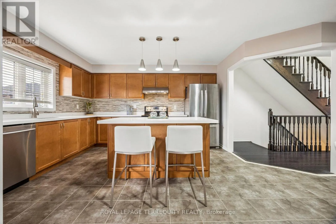
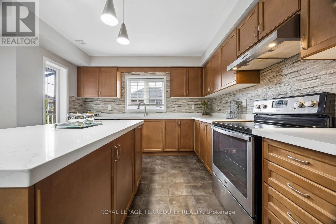
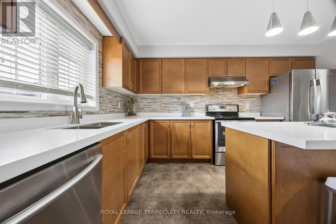
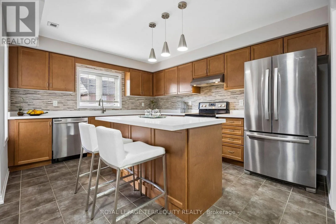
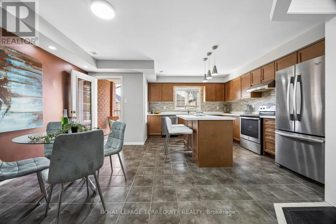
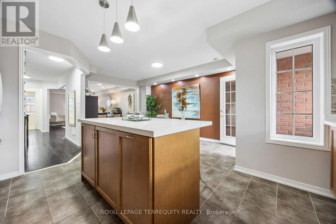
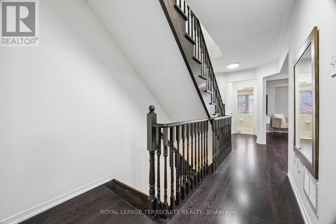
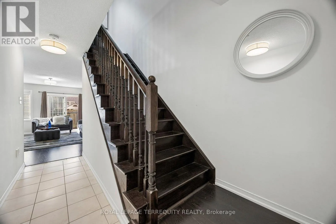
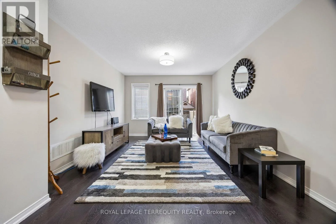
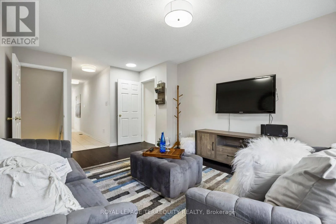
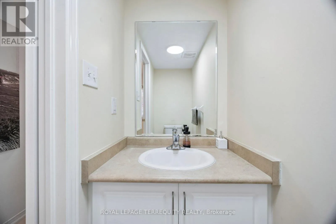
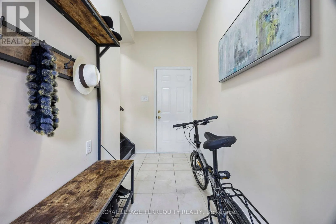
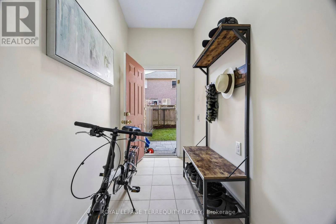
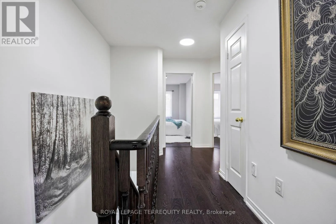
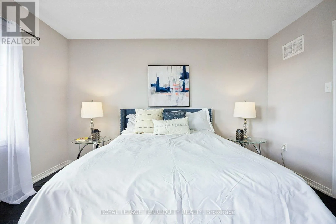
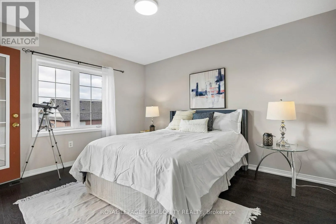
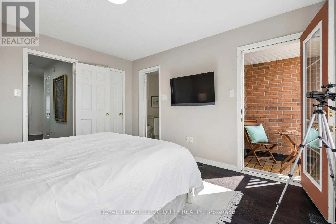
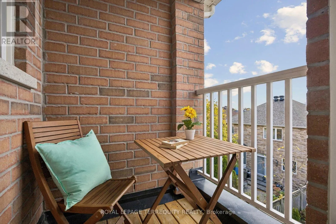
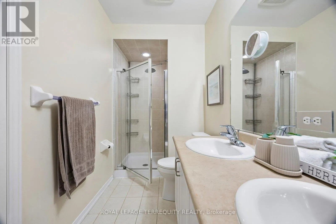
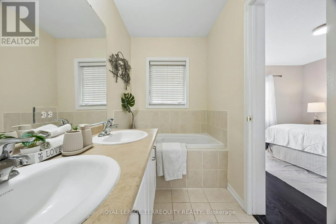
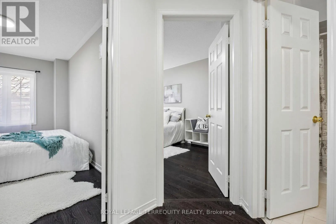
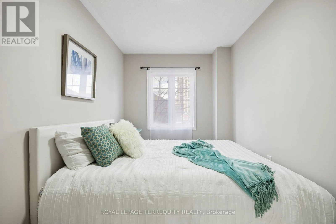
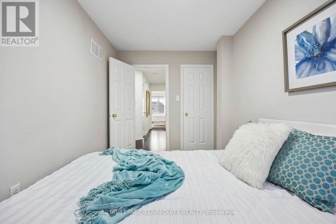
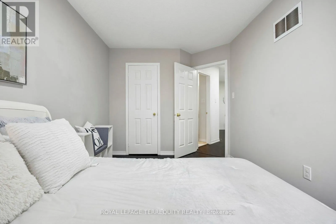
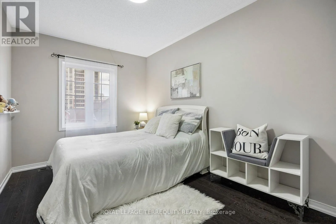
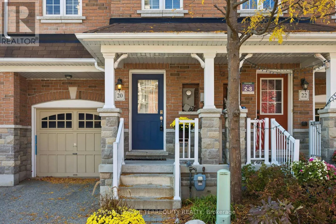
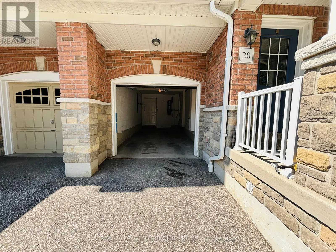
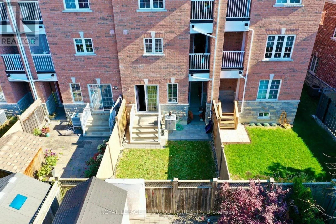
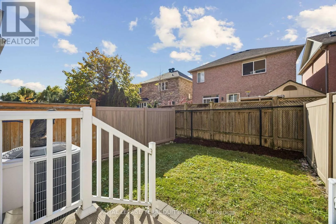
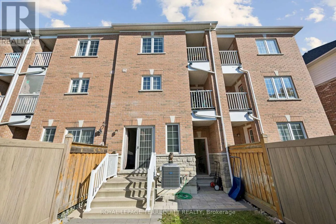
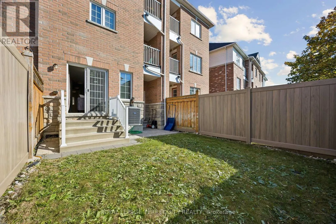
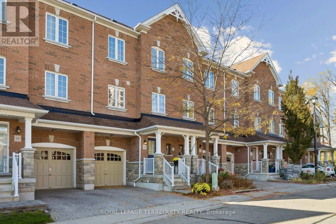
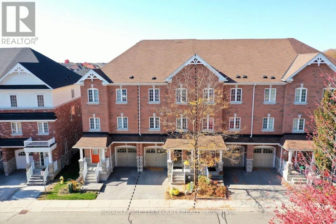
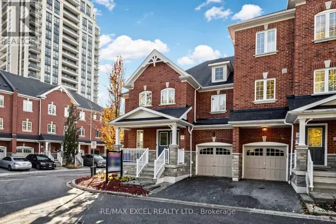
Markham Rd/Edward Jeffreys Move-in ready freehold townhouse in Markham's sought-after Wismer community! Situated in a quiet neighbourhood, this home offers 3 generously sized bedrooms plus a family room, a built-in garage with direct access, and a main-floor walkout to the backyard. The modern eat-in kitchen features stainless steel appliances, a backsplash and a centre island, with ceramic flooring throughout the kitchen and breakfast area with a walkout to a balcony. Laminate flooring and a spacious primary bedroom with a 5-piece en-suite, and a small balcony. Updates in 2026 include pot lights, replaced light fixtures, a new counter-top and a new sink. Enjoy the backyard with interlocking and fencing completed in 2024-perfect for outdoor dining and relaxing. Conveniently located near Bur Oak Secondary School, Mount Joy GO Station, YRT, shops, restaurants and more!2026 updates: pot lights installed, light fixtures replaced, plumbing work completed, new counter-top and sink installed, and four fire alarms replaced. 2024 improvements: fence replaced, backyard interlocking completed, French drain installed and A/C unit raised. Monthly common element fee of $156.30 includes and snow removal. (id:27476)

Property Highlights

MLS® Number
N14124646
Type
Single Family
Community Name
Wismer
Ownership Type
Freehold
Land Size
18 x 82 FT
Parking Space Total
2

Building

Building Type
Row / Townhouse
Storeys
3.00
Square Footage
2000 - 2500 sqft
Bathrooms Total
4
Bedrooms Above Ground
3
Bedrooms Total
3
Amenities
Separate Electricity Meters Public Transit, Schools
Exterior Finish
Brick
Fireplace Present
No
Basement Type
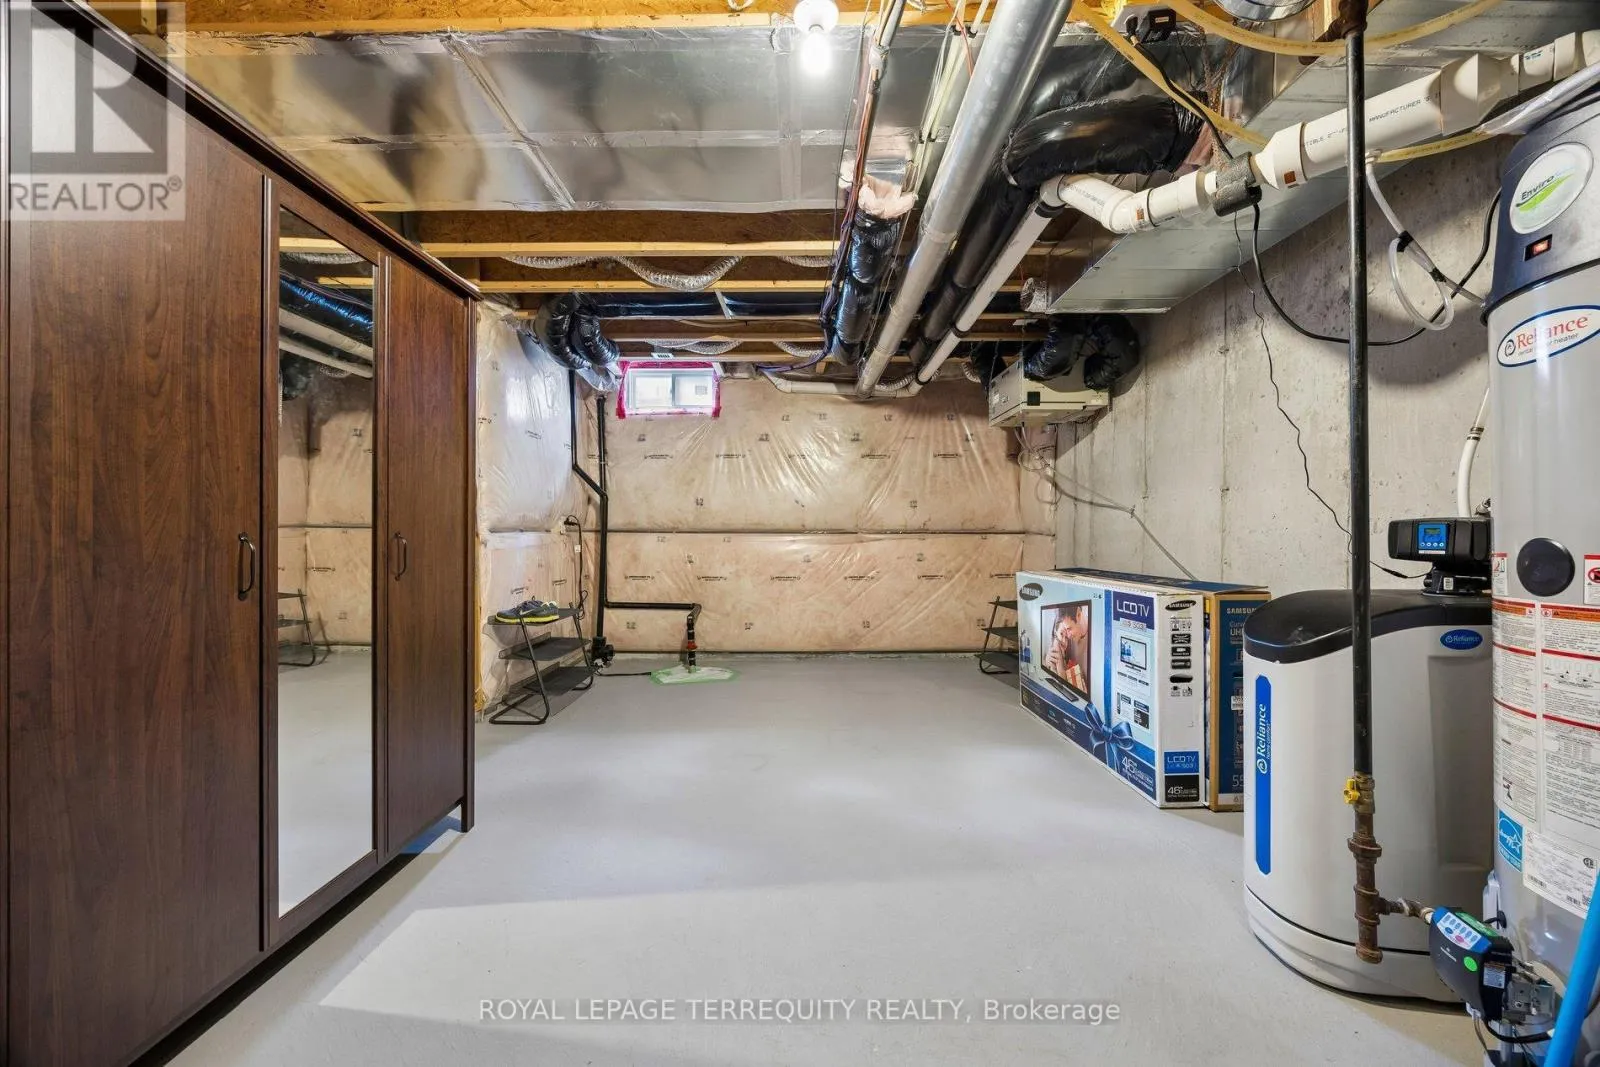
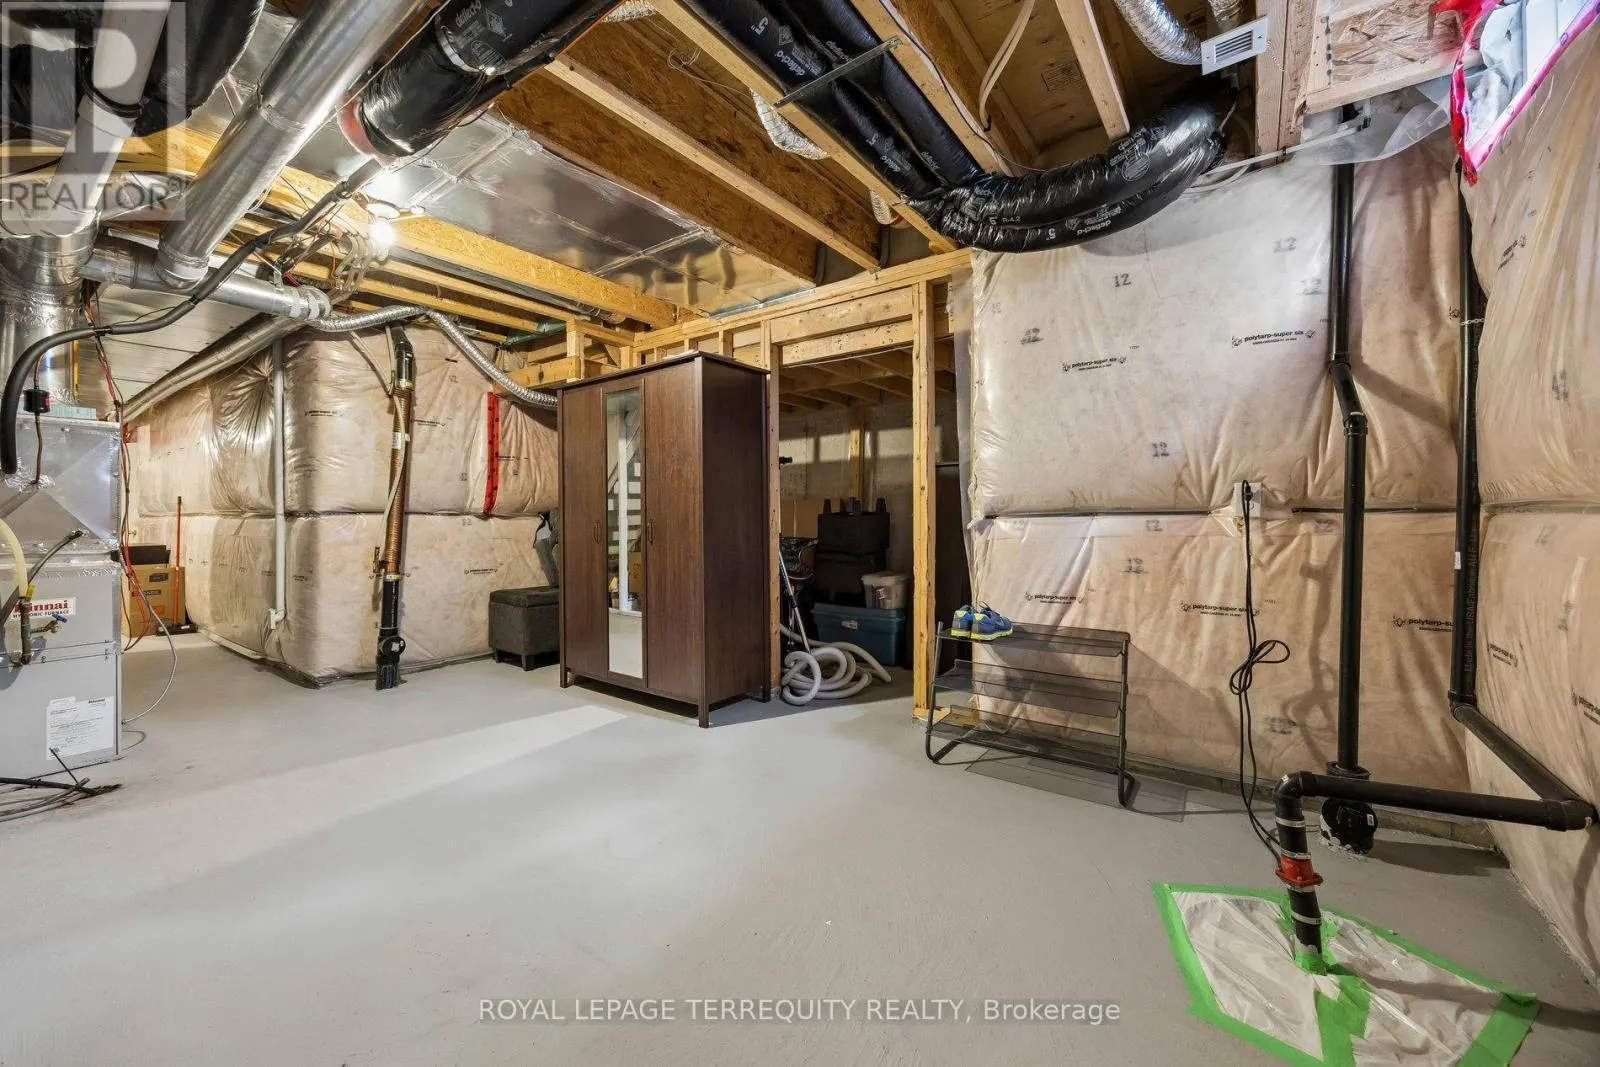
Full (Unfinished)
Basement Features
Building Heating Type
Forced air
Heating Fuel
Natural gas
Building Cooling Type
Central air conditioning

Utilities

Water
Municipal water
Utility Sewer
Sanitary sewer

Room Layout

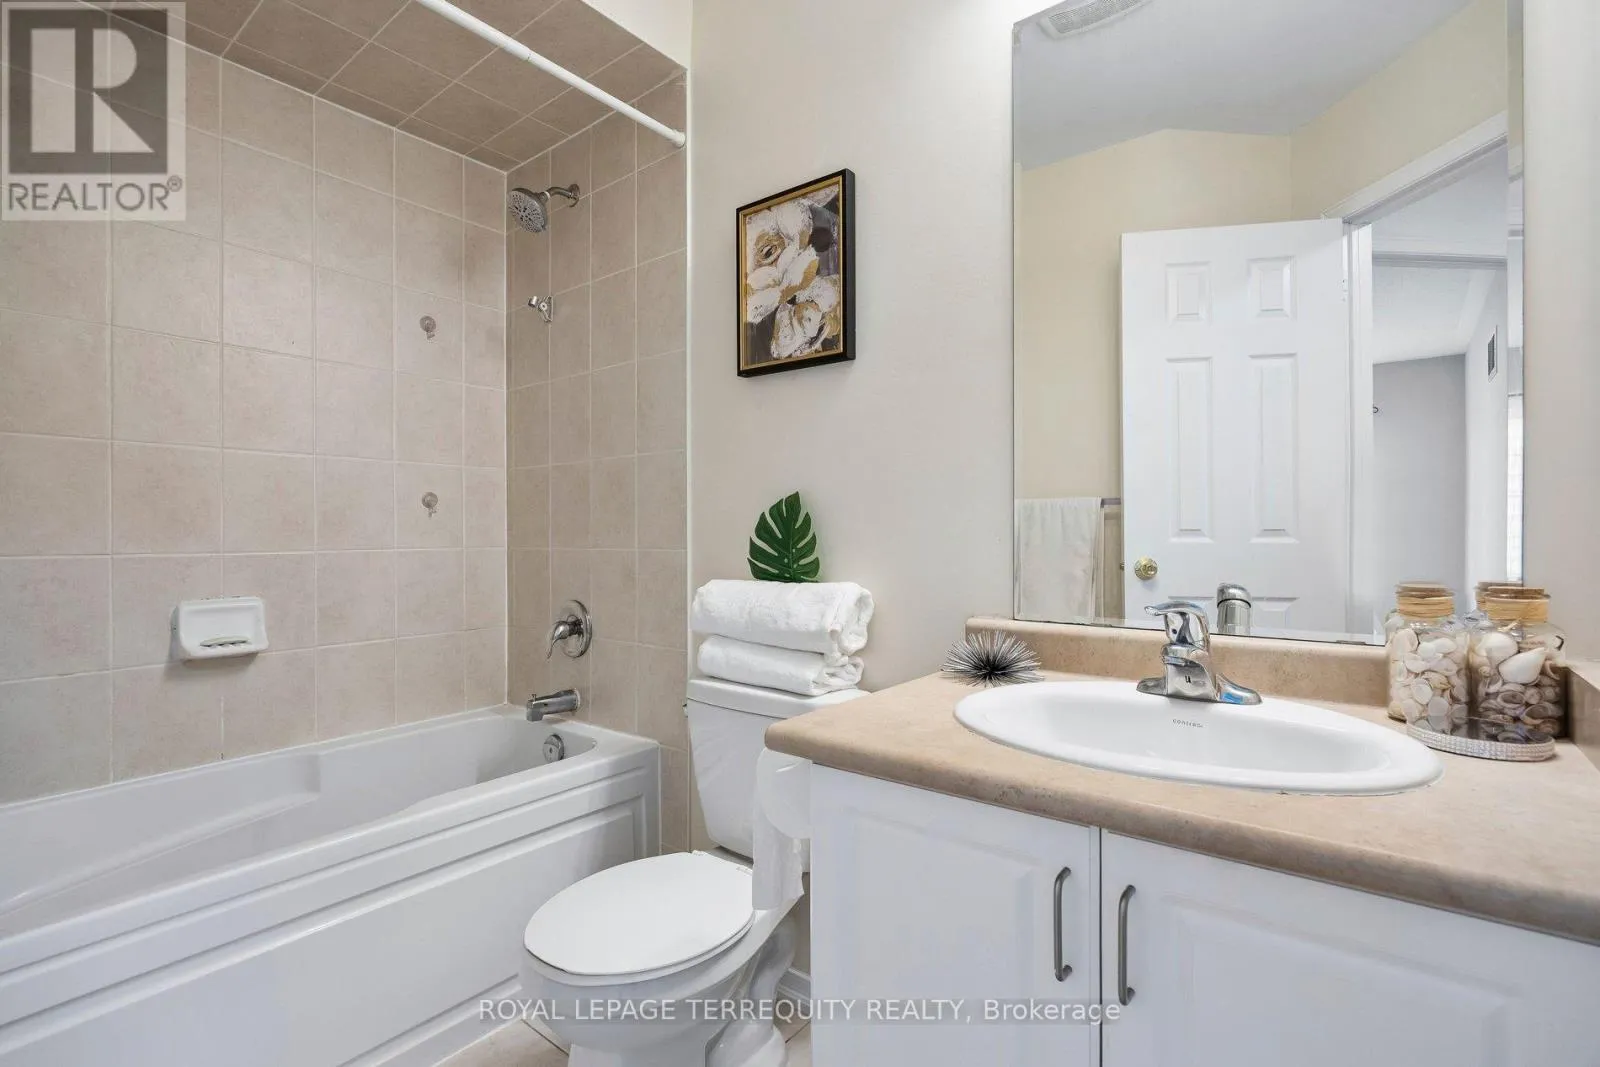
Bathroom
Third level
2.83 m x 1.25 m
Primary Bedroom
Third level
3.95 m x 2.5 m
Bedroom 2
Third level
3.93 m x 2.44 m
Bedroom 3
Third level
4.1 m x 2.64 m
Other
Basement
5.3 m x 5.09 m
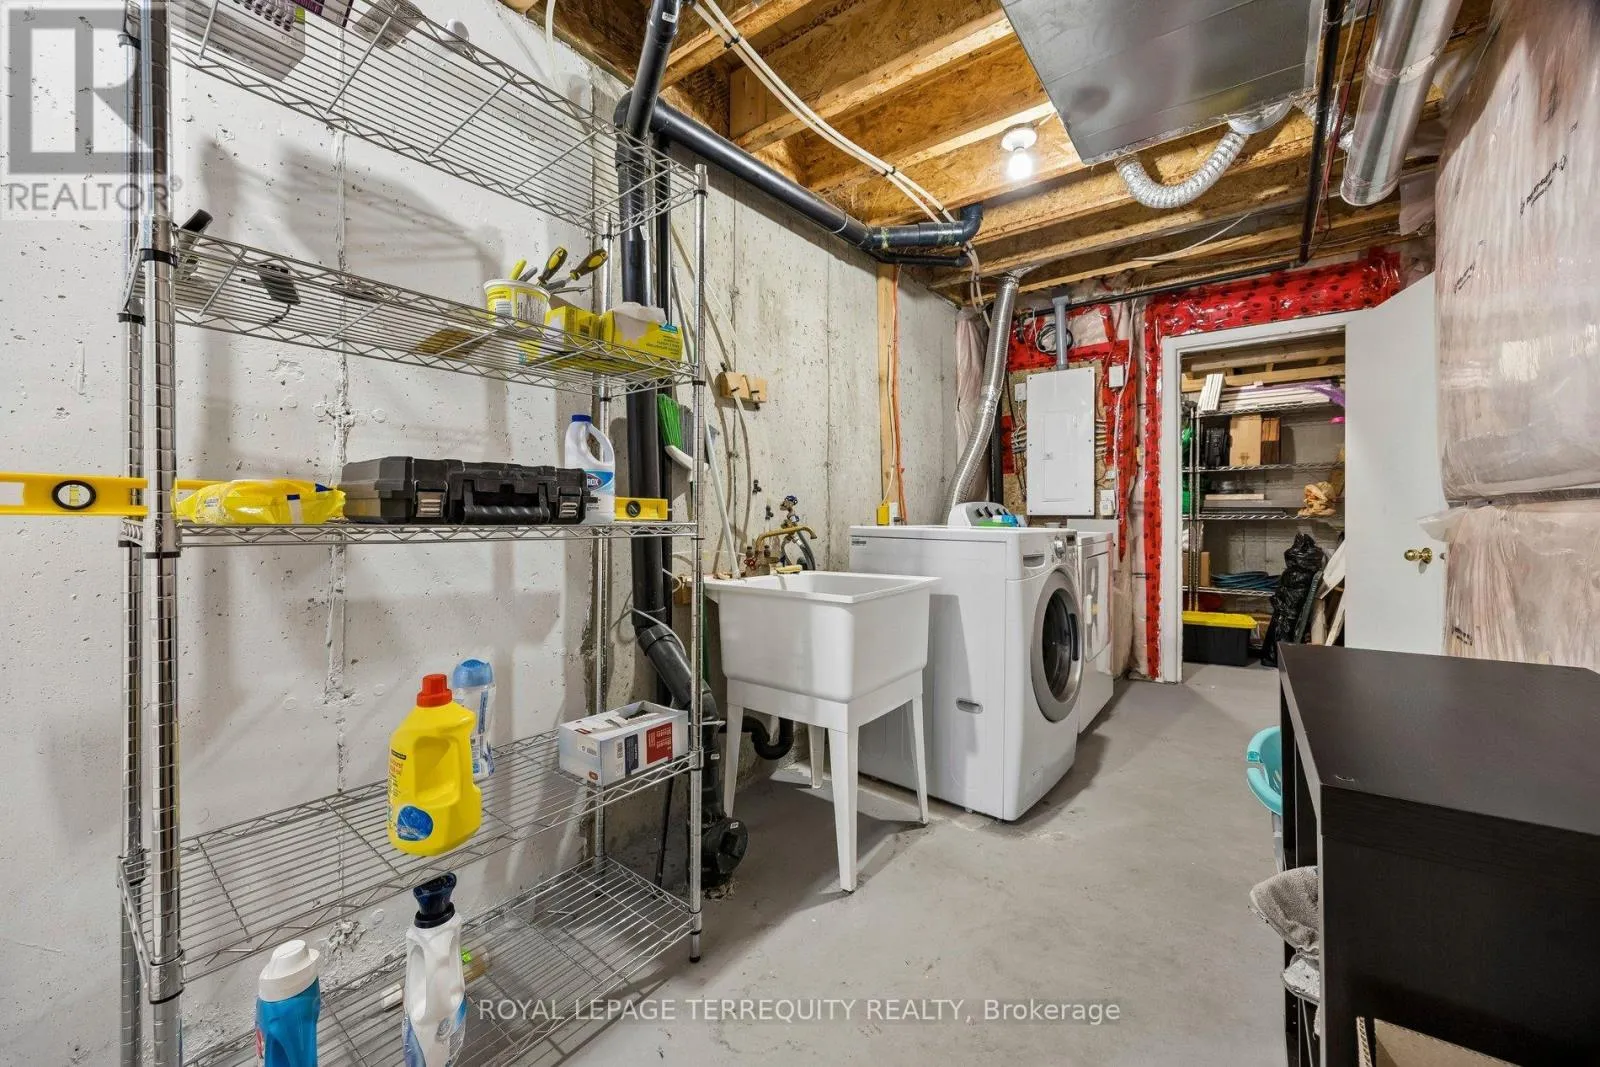
Laundry room
Basement
4.9 m x 2.07 m
Cold room
Basement
1.86 m x 1.28 m
Kitchen
Main level
3.95 m x 3.5 m
Eating area
Main level
4.9 m x 2.79 m
Living room
Main level
5.18 m x 4.52 m
Dining room
Main level
5.18 m x 4.52 m
Mud room
Main level
2.01 m x 3.5 m
Family room
Ground level
5.02 m x 3.5 m

Location

Learn more about this property
Listing provided by:
ROYAL LEPAGE TERREQUITY REALTY
MLS® number:
N14124646
Agent:
Judith Boda-lazar
*Indicates required field
Name is required
Email is required
Please enter a valid phone number (e.g., 416-111-1111).