12 Summerfeldt Crescent, Markham, Ontario L3R 2B2

Listed for:
$4,600
5 beds
3 baths
Listed 16 days ago
House for rent: 12 Summerfeldt Crescent, Markham, Ontario L3R 2B2

View all 47 photos

About

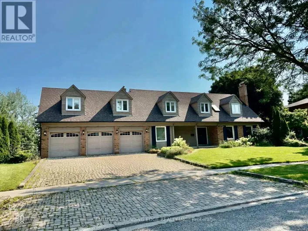
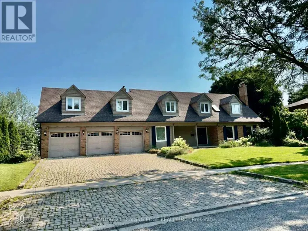
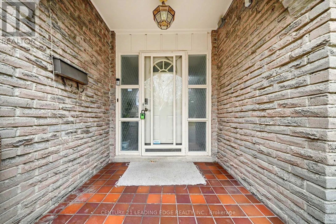
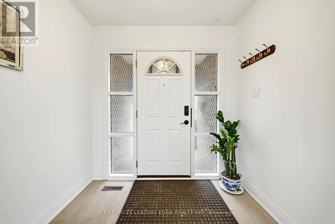
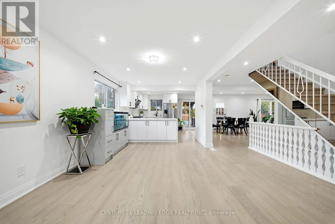
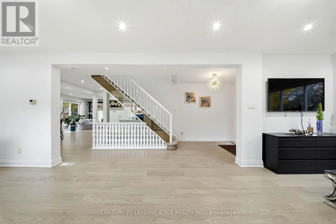
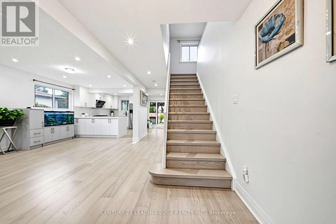
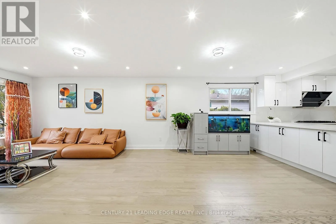
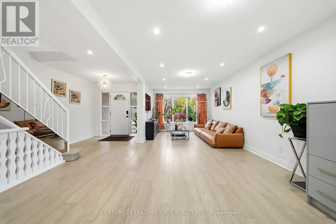
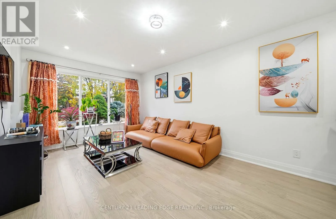
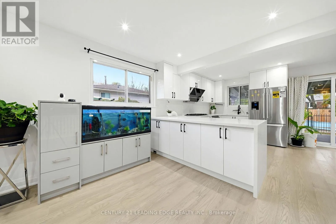
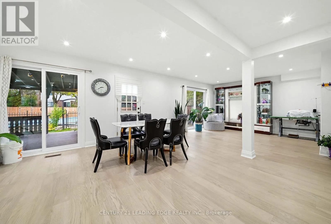
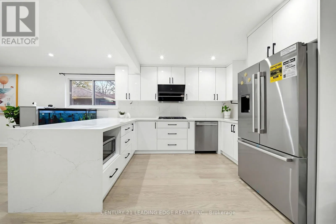
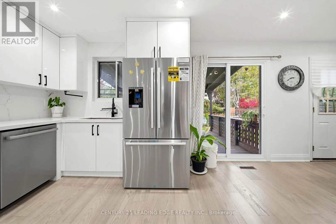
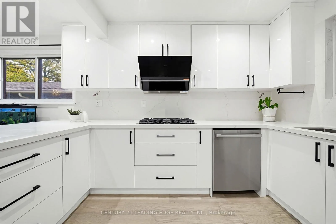
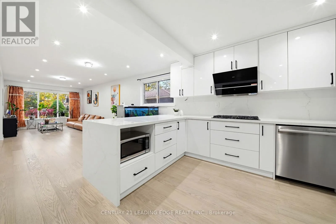
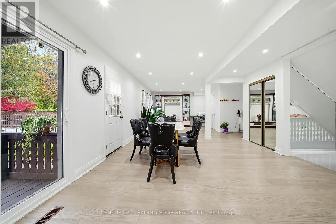
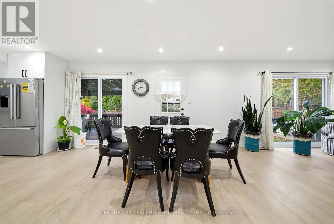
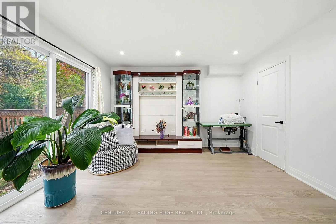
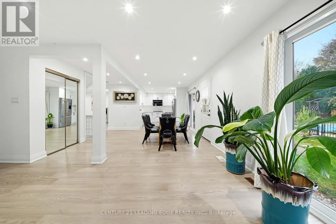
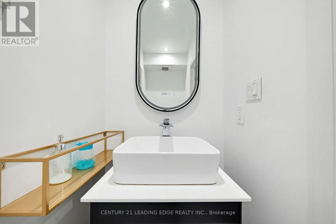
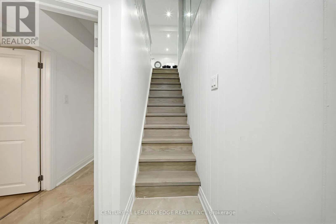
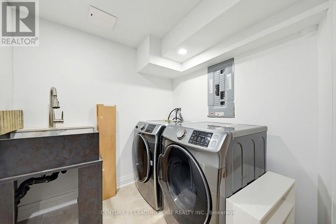
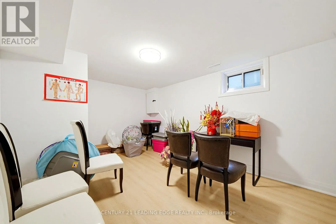
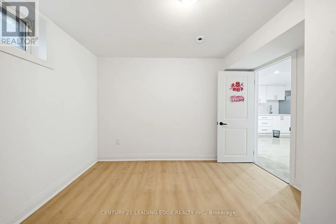
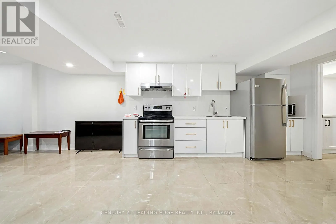
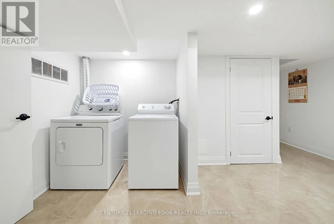
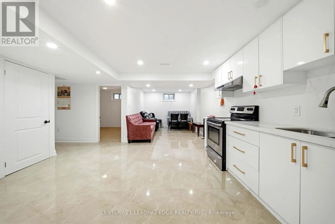
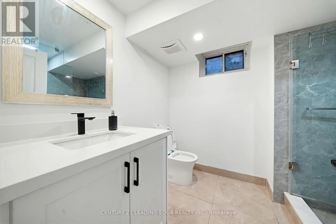
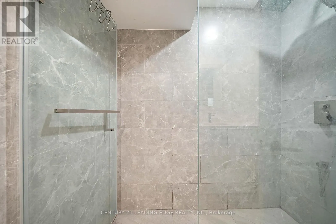
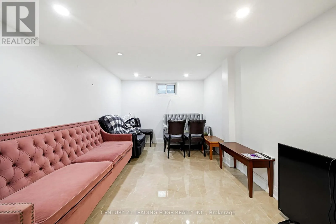
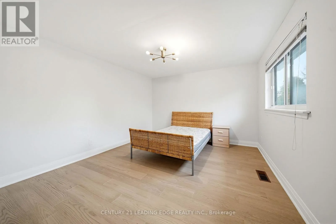
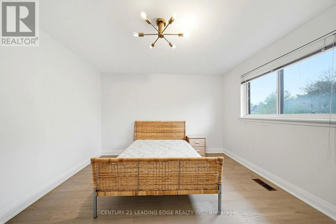
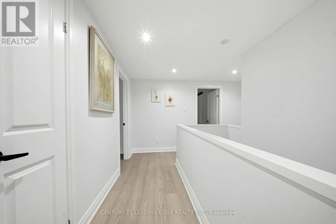
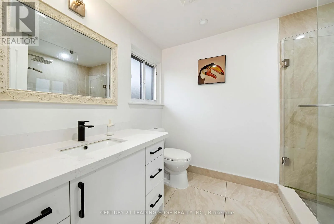
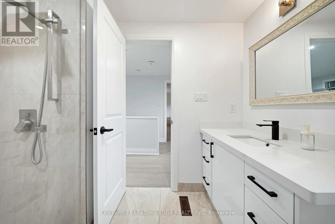
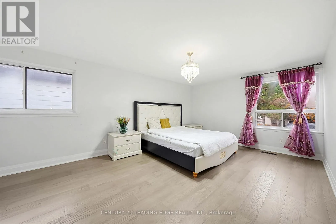
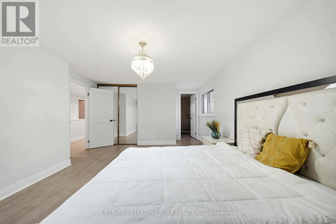
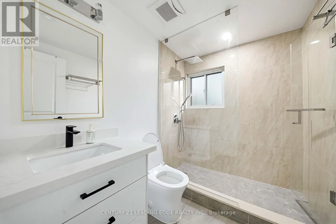
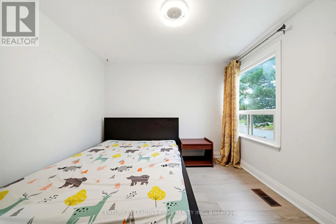
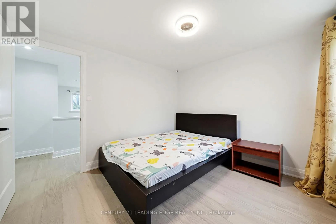
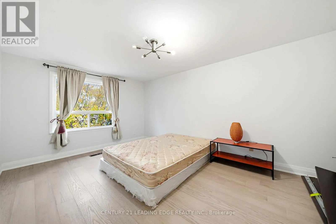
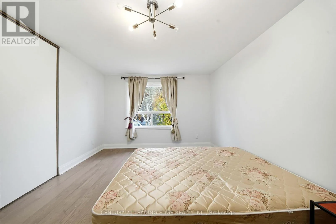
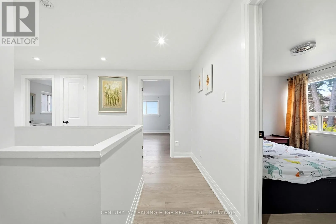
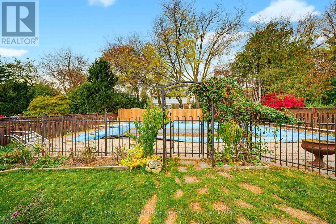
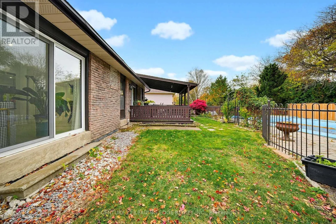
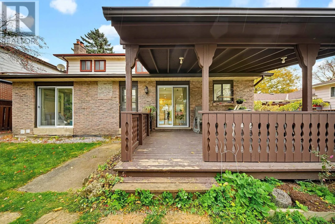
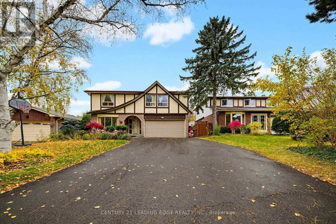
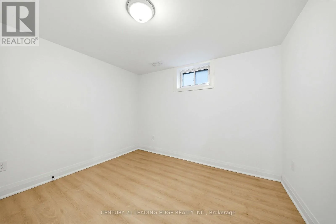
Carlton Rd /Village Pkwy Welcome to 12 Summerfeldt Crescent, Markham! This spacious and beautifully maintained 4+1 bedroom, 3-bathroom detached home sits on a premium centre lot in the highly sought-after Unionville community, backing onto a green park pathway. Features include a double-car garage, fresh paint throughout, upgraded light fixtures, window coverings, a new staircase, and hardwood flooring throughout the main and second floors. The inviting family room boasts a cozy fireplace, while the professionally finished basement offers a recreation room, bar, and an additional bedroom-ideal for extra living space. Enjoy the private backyard with a swimming pool, perfect for summer relaxation and entertaining. Conveniently located near top-ranked William Berczy Public School and Unionville High School, parks, Markville Mall, restaurants, shopping, recreational facilities, major highways, and all essential amenities. An exceptional opportunity to enjoy spacious, comfortable living in a prime location. A Must-See! (id:27476)

Property Highlights

MLS® Number
N14129188
Type
Single Family
Community Name
Unionville
Ownership Type
Freehold
Land Size
50 x 125 FT
Parking Space Total
8

Building

Building Type
House
Storeys
2.00
Square Footage
2000 - 2500 sqft
Bathrooms Total
3
Bedrooms Above Ground
4
Bedrooms Total
5
Exterior Finish
Brick
Fireplace Present
Yes
Basement Type
N/A (Finished)
Basement Features
Building Heating Type
Forced air
Heating Fuel
Natural gas
Building Cooling Type
Central air conditioning

Utilities

Water
Municipal water
Utility Sewer
Sanitary sewer

Room Layout

Primary Bedroom
Second level
3.61 m x 4.95 m
Bedroom 2
Second level
4.65 m x 3.48 m
Bedroom 3
Second level
3.35 m x 3 m
Bedroom 4
Second level
3.35 m x 4.75 m
Bedroom
Basement
4.57 m x 2.82 m
Recreational, Games room
Basement
4.57 m x 6.5 m
Living room
Main level
3.35 m x 5.18 m
Dining room
Main level
3.25 m x 2.92 m
Kitchen
Main level
2.44 m x 2.79 m
Family room
Main level
3.66 m x 5 m

Location

Learn more about this property
Listing provided by:
CENTURY 21 LEADING EDGE REALTY INC.
MLS® number:
N14129188
Agent:
Candy Zhou
*Indicates required field
Name is required
Email is required
Please enter a valid phone number (e.g., 416-111-1111).

Community Spotlight: Homes For rent in Your Neighborhood