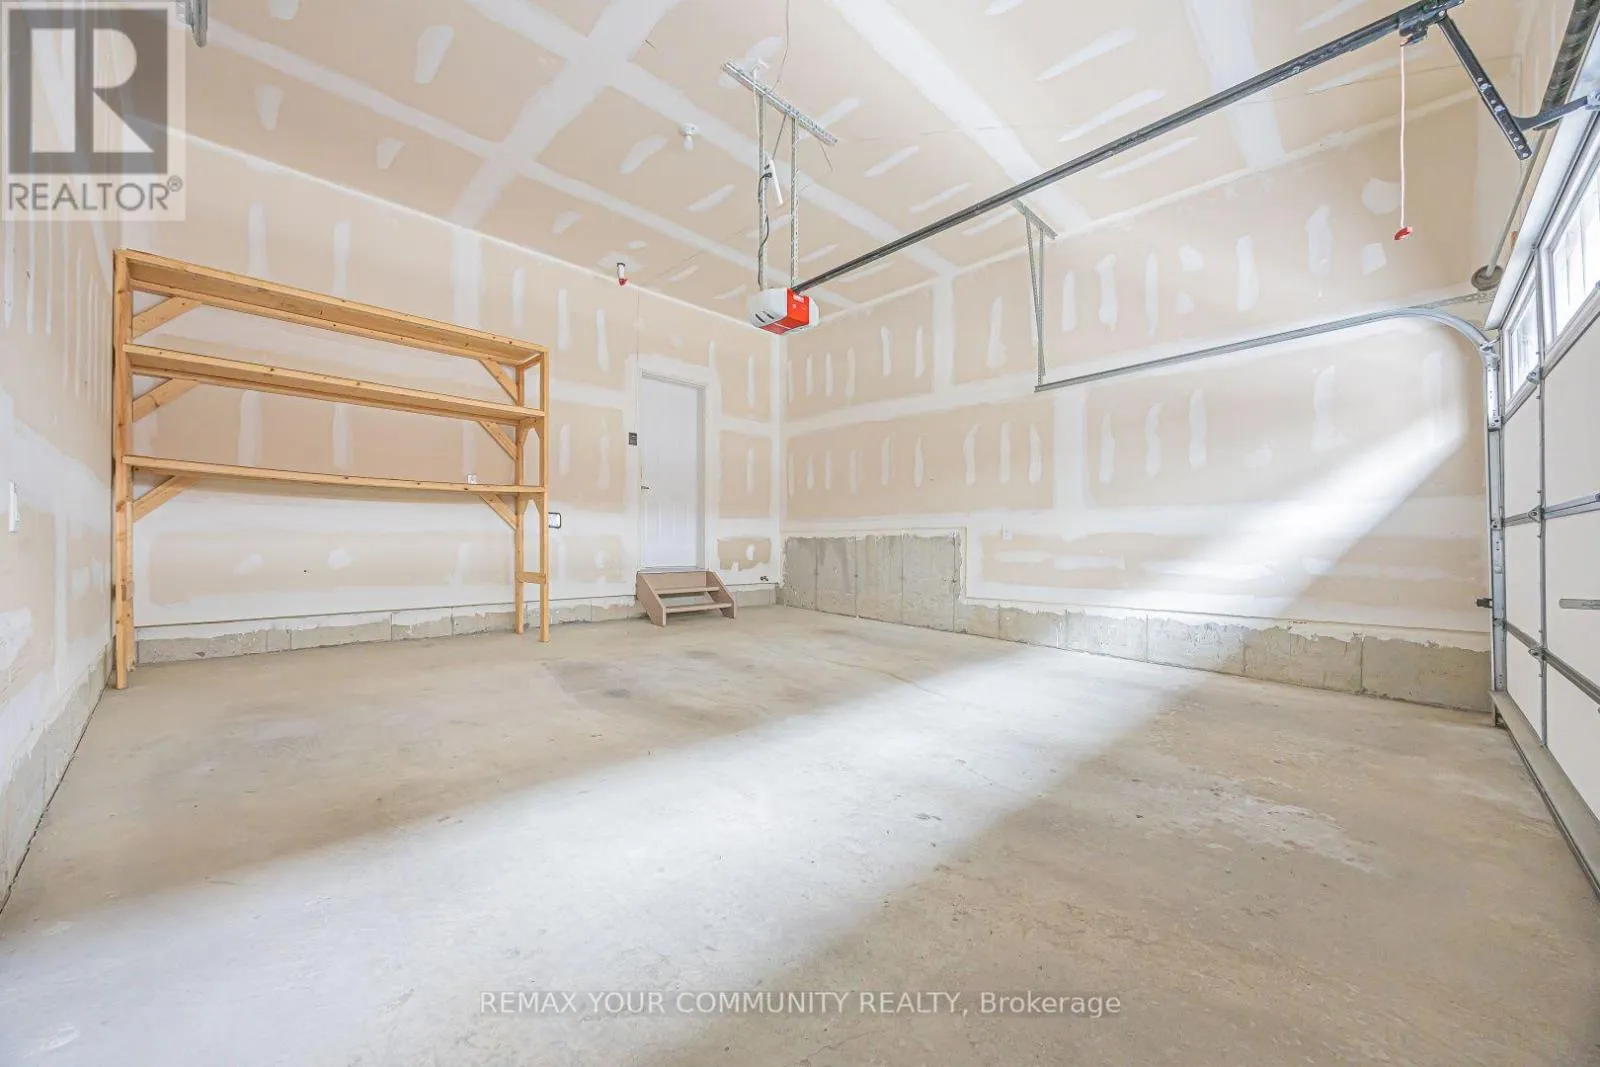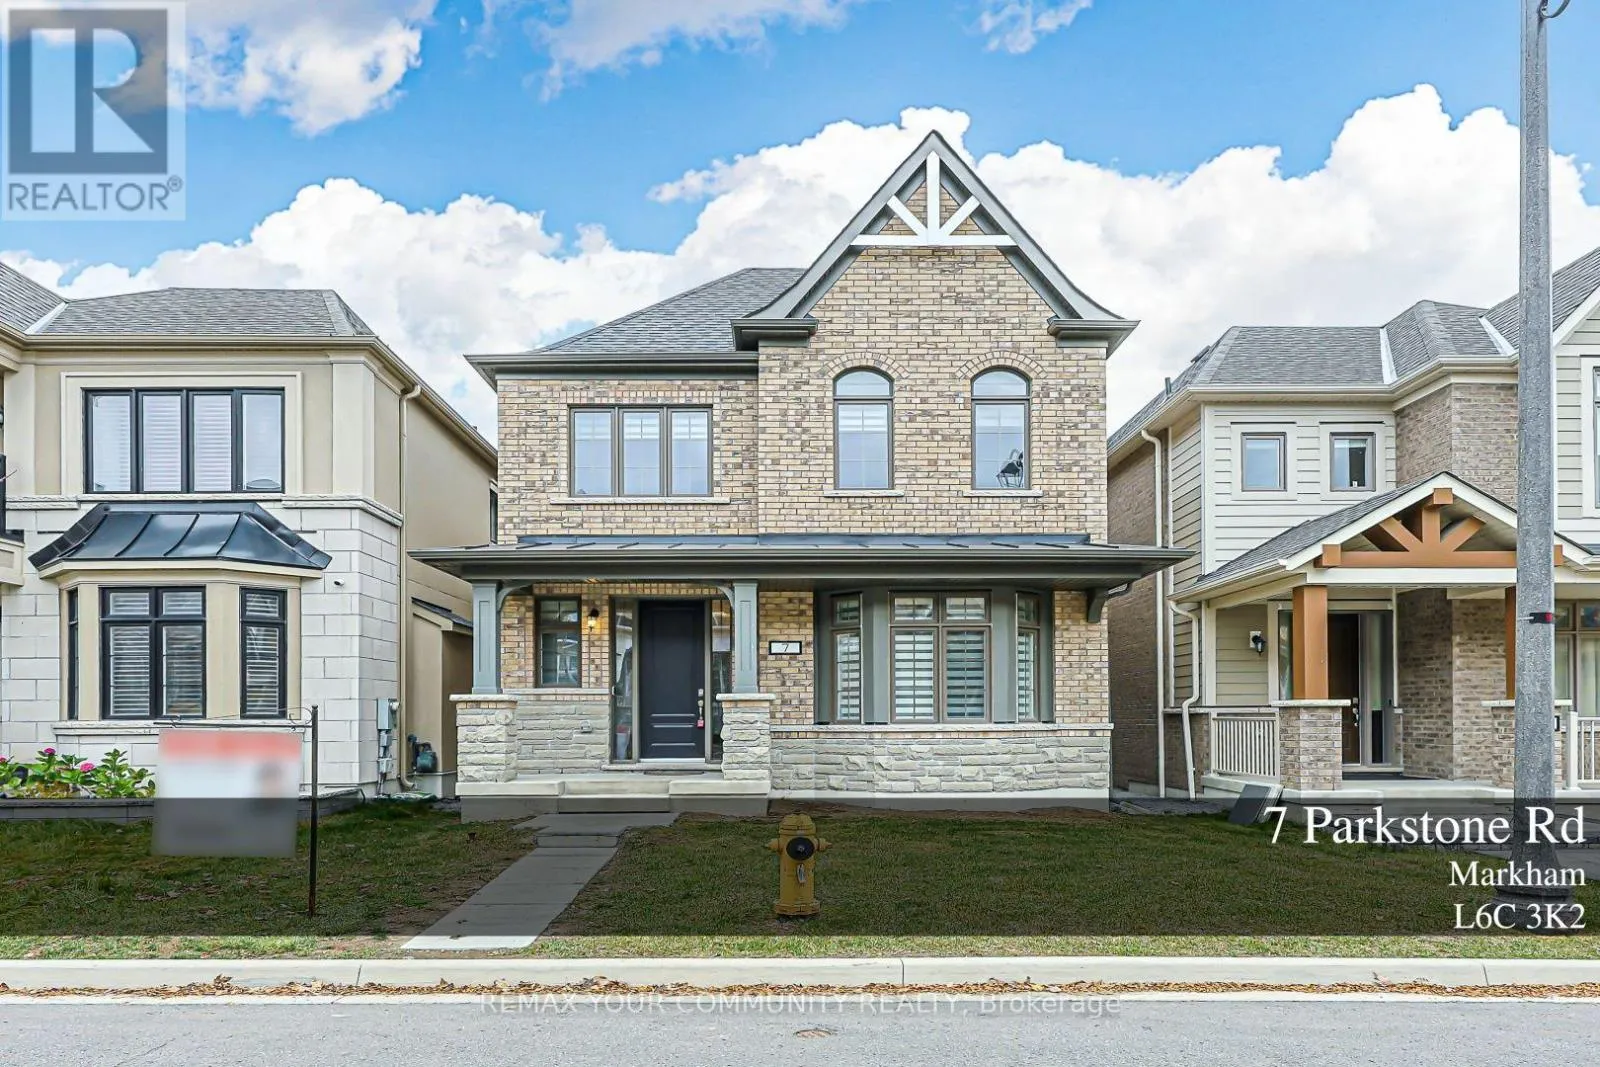
7 Parkstone Road, Markham, Ontario L6C 3K2

Listed for:
$1,635,000
4 beds
4 baths
Listed 11 days ago
House for rent: 7 Parkstone Road, Markham, Ontario L6C 3K2

View all 37 photos

About

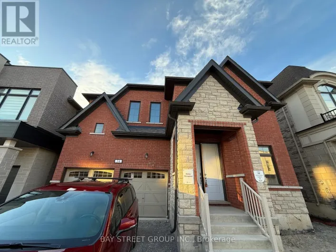
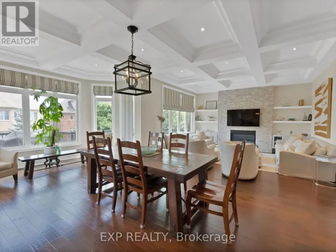
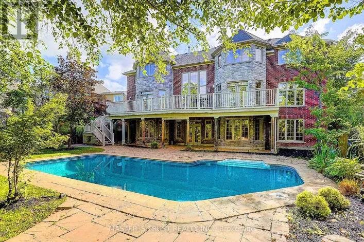
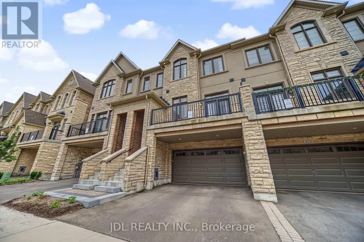
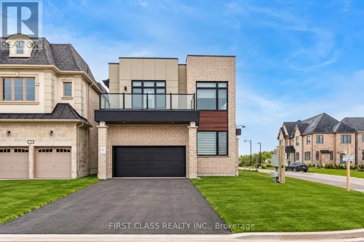
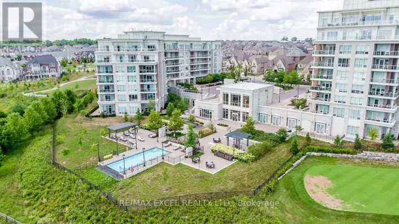
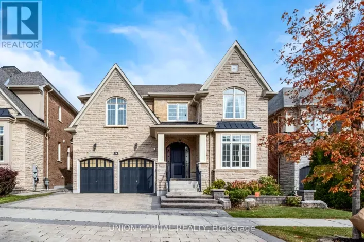
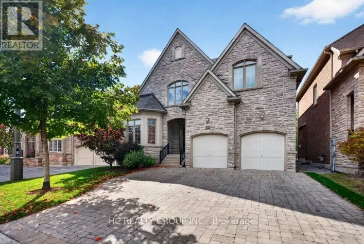
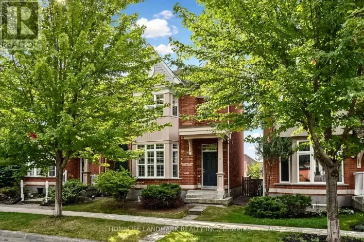
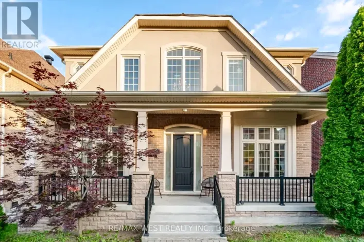
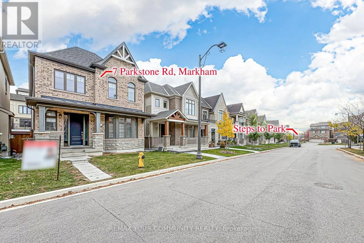
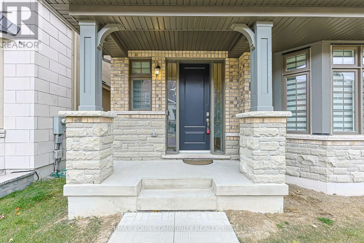
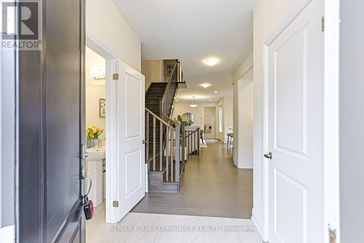
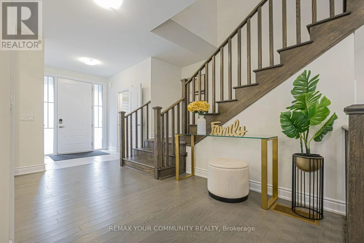
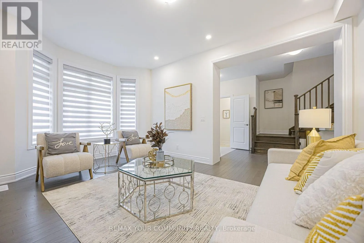
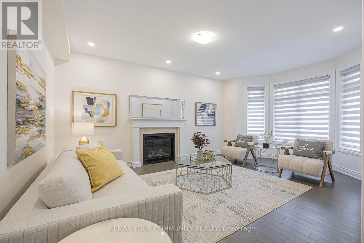
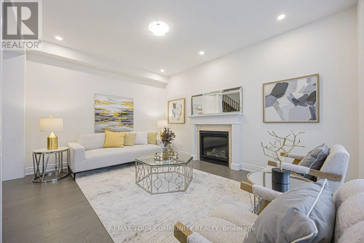
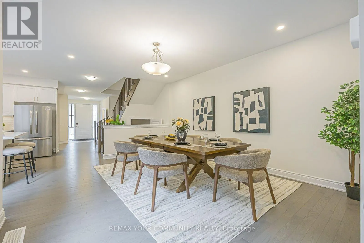
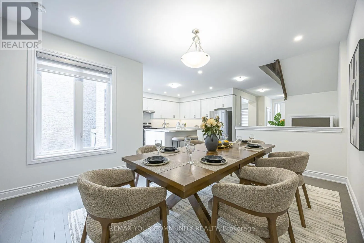
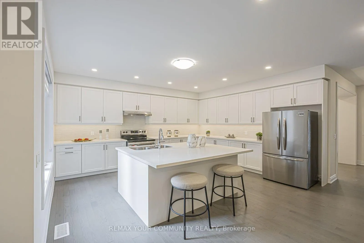
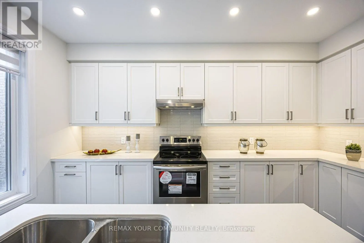
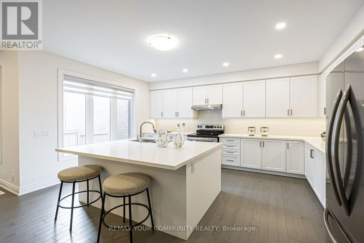
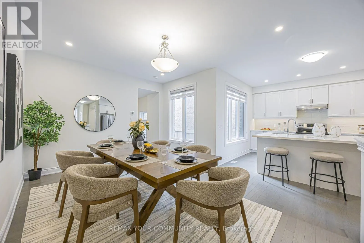
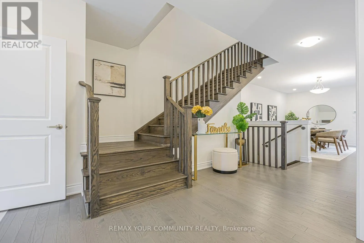
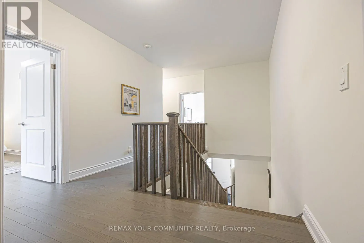
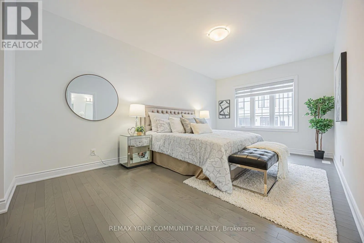
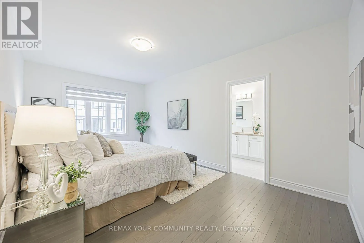
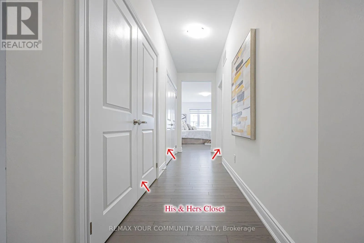
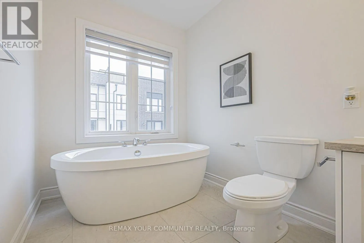
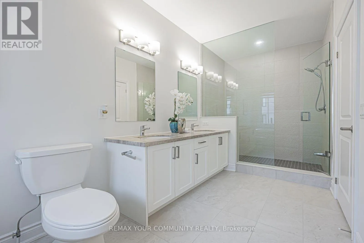
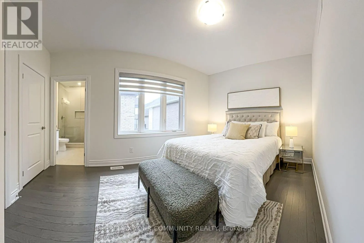
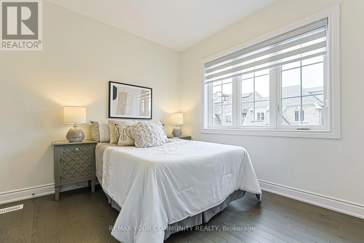
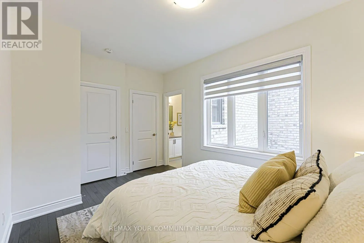
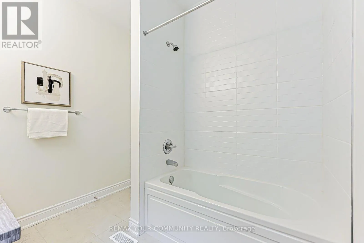
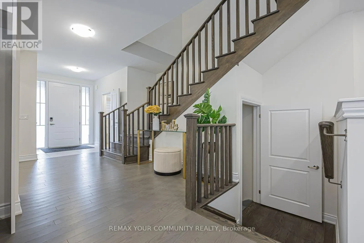
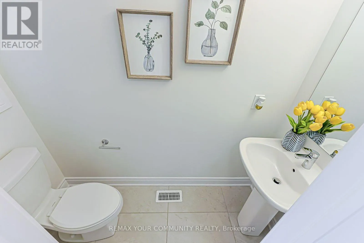
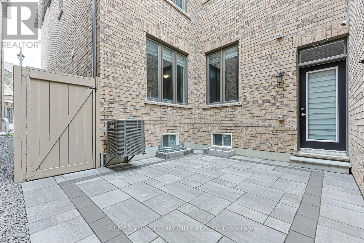
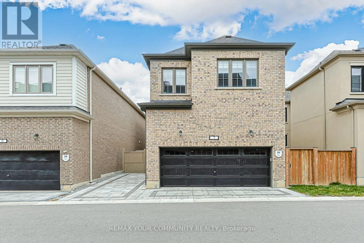
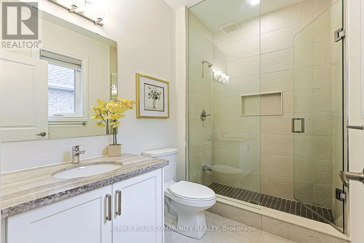
Cross Streets: Kennedy & Angus Glen Blvd. ** Directions: West of Kennedy. Residence nestled in the prestigious Angus Glen community of Markham's most sought-after neighbourhoods. This exceptional home features upgraded hardwood flooring throughout the main floor and second-floor hallway, stylish pot lights, and a bright, open-concept layout enhanced by expansive windows that fill the space with natural light. The inviting family room with a cozy gas fireplace, the modern gourmet-inspired kitchen showcases quartz countertops, sleek stainless steel appliances, the dining room walk to the backyard. The spacious primary bdrm offers a luxurious 4-piece ensuite and three closets, while two additional bathrooms provide exceptional convenience for the entire family. Surrounded by beautiful residences and close to parks, schools, shopping, and everyday amenities, this home offers the perfect blend of upscale community living, modern comfort, and timeless appeal. (id:27476)

Property Highlights

MLS® Number
N14142532
Type
Single Family
Community Name
Angus Glen
Ownership Type
Freehold
Land Size
30 x 78.8 FT
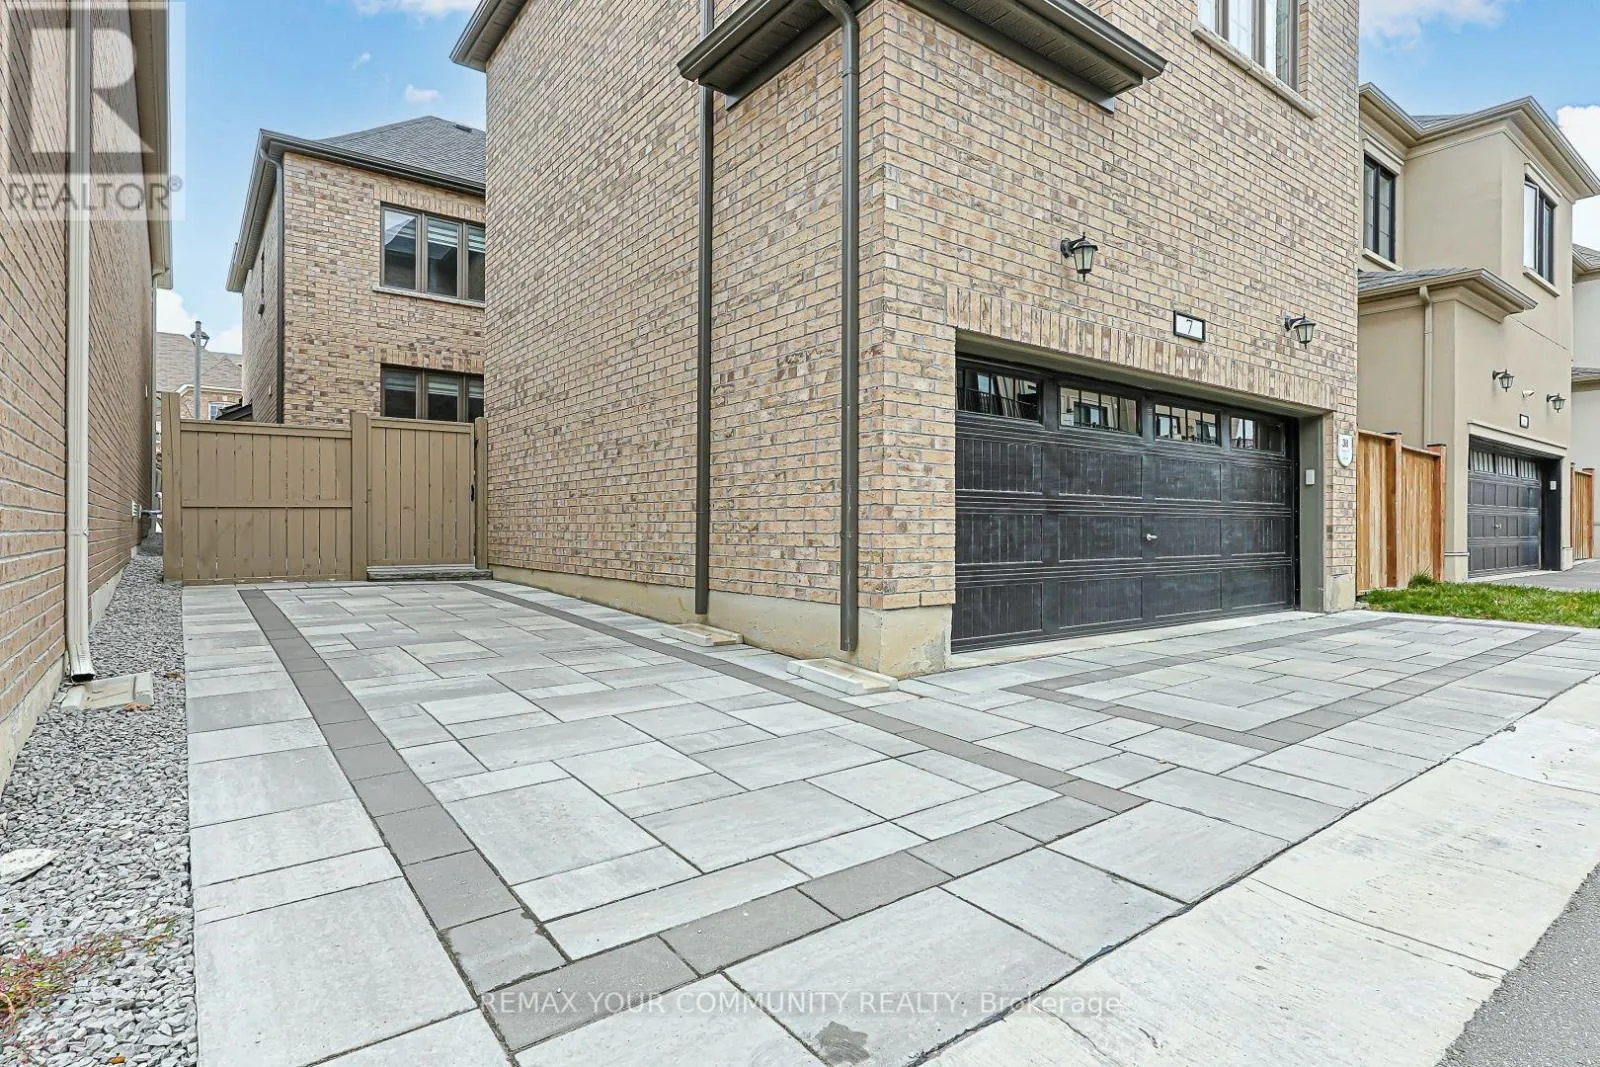
Parking Space Total
4

Building

Building Type
House
Storeys
2.00
Square Footage
2000 - 2500 sqft
Bathrooms Total
4
Bedrooms Above Ground
4
Bedrooms Total
4
Amenities
Fireplace(s)
Exterior Finish
Brick
Fireplace Present
Yes
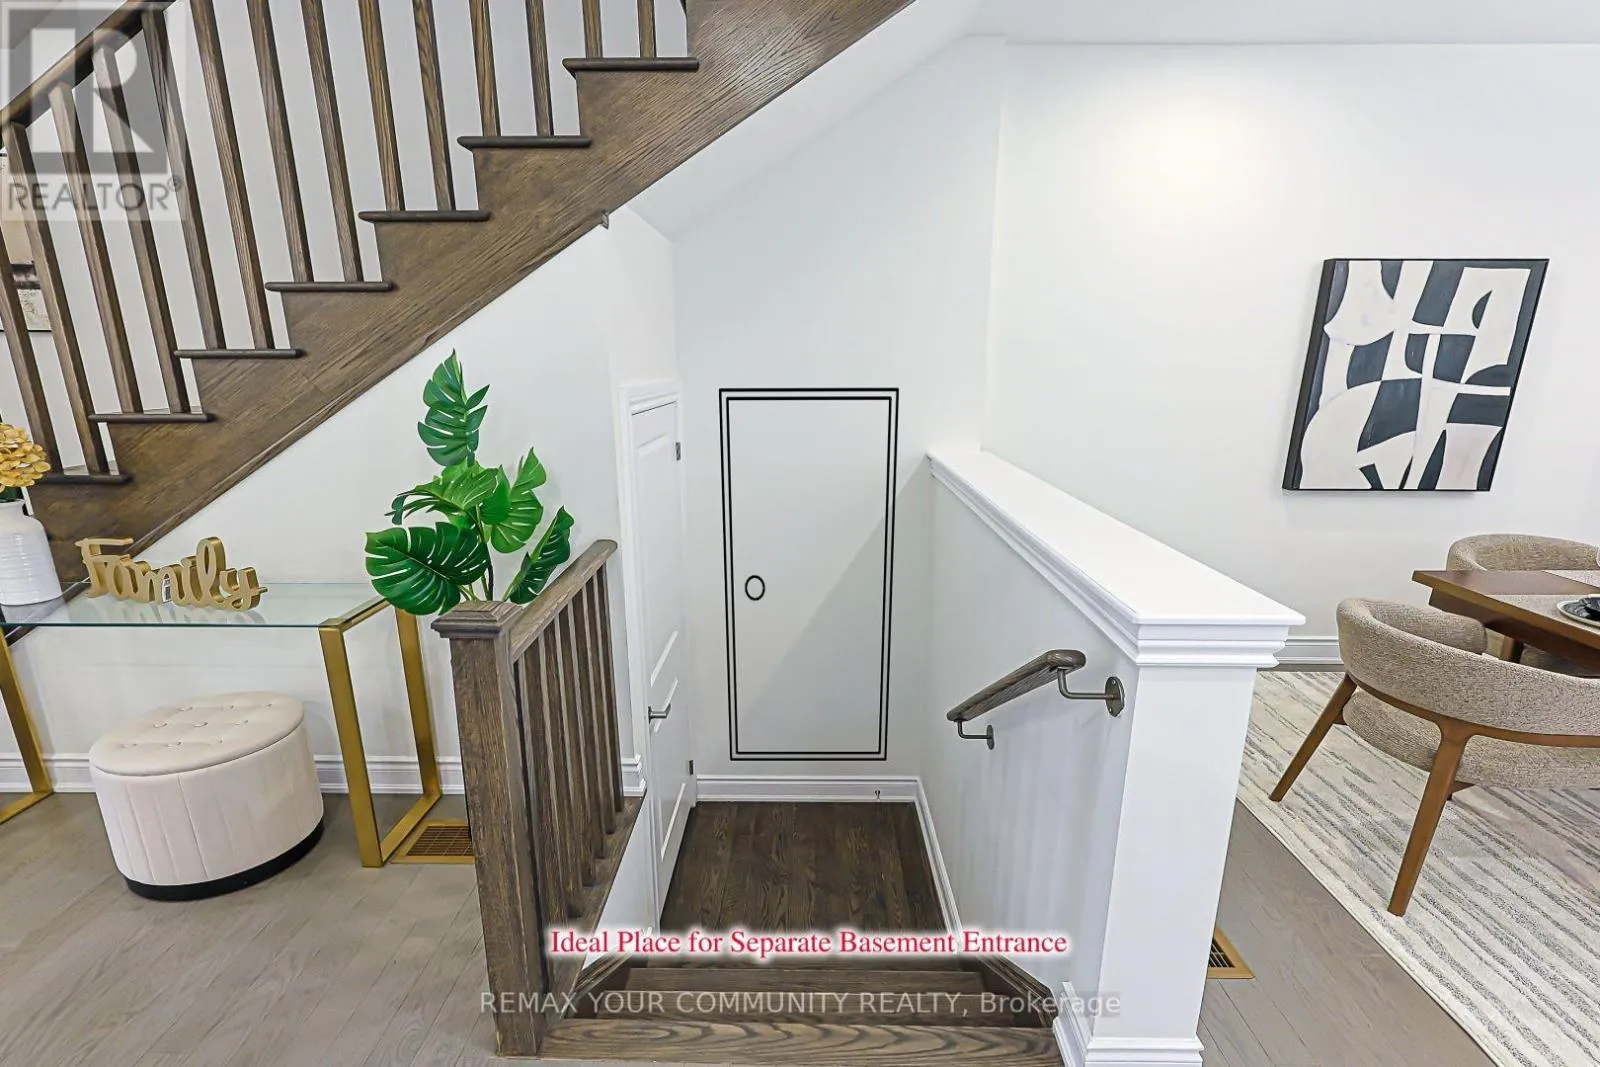
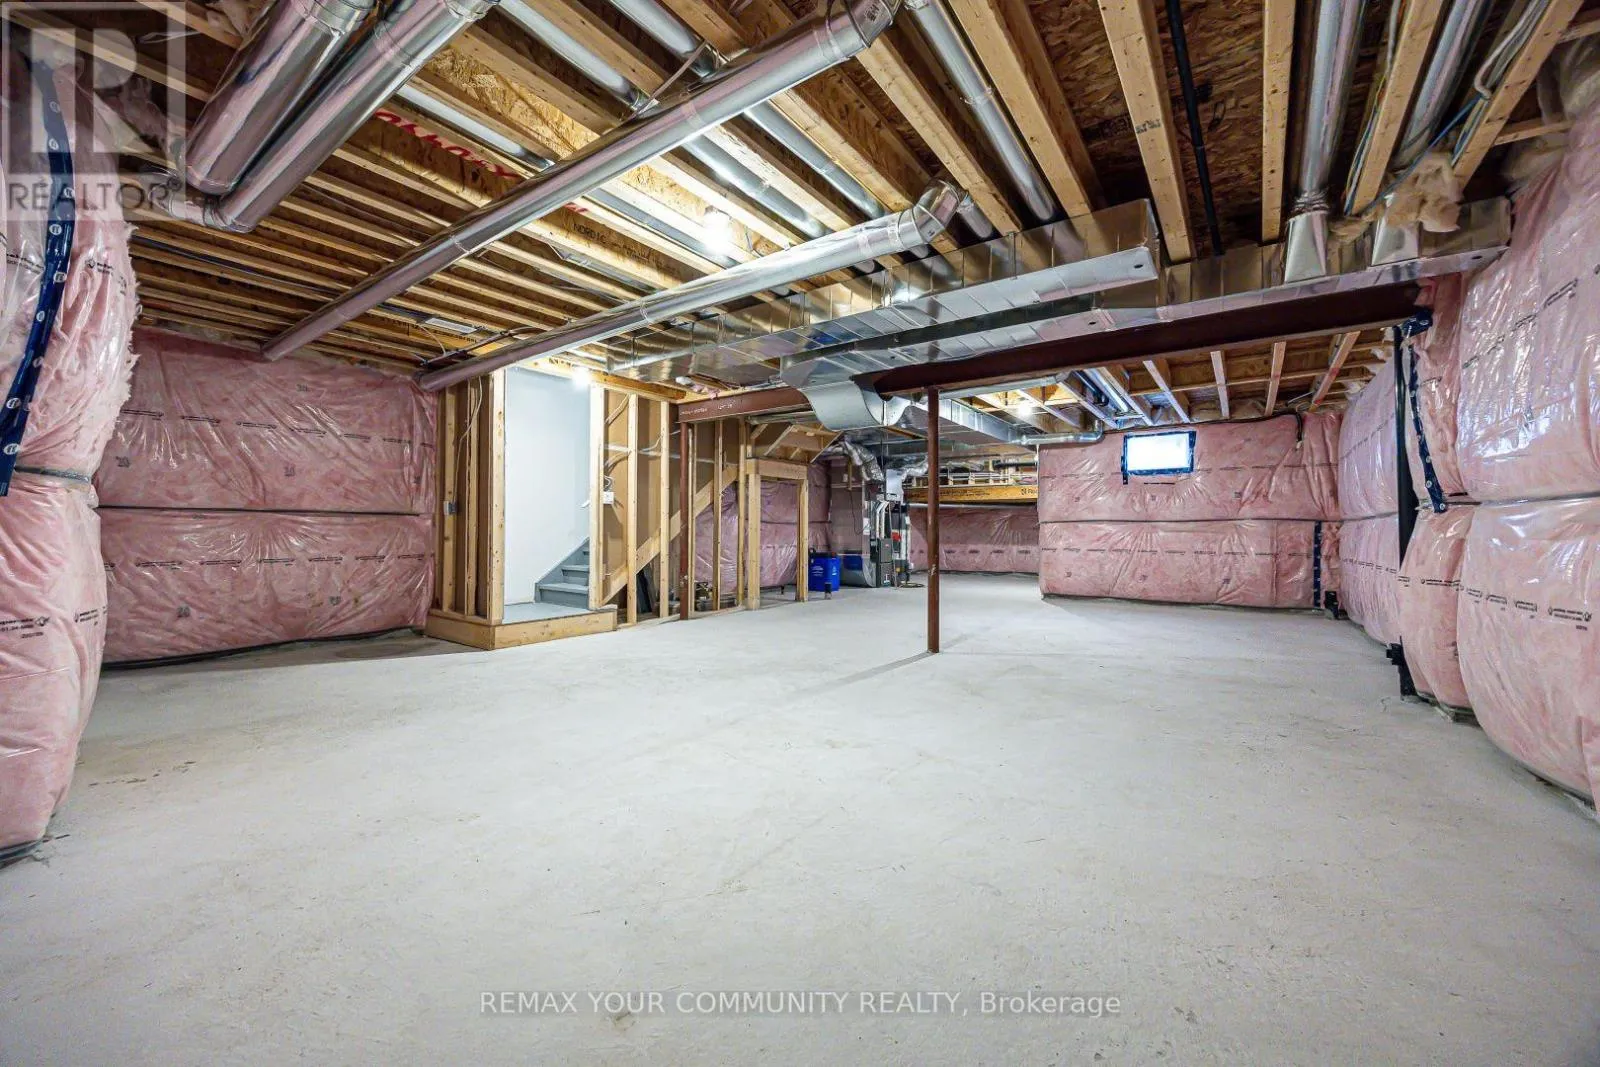
Basement Type
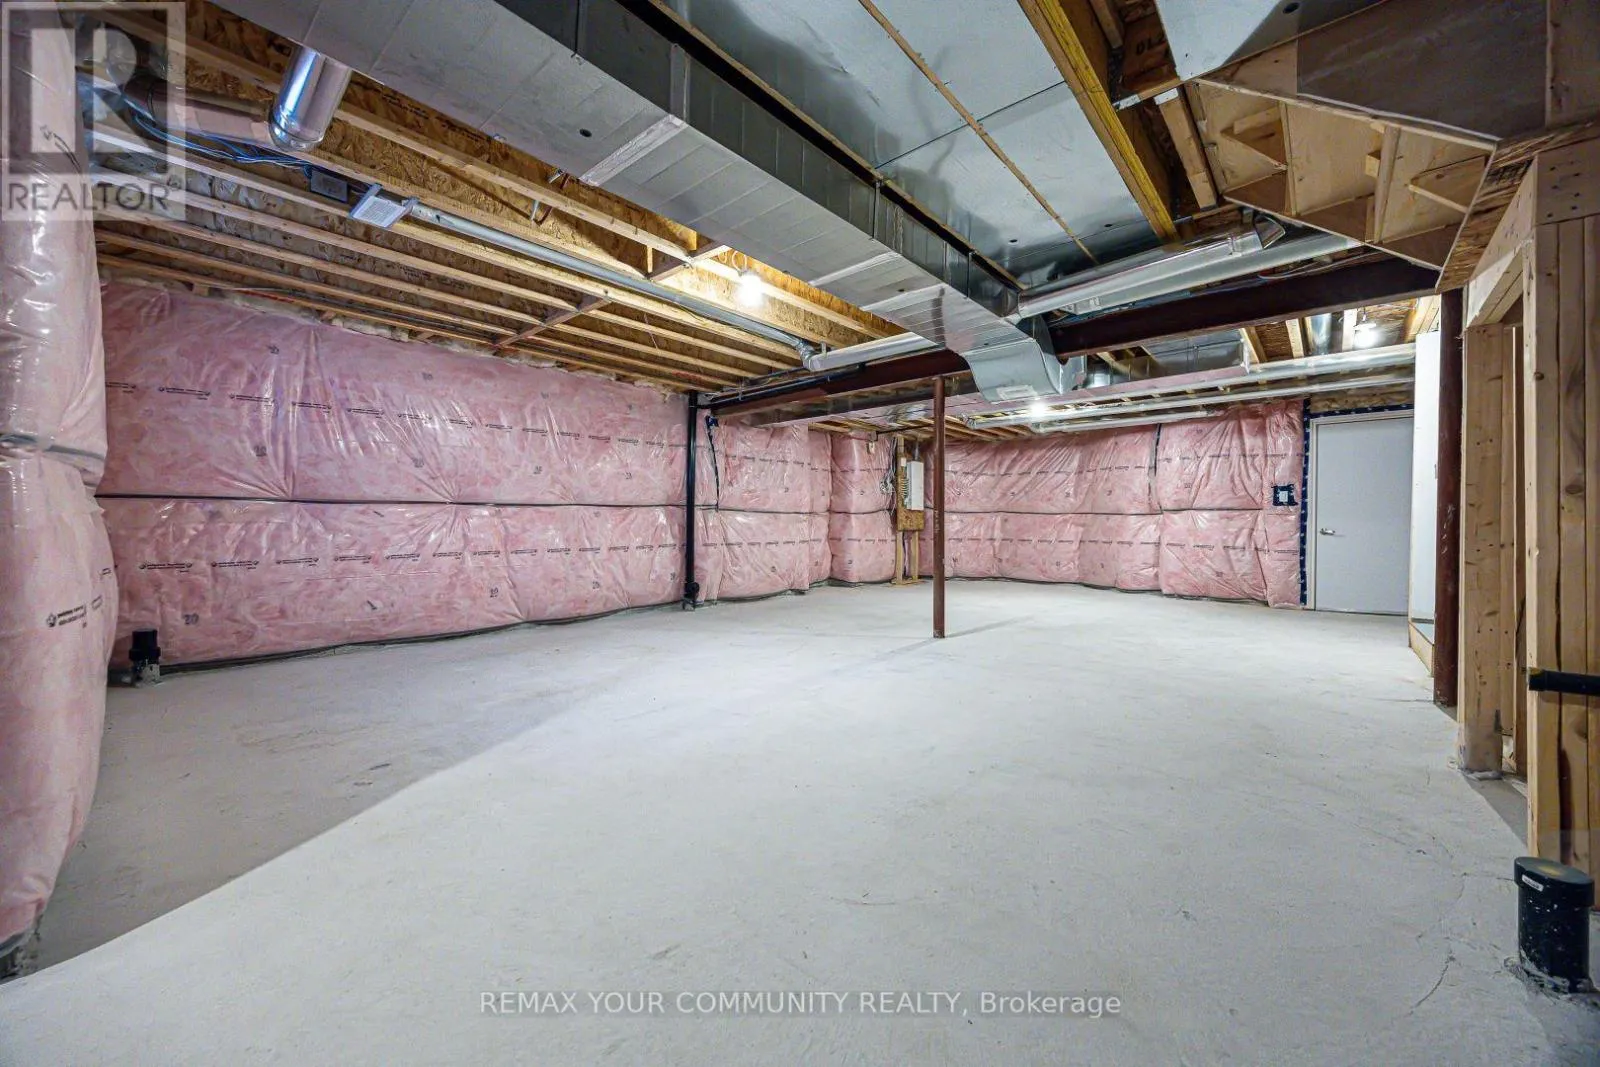
N/A (Unfinished)
Basement Features
Building Heating Type
Forced air
Heating Fuel
Natural gas
Building Cooling Type
Central air conditioning

Utilities

Water
Municipal water
Utility Sewer
Sanitary sewer

Room Layout

Primary Bedroom
Second level
5.64 m x 3.4 m
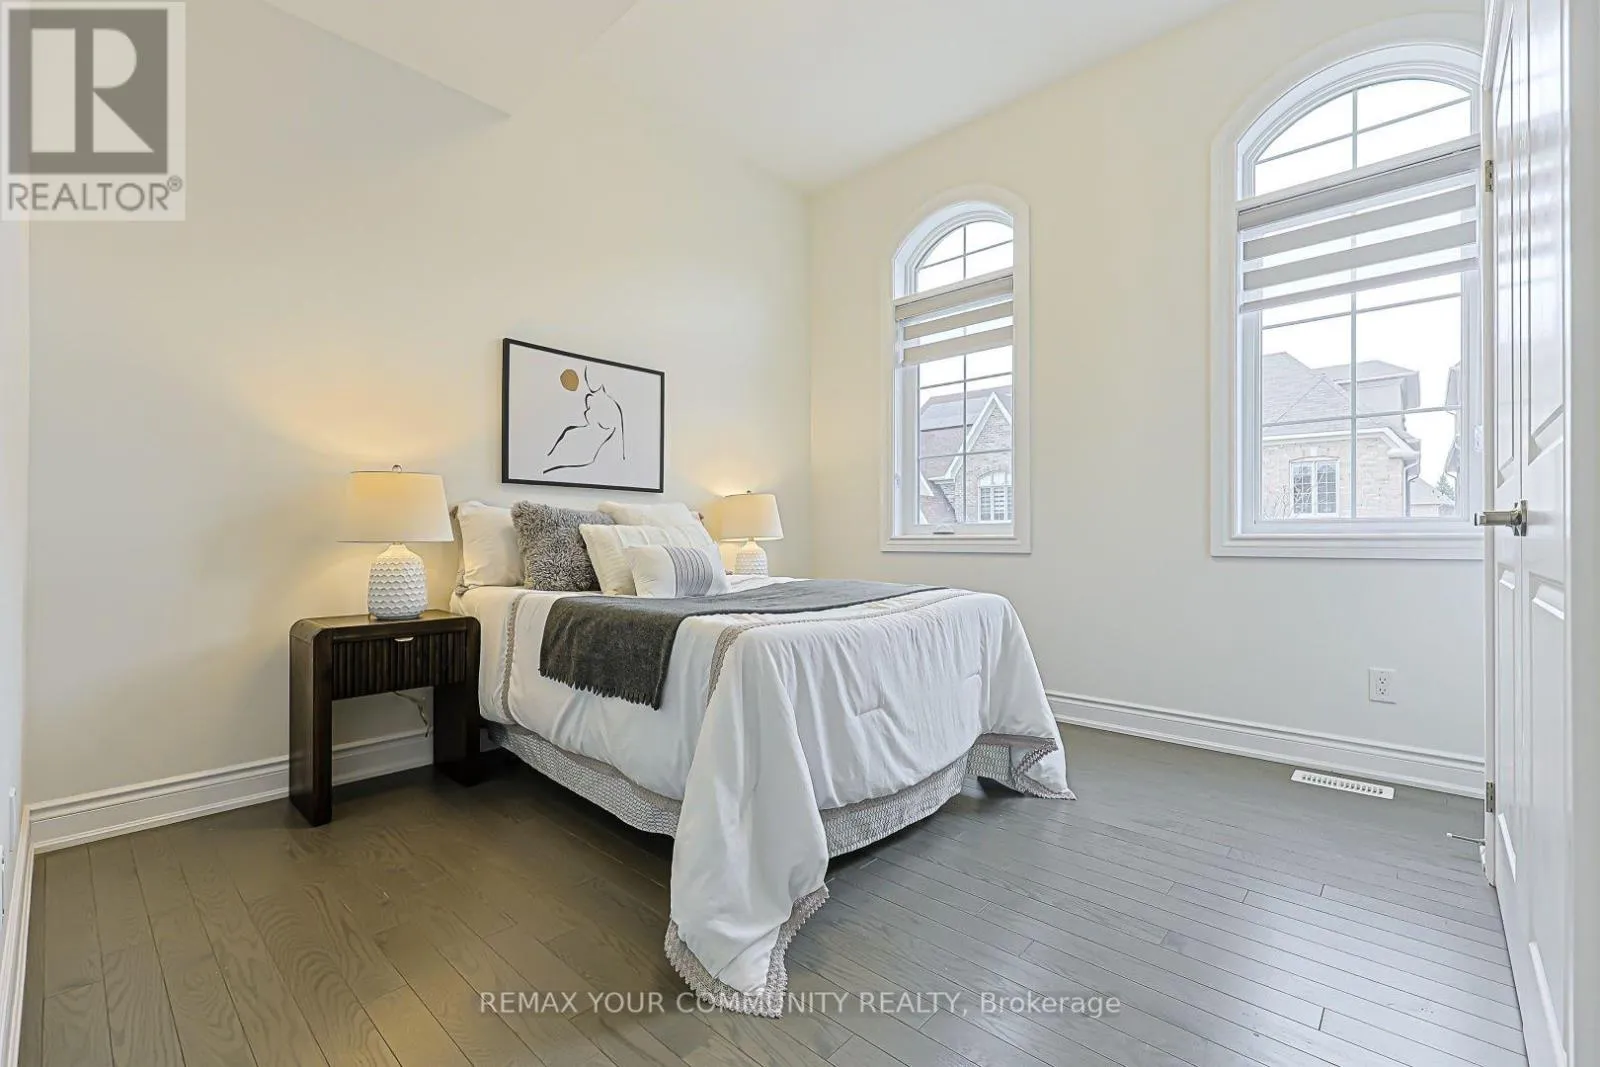
Bedroom 2
Second level
4.19 m x 3.05 m
Bedroom 3
Second level
3.05 m x 3.05 m
Bedroom 4
Second level
3.35 m x 3.08 m
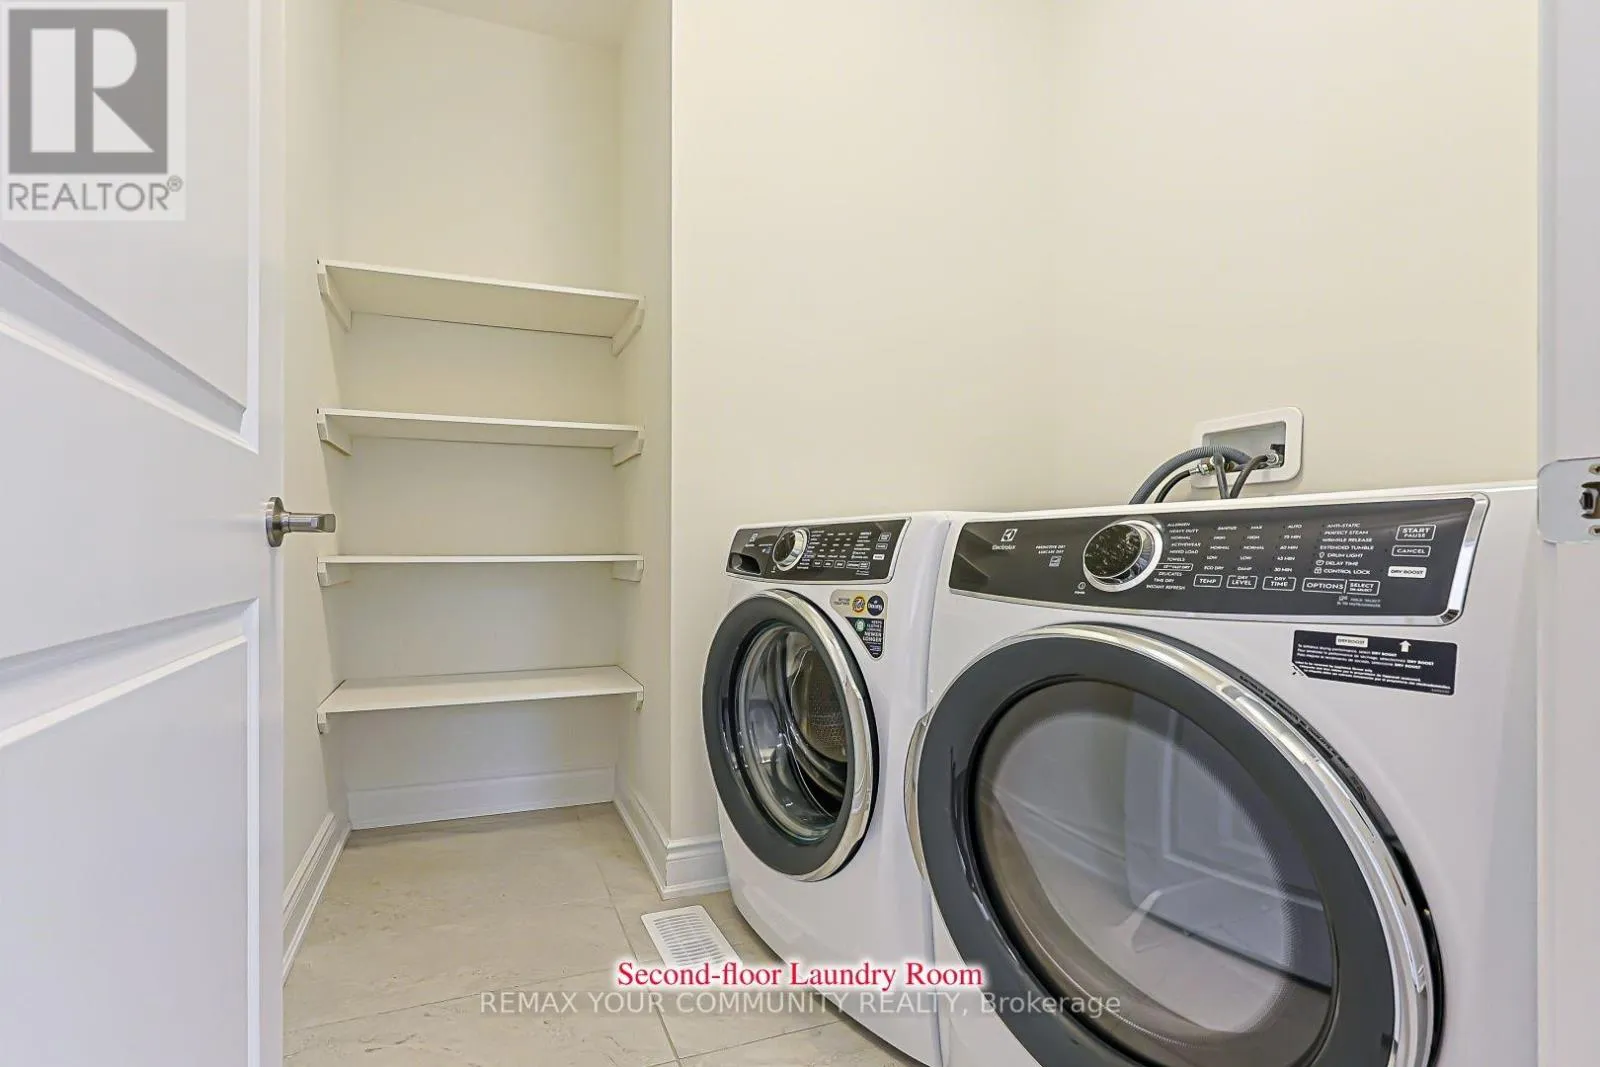
Laundry room
Second level
1.83 m x 1.83 m
Family room
Main level
4.27 m x 3.41 m
Dining room
Main level
4.68 m x 3.63 m
Kitchen
Main level
4.48 m x 3.81 m

Location

Learn more about this property
Listing provided by:
REMAX YOUR COMMUNITY REALTY
MLS® number:
N14142532
Agent:
Kathy Zhang
*Indicates required field
Name is required
Email is required
Please enter a valid phone number (e.g., 416-111-1111).

Community Spotlight: Homes For sale in Your Neighborhood