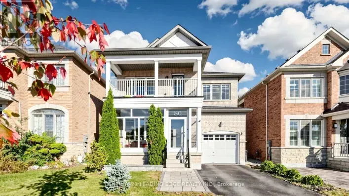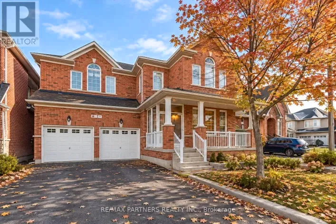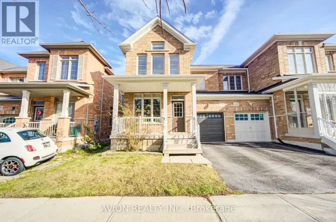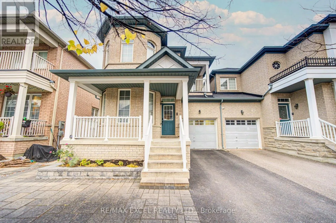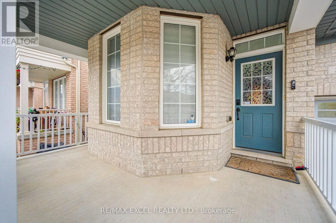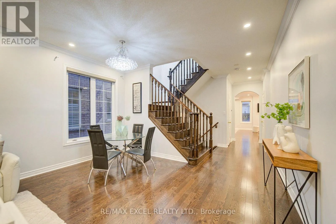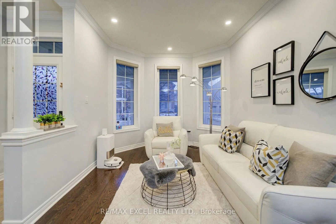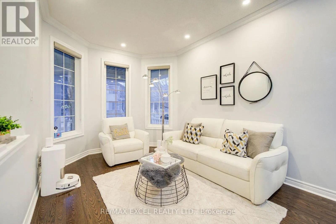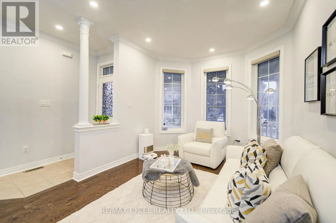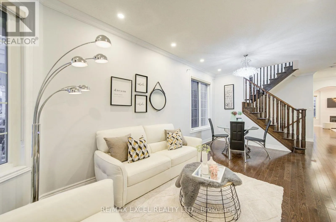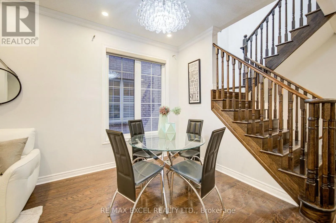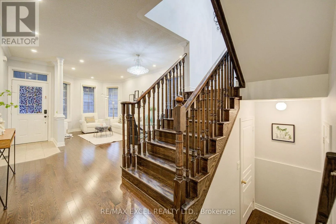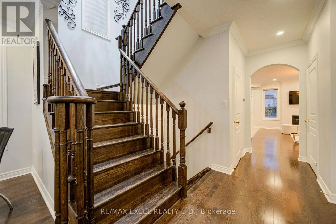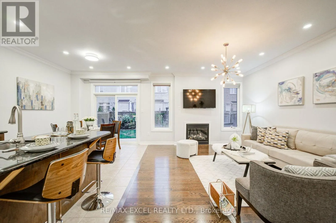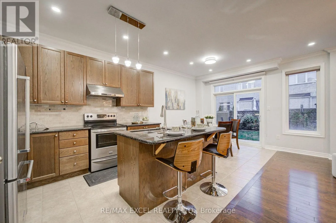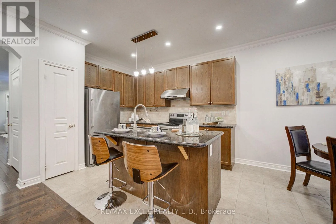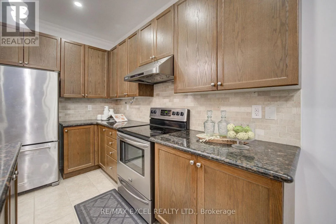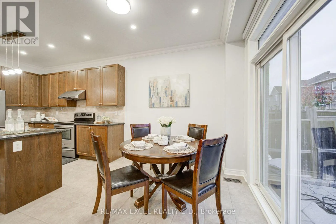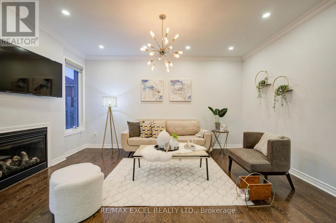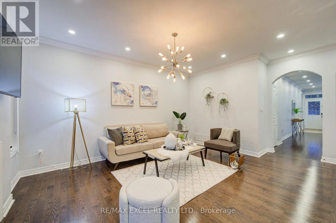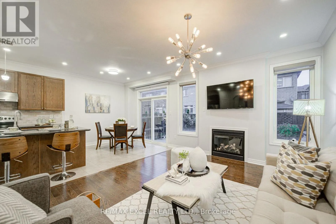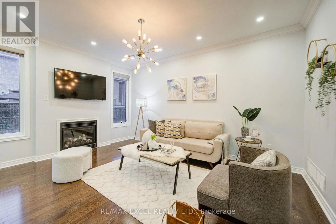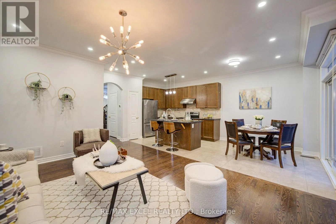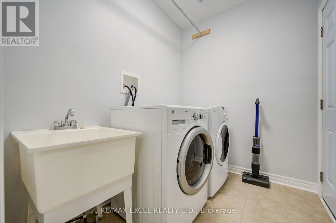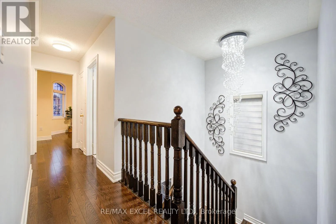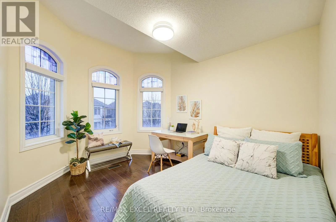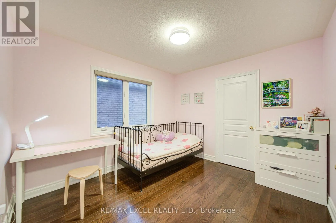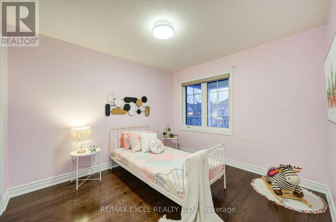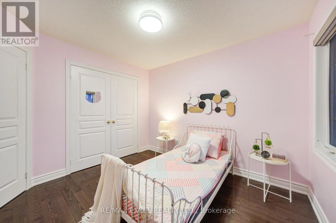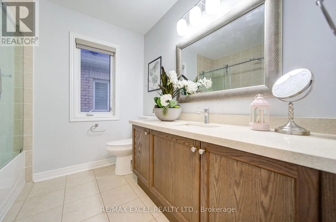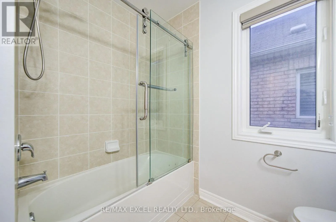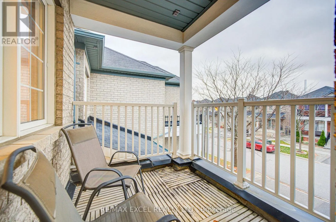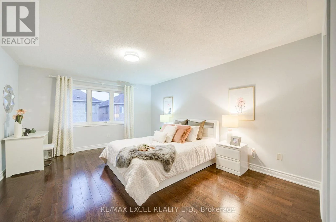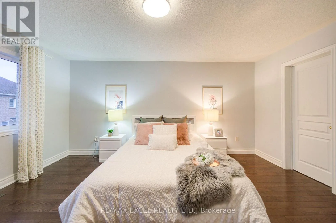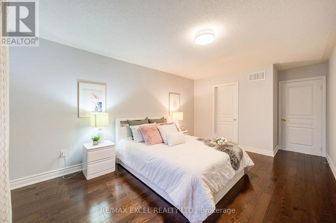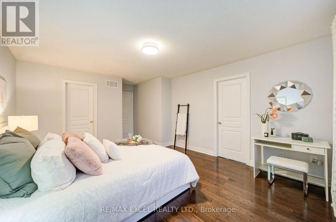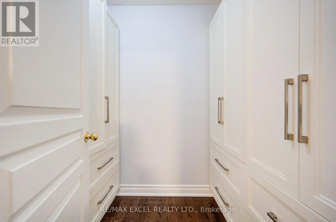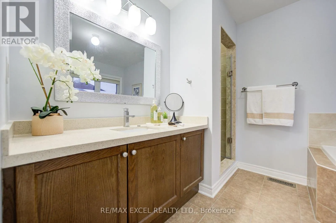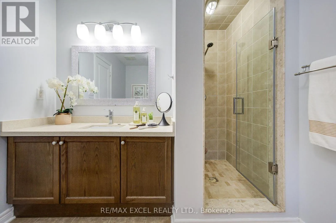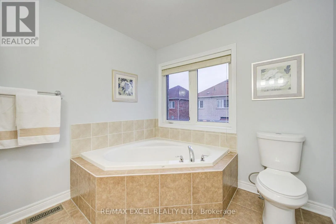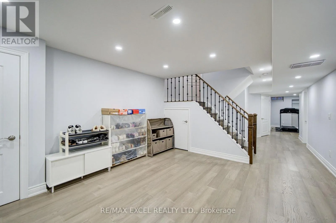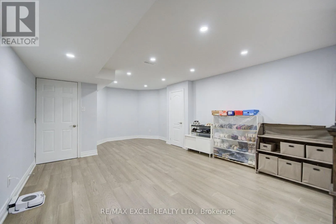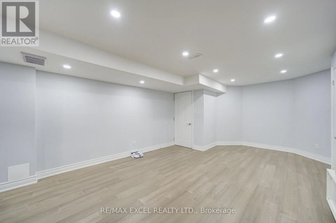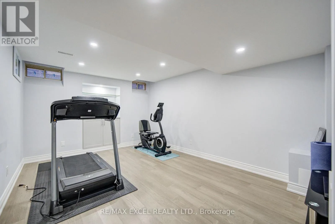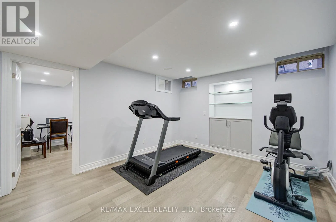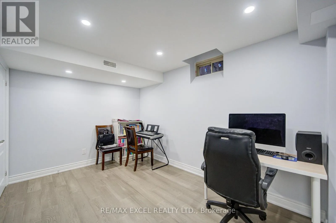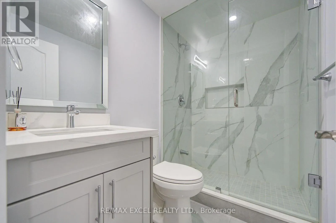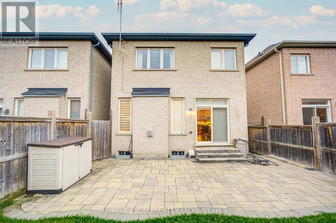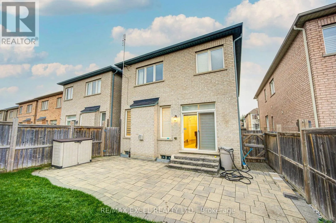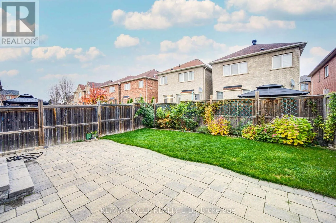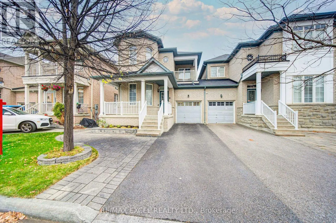
McCowan/16th Ave Welcome to this spacious and well-maintained 4+1 bedroom home offering approximately 2,100 sft of thoughtfully designed living space in Markham's desirable family-friendly communities. Featuring 9' ceilings, a functional and inviting layout, and a private balcony, this home offers the perfect blend of comfort, space, and convenience.The spacious kitchen boasts upgraded stone countertops, a centre island, and a generous breakfast area, making it ideal for everyday family living and entertaining. The warm and inviting family room features a cozy fireplace, creating the perfect space to relax and gather with family and friends. The finished basement, renovated in 2022, offers an additional bedroom and 3-piece bathroom, providing excellent flexibility for extended family, guests, or a private home office.Enjoy outdoor living in the beautifully landscaped front and backyard, featuring stonework and interlock improvements. The premium deeper lot, originally purchased with a $10,000 builder upgrade, offers additional outdoor space to enjoy. The no-sidewalk driveway provides parking for three vehicles, and the resurfaced asphalt driveway adds to the home's curb appeal.Numerous Recent Upgrades Include: Upstairs hardwood flooring and front and backyard stonework (2019); basement renovation, front and backyard interlock, and additional improvements (2022); upgraded kitchen stone countertops, pot lights, and decorative main-floor ceiling moulding.Ideally situated within the highly regarded school catchment of John McCrae Public School and Bur Oak Secondary School, with parks and YRT transit just steps away.Enjoy easy access to Markville Shopping Centre, GO Stations, shopping, restaurants, banks, community centres, and major commuter routes, including Highways 404 and 407.An exceptional opportunity to own a spacious family home in the heart of Wismer, offering generous living space, valuable upgrades, and an unbeatable location close to everything your family needs! (id:27476)