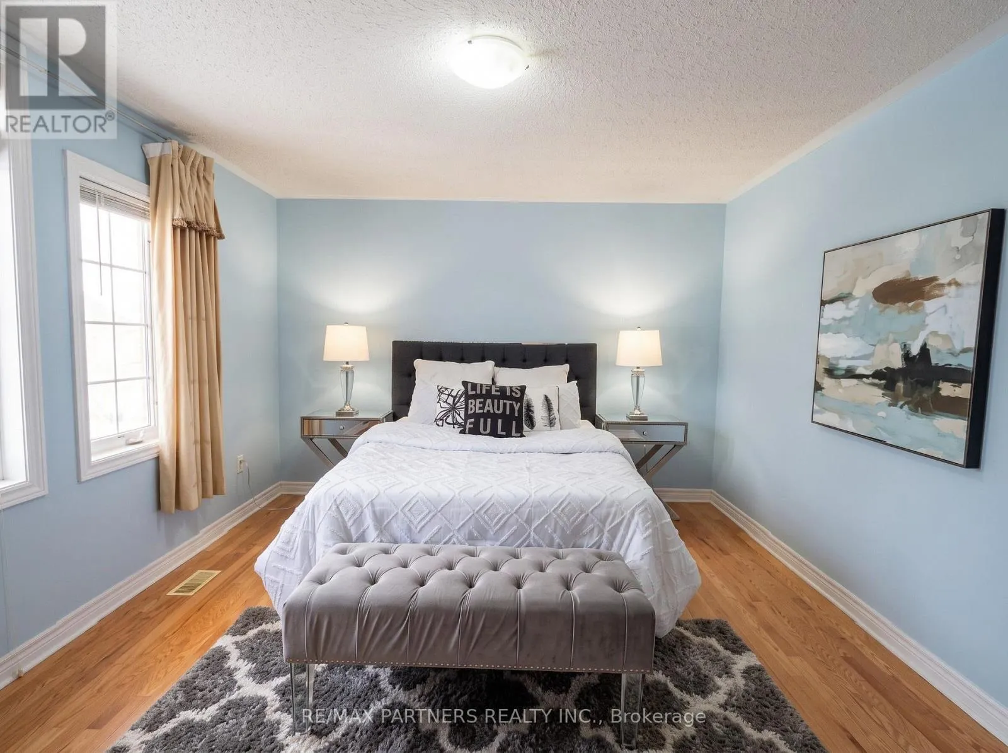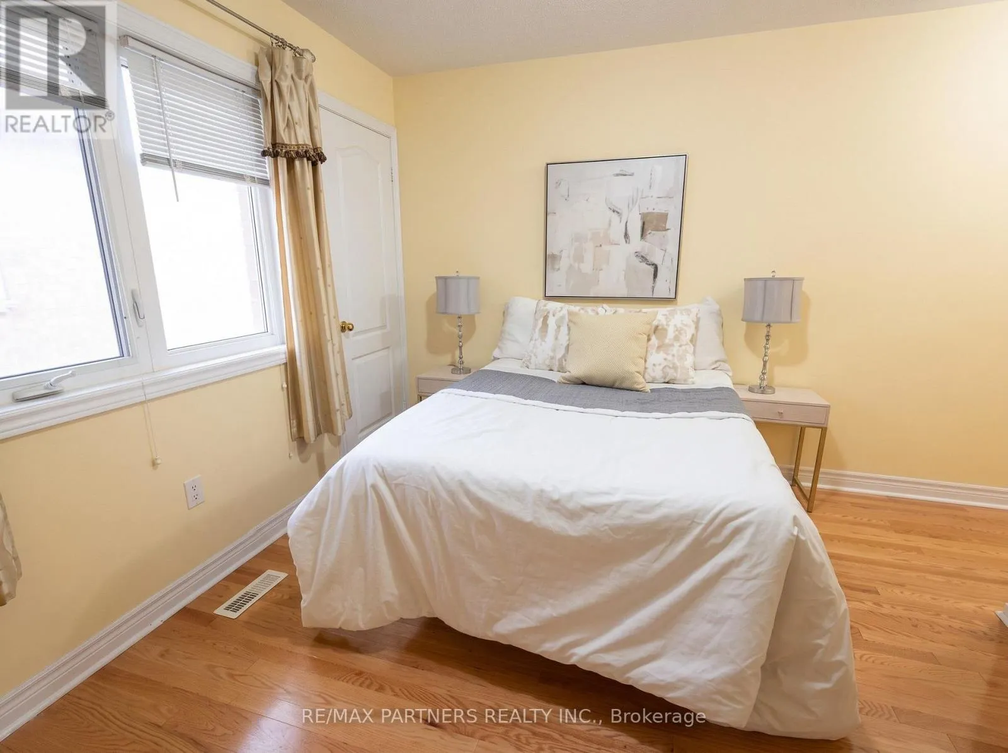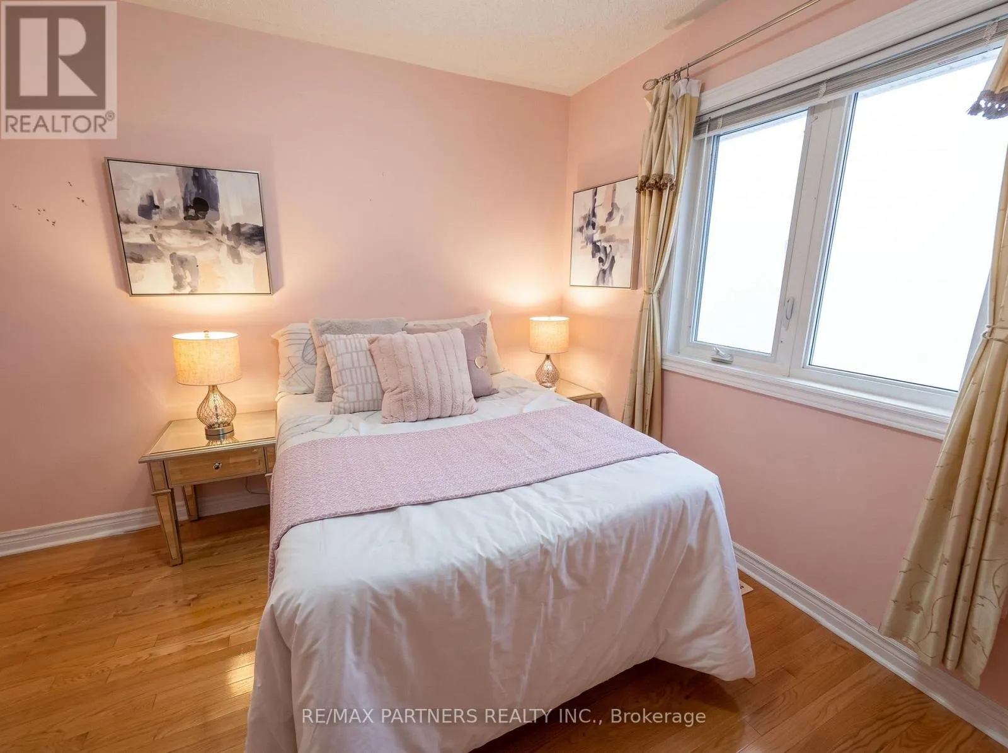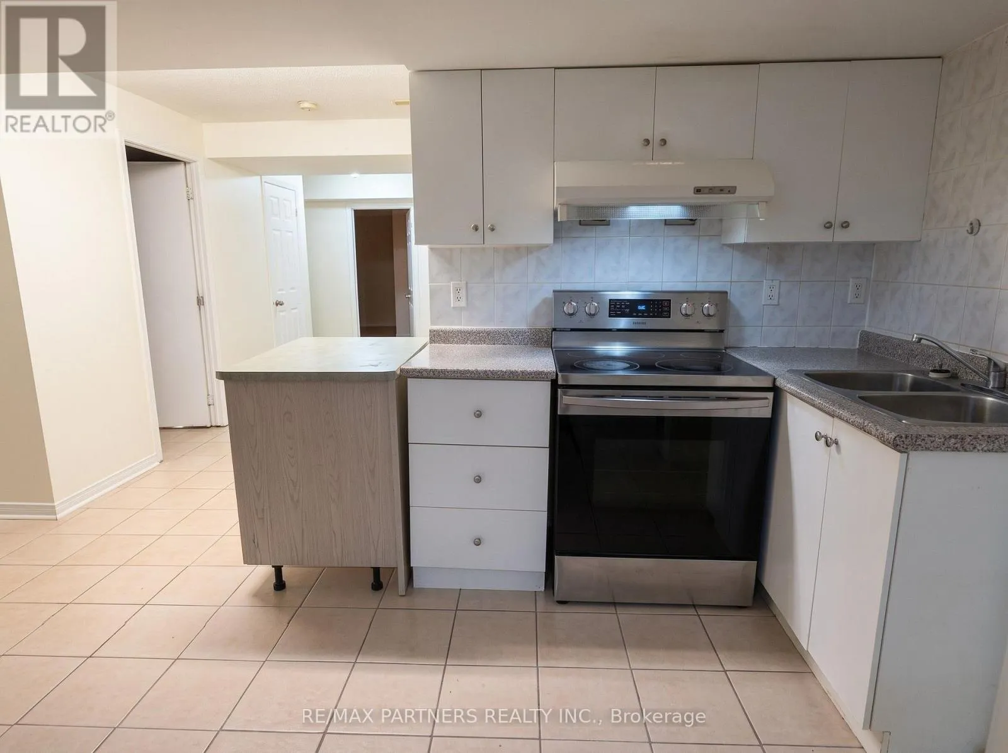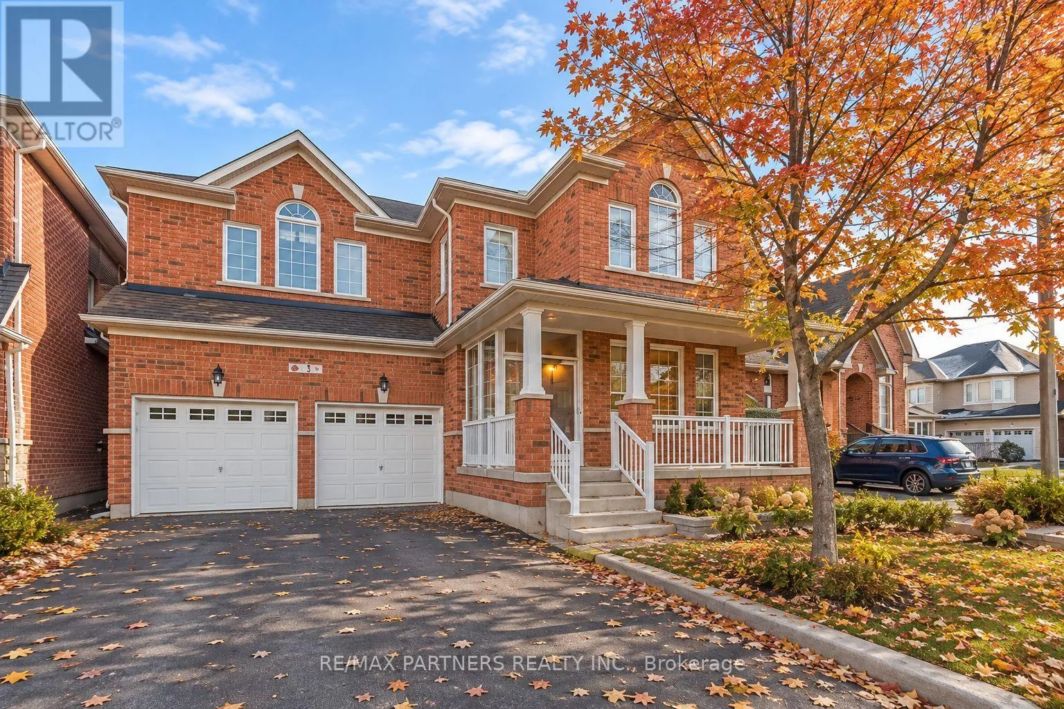
7 Maria Road, Markham, Ontario L6E 2G8

Listed for:
$1,749,000
7 beds
7 baths
Listed 8 days ago
House for rent: 7 Maria Road, Markham, Ontario L6E 2G8

View all 19 photos

About

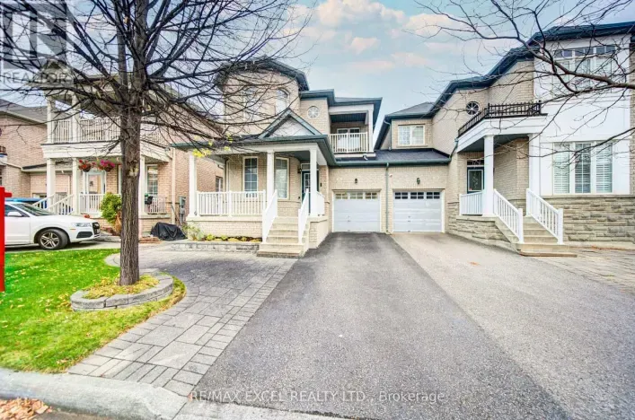
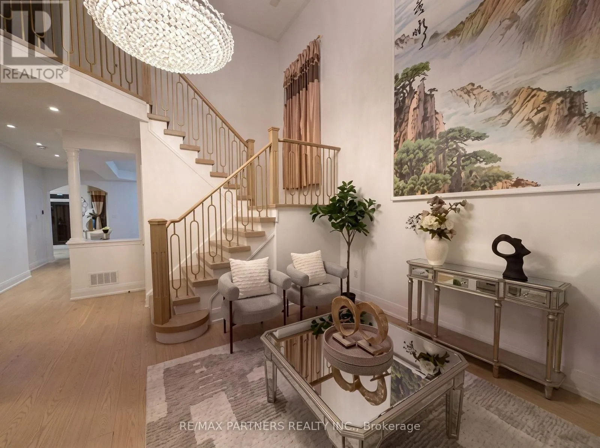
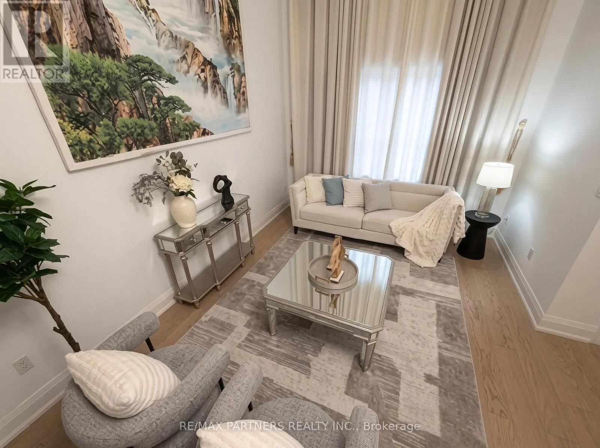
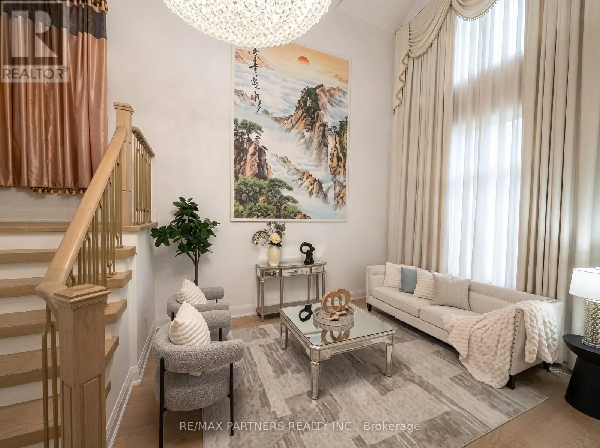
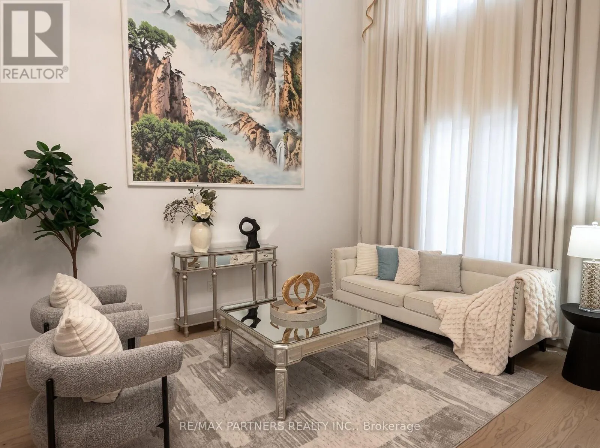
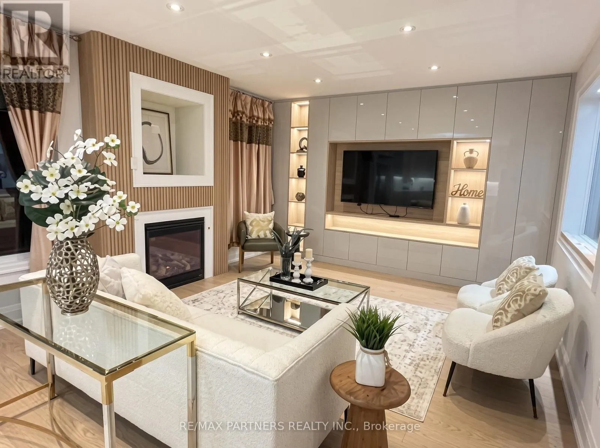
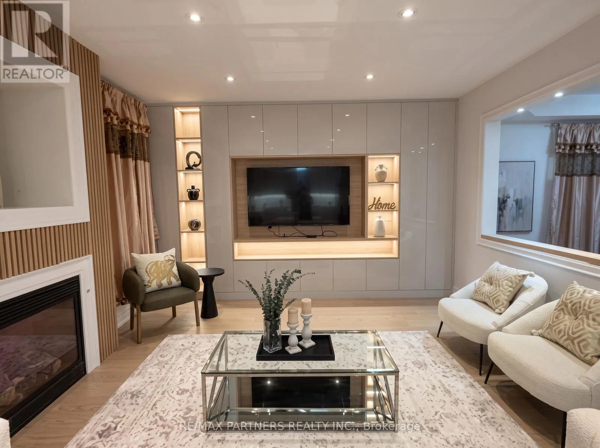
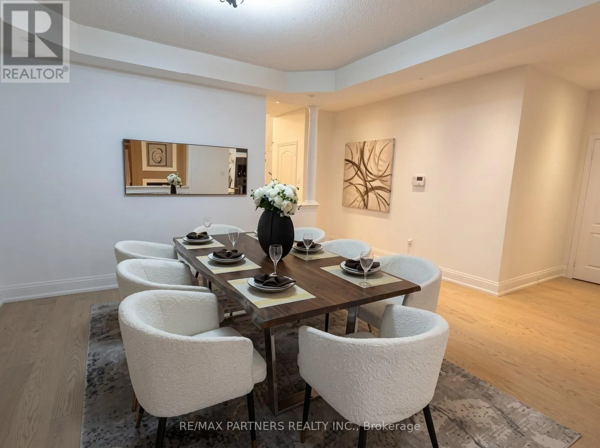
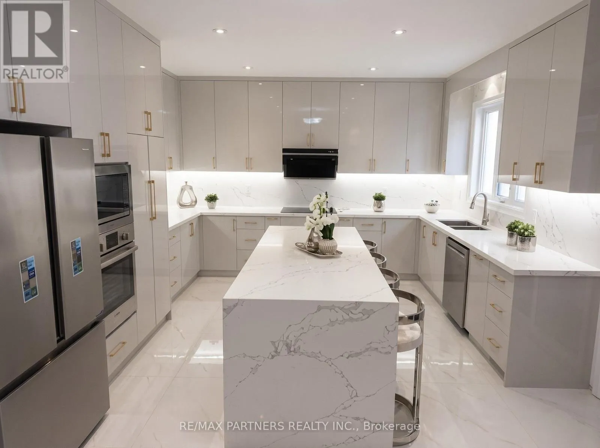
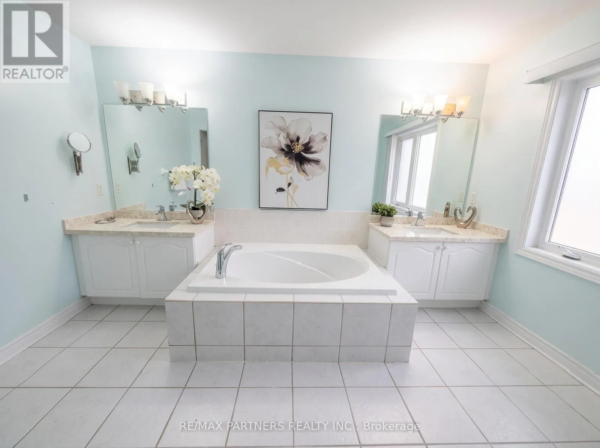
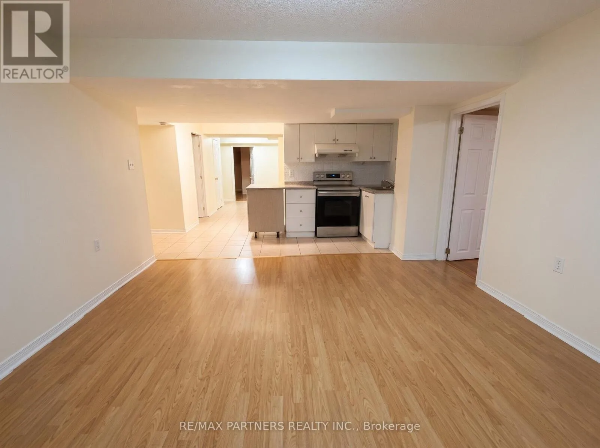
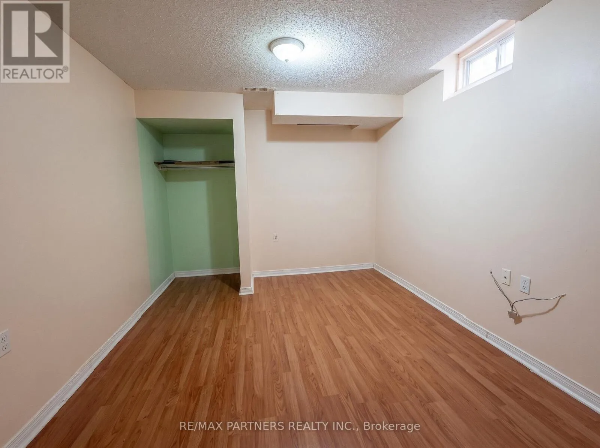
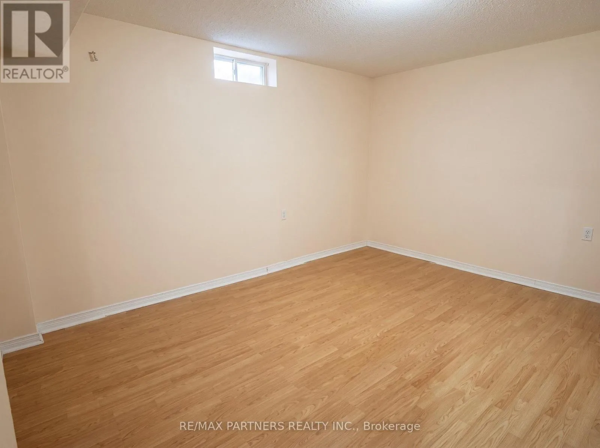
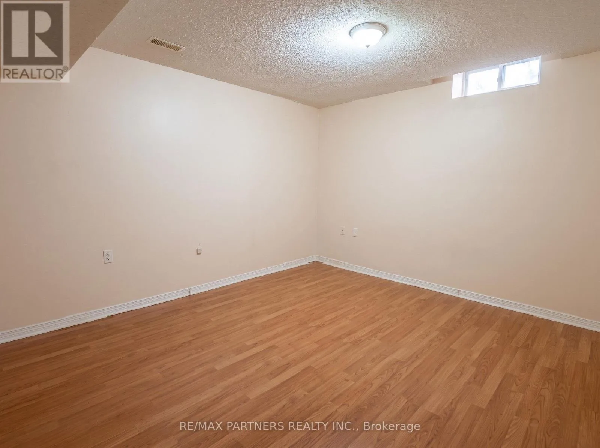
16th Ave/Mccowan Rd Premium Lot! Modern 4+3 Bedrooms & 7 Baths Detached Home in the Highly Sought-After Wismer Community! The Professionally Finished Basement features a Separate Entrance, 2nd kitchen, 3 additional bedrooms, and additional living space, offering exceptional flexibility for extended family or Multi-generational living* Featuring an impressive 18-foot soaring ceiling in the living room, an elegant solid oak staircase, and hardwood flooring throughout, this home offers a perfect blend of elegance, comfort, and functionality. The upgraded kitchen boasts granite countertops, stainless steel appliances, and ample cabinetry. Elegant Family Rm With Gas Fireplace/Pot Lights/Custom B/I Shelf/Smooth Ceiling. Double patio doors provide abundant natural light and overlook the beautiful backyard* Located within the highly desirable Bur Oak Secondary School district, and just minutes from public transit, Markville Mall, shopping, restaurants, and Highway 407. (id:27476)

Property Highlights

MLS® Number
N14159176
Type
Single Family
Community Name
Wismer
Ownership Type
Freehold
Land Size
43.6 x 86.9 FT|under 1/2 acre
Parking Space Total
6

Building

Building Type
House
Storeys
2.00
Square Footage
3000 - 3500 sqft
Bathrooms Total
7
Bedrooms Above Ground
4
Bedrooms Total
7
Exterior Finish
Brick
Fireplace Present
Yes
Basement Type
N/A (Finished)
Basement Features
Building Heating Type
Forced air
Heating Fuel
Natural gas
Building Cooling Type
Central air conditioning

Utilities

Water
Municipal water
Utility Sewer
Sanitary sewer

Room Layout

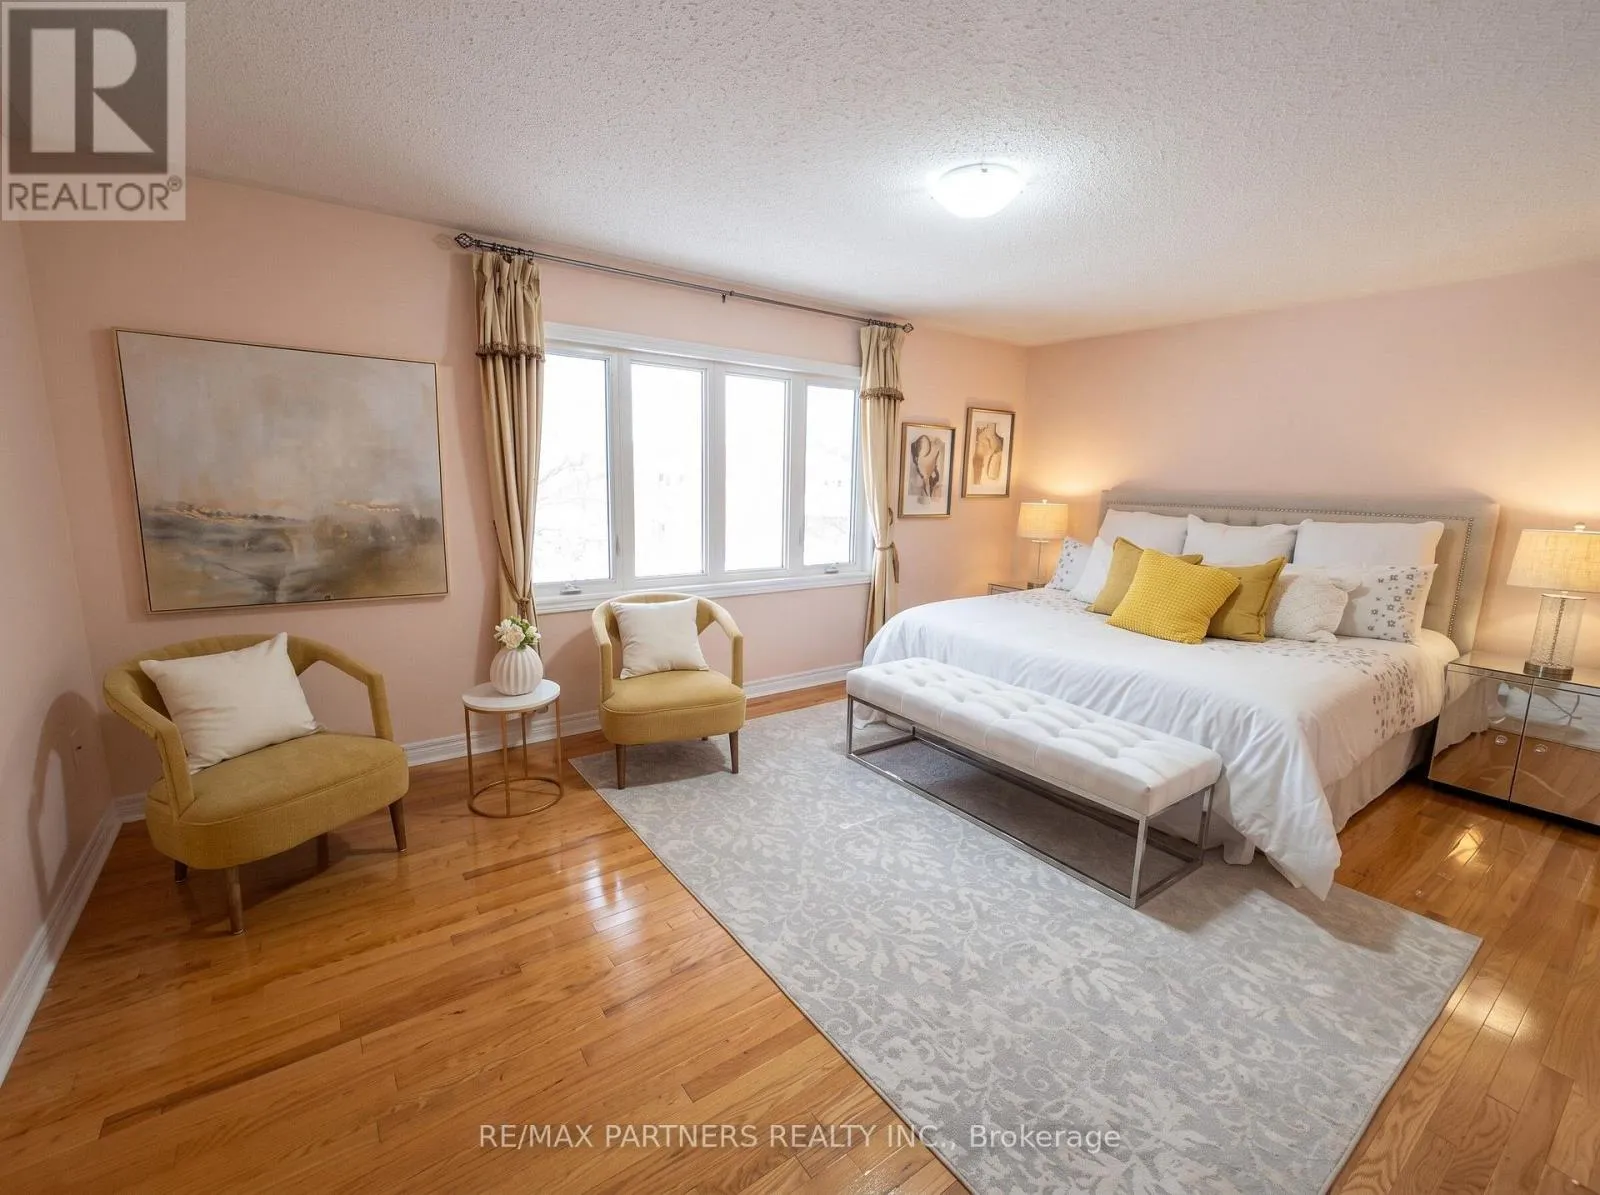
Primary Bedroom
Second level
5.97 m x 3.99 m
Bedroom 2
Second level
4.37 m x 4.37 m
Bedroom 3
Second level
3.99 m x 3.56 m
Bedroom 4
Second level
3.86 m x 3.18 m
Bedroom 5
Basement
3.86 m x 5.99 m
Kitchen
Basement
2.01 m x 1.91 m
Great room
Basement
4.27 m x 3.99 m
Living room
Main level
4.65 m x 4 m
Family room
Main level
4.65 m x 2.06 m
Dining room
Main level
5.97 m x 4.65 m
Kitchen
Main level
2.87 m x 2.95 m
Eating area
Main level
1.83 m x 2.95 m

Location

Learn more about this property
Listing provided by:
RE/MAX PARTNERS REALTY INC.
MLS® number:
N14159176
Agent:
Johnson Ching-fung Yu
*Indicates required field
Name is required
Email is required
Please enter a valid phone number (e.g., 416-111-1111).