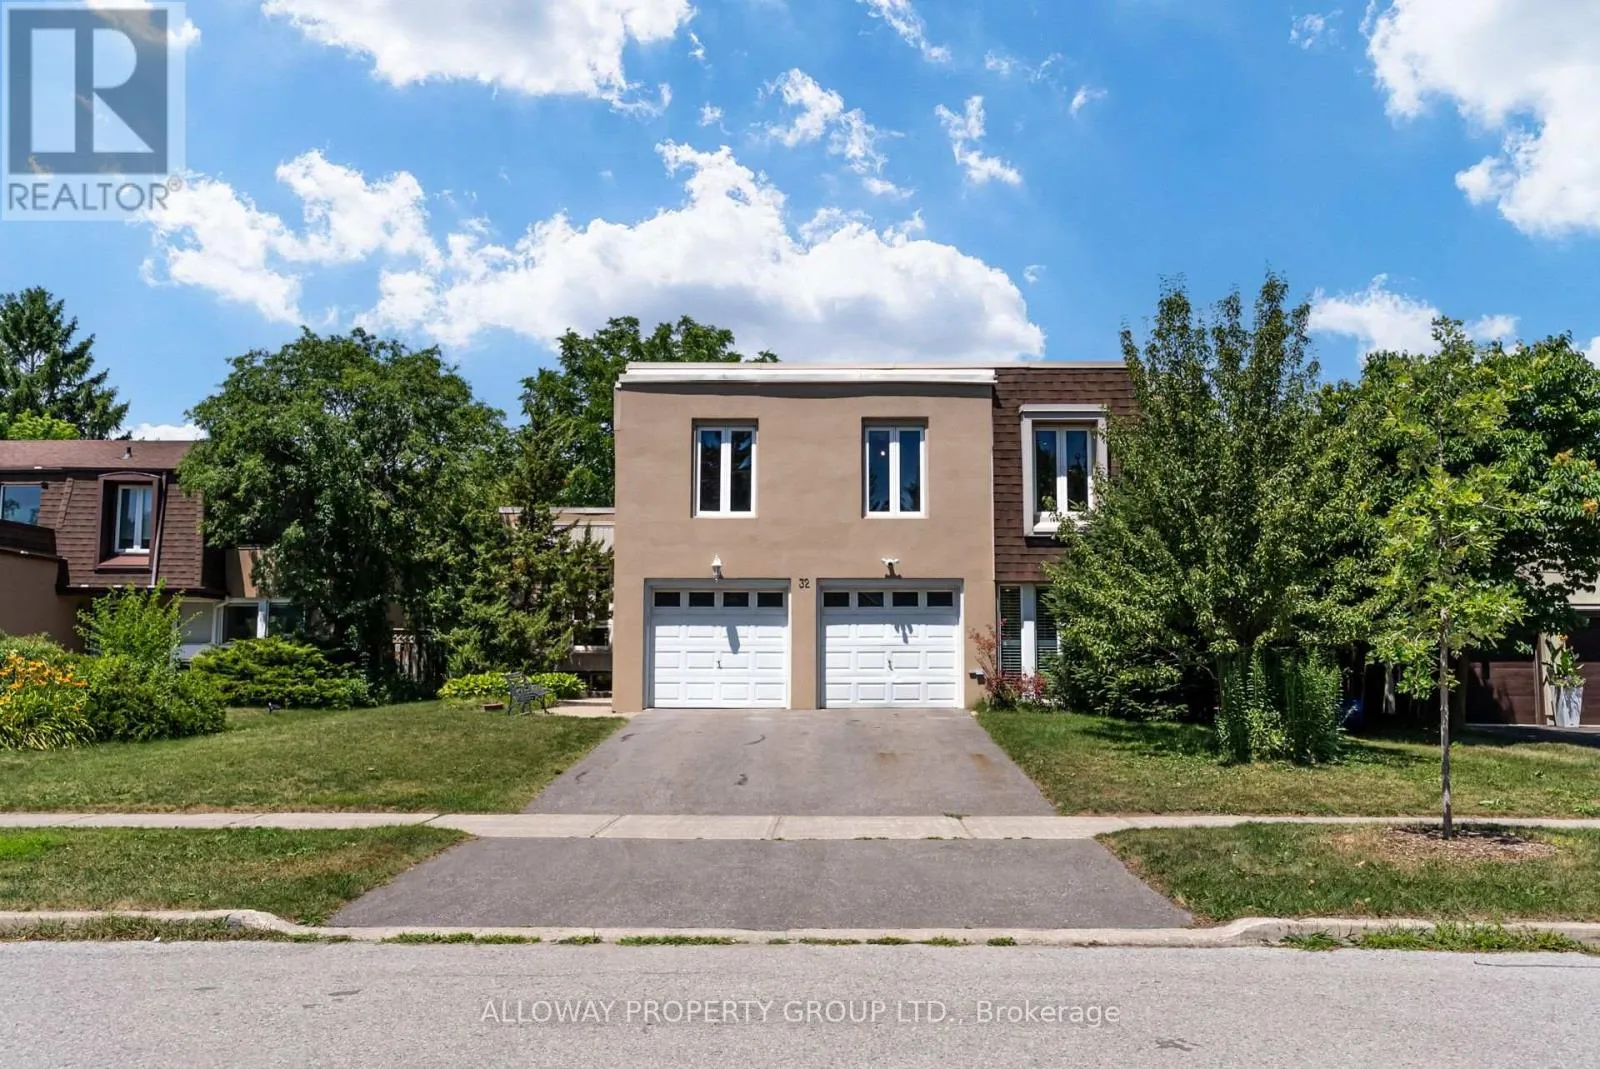
32 Reesorville Road, Markham, Ontario L3P 3L2

Listed for:
$3,500
4 beds
3 baths
Listed 3 days ago
House for rent: 32 Reesorville Road, Markham, Ontario L3P 3L2

View all 22 photos

About

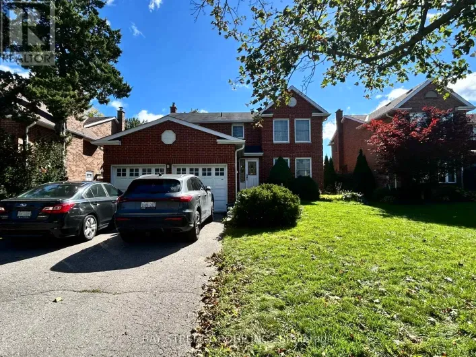
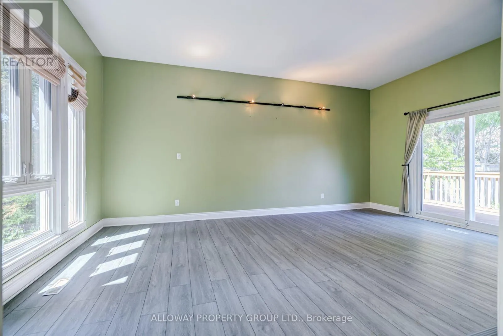
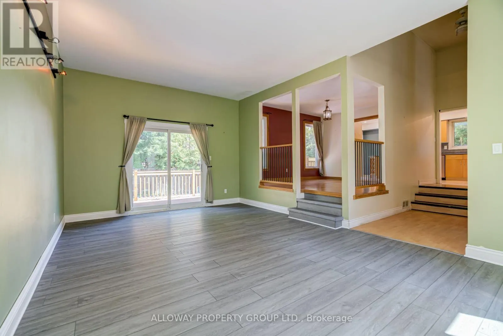
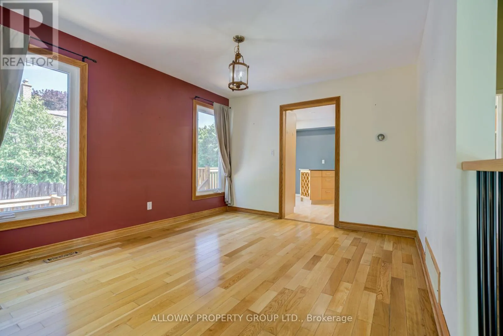
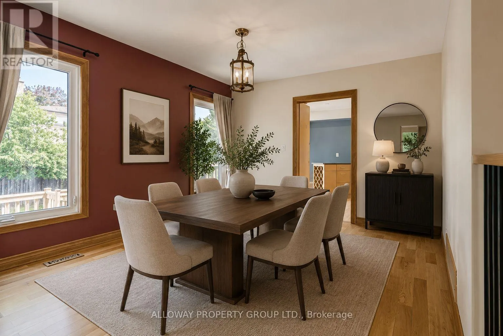
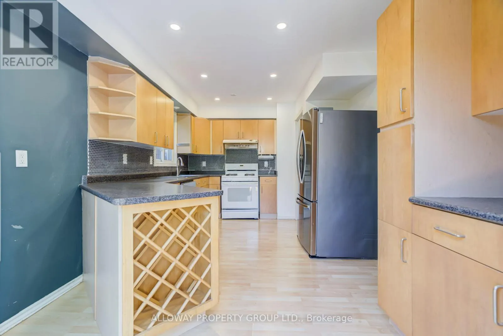
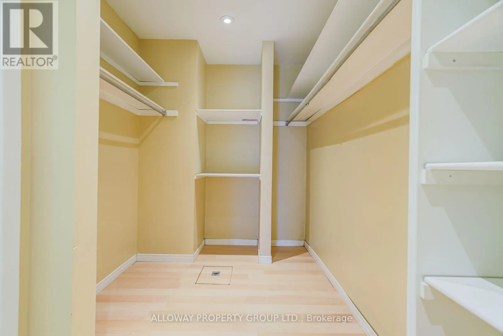
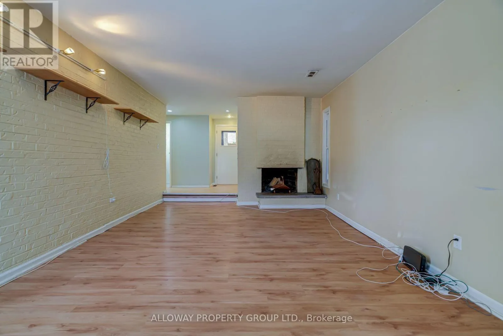
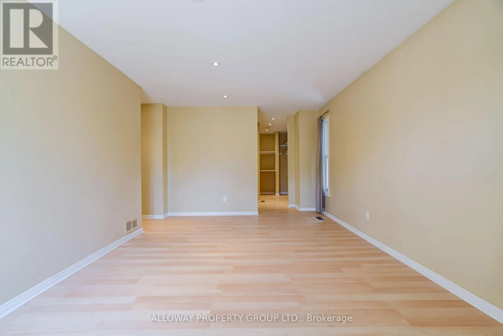
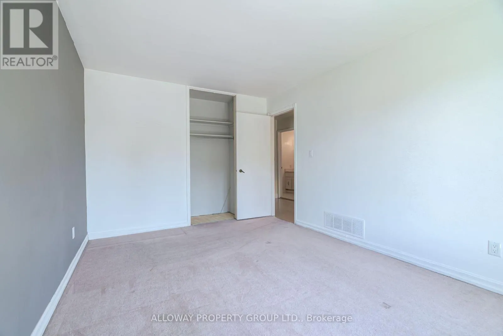
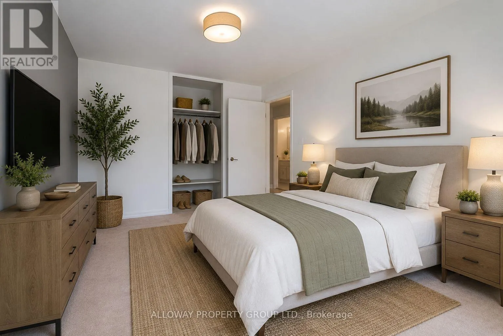
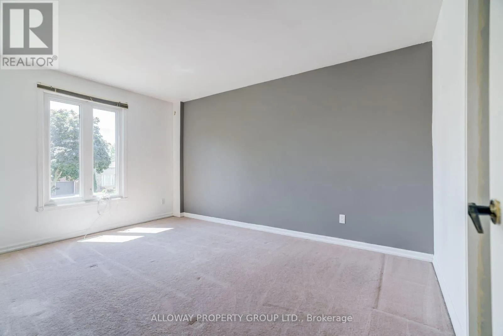
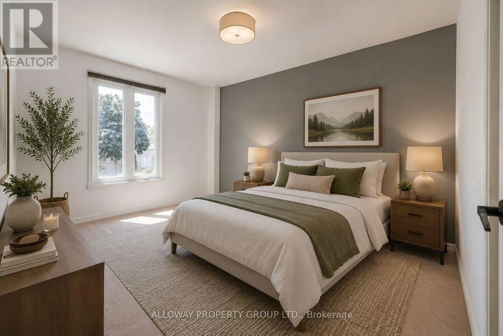
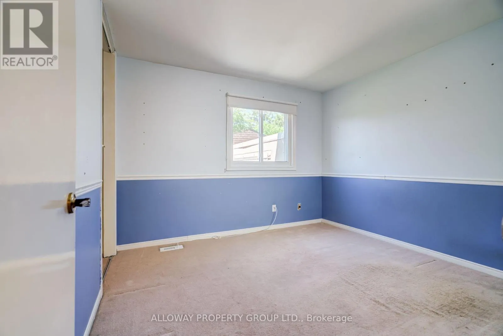
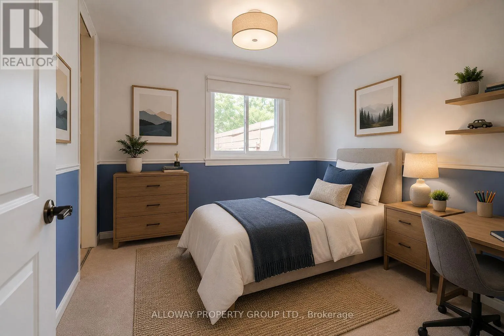
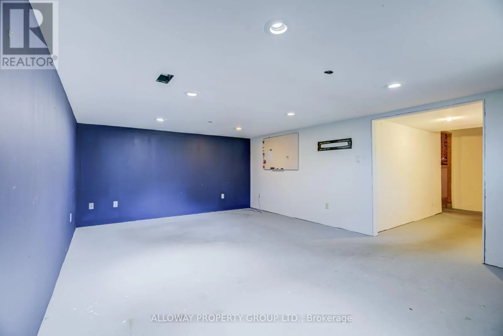
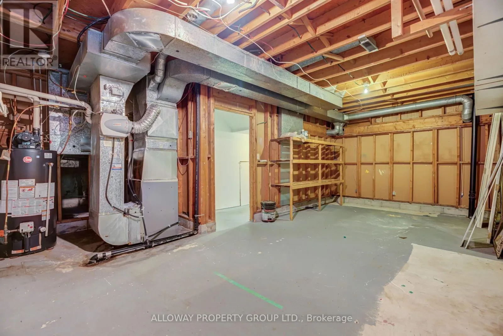
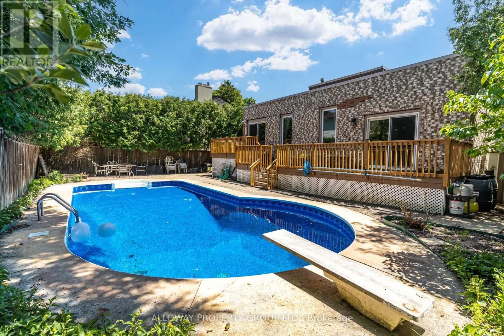
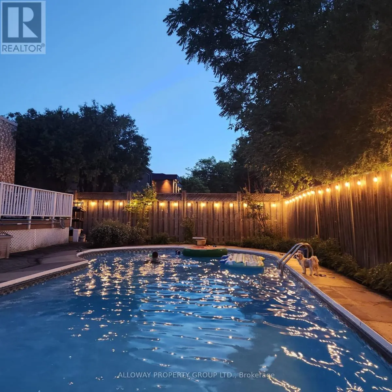
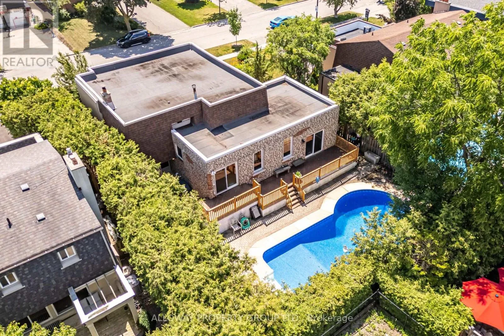
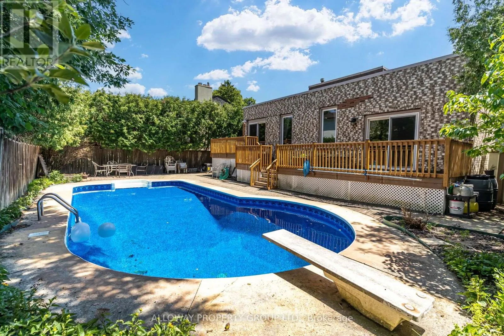
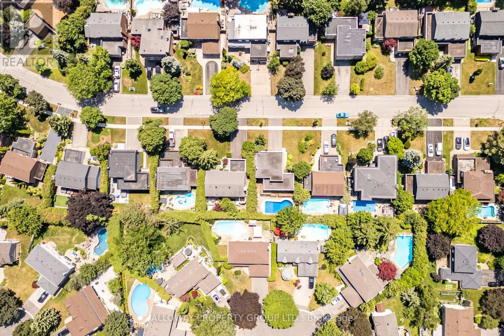
Cross Streets: Wootten Way N/Hwy 7. ** Directions: Wootten Way N/Reesorville. Welcome to 32 Reesorville Road! A beautifully maintained 4-bedroom, 3-bath detached home situated on a premium 61 x 110 ft lot in the heart of sought-after Markham Village. Offering approximately 2,400 sq ft of living space, this spacious family home features a bright, functional layout, generous principal rooms, and a partially finished basement. Enjoy your own private backyard oasis complete with an in-ground pool, mature landscaping, and plenty of space for entertaining. Numerous recent updates include the roof (2022), pool liner and heater (2024), furnace (2025), driveway (2025), and deck railing (2026). Ideally located steps from Markham District High School, Alma Walker Park, trails, and minutes to Historic Main Street Markham, GO Transit, shopping, restaurants, and major highways. A fantastic opportunity to lease a well-cared-for family home in one of Markham's most desirable neighbourhoods. **Some photos virtually staged.** (id:27476)

Property Highlights

MLS® Number
N14173008
Type
Single Family
Community Name
Markham Village
Ownership Type
Freehold
Land Size
61.1 x 108.6 FT
Parking Space Total
4

Building

Building Type
House
Storeys
2.00
Square Footage
2000 - 2500 sqft
Bathrooms Total
3
Bedrooms Above Ground
4
Bedrooms Total
4
Amenities
Fireplace(s) Park, Schools, Public Transit
Exterior Finish
Brick, Stucco
Fireplace Present
Yes
Basement Type
N/A (Partially finished)
Basement Features
Building Heating Type
Forced air
Heating Fuel
Natural gas
Building Cooling Type
Central air conditioning

Utilities

Water
Municipal water
Utility Sewer
Sanitary sewer

Room Layout

Primary Bedroom
Second level
5.46 m x 3.66 m
Bedroom 2
Second level
3.41 m x 3.22 m
Bedroom 3
Second level
4.48 m x 3.15 m
Bedroom 4
Second level
3.32 m x 3.15 m
Recreational, Games room
Lower level
5.69 m x 3.92 m
Utility room
Lower level
6.64 m x 4.75 m
Living room
Main level
5.94 m x 3.95 m
Family room
Main level
6.1 m x 3.96 m
Dining room
Main level
3.78 m x 3.32 m
Kitchen
Main level
4.89 m x 3.1 m
Laundry room
Ground level
2.83 m x 1.53 m

Location

Learn more about this property
Listing provided by:
ALLOWAY PROPERTY GROUP LTD.
MLS® number:
N14173008
Agent:
Spencer Grimes
*Indicates required field
Name is required
Email is required
Please enter a valid phone number (e.g., 416-111-1111).

Community Spotlight: Homes For rent in Your Neighborhood