298 Crofts Road, Marmora and Lake, Ontario K0K 2M0

Listed for:
$559,000
3 beds
2 baths
Listed 6 days ago
House for rent: 298 Crofts Road, Marmora and Lake, Ontario K0K 2M0

View all 36 photos

About

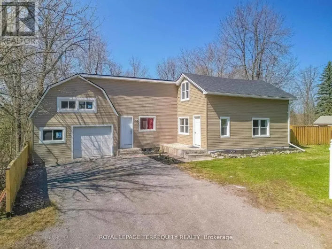
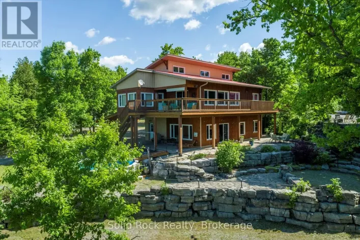
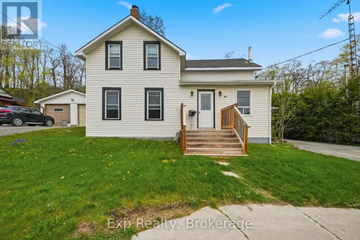
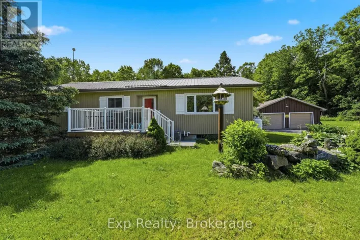
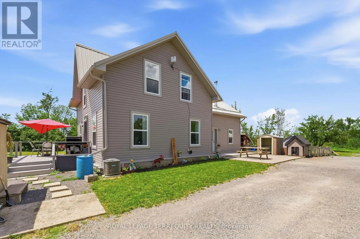
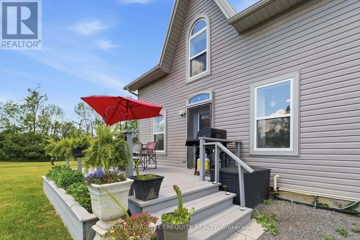
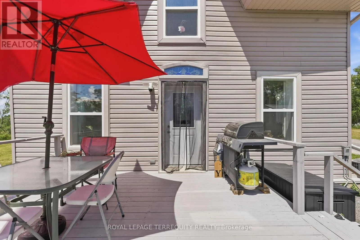
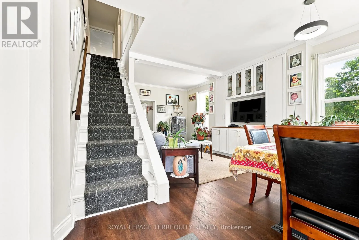
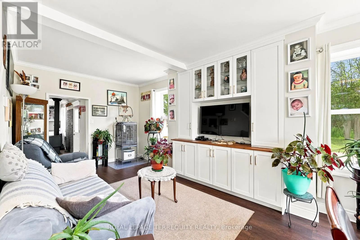
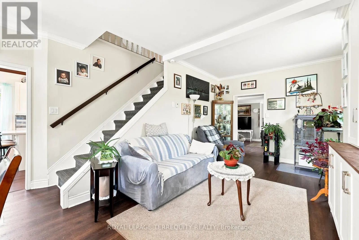
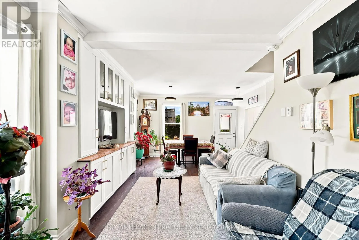
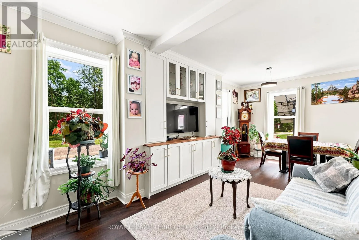
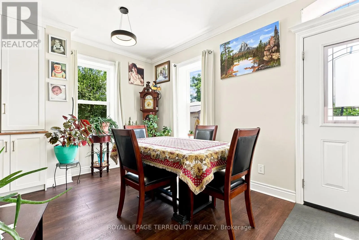
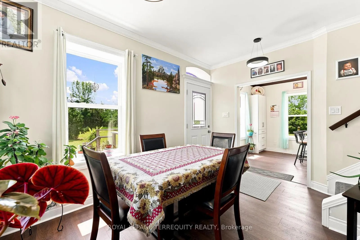
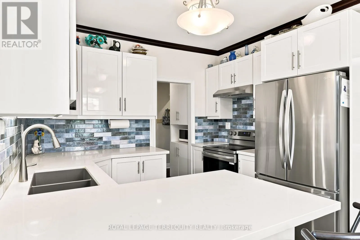
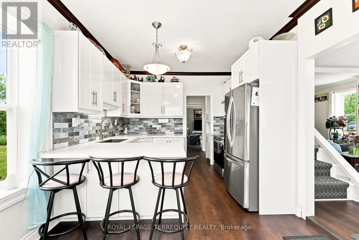
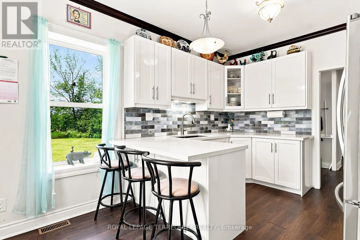
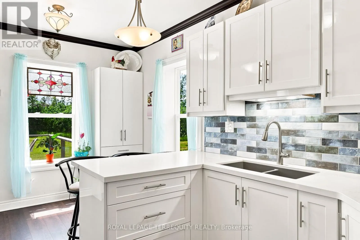
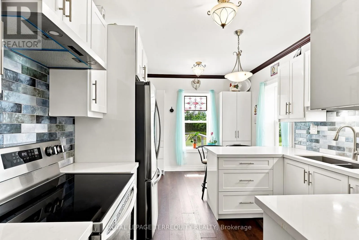
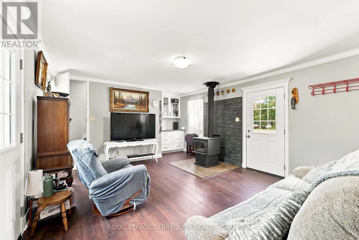
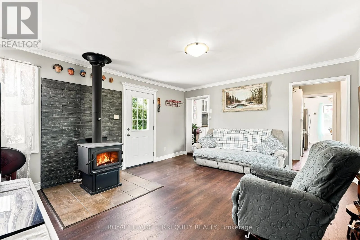
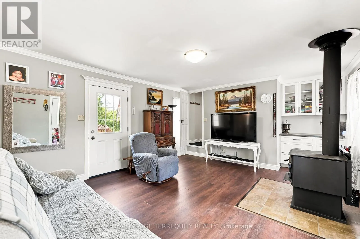
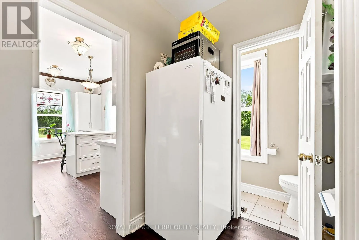
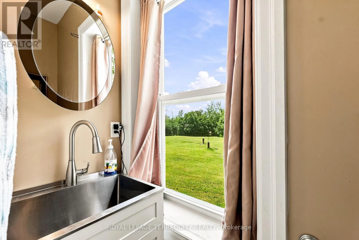
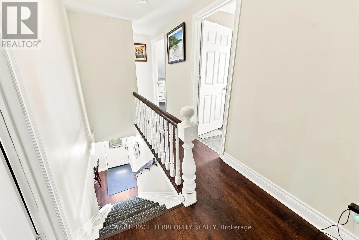
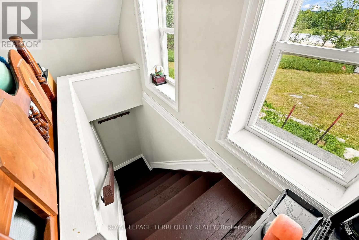
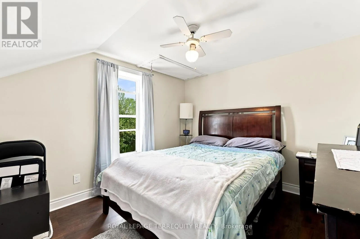
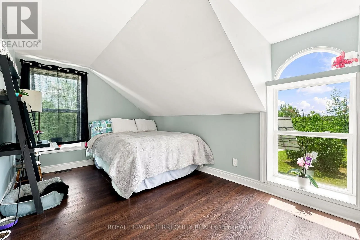
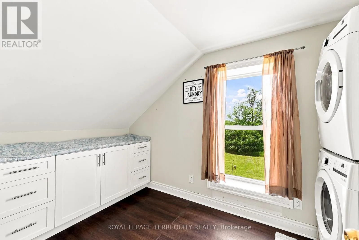
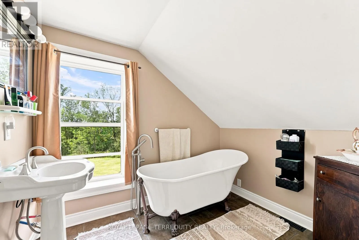
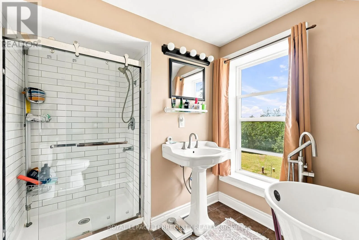
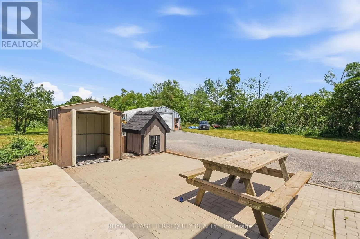
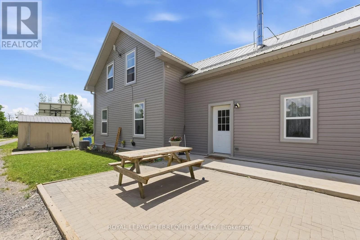
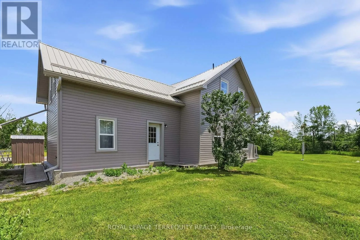
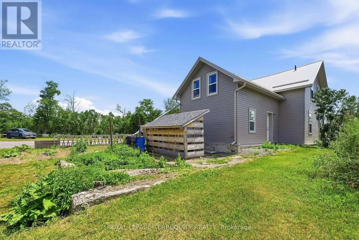
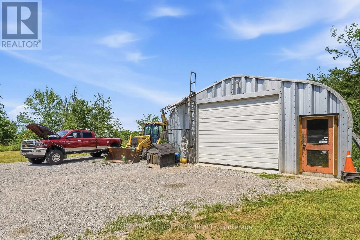
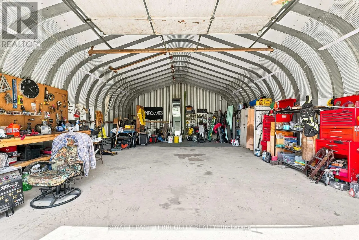
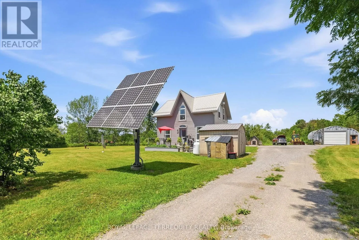
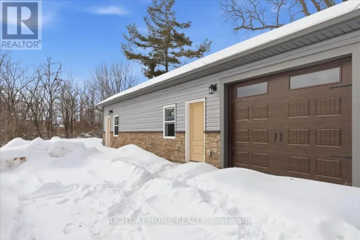
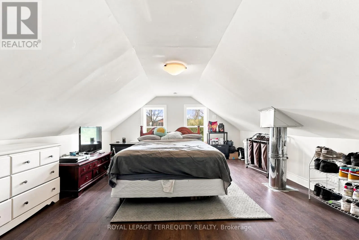
Cross Streets: Crofts Road & Ledge Road. ** Directions: From Crofts Road & Ledge Road, head east on Crofts Road. Property is located on the north side of Crofts Road. Completely renovated while preserving the timeless charm of this 1900s farmhouse, this exceptional property offers the perfect blend of character and modern living. Nestled on just over 2.5 private acres in the beautiful community of Marmora, this secluded retreat is set well back from the road for ultimate peace and privacy. Offering over 2,100 sq. ft. of thoughtfully designed living space, the home has been beautifully modernized throughout. The fully heated detached garage/workshop, complete with its own furnace, is perfect for hobbyists, mechanics, storage, or year-round projects. Previously powered entirely by the property's solar system and now connected to hydro, buyers have the flexibility to explore off-grid living if desired. A rare opportunity to enjoy modern country living with space, privacy, and versatility all just minutes from local amenities. (id:27476)

Property Highlights

MLS® Number
X13549358
Type
Single Family
Community Name
Marmora Ward
Ownership Type
Freehold
Land Size
259.9 x 511.4 FT ; Irregular|2 - 4.99 acres
Parking Space Total
11

Building

Building Type
House
Storeys
1.50
Square Footage
1100 - 1500 sqft
Bathrooms Total
2
Bedrooms Above Ground
3
Bedrooms Total
3
Amenities
Golf Nearby, Park
Exterior Finish
Vinyl siding
Fireplace Present
Yes
Basement Type
N/A (Unfinished)
Basement Features
Building Heating Type
Forced air
Heating Fuel
Propane
Building Cooling Type
Central air conditioning

Utilities

Water
Drilled Well
Utility Sewer
Septic System

Room Layout

Other
Basement
7.38 m x 6.85 m
Sitting room
Lower level
4.36 m x 5.43 m
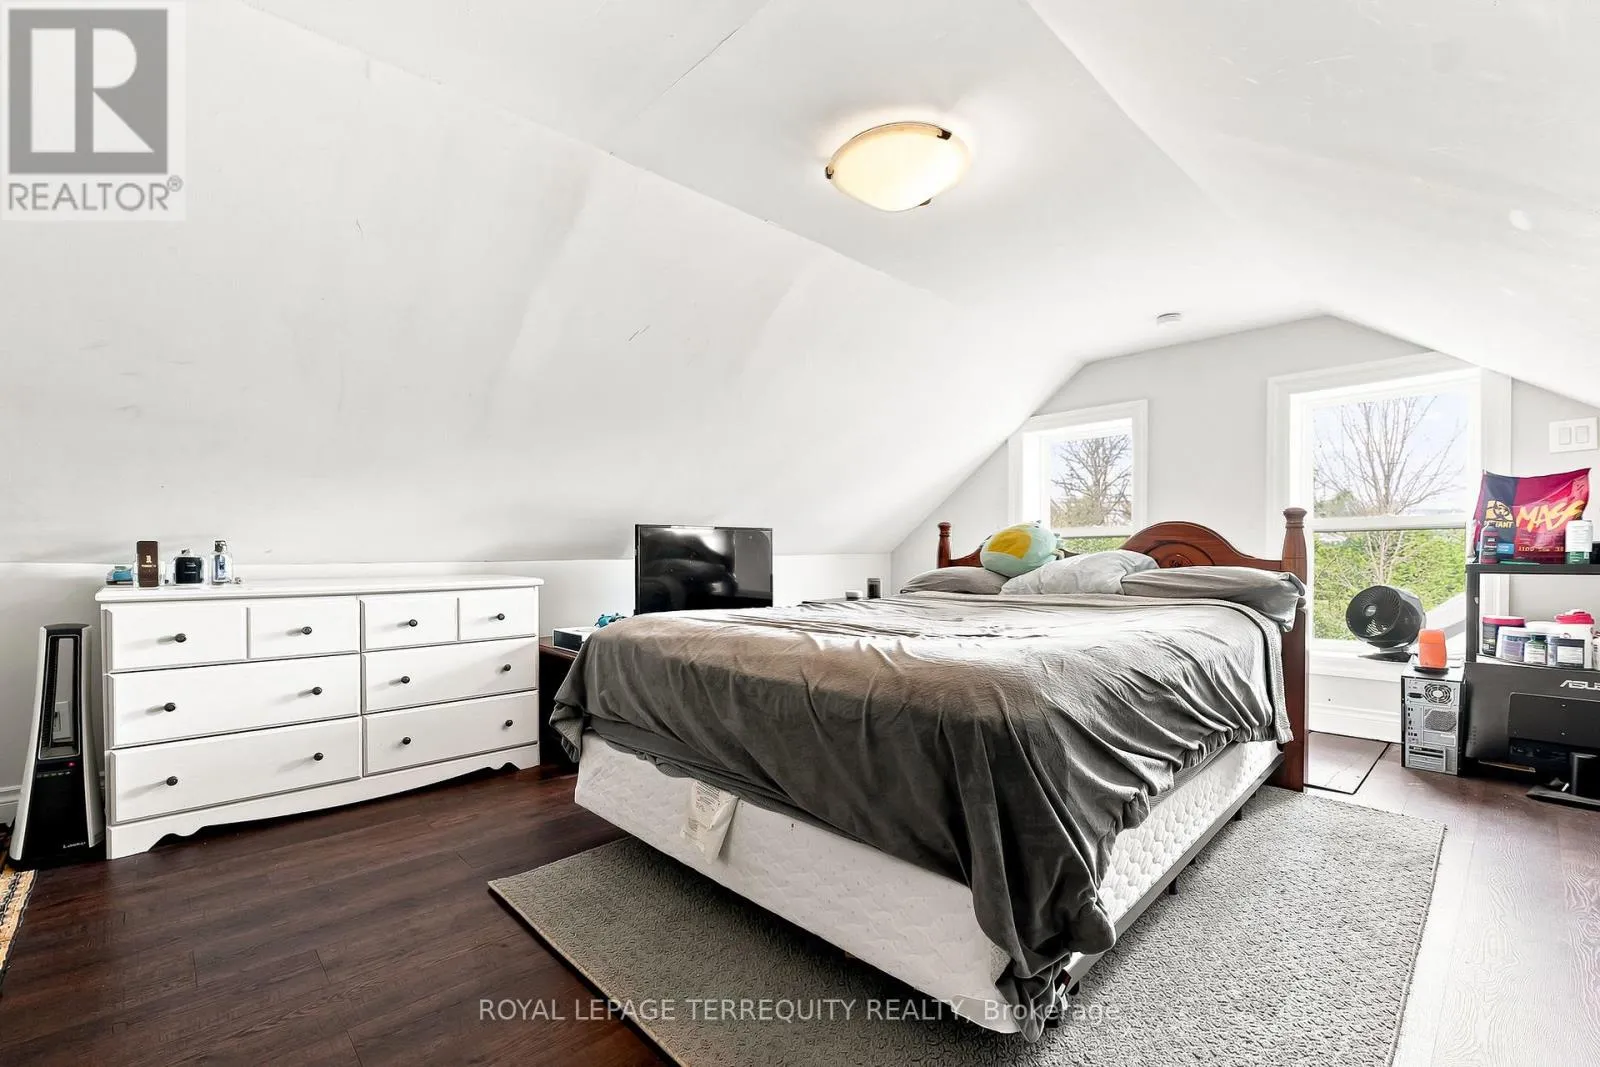
Primary Bedroom
Lower level
4.94 m x 2.92 m
Bedroom
Lower level
2.34 m x 4.14 m
Bedroom 2
Lower level
3.02 m x 3.83 m
Living room
Ground level
4.05 m x 6.85 m
Kitchen
Ground level
3.22 m x 4.59 m

Location

Learn more about this property
Listing provided by:
ROYAL LEPAGE TERREQUITY REALTY
MLS® number:
X13549358
Agent:
Lorraine Prata
*Indicates required field
Name is required
Email is required
Please enter a valid phone number (e.g., 416-111-1111).

Community Spotlight: Homes For sale in Your Neighborhood