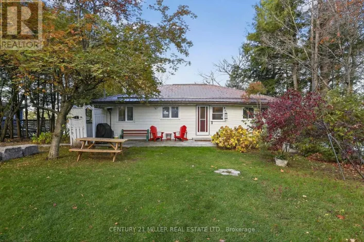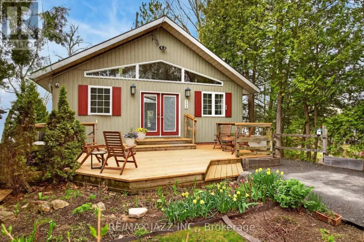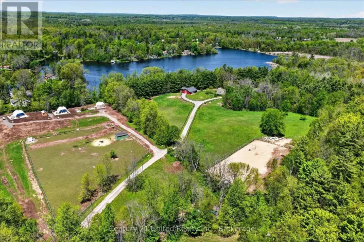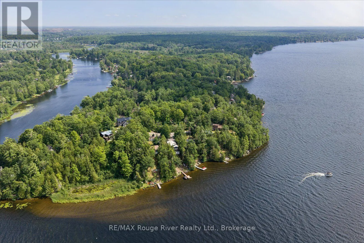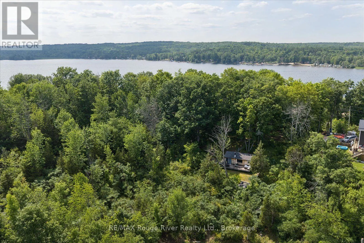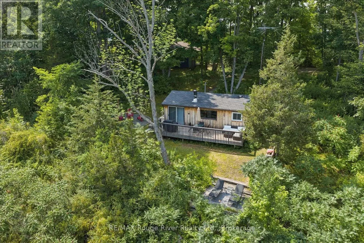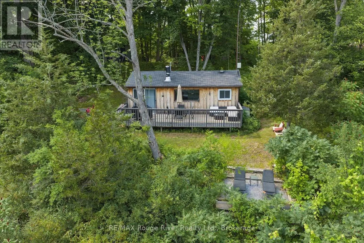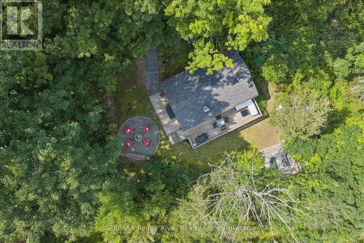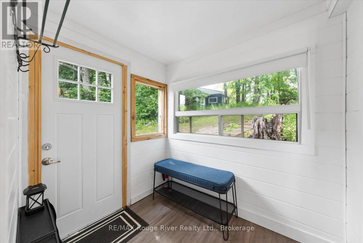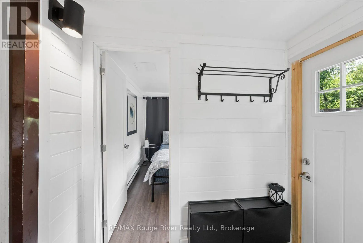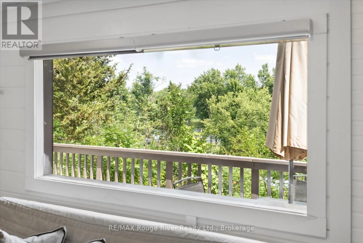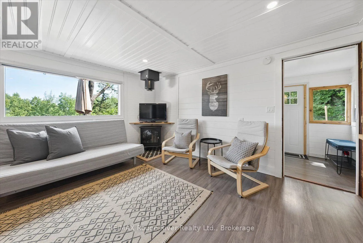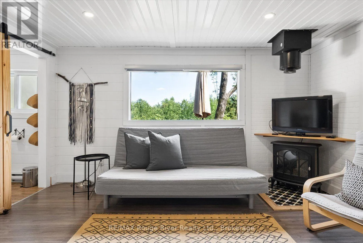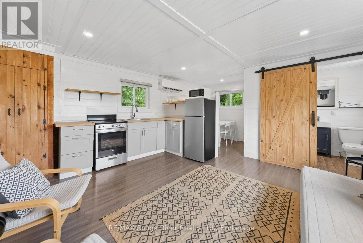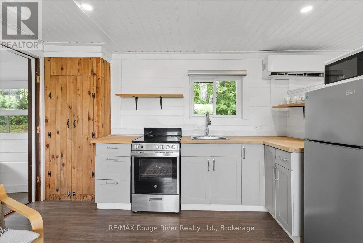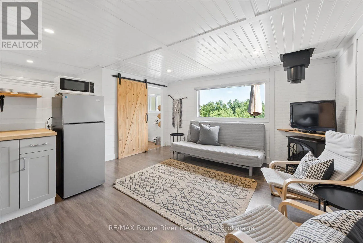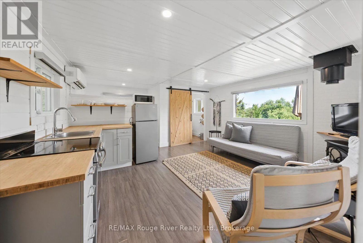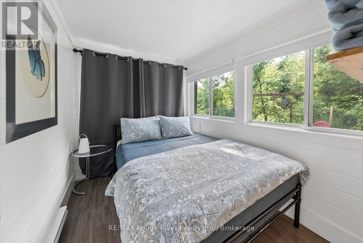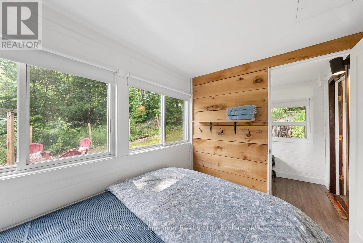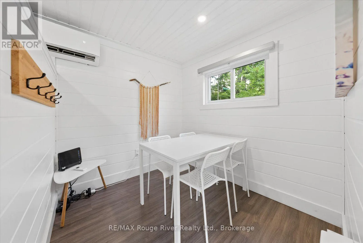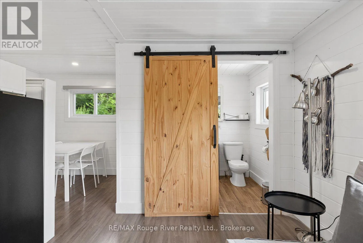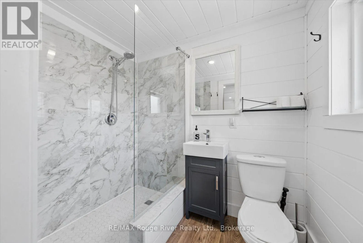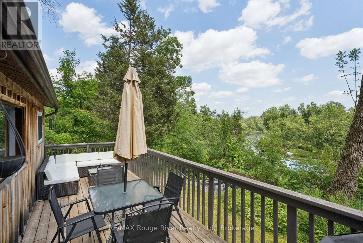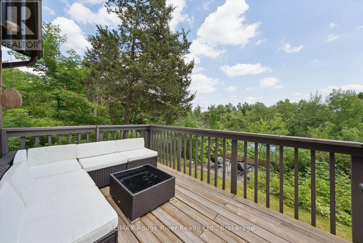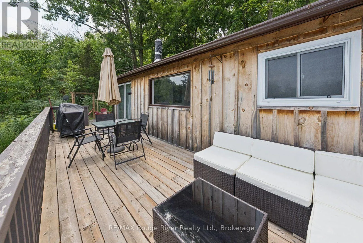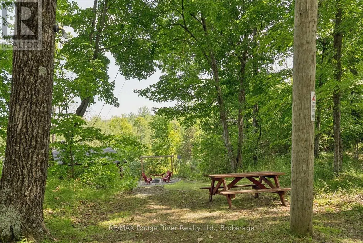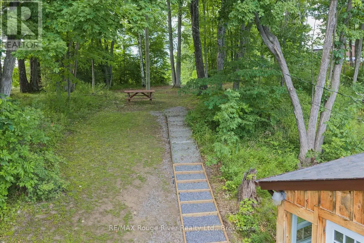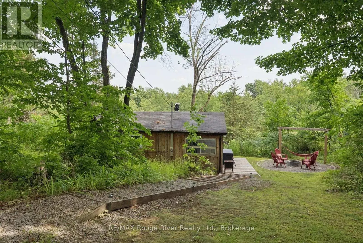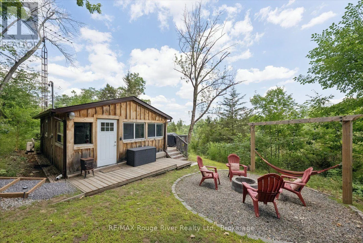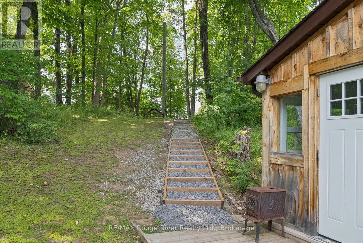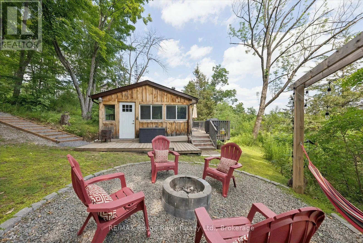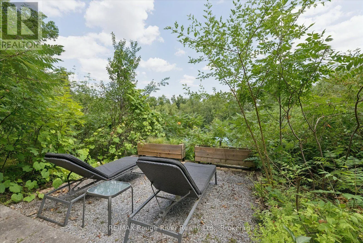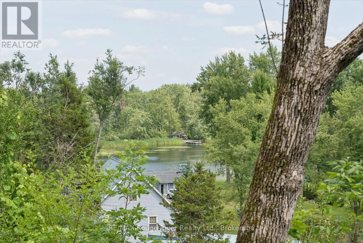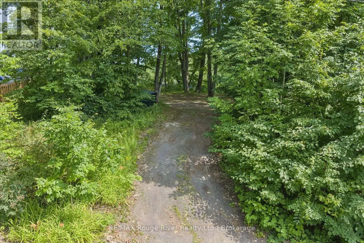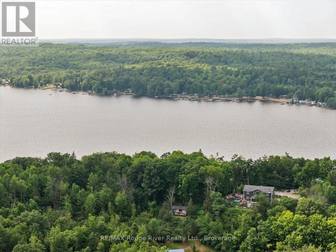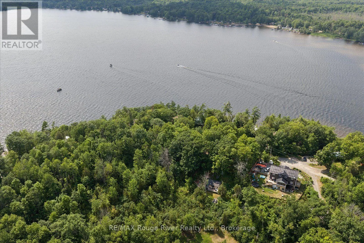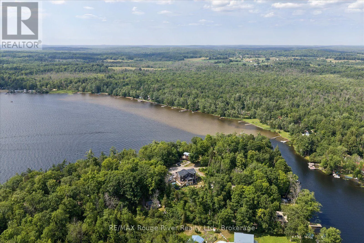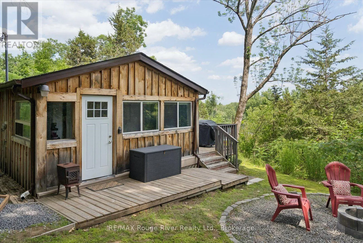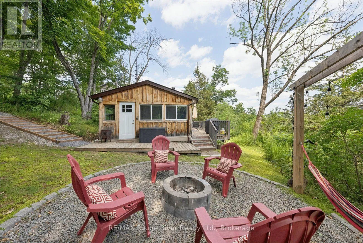
Marble Point/Hwy 7 Currently operating as a successful short-term rental, this charming cottage with updated board and batten siding offers exceptional income potential while also serving as the perfect personal escape. With year-round road access less than 10 minutes from the delightful town of Marmora, it's an ideal destination for weekend getaways, seasonal retreats, or long-term enjoyment. Nestled on a private, forested lot between Crowe Lake and the Crowe River, the property includes shared deeded waterfront access just across the road, providing space to swim, boat, fish, and enjoy endless outdoor adventures. Designed for relaxation, the outdoor space features a recently upgraded deck for sipping your morning tea, a cozy fire pit with a hammock area for evenings under the stars, and a peaceful zen lookout where you can unwind and enjoy Marmora's natural peacefulness. It's no surprise this property's tranquil atmosphere has made it a sought-after rental destination! Inside, the bright and welcoming interior features one bedroom with the option to easily create a second, a beautifully renovated bathroom, updated flooring throughout, and a stylish, modern kitchen. The new air conditioning and heat pump ensure all-weather comfort for both owners and guests, making this a truly turnkey cottage ready to enjoy! (id:27476)