739 Marble Point Road, Marmora and Lake, Ontario K0K 2M0

Listed for:
$499,900
3 beds
1 baths
Listed 4 days ago
House for rent: 739 Marble Point Road, Marmora and Lake, Ontario K0K 2M0

View all 21 photos

About

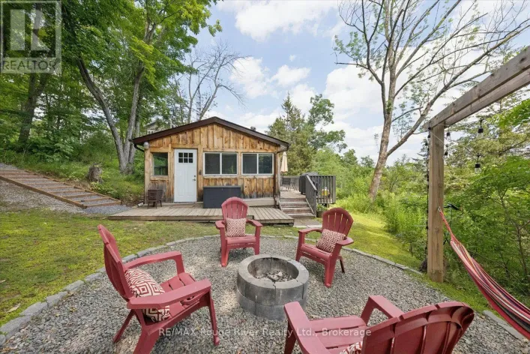
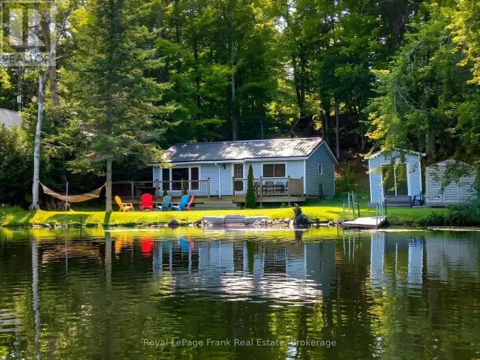
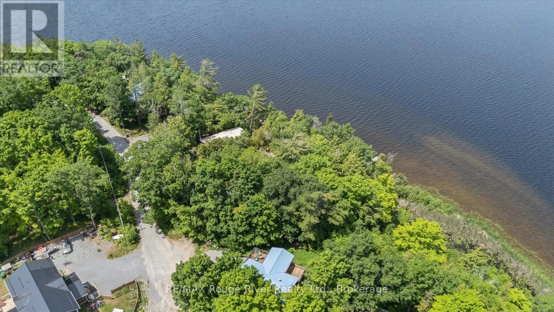
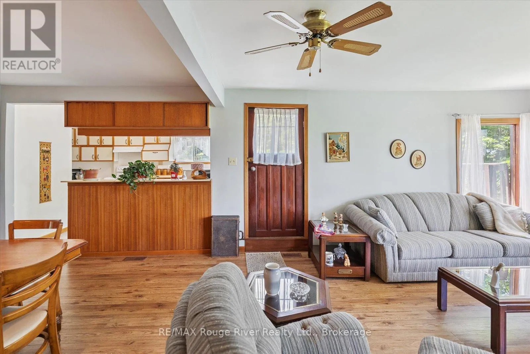
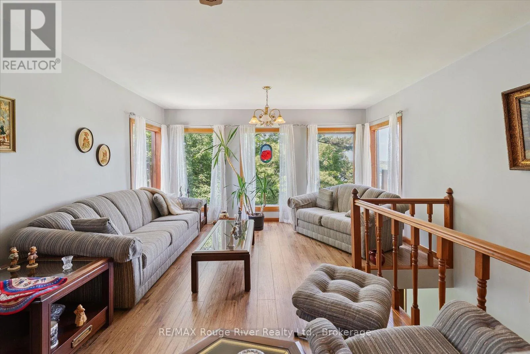
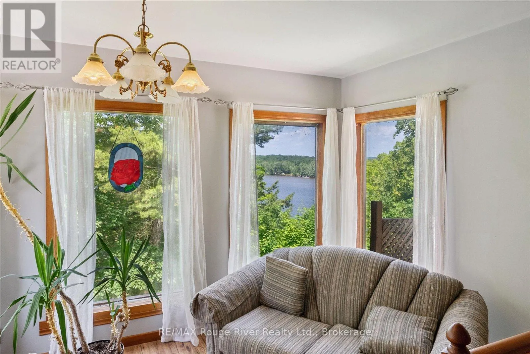
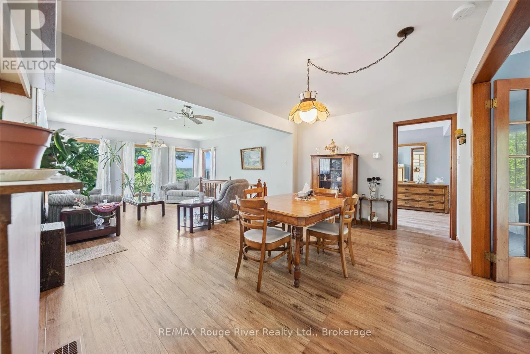
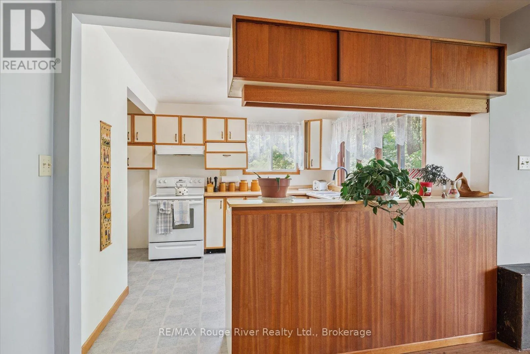
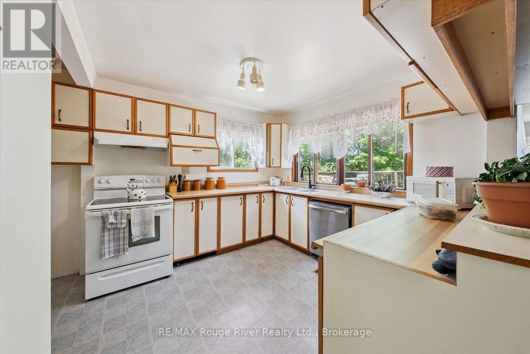
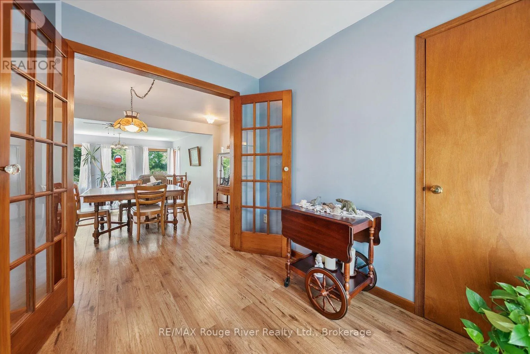
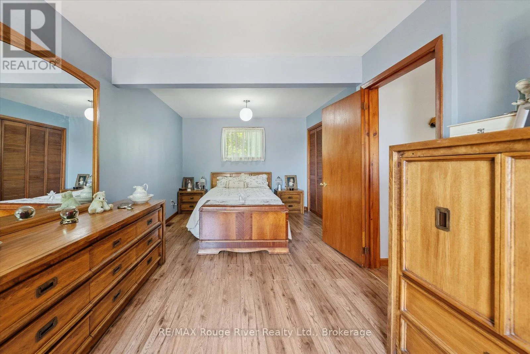
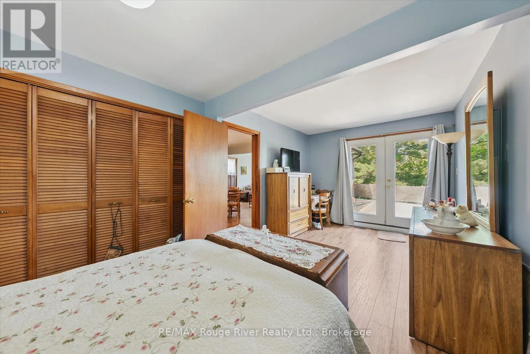
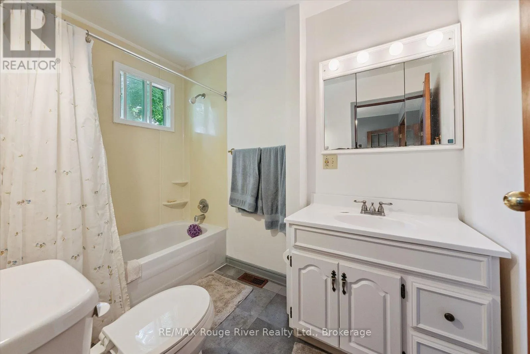
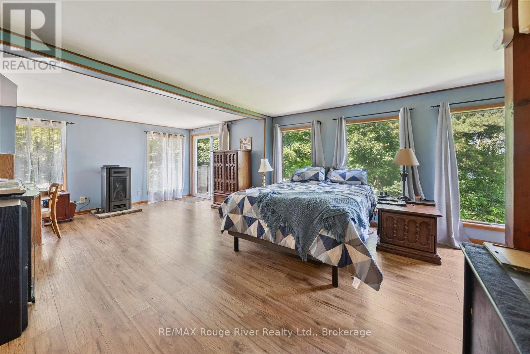
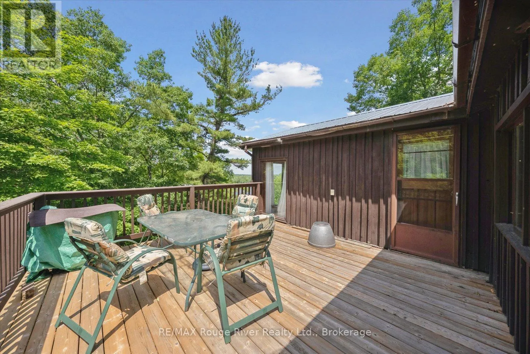
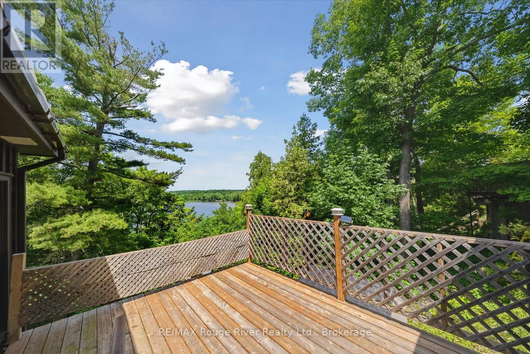
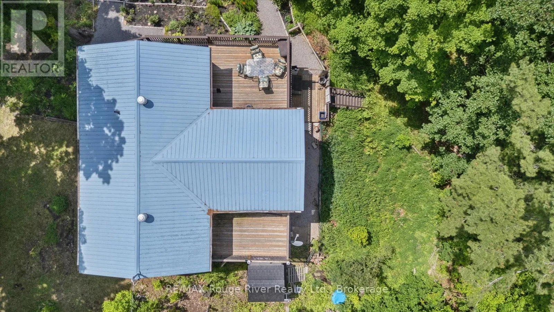
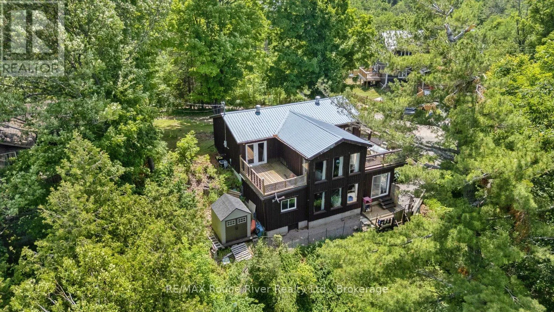
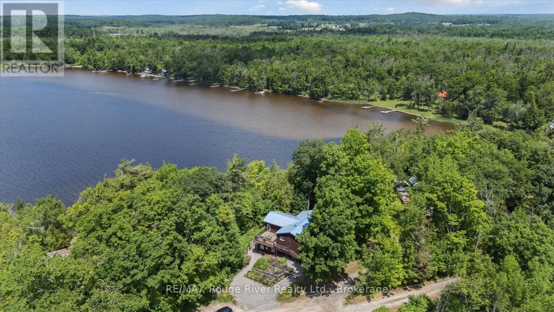
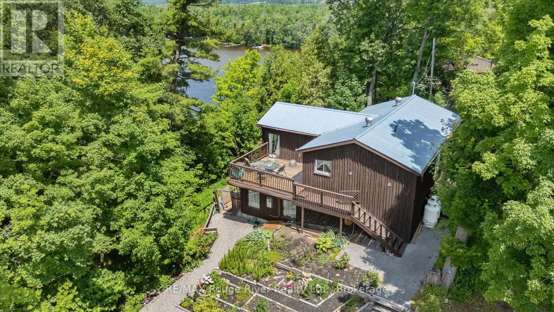
Marble Point Rd/Hwy 7 Elevated Waterfront Living on Crowe Lake! Nestled among the trees on a scenic hillside, this 2-bedroom, 1-bath property offers the perfect blend of a cozy weekend escape and year-round waterfront living. The warm wood exterior and functional bi-level layout welcome you into an upper level featuring a bright, open-concept kitchen, dining, and living area, alongside a spacious primary bedroom with direct access to a private deck. The lower level adds versatile living space, boasting a cozy family room centred around a propane fireplace and a convenient walkout. Perched high above the water, the home enjoys breathtaking, sweeping views of Crowe Lake and commands 92.37 feet of shoreline below. The natural, unmanicured slope to the water's edge ensures unmatched privacy and a spectacular, peaceful vantage point. Located just off Highway 7 with three public boat launches nearby, 739 Marble Point Road puts you at the center of everything Crowe Lake has to offer-from legendary fishing (pike, muskie, and bass) and the famous summer sandbar, to winter ice fishing and front-row seats to the annual holiday fireworks. (id:27476)

Property Highlights

MLS® Number
X13512140
Type
Single Family
Community Name
Marmora Ward
Ownership Type
Freehold
Land Size
108.4 x 221 FT|under 1/2 acre
Parking Space Total
2

Building

Building Type
House
Storeys
1.00
Square Footage
700 - 1100 sqft
Bathrooms Total
1
Bedrooms Above Ground
2
Bedrooms Total
3
Amenities
Fireplace(s) Park
Exterior Finish
Wood
Fireplace Present
Yes
Basement Type
N/A (Finished)
Basement Features
Walk out
Building Heating Type
Forced air
Heating Fuel
Propane
Building Cooling Type
Central air conditioning

Utilities

Utility Sewer
Septic System

Room Layout

Recreational, Games room
Basement
7.49 m x 4.62 m
Bedroom 3
Basement
3.65 m x 3.03 m
Living room
Main level
7.84 m x 4.99 m
Dining room
Main level
7.84 m x 4.99 m
Kitchen
Main level
5.05 m x 3.17 m
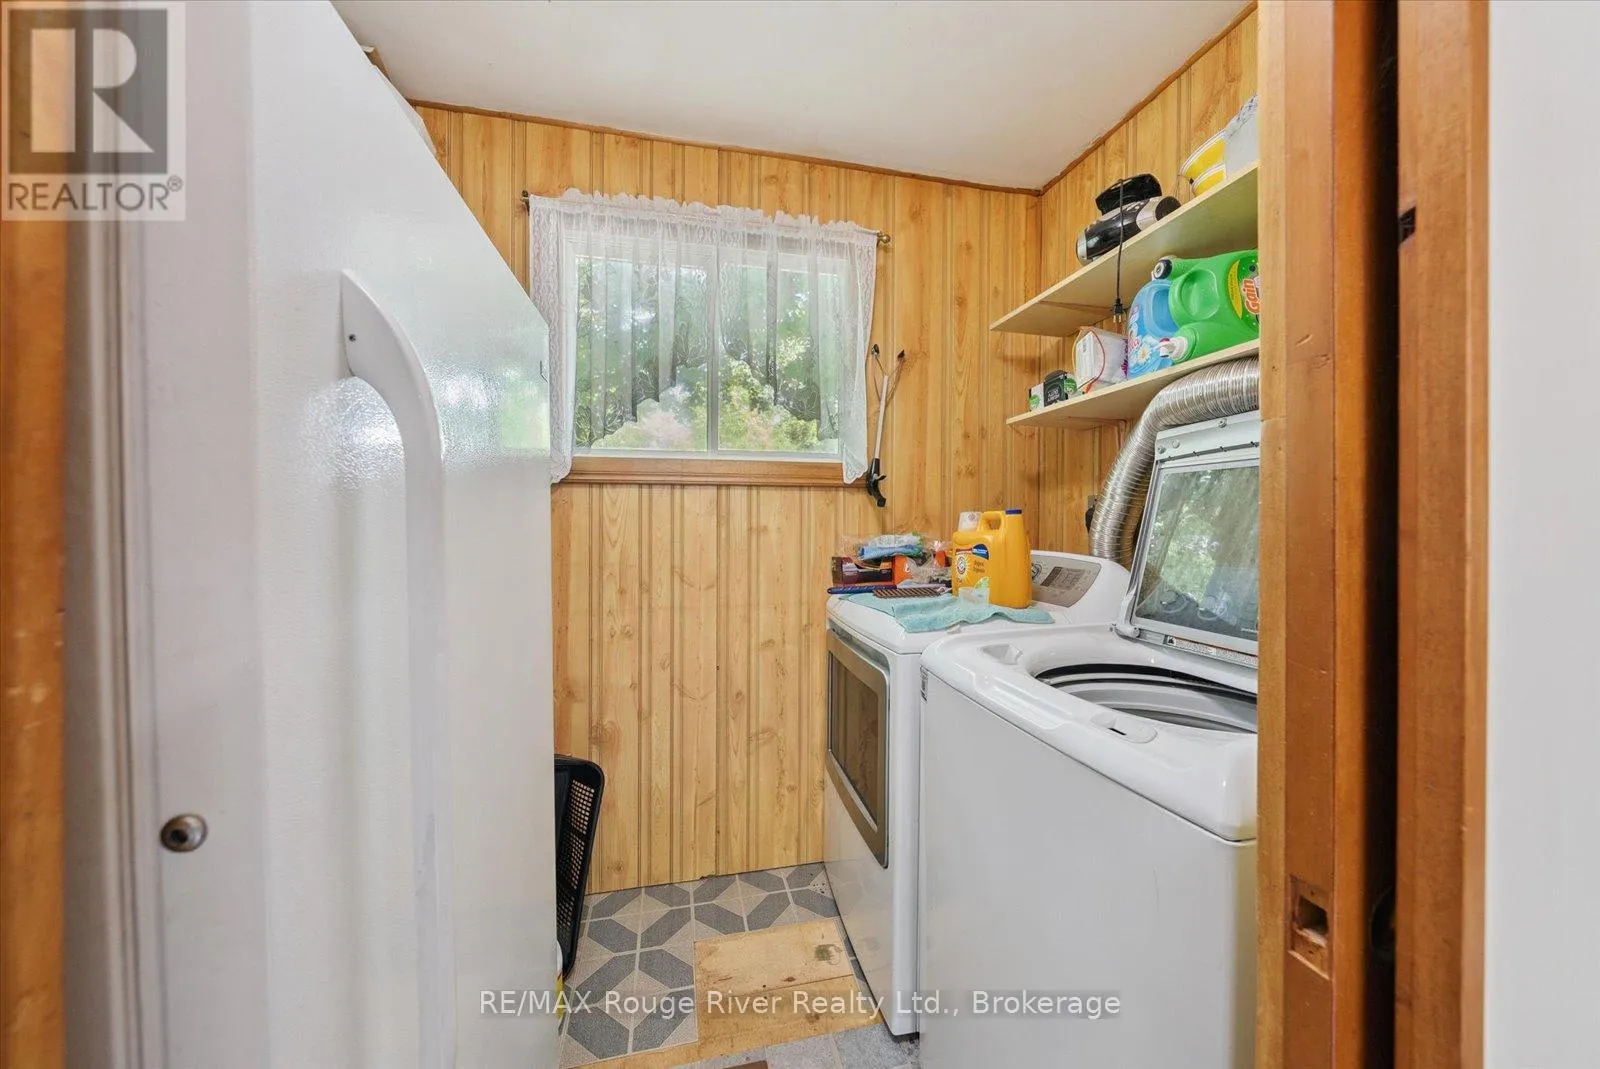
Laundry room
Main level
2.33 m x 1.6 m
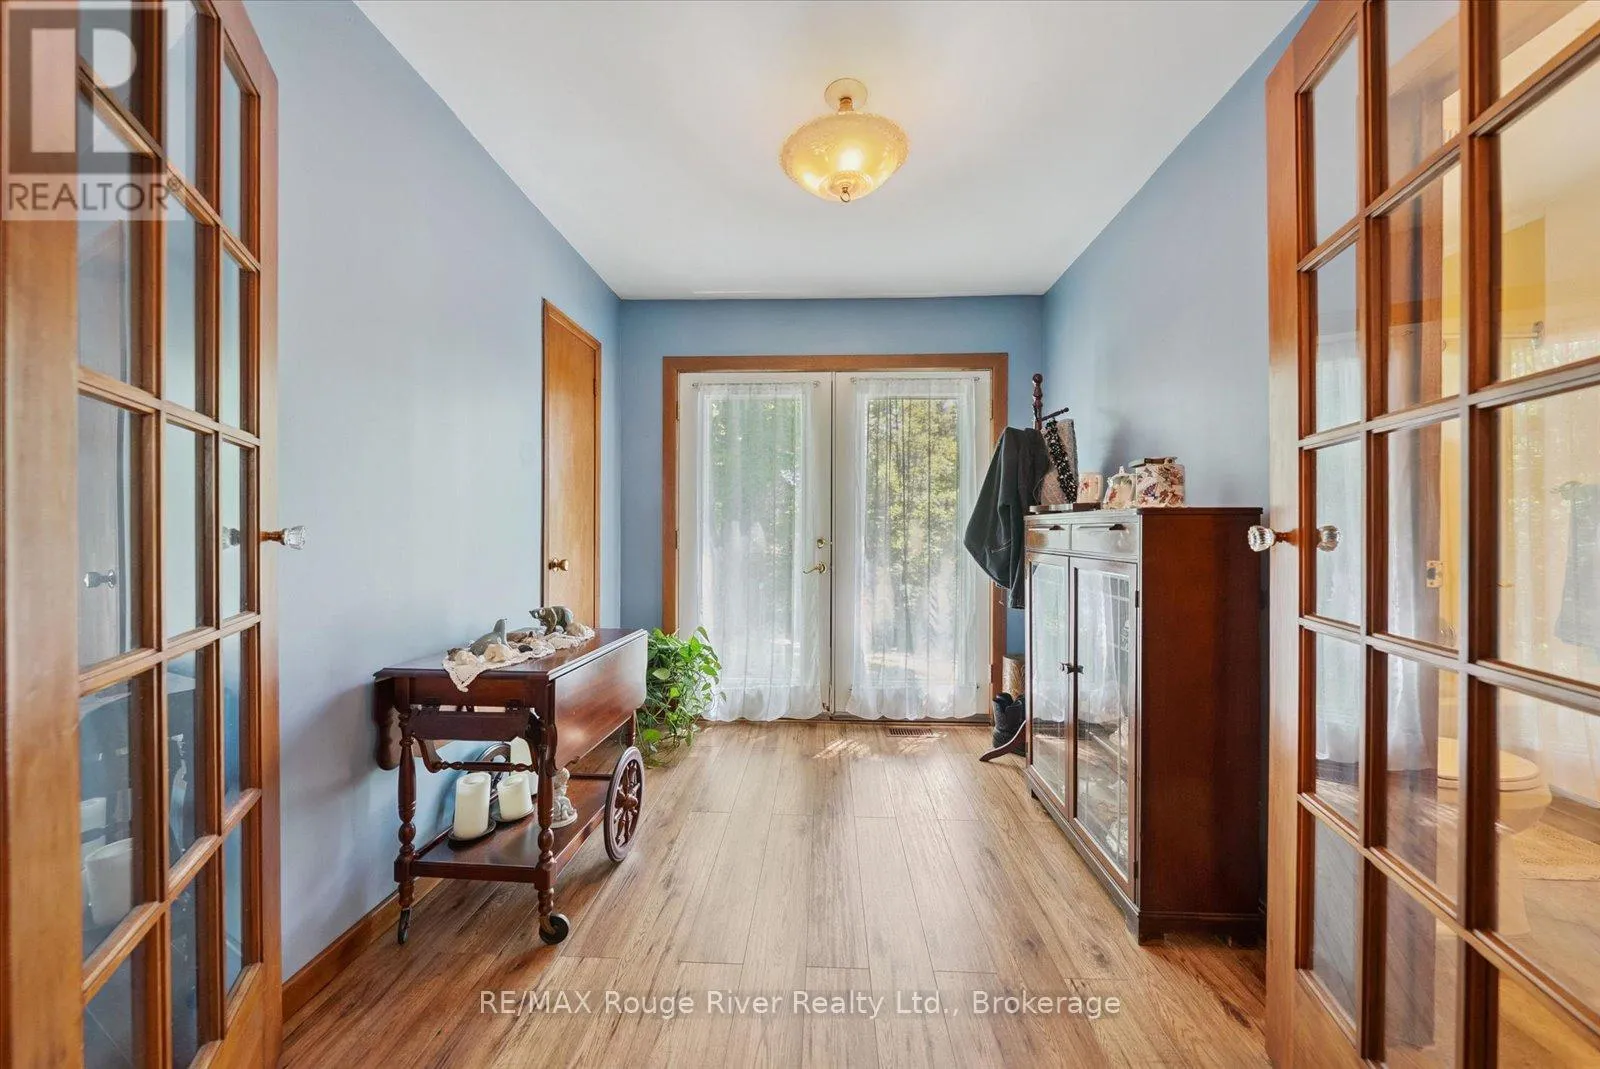
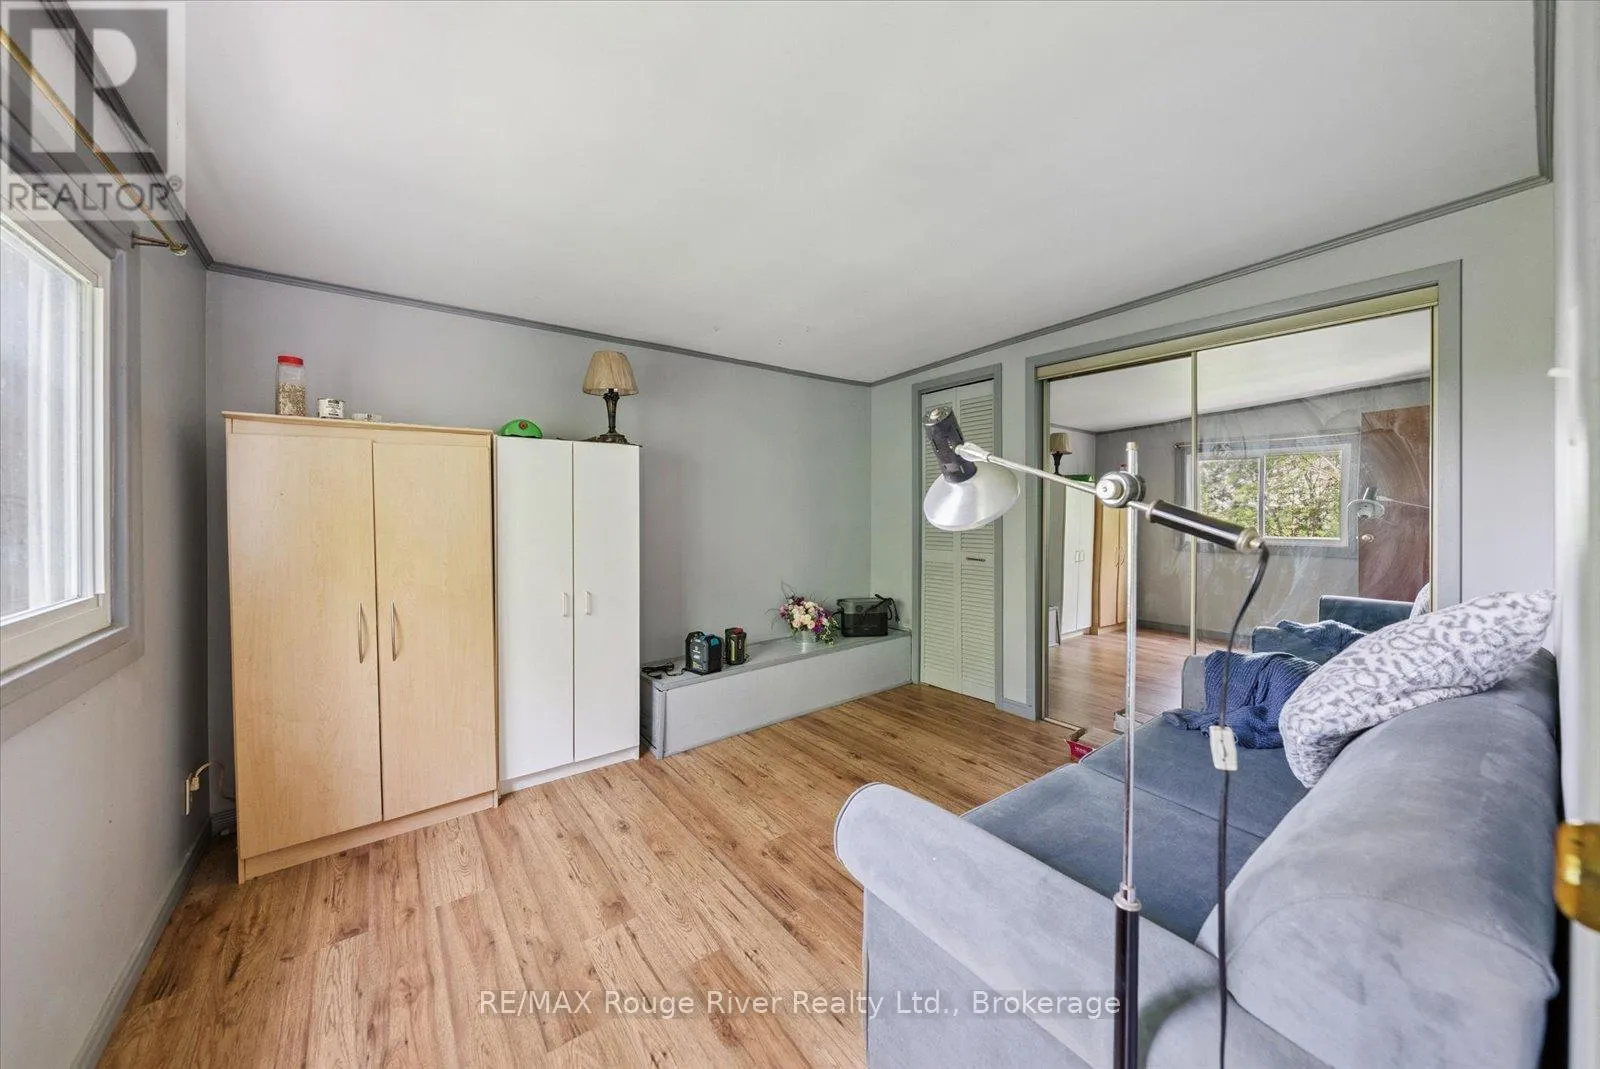
Den
Main level
2.74 m x 2.7 m
Primary Bedroom
Main level
6.04 m x 3.47 m

Location

Learn more about this property
Listing provided by:
RE/MAX Rouge River Realty Ltd.
MLS® number:
X13512140
Agent:
Kimberley Alldread
*Indicates required field
Name is required
Email is required
Please enter a valid phone number (e.g., 416-111-1111).

Street Spotlight - For sale