744d Marble Point Road, Marmora and Lake, Ontario K0K 2M0

Listed for:
$575,000
3 beds
1 baths
Listed 2 days ago
House for rent: 744d Marble Point Road, Marmora and Lake, Ontario K0K 2M0

View all 33 photos

About

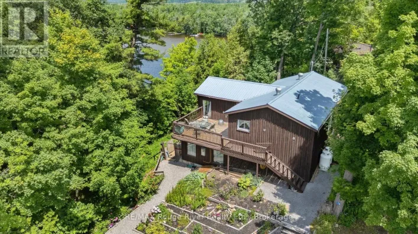
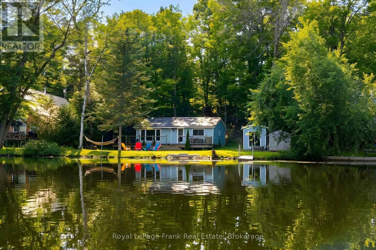

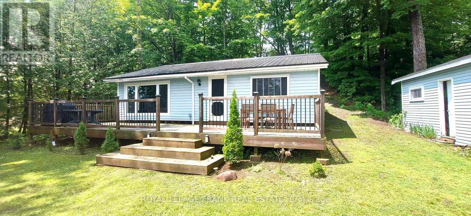
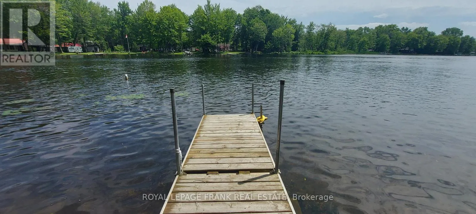
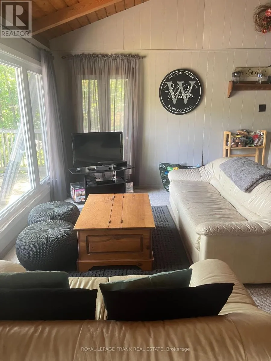
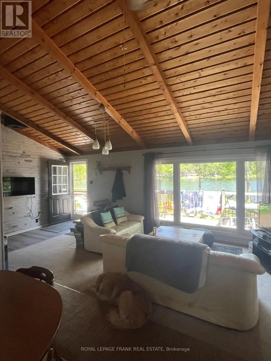
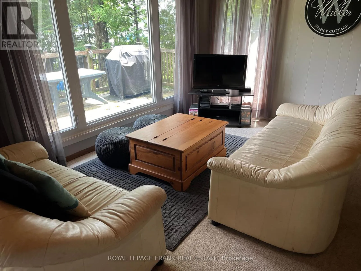
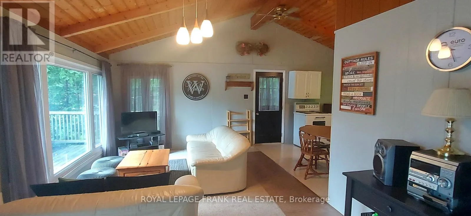
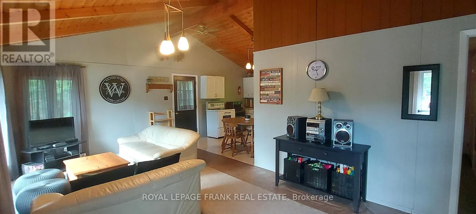
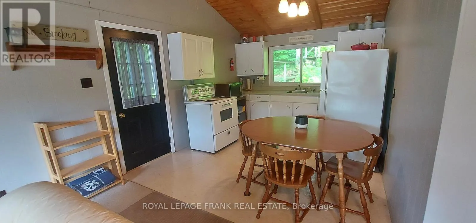
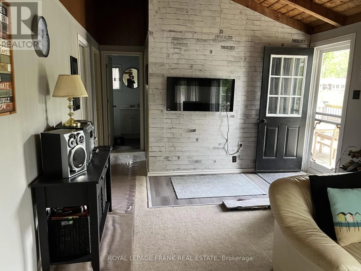
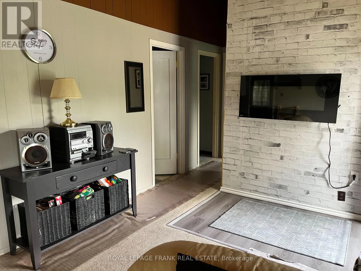
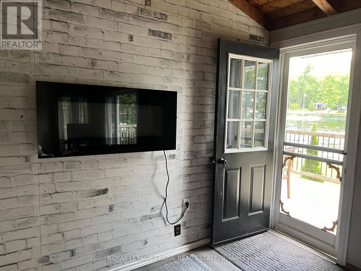
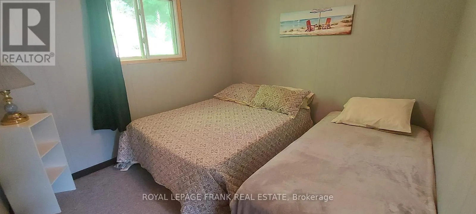
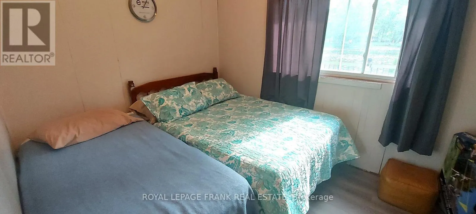
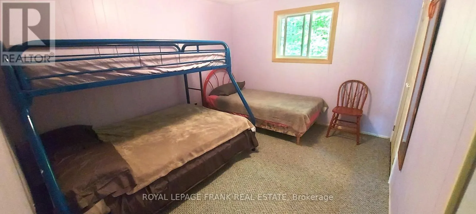
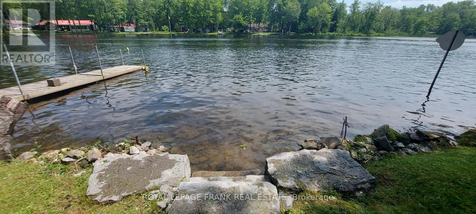
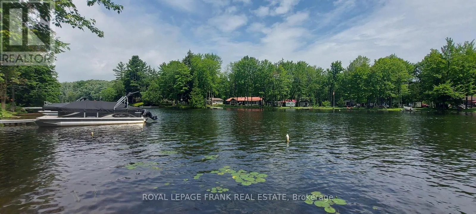
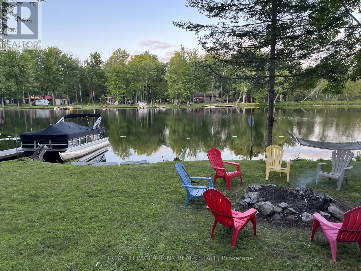
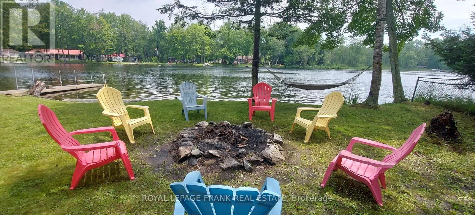
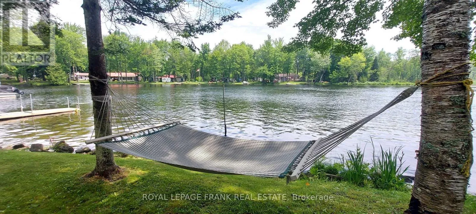
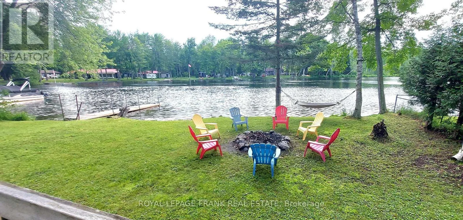
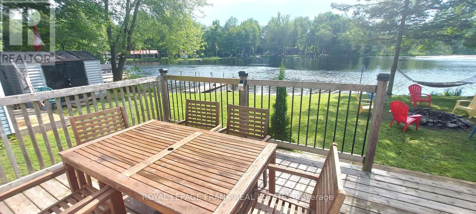
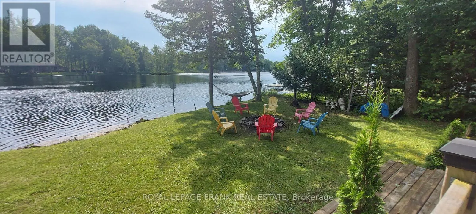
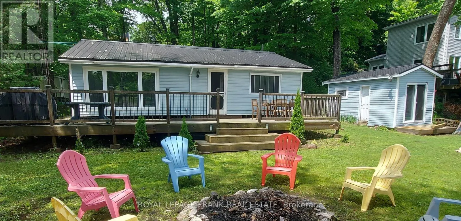
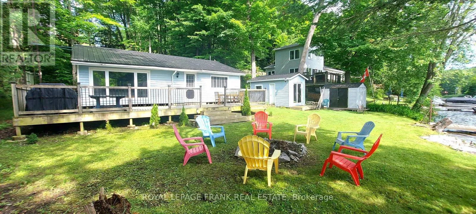
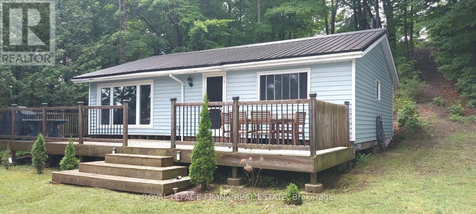
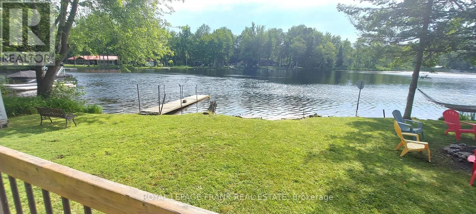
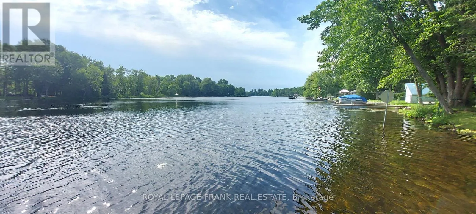
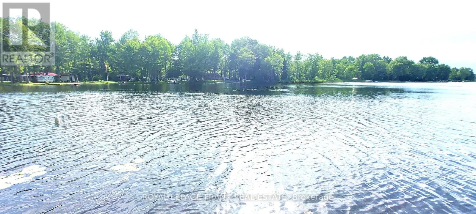
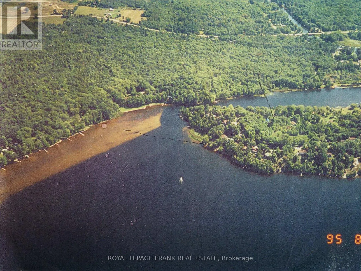
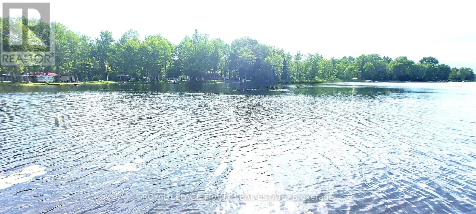
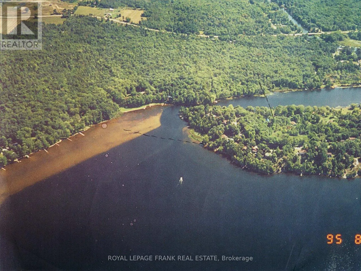
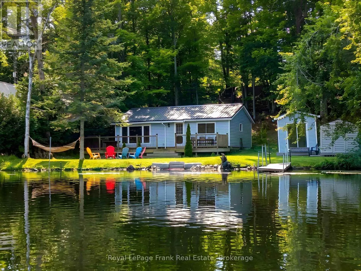
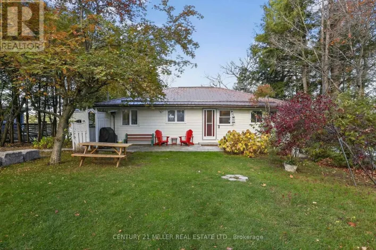
Cross Streets: Highway 7. ** Directions: West of light in Marmora on Highway #7 to Marble Pt Rd. Turn North - go to the end of the road - sign on. Escape to the cottage life you've been dreaming of! This 3-bedroom, 3-season waterfront cottage is perfectly positioned just a quick swim from the popular Crowe Lake Sandbar. Designed for easy living and summer fun, the cottage features an open-concept interior and plenty of outdoor space with tiered decking to relax and take in the waterfront surroundings. The property also features a steel roof, dock, convenient bunkie for your guests, and 2 storage shed. Recent updates include a beautifully renovated 3-piece bathroom in 2024, a septic system in 2023, and electrical upgrades completed in 2022. Nestled in a quiet, low-current area with a 10 km/hr speed limit, this is an ideal location for swimming, boating, and creating years of family memories. With potential for a loft or extra sleeping area, there's room to make this cottage your own. Don't miss your chance to enjoy waterfront living on the beautiful Crowe System! (id:27476)

Property Highlights

MLS® Number
X13673424
Type
Single Family
Community Name
Marmora Ward
Ownership Type
Freehold
Land Size
88.3 x 159.5 FT ; 193.71'x21.40'x30.97'x38.23'x167.87'x74.|under 1/2 acre
Parking Space Total
2

Building

Building Type
House
Storeys
1.00
Square Footage
1100 - 1500 sqft
Bathrooms Total
1
Bedrooms Above Ground
3
Bedrooms Total
3
Amenities
Beach
Exterior Finish
Vinyl siding
Fireplace Present
Yes
Basement Type
None
Basement Features
Building Heating Type
Other
Heating Fuel
Electric
Building Cooling Type
None

Utilities

Water
Lake/River Water Intake
Utility Sewer
Septic System

Room Layout

Living room
Main level
6.43 m x 3 m
Bedroom
Main level
3.38 m x 2.56 m
Bathroom
Main level
1.77 m x 1.78 m
Bedroom
Main level
3.5 m x 3 m
Kitchen
Main level
3.65 m x 3.65 m
Bedroom
Main level
3.65 m x 3.5 m

Location

Learn more about this property
Listing provided by:
Royal LePage Frank Real Estate
MLS® number:
X13673424
Agent:
Valeria Taylor
*Indicates required field
Name is required
Email is required
Please enter a valid phone number (e.g., 416-111-1111).

Street Spotlight - For sale