34 Matthew Street, Marmora and Lake, Ontario K0K 2M0

Listed for:
$489,000
3 beds
2 baths
Listed 6 days ago
House for rent: 34 Matthew Street, Marmora and Lake, Ontario K0K 2M0

View all 25 photos

About

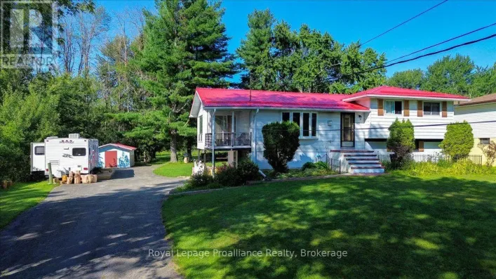
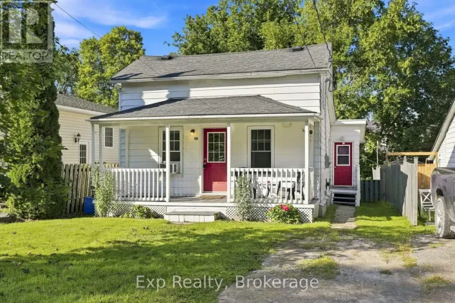
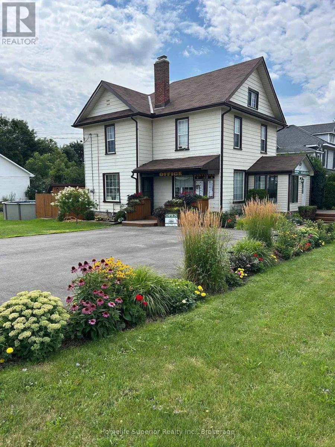
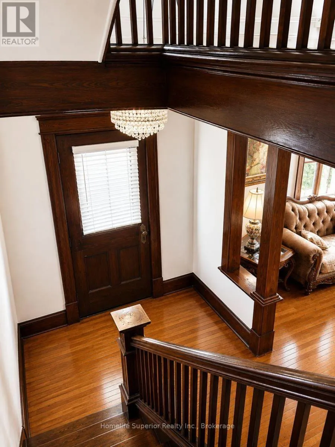
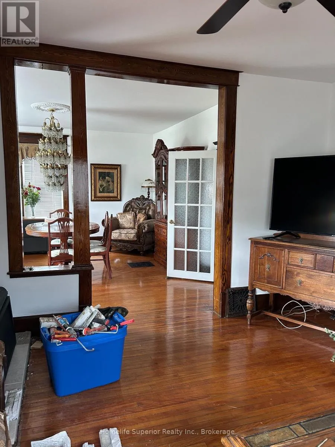
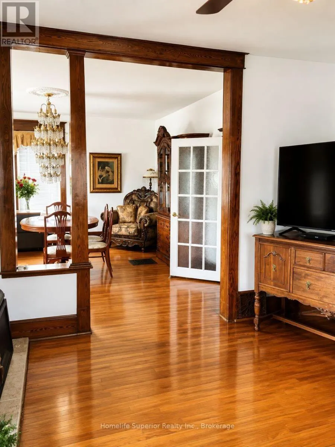
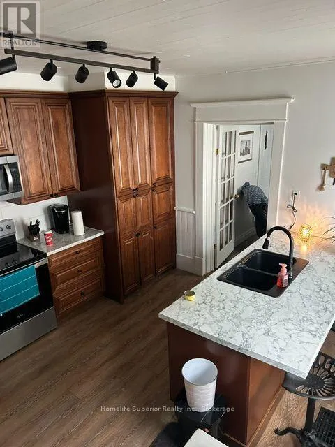
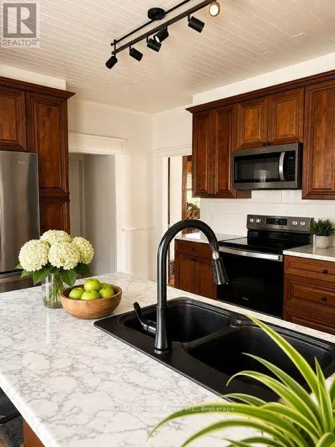
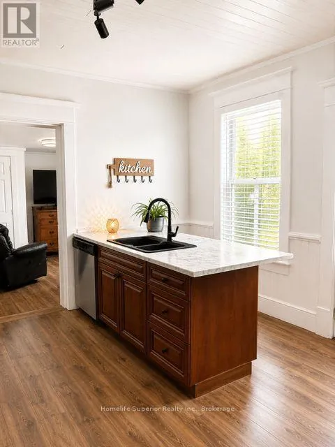
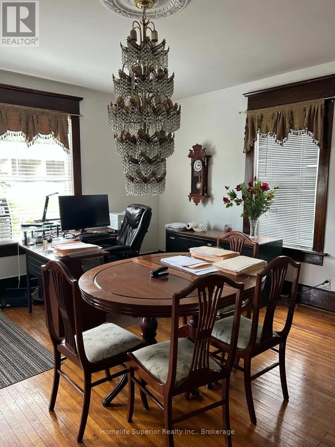
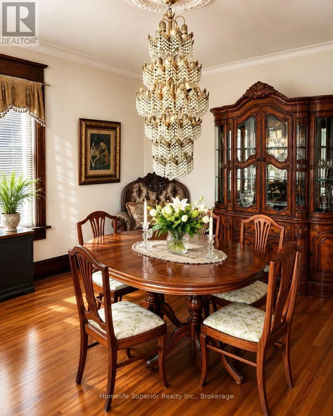
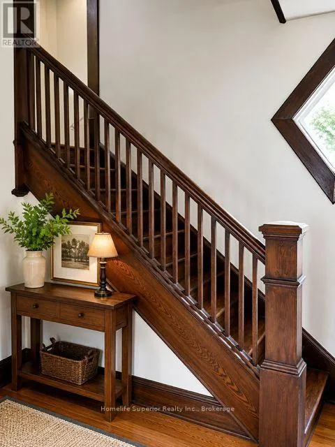
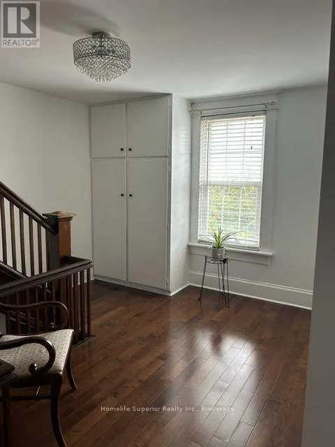
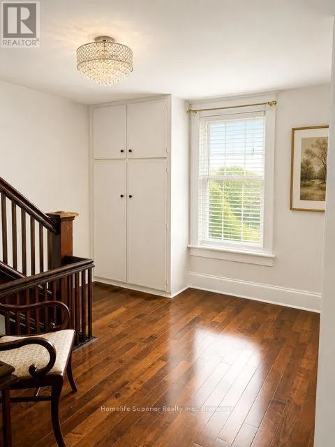
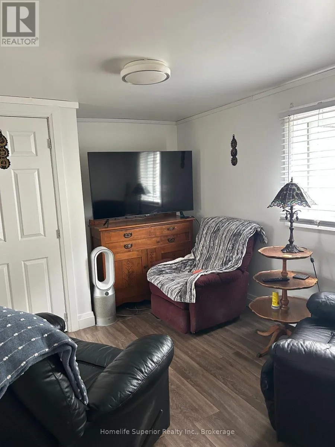
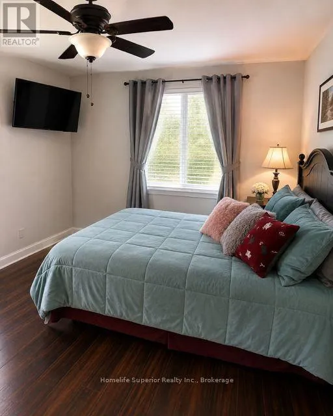
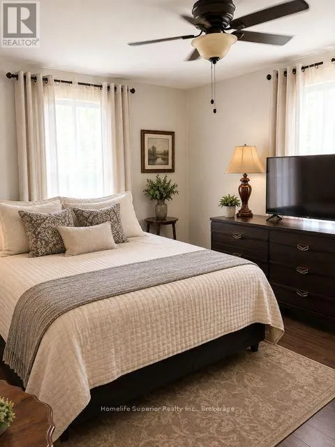
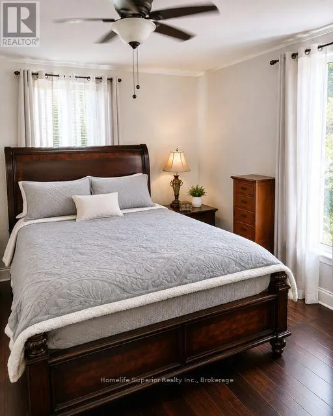
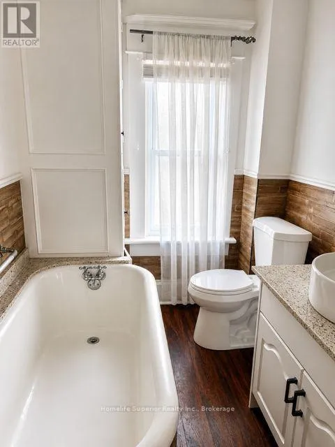
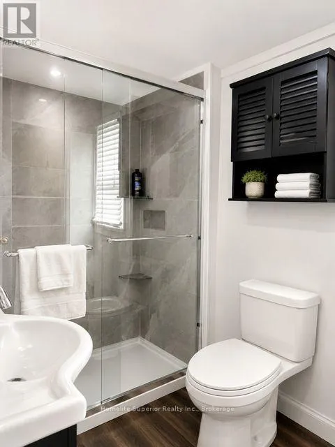
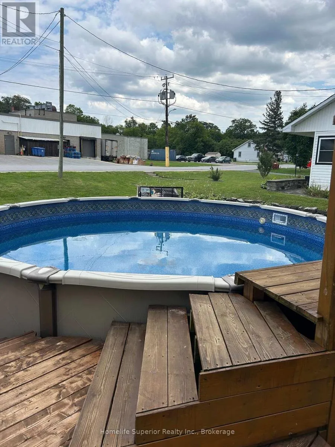
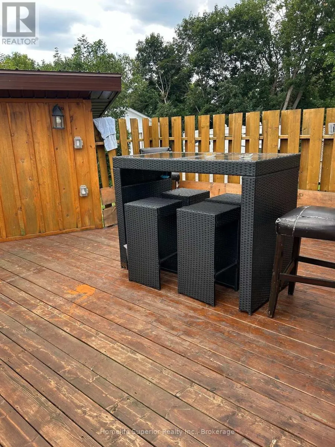
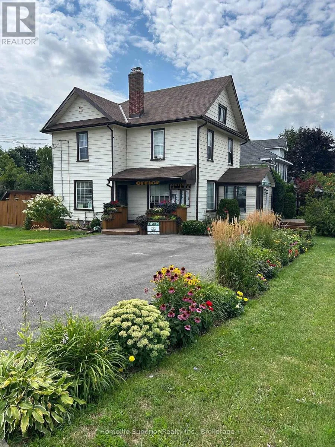
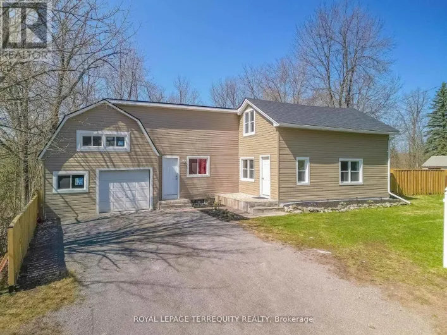
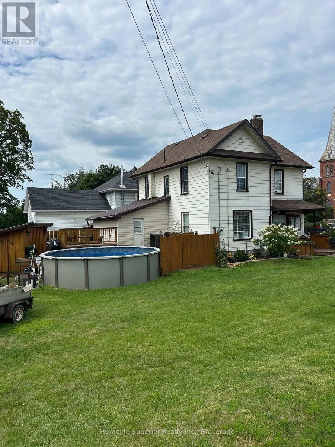
Cross Streets: Matthew St/Hastings Ave. ** Directions: From lights in Marmora go south on Matthew St to Hastings, south corner lot on Matthew & South Hastings. Welcome to this exceptional 3 bedroom home, located in one of the area's most desirable neighbourhoods. Whether you're looking for the perfect family home or a property with space for a home based business, this home offers outstanding versatility. Step inside to discover a bright, spacious interior featuring a thoughtfully designed floor plan with generous principle rooms, an inviting living area & a functional kitchen with plenty of cabinetry & workspace. The dining area is prefect for family meals or entertaining guests, while the comfortable bedrooms provide plenty of room for everyone. Large windows throughout the home fill each room with natural light, creating a warm welcoming atmosphere. Outside, your private backyard oasis awaits. Relax beside the sparkling above-round pool, entertain family & friends on the beautiful tiered decks, or simply enjoy the peaceful surroundings. The property offers the perfect balance of indoor comfort & outdoor living. Located in an excellent area close to local amenities, this well maintained home is a rare opportunity to enjoy space, privacy, & lifestyle-all in one remarkable property. (id:27476)

Property Highlights

MLS® Number
X13657014
Type
Single Family
Community Name
Marmora Ward
Ownership Type
Freehold
Land Size
82.5 x 122.3 FT
Parking Space Total
4

Building

Building Type
House
Storeys
3.00
Square Footage
700 - 1100 sqft
Bathrooms Total
2
Bedrooms Above Ground
3
Bedrooms Total
3
Amenities
Fireplace(s) Place of Worship, Schools
Exterior Finish
Aluminum siding, Vinyl siding
Fireplace Present
Yes
Basement Type
Full, N/A (Unfinished), N/A, N/A
Basement Features
Walk out, Walk-up
Building Heating Type
Forced air
Heating Fuel
Natural gas
Building Cooling Type
Central air conditioning

Utilities

Water
Municipal water
Power
Generator
Utility Sewer
Sanitary sewer

Room Layout

Primary Bedroom
Second level
4.51 m x 3.48 m
Bedroom 2
Second level
4.39 m x 3.29 m
Bedroom 3
Second level
4.88 m x 3.96 m
Dining room
Main level
4.92 m x 5.48 m
Living room
Main level
7.36 m x 5.48 m
Other
Main level
6.01 m x 1.83 m
Kitchen
Main level
4.01 m x 4.87 m
Family room
Main level
3.54 m x 2.74 m

Location

Learn more about this property
Listing provided by:
Homelife Superior Realty Inc.
MLS® number:
X13657014
Agent:
Dianne Ray
*Indicates required field
Name is required
Email is required
Please enter a valid phone number (e.g., 416-111-1111).

Community Spotlight: Homes For sale in Your Neighborhood