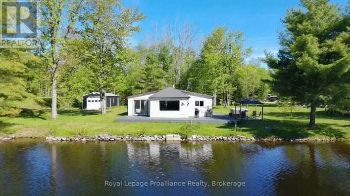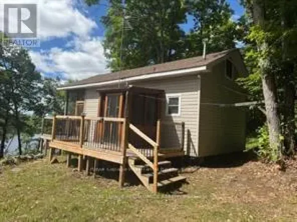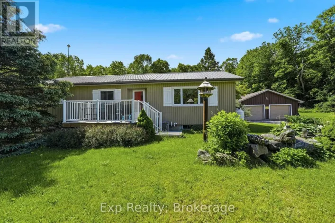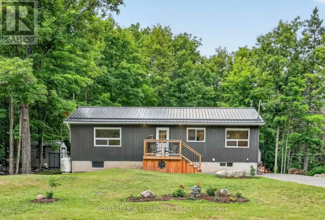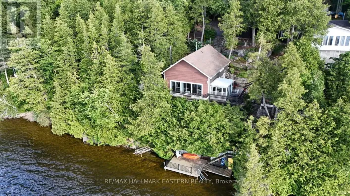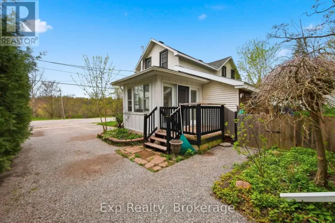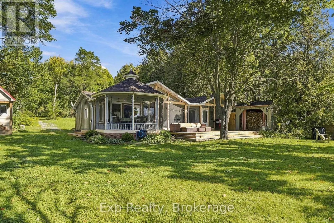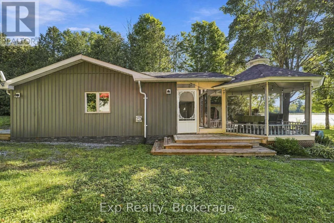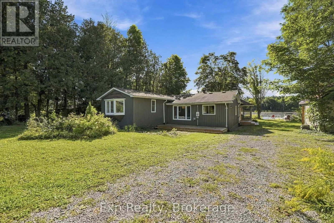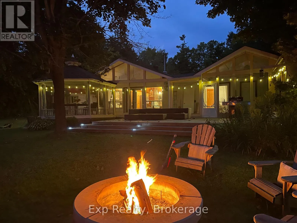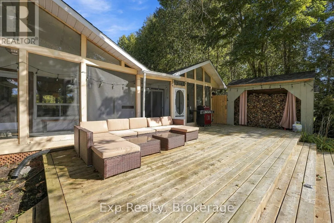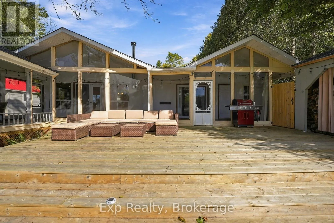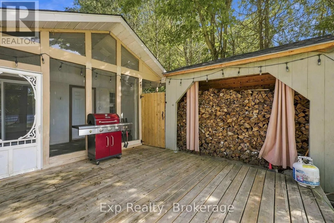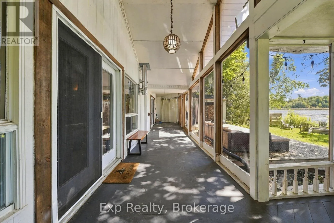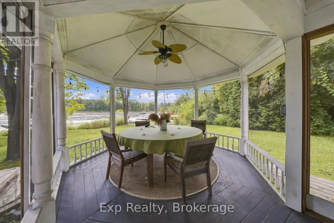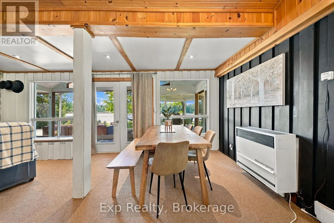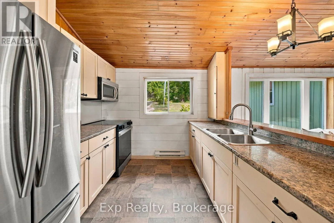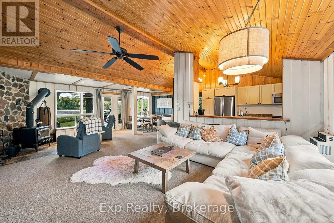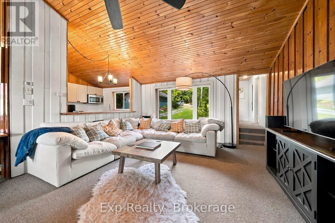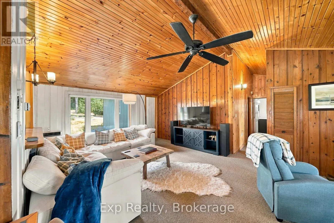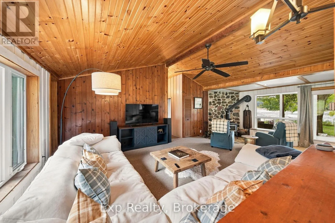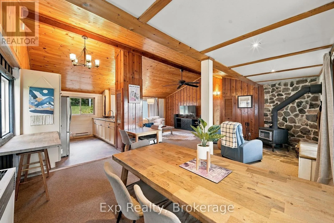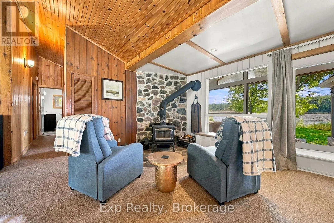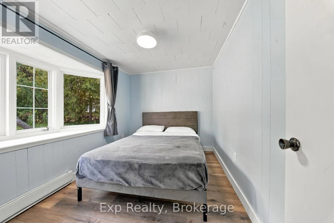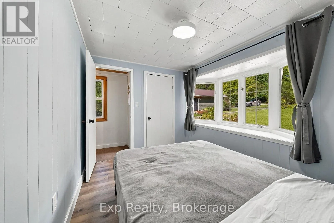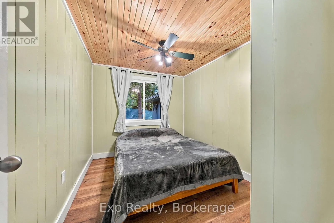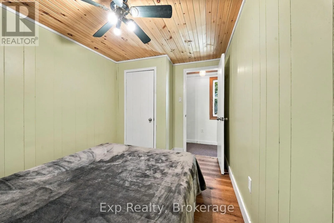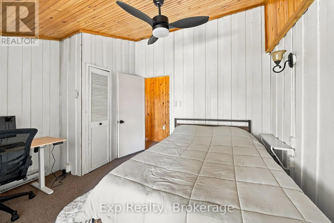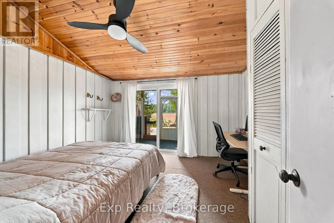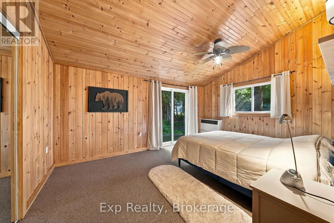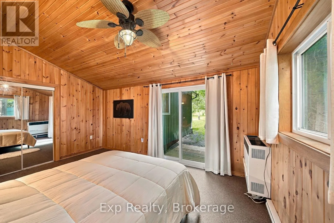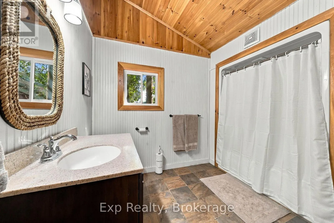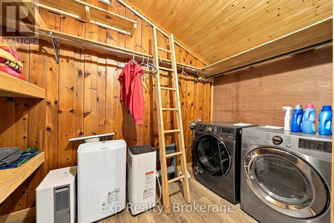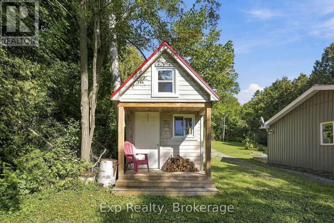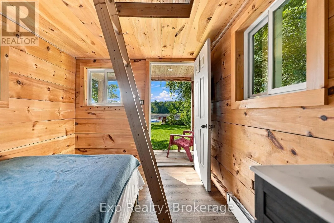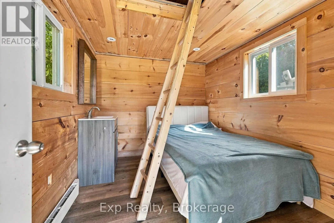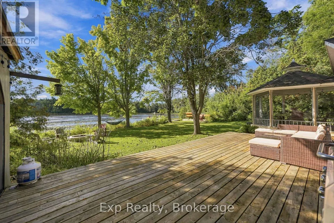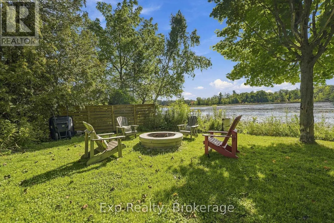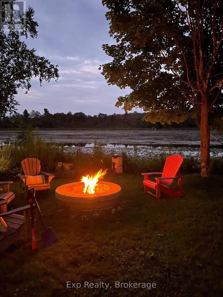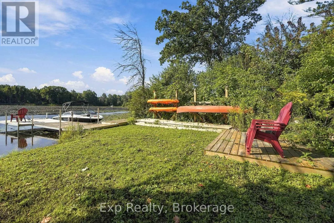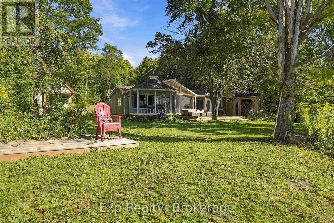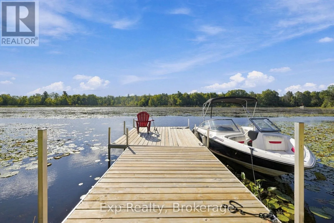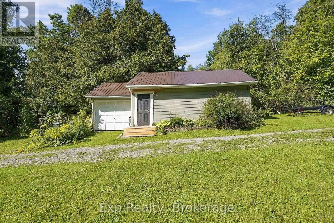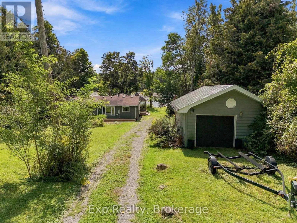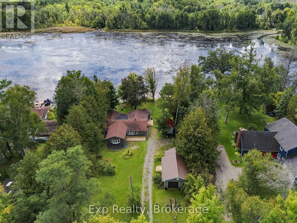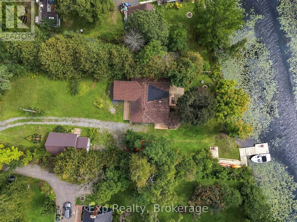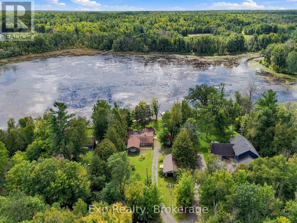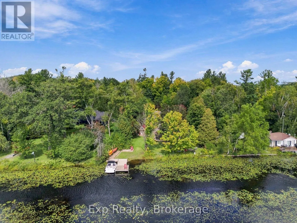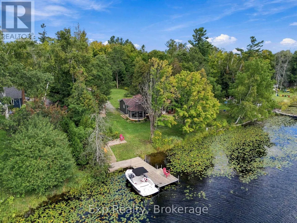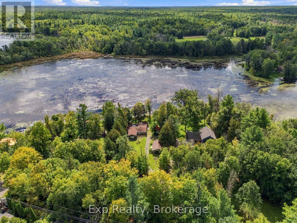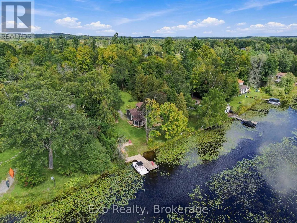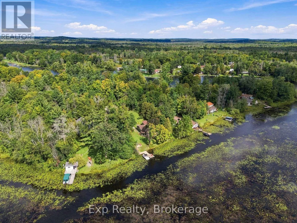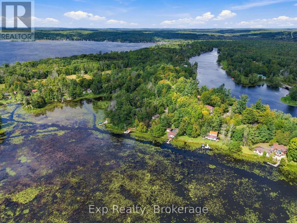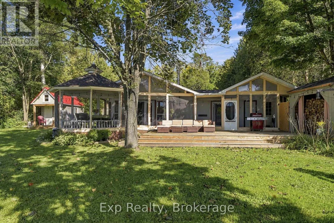
Cross Streets: Sauna Road and Hilbert Rd. ** Directions: North on Marble Point Rd from Hwy 7, follow to Sauna Road. Turn right. #130. Escape to your own private, year-round waterfront retreat in beautiful Marmora & Lake! Tucked away on a quiet dead-end road, this inviting 4-bedroom, 1-bath home offers the perfect place to slow down, reconnect and enjoy waterfront living in every season.Inside, the open-concept living, dining and kitchen area features vaulted ceilings and a cozy wood stove, creating a warm and welcoming gathering space. The primary bedroom has its own sliding-door walkout to a private deck-perfect for morning coffee surrounded by nature.Outdoor living is what this property is all about! Choose from multiple decks, a screened-in porch, gazebo, firepit and dock, with plenty of peaceful spaces to relax and leave the busyness of everyday life behind. Enjoy great fishing right from your waterfront, or take a short boat ride to Crowe Lake for swimming, boating and even more fishing.Need extra room for family and friends? The separate bunkhouse is hard-wired and heated, providing comfortable additional guest space. A woodshed offers convenient storage for your year-round retreat.Best of all, this waterfront getaway is being offered fully furnished and turnkey! The boat and trailer, canoes/kayaks, barbecue, outdoor furniture, appliances, and indoor furniture are included, making it easy to arrive and start enjoying the waterfront lifestyle from day one.Whether you're boating and paddling in summer, gathering around the fire on a crisp fall evening, or cozying up beside the wood stove in winter, this is more than a cottage-it's a year-round waterfront escape where memories are waiting to be made. (id:27476)