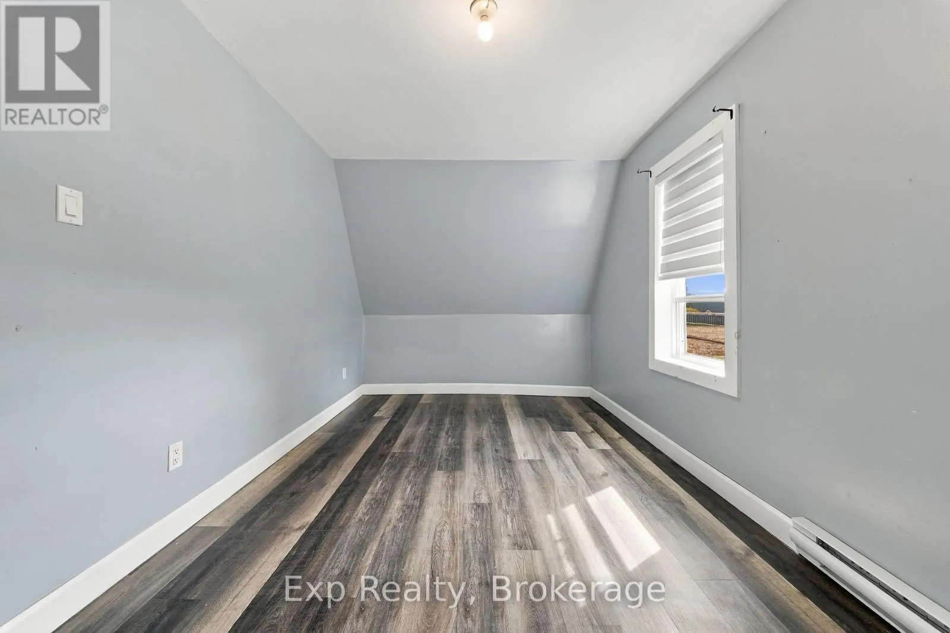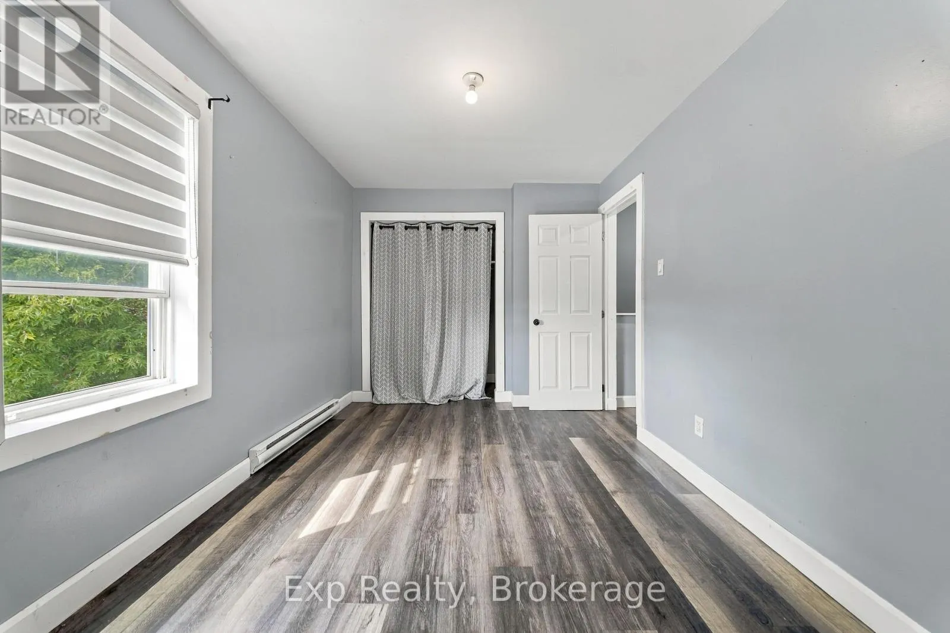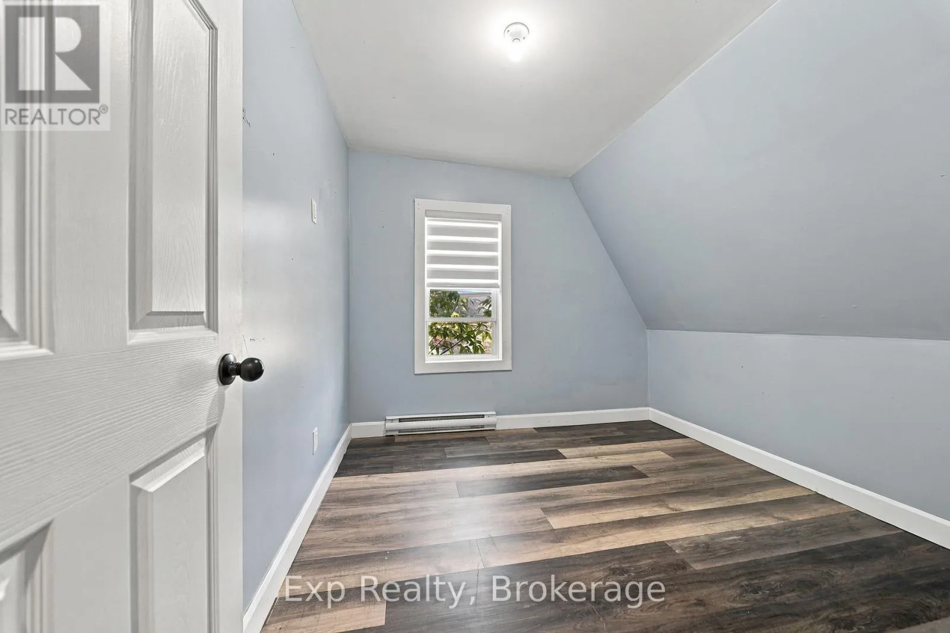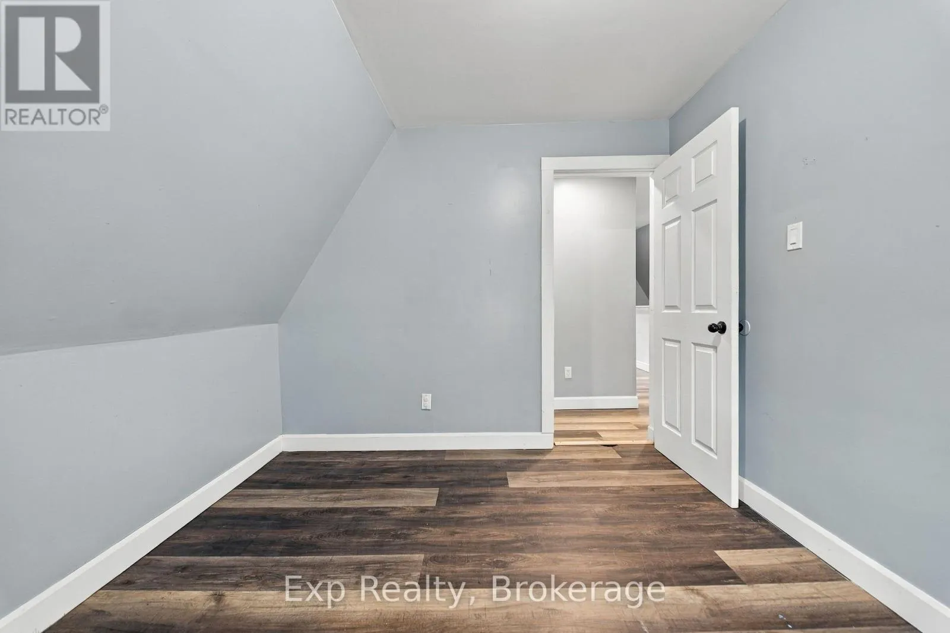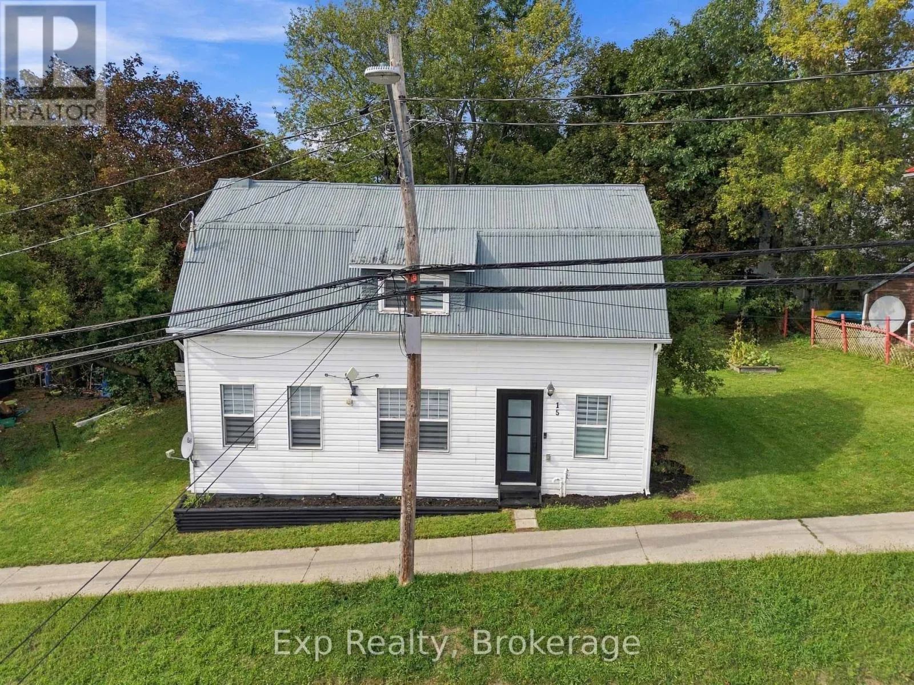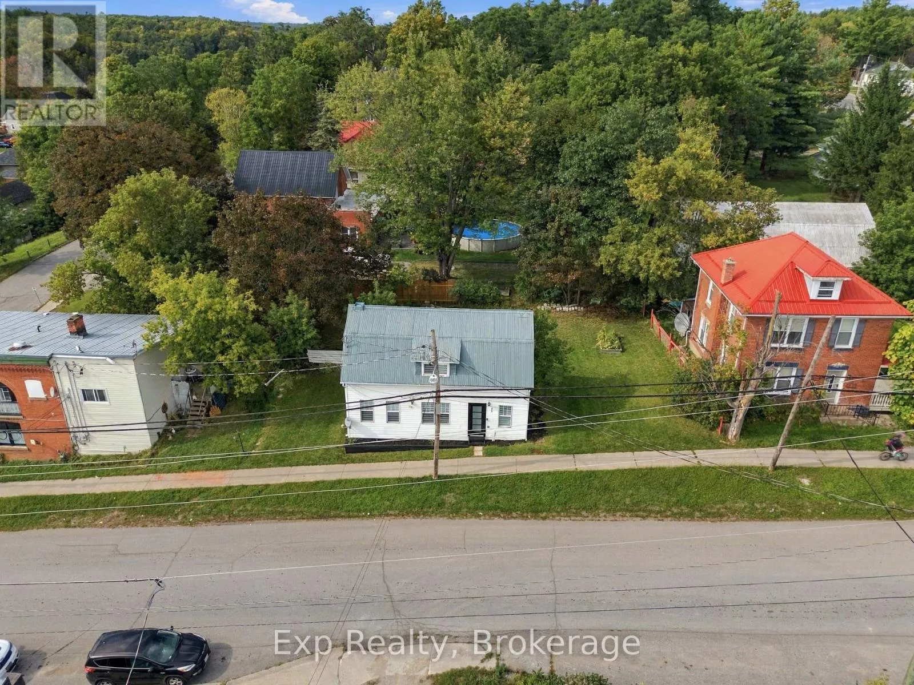
15 Madoc Street, Marmora and Lake, Ontario K0K 2M0

Listed for:
$299,900
3 beds
2 baths
Listed 12 days ago
House for rent: 15 Madoc Street, Marmora and Lake, Ontario K0K 2M0

View all 44 photos

About

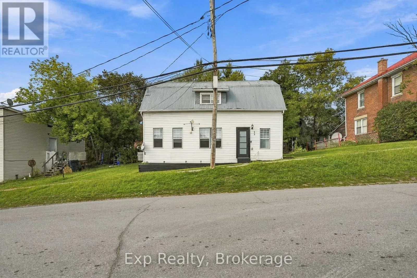
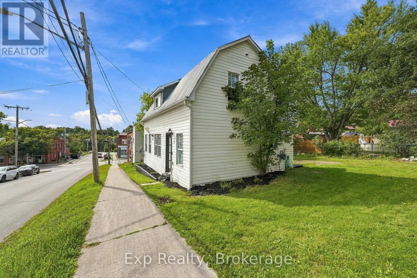
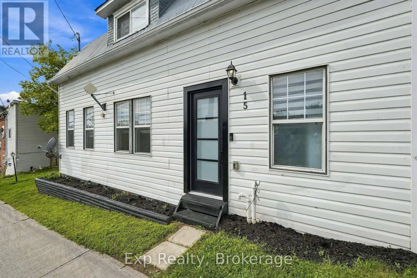
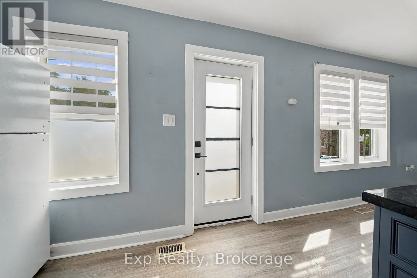
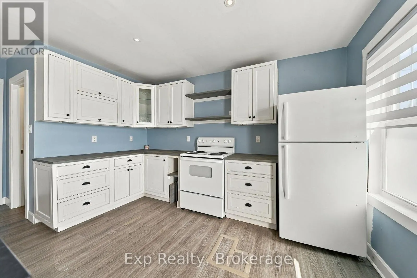
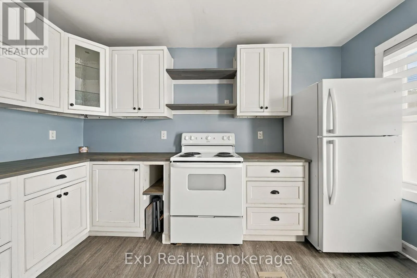
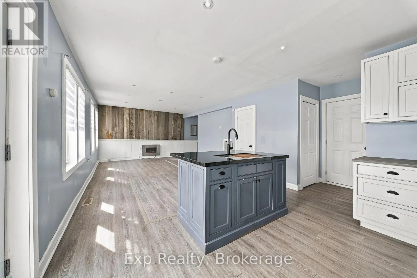
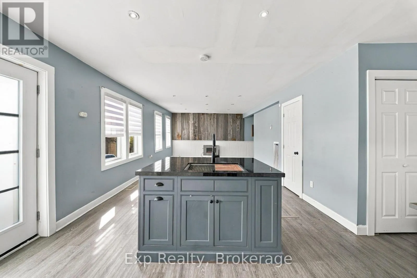
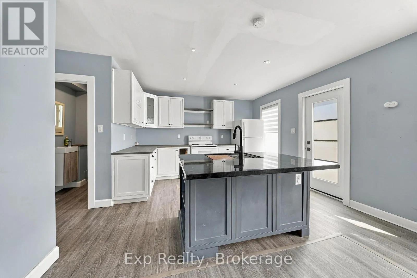
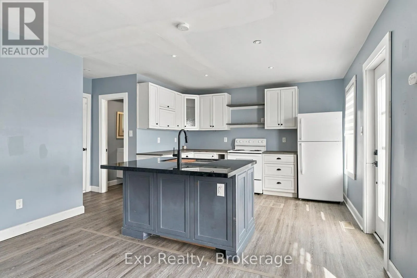
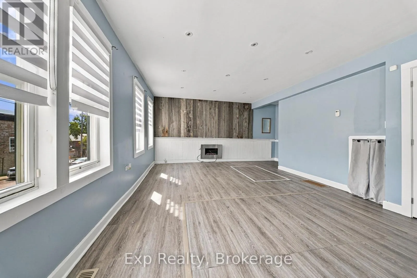
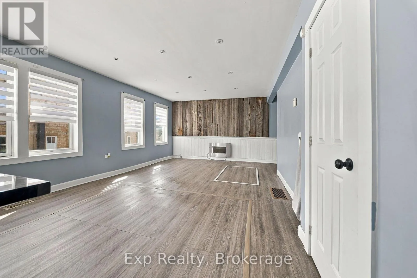
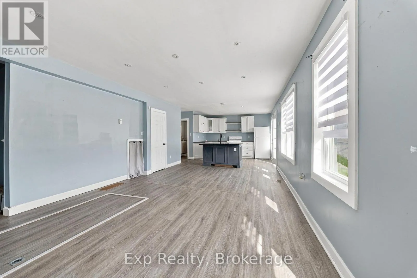
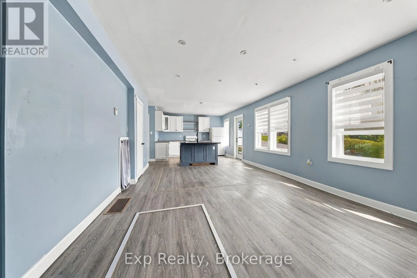
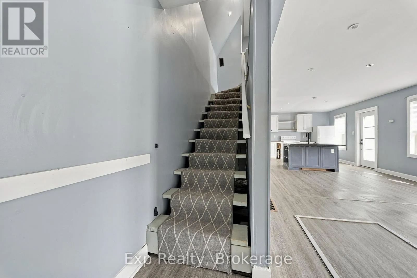
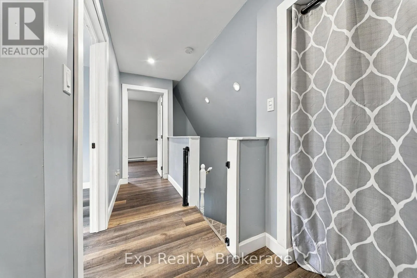
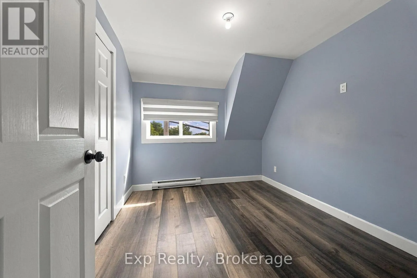
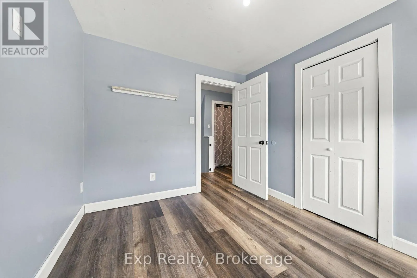
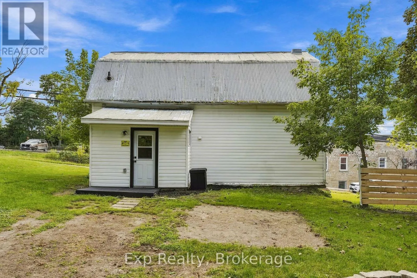
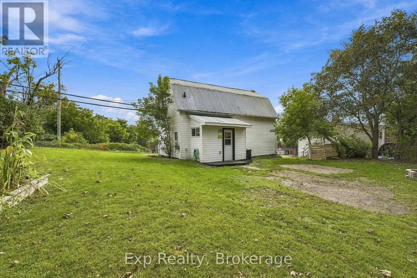
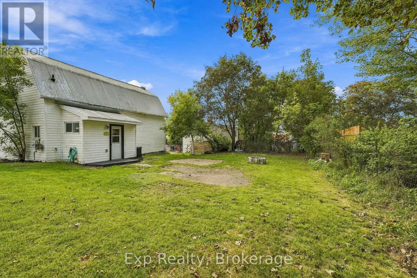
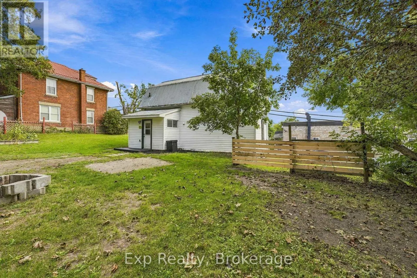
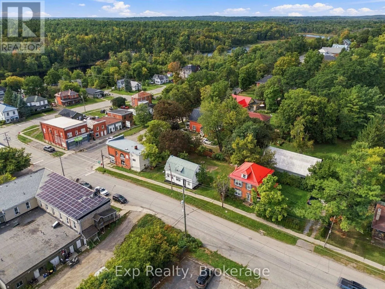
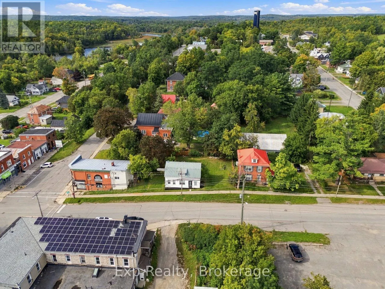
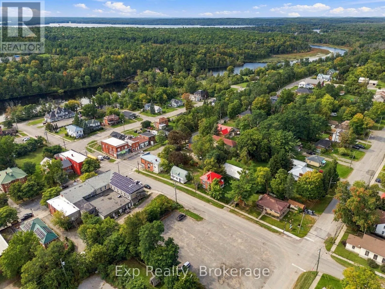
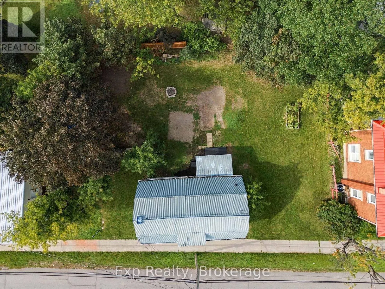
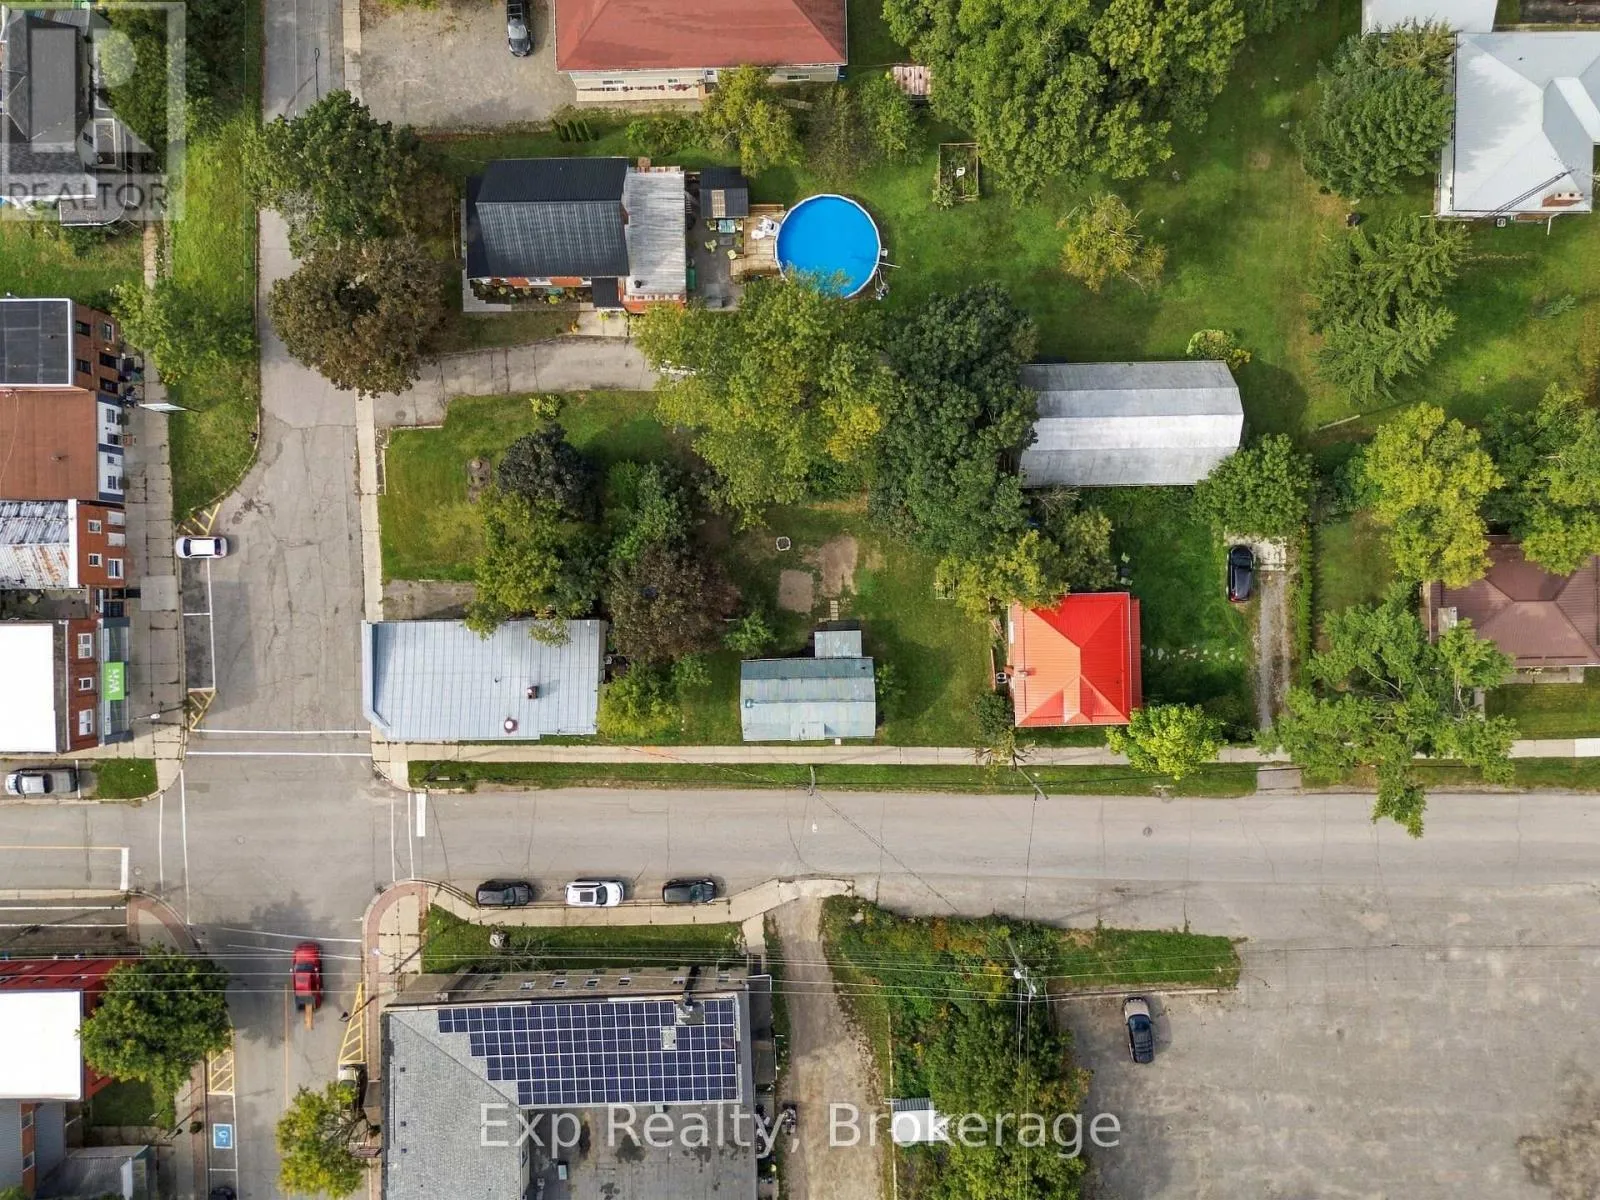
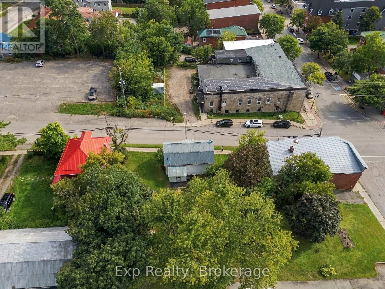
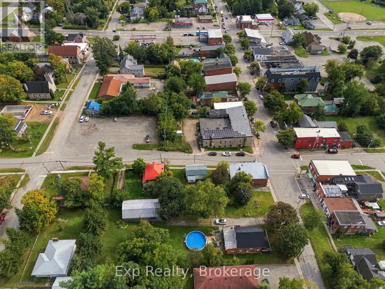
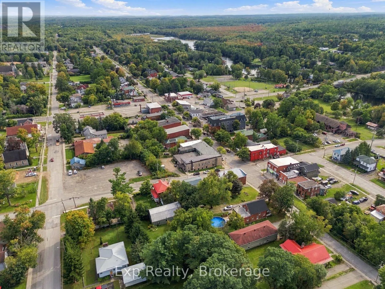
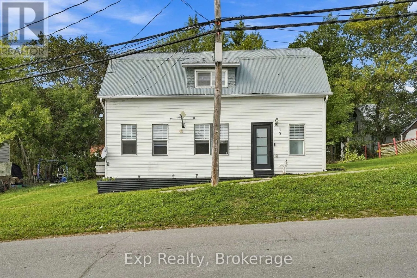
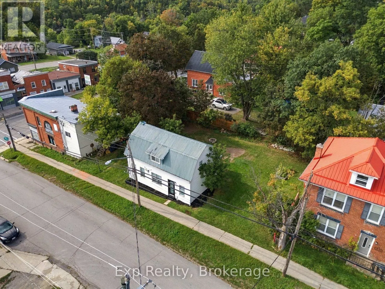
Cross Streets: Madoc St & Forsyth St. ** Directions: North on Forsyth St from Hwy 7. Right on Madoc St. #15. Sometimes, the perfect home isn't about having more-it's about having just enough. Welcome to 15 Madoc St in the heart of Marmora, an updated 3-bedroom, 1.5-bath home offering comfort, convenience and an affordable opportunity to make homeownership a reality. Ideal for first-time buyers, downsizers, or anyone ready to simplify, this charming home features a practical layout with open concept kitchen and living/dining room. The large windows give ample natural light while you prepare meals on the stunning island in the kitchen. An electric fireplace makes it that much more "Cute & Cozy" which would be perfect for a small family to start their real estate journey. Its manageable size means less time maintaining your home and more time enjoying life. Outside you're just steps from downtown Marmora, where shops, restaurants and everyday amenities are close at hand. Whether you're buying your first home, starting a new chapter, or simply looking for a smaller place to call your own, 15 Madoc St proves that good things really can come in smaller packages. (id:27476)

Property Highlights

MLS® Number
X13803094
Type
Single Family
Community Name
Marmora Ward
Ownership Type
Freehold
Land Size
85.5 x 67 FT|under 1/2 acre

Building

Building Type
House
Storeys
1.50
Square Footage
700 - 1100 sqft
Bathrooms Total
2
Bedrooms Above Ground
3
Bedrooms Total
3
Amenities
Fireplace(s) Park
Exterior Finish
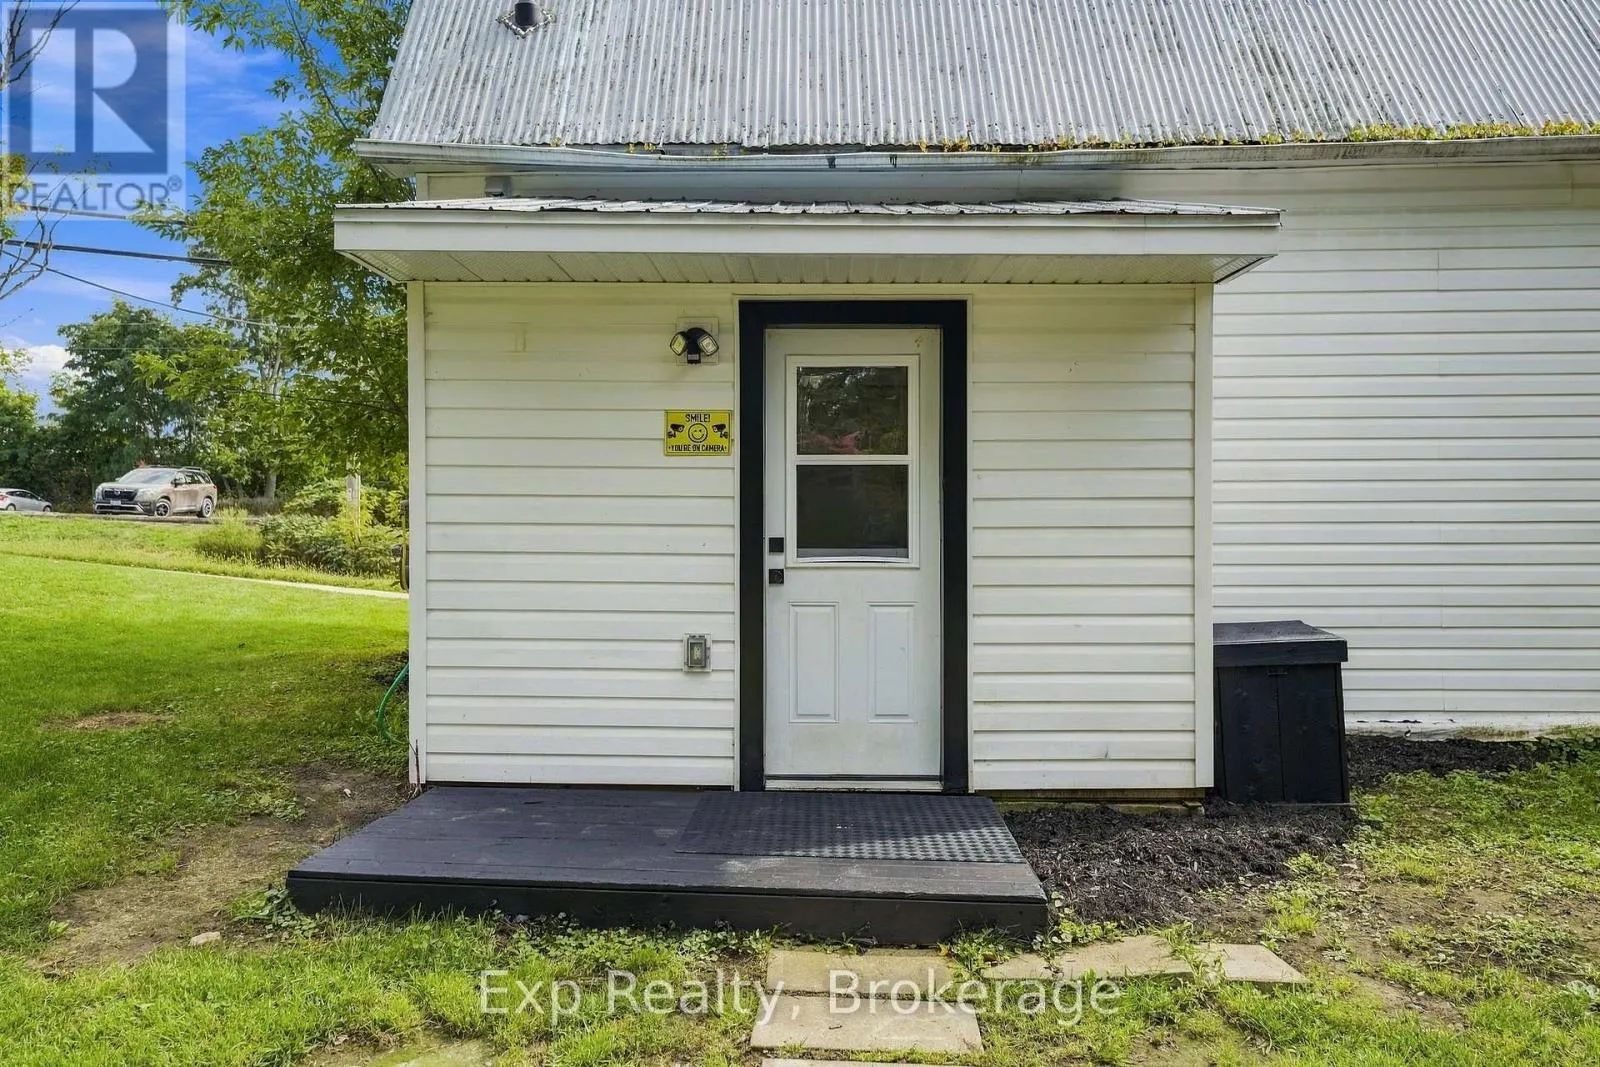
Vinyl siding
Fireplace Present
Yes
Basement Type
Crawl space
Basement Features
Building Heating Type
Baseboard heaters, Forced air
Heating Fuel
Electric, Natural gas
Building Cooling Type
None

Utilities

Water
Municipal water
Utility Sewer
Sanitary sewer

Room Layout

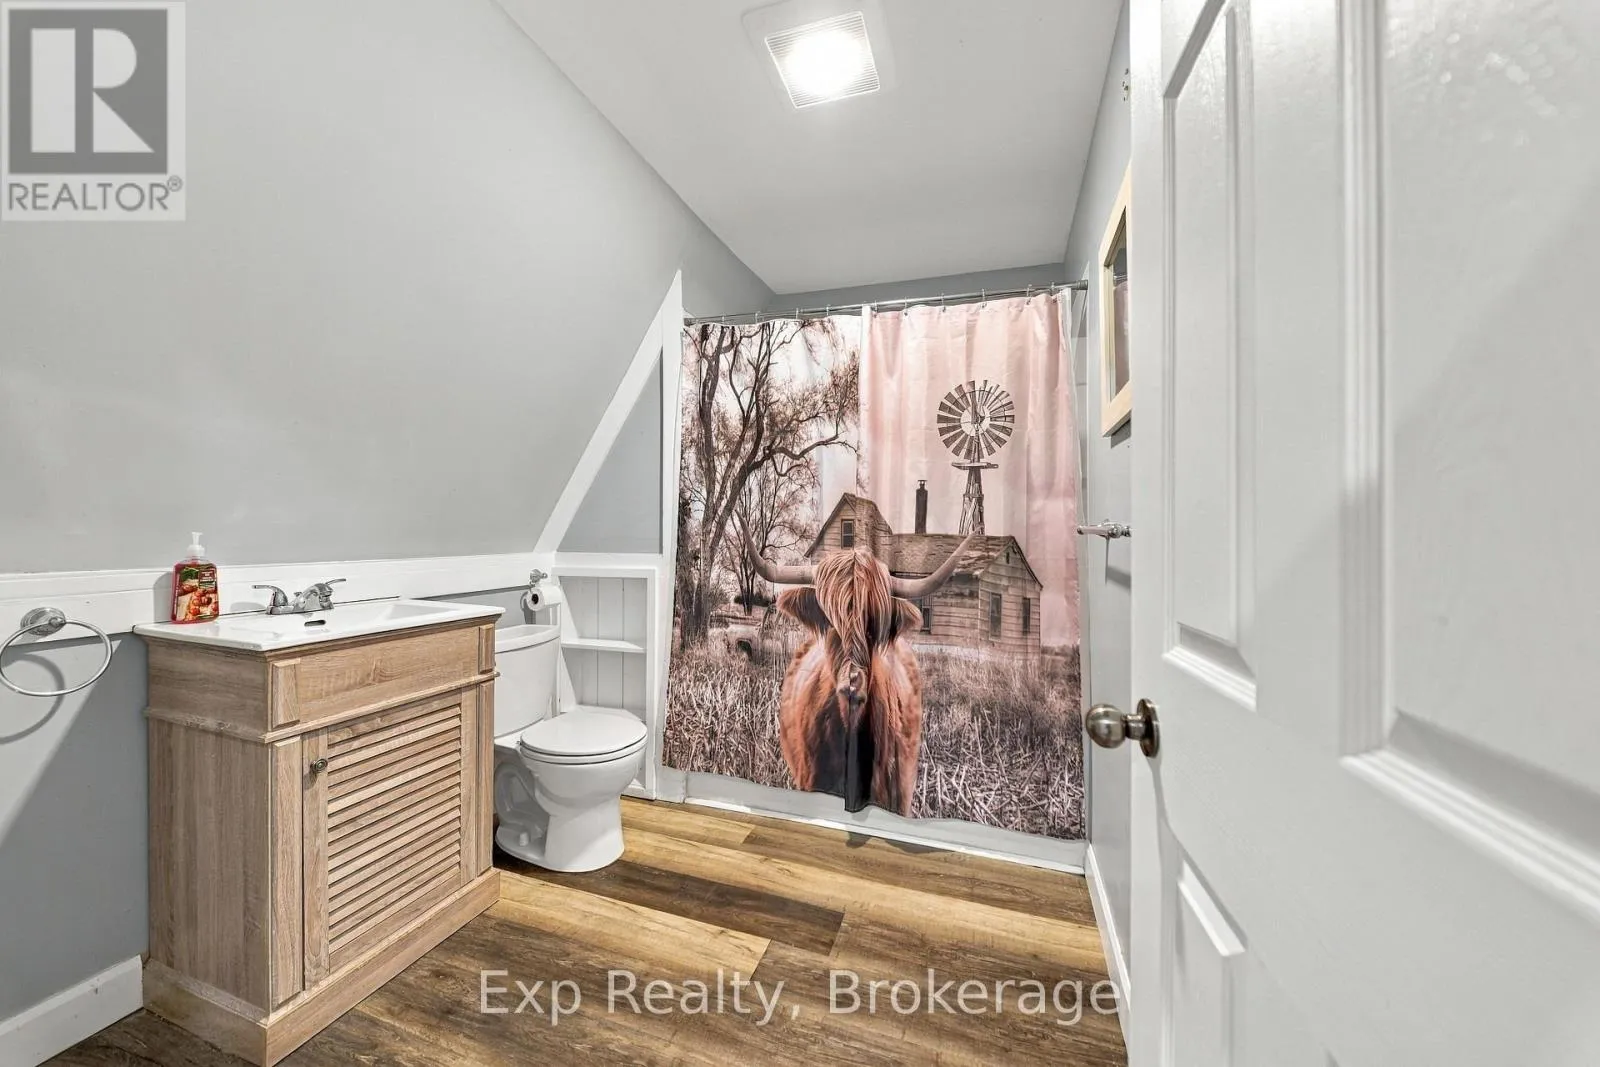
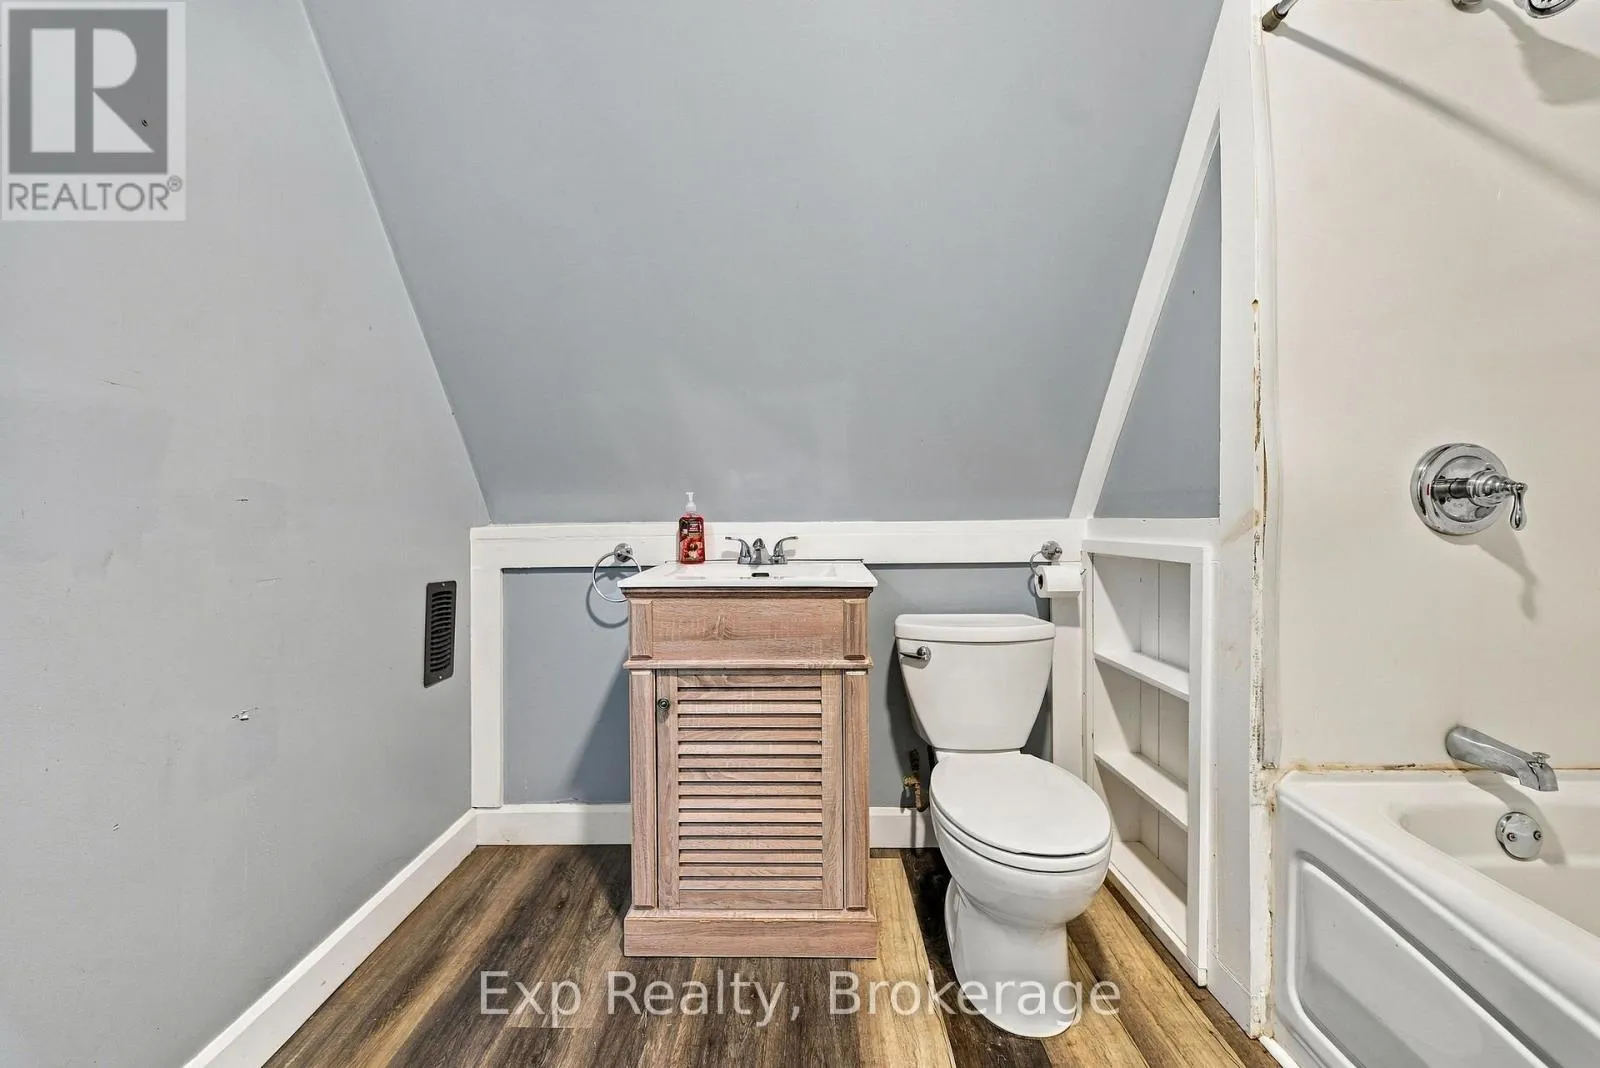
Bathroom
Second level
2.67 m x 2.15 m
Primary Bedroom
Second level
2.66 m x 4.26 m
Bedroom 2
Second level
2.78 m x 2.92 m
Bedroom 3
Second level
2.67 m x 2.82 m
Kitchen
Main level
3.67 m x 3.99 m
Living room
Main level
5.54 m x 9.3 m
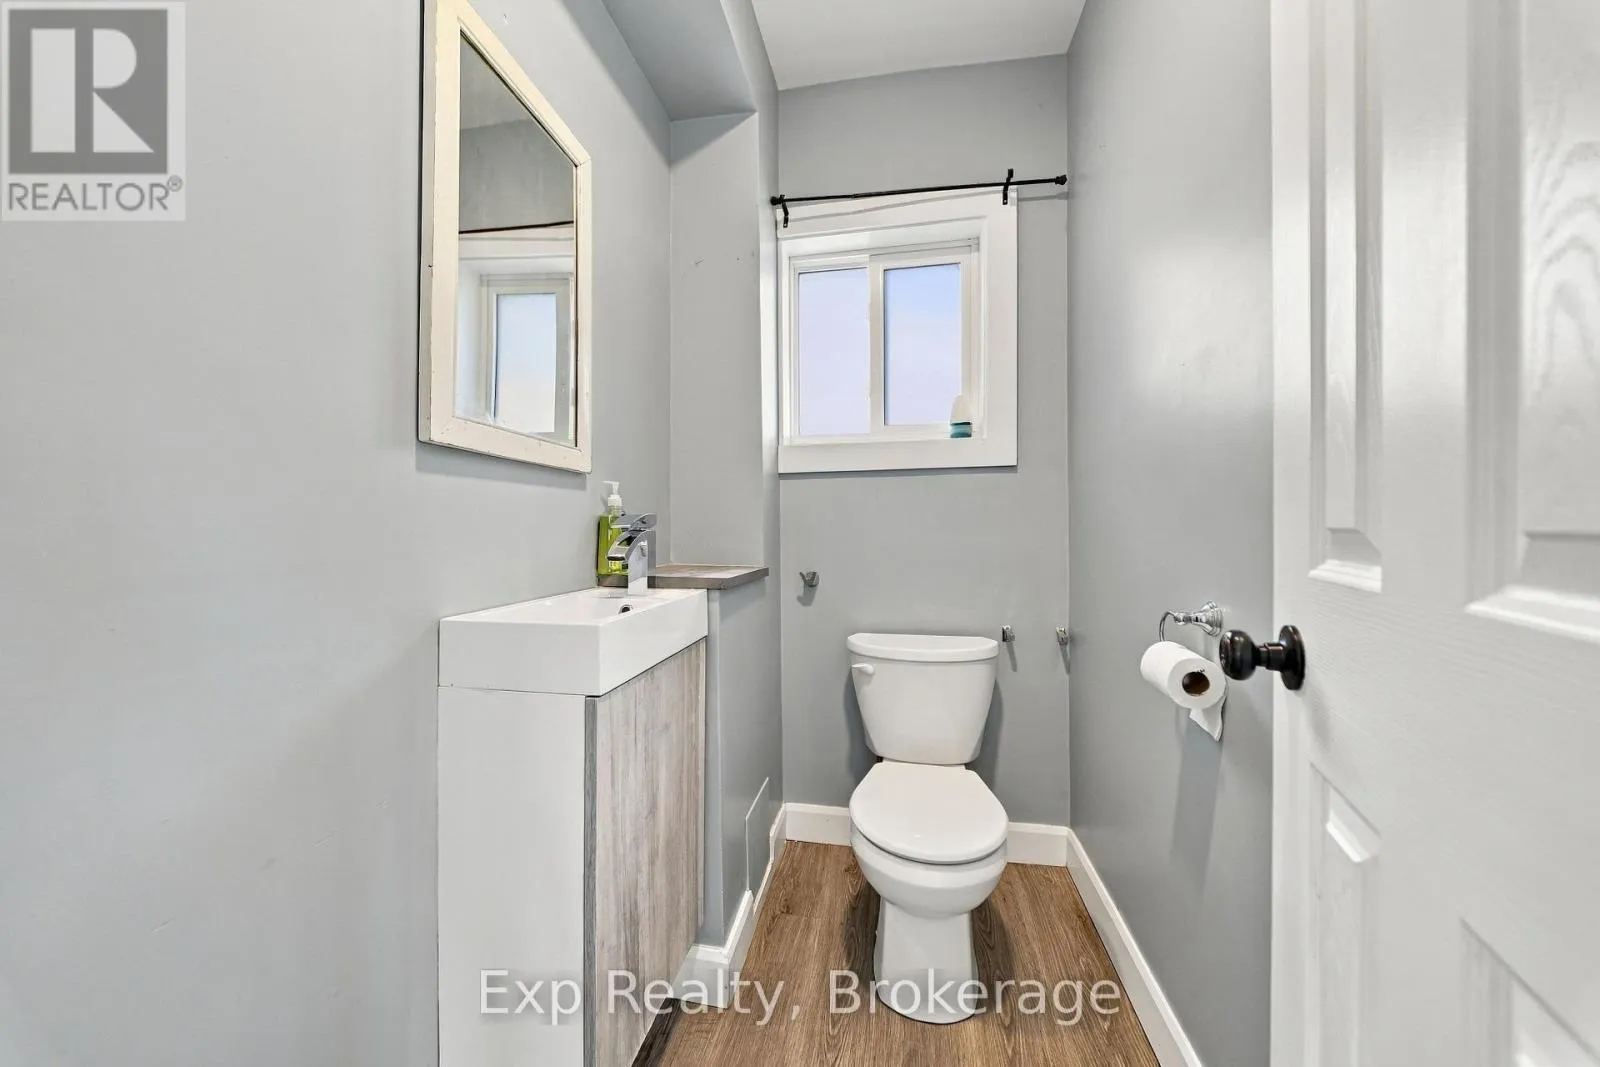
Partial bathroom
Main level
1.75 m x 1.27 m
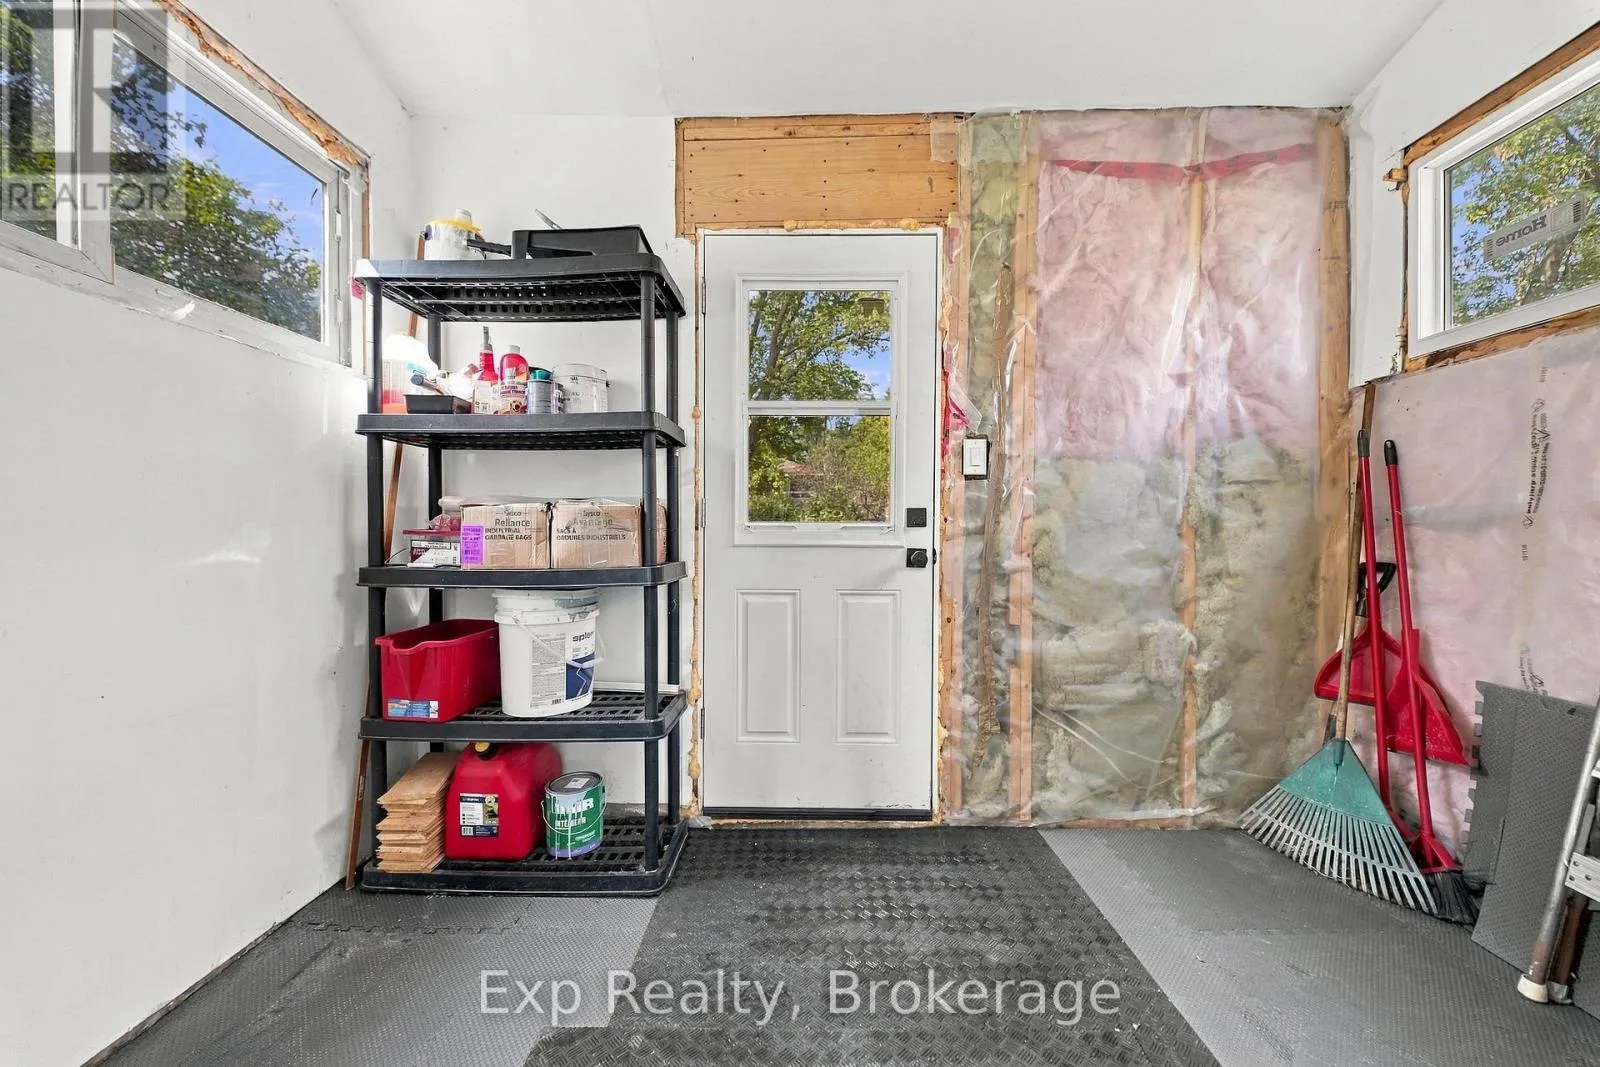
Mud room
Main level
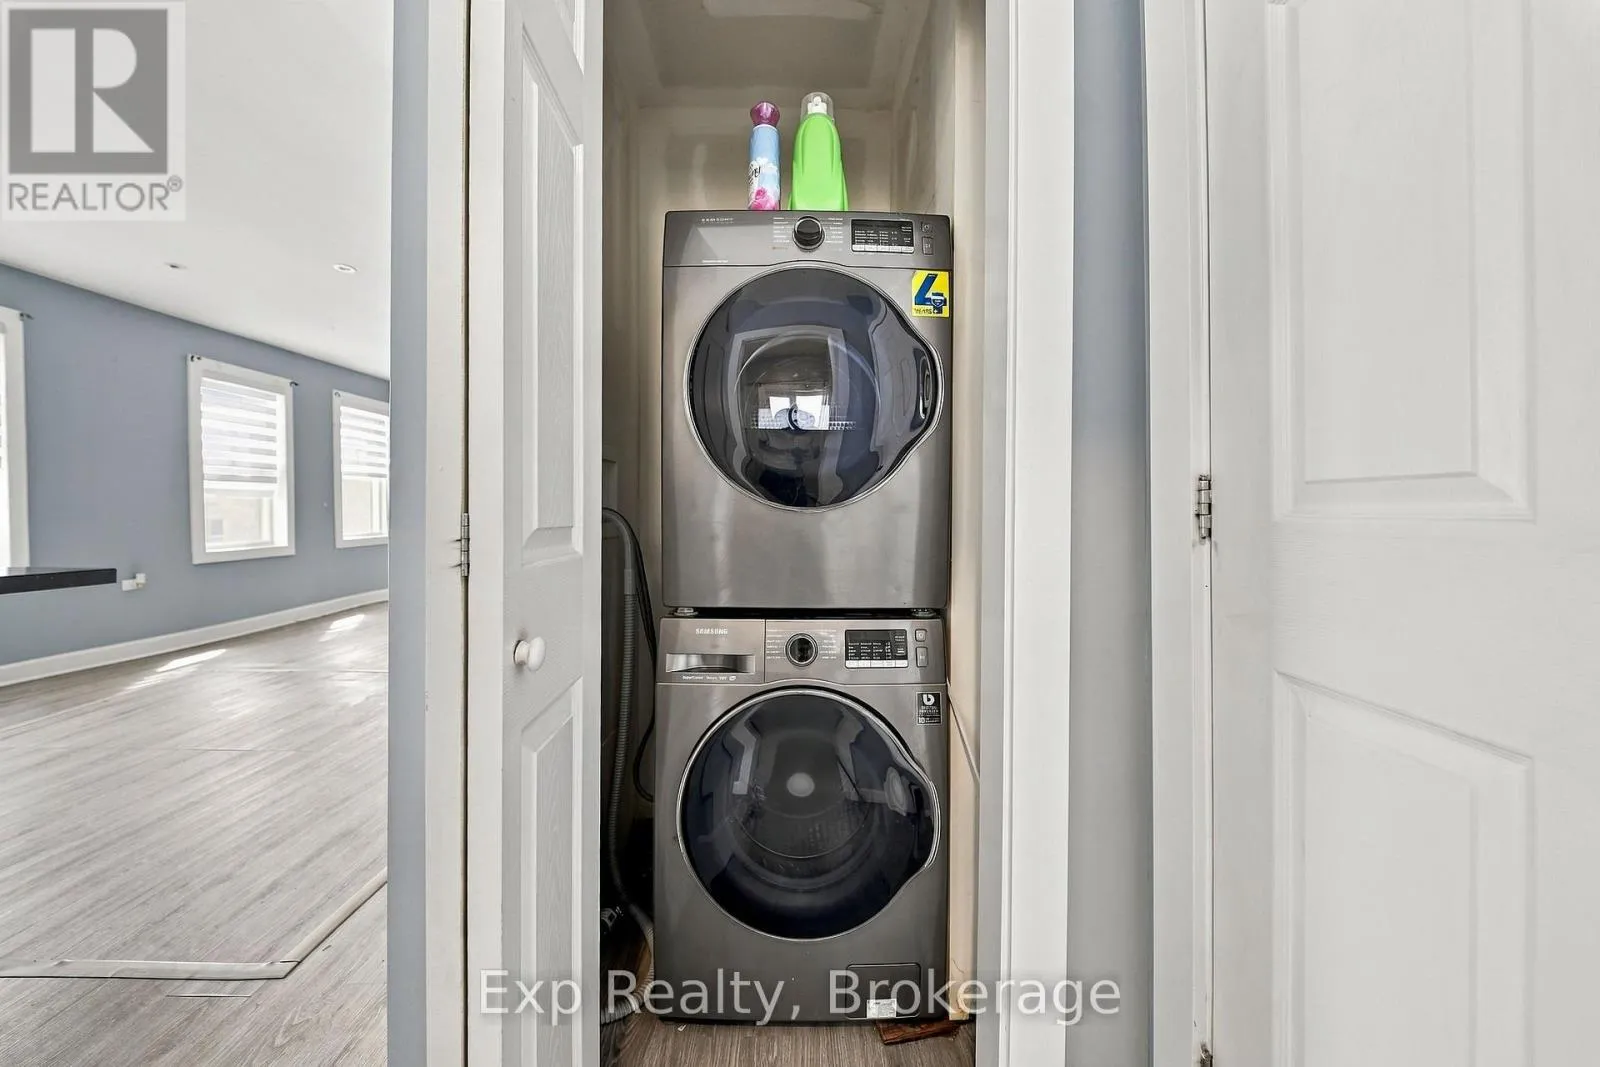
3.29 m x 1.79 m

Location

Learn more about this property
Listing provided by:
Exp Realty
MLS® number:
X13803094
Agent:
Annabella Stoyke
*Indicates required field
Name is required
Email is required
Please enter a valid phone number (e.g., 416-111-1111).