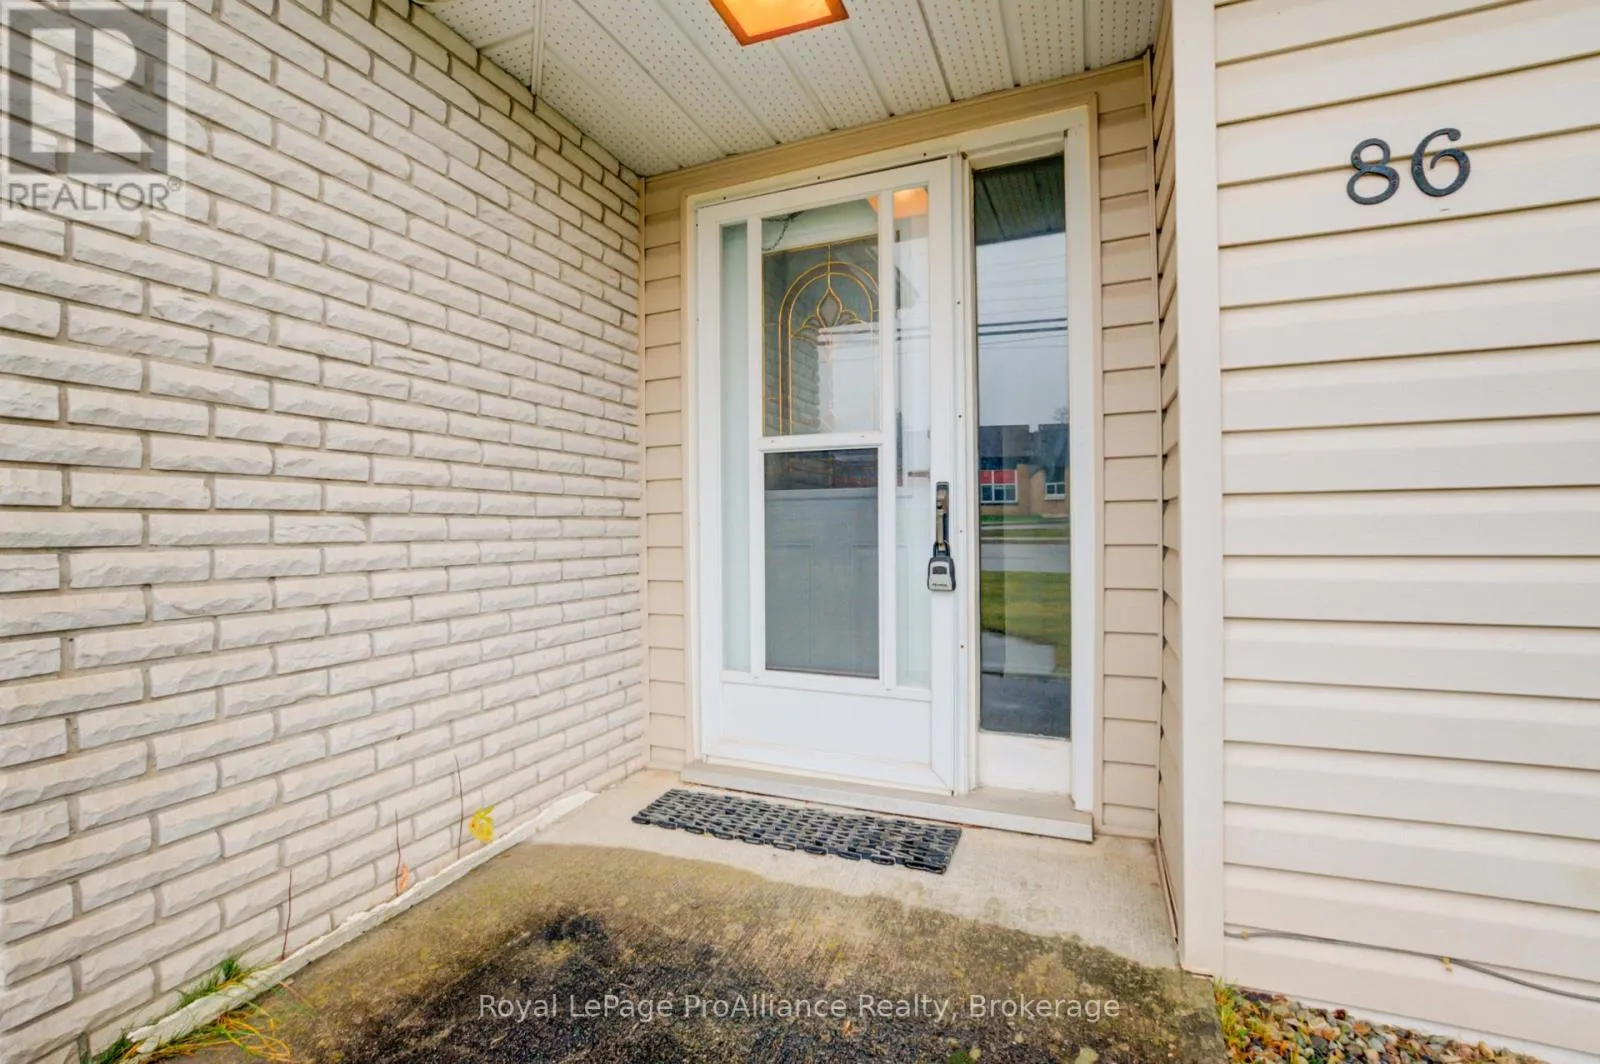
86 Madoc Street, Marmora and Lake, Ontario K0K 2M0

Listed for:
$349,900
3 beds
2 baths
Listed 4 days ago
House for rent: 86 Madoc Street, Marmora and Lake, Ontario K0K 2M0

View all 38 photos

About

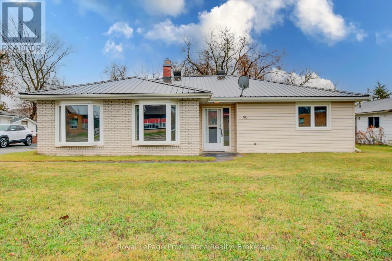
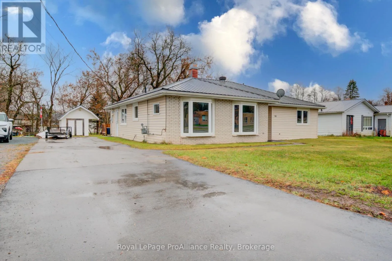
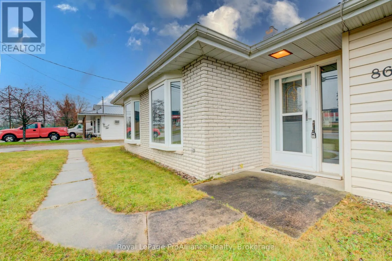
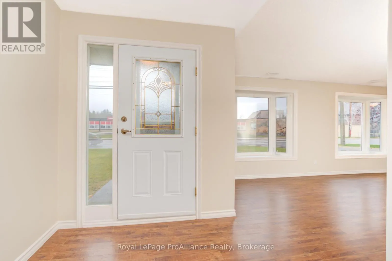
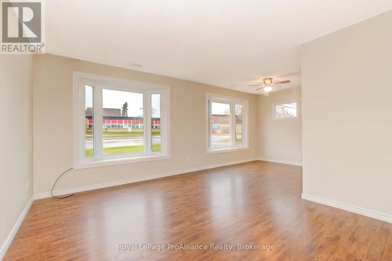
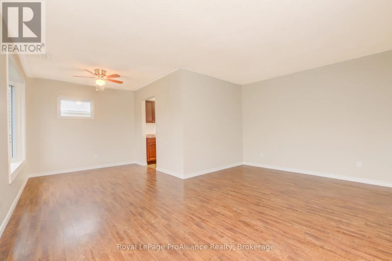
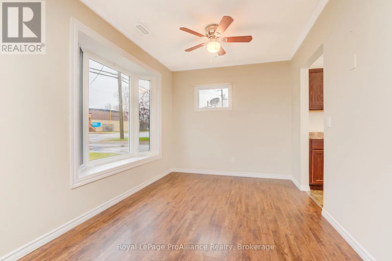
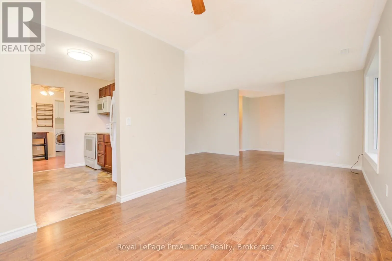
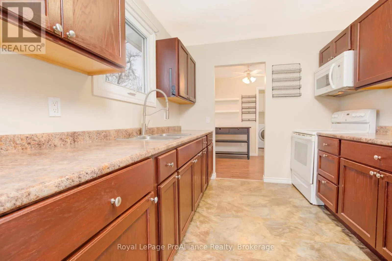
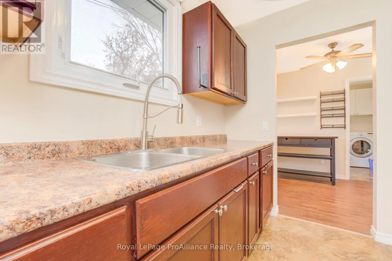
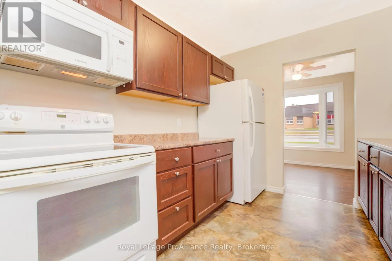
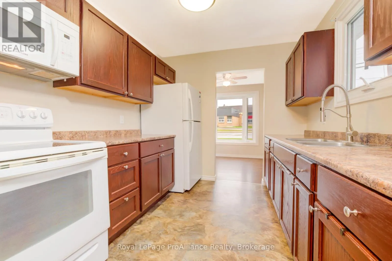
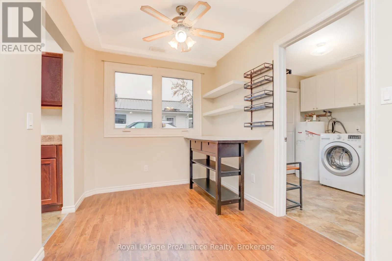
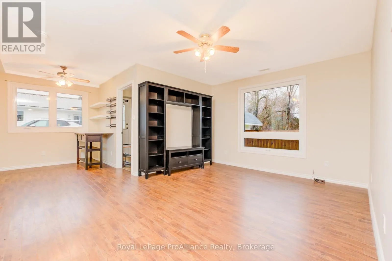
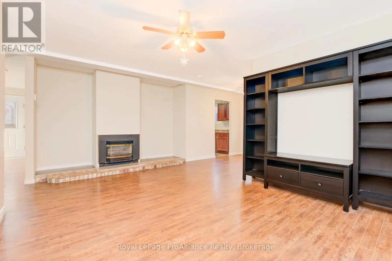
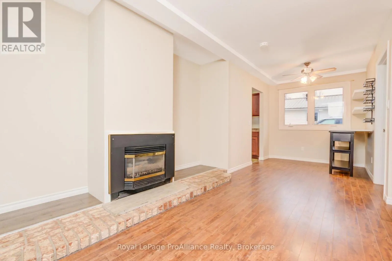
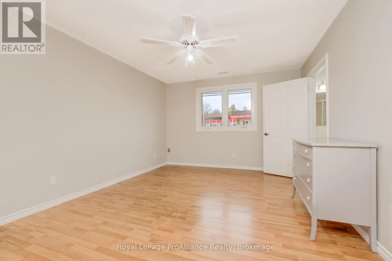
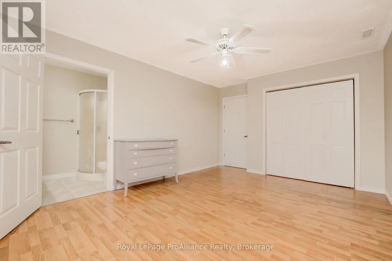
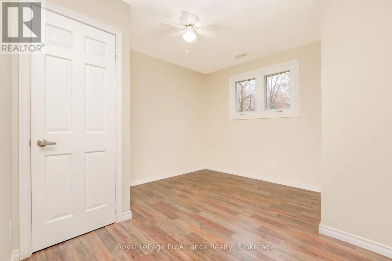
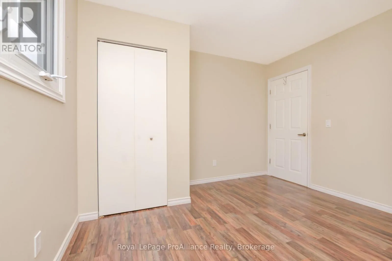
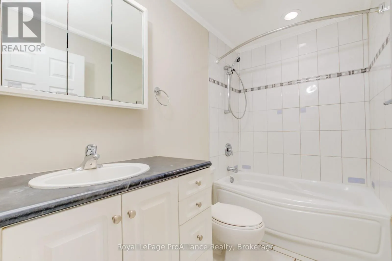
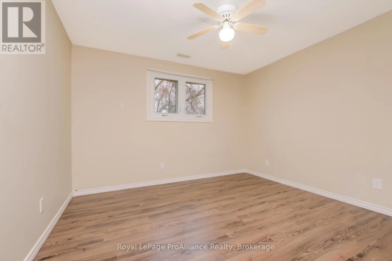
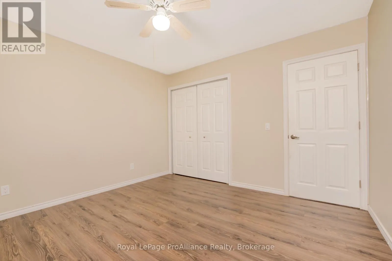
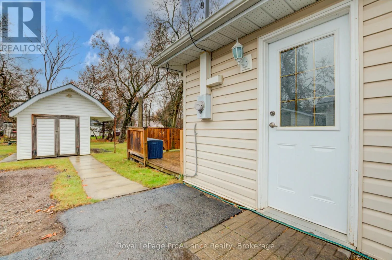
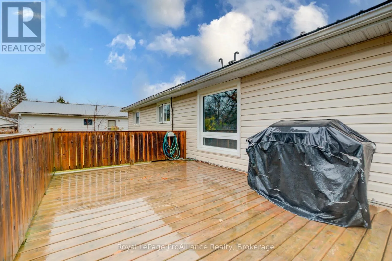
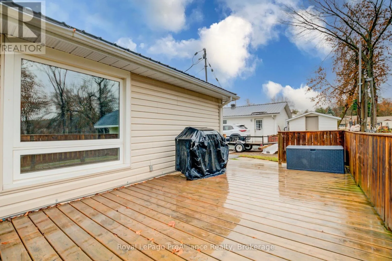
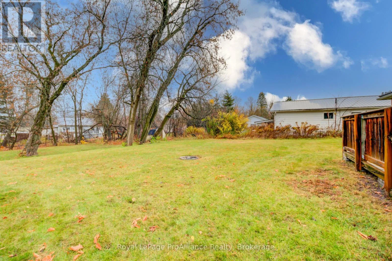
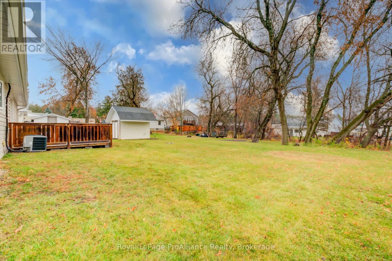
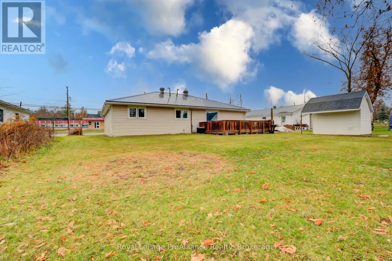
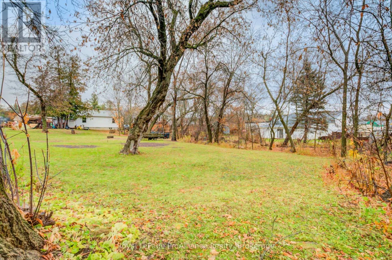
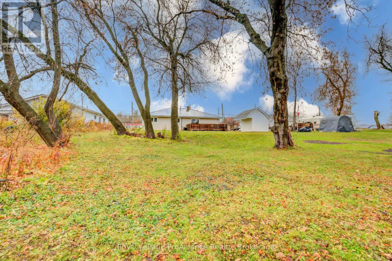
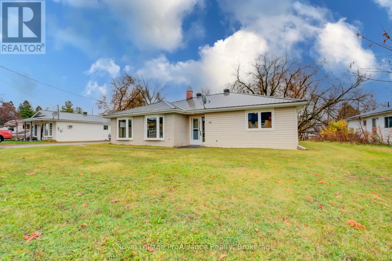
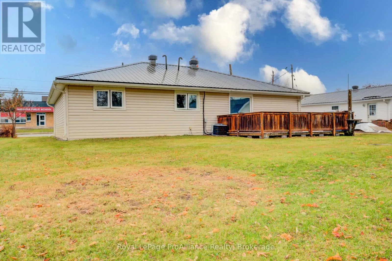
Cross Streets: Hwy 7 & N Maloney St. ** Directions: Hwy 7 E to N Maloney St, Left on N Maloney St and Left on Madoc St. Follow to # 86. Affordable Main-Floor Living in the Heart of Marmora! Welcome to this well-maintained, three-bedroom, two-bathroom home. Offering comfortable main-floor living. Whether you're stepping into homeownership, raising a young family, looking to downsize, or searching for an investment opportunity, this property offers plenty of possibilities. Situated on a spacious lot and filled with natural light, this move-in-ready home offers a practical layout with all the essentials for comfortable living. Its manageable footprint makes everyday maintenance easy, allowing you more time to enjoy everything this wonderful community has to offer. Step outside to your own private yard, perfect for relaxing, BBQing, gardening, entertaining family and friends, or simply enjoying the outdoors. A convenient garden shed provides additional storage for tools and seasonal items. Enjoy the convenience of being just steps from the boat launch, parks, riverfront, and local amenities. Whether you're looking for an affordable place to call home, a fresh start, or an investment opportunity, this property offers an affordable opportunity to get into the market and enjoy all that Marmora and Lake has to offer. (id:27476)

Property Highlights

MLS® Number
X14166052
Type
Single Family
Community Name
Marmora Ward
Ownership Type
Freehold
Land Size
72.8 x 189.4 FT ; 189.44 ft x 69.91 ft x 195.38 ft x 72.77
Parking Space Total
3

Building

Building Type
House
Storeys
1.00
Square Footage
1100 - 1500 sqft
Bathrooms Total
2
Bedrooms Above Ground
3
Bedrooms Total
3
Amenities
Fireplace(s) Park, Schools
Exterior Finish
Vinyl siding, Brick Veneer
Fireplace Present
Yes
Basement Type
None
Basement Features
Building Heating Type
Forced air
Heating Fuel
Natural gas
Building Cooling Type
Central air conditioning

Utilities

Water
Municipal water
Utility Sewer
Sanitary sewer

Room Layout

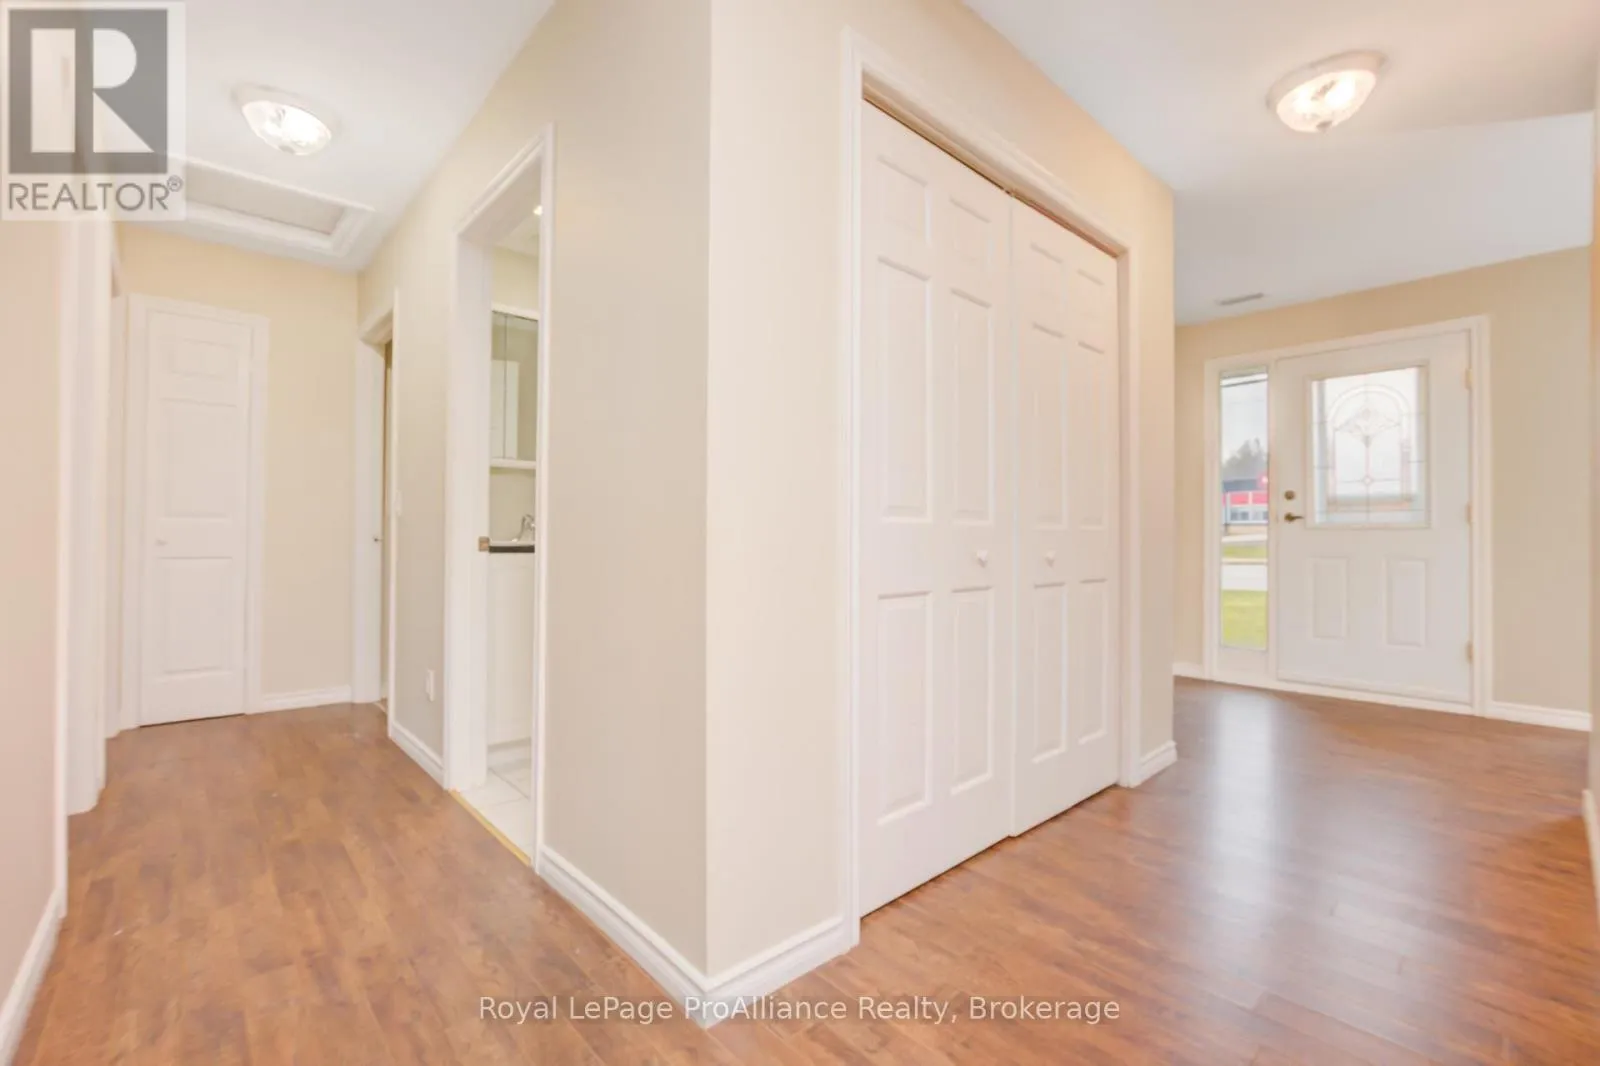
Foyer
Main level
4.8 m x 5.38 m
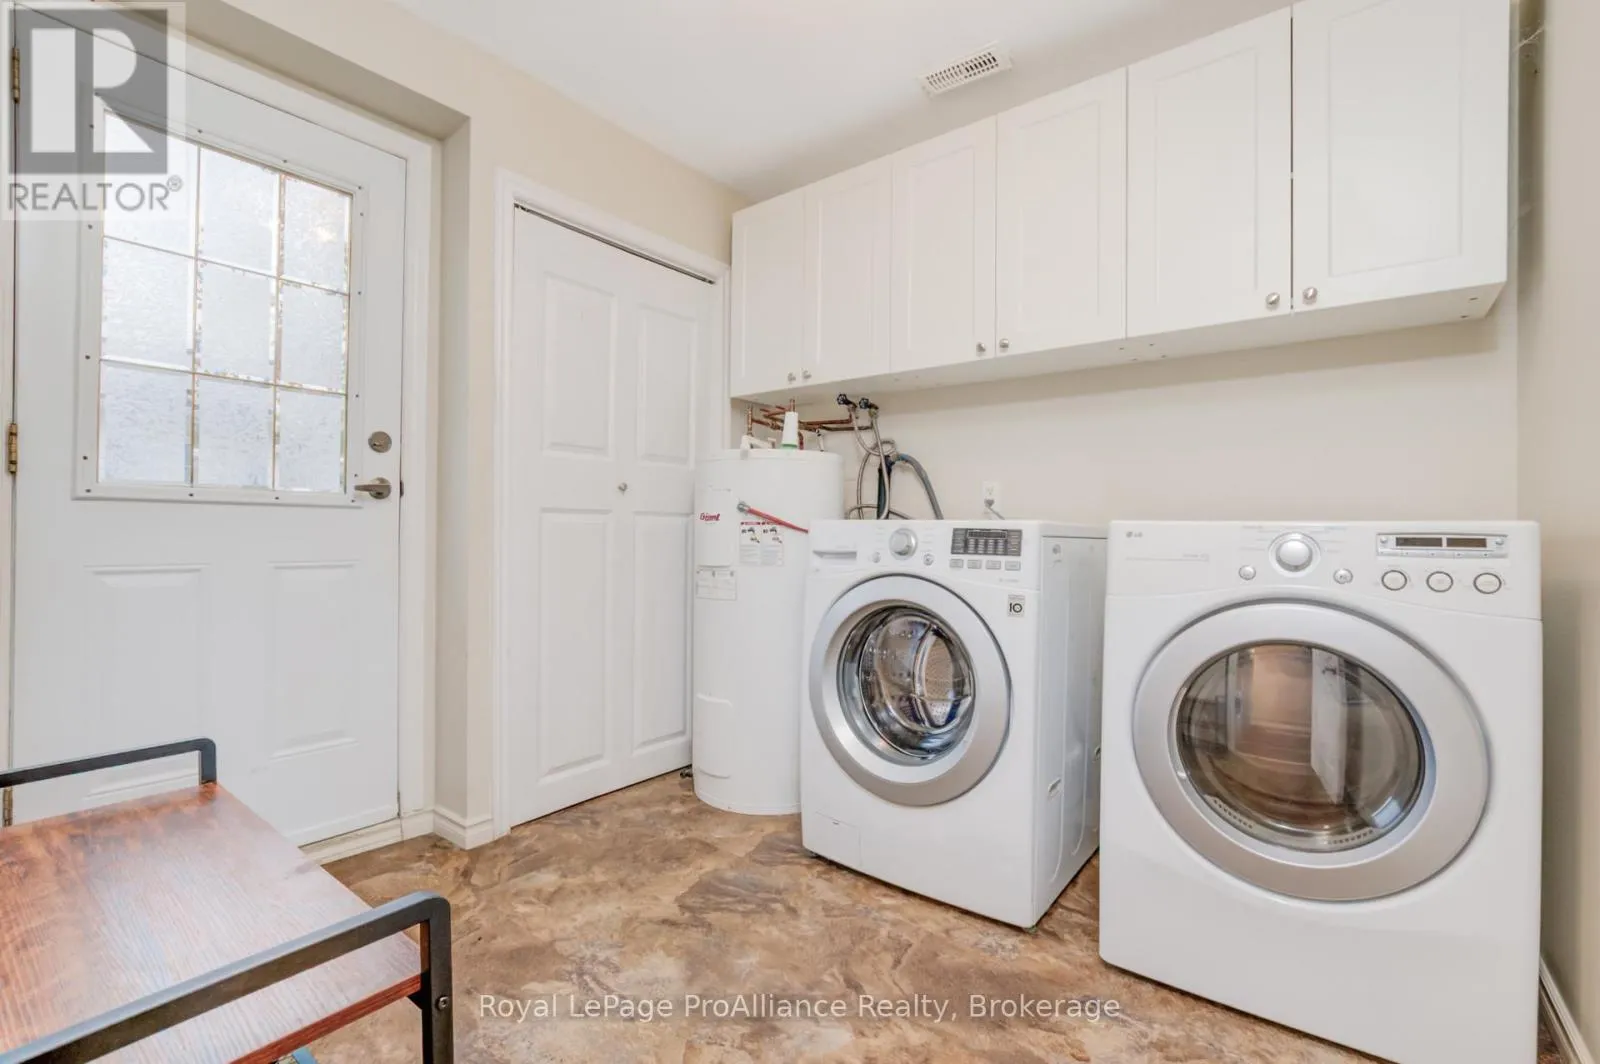
Laundry room
Main level
2.65 m x 2.43 m
Living room
Main level
3.54 m x 5.02 m
Dining room
Main level
2.53 m x 2.68 m
Kitchen
Main level
2.68 m x 2.96 m
Family room
Main level
6.42 m x 5.59 m
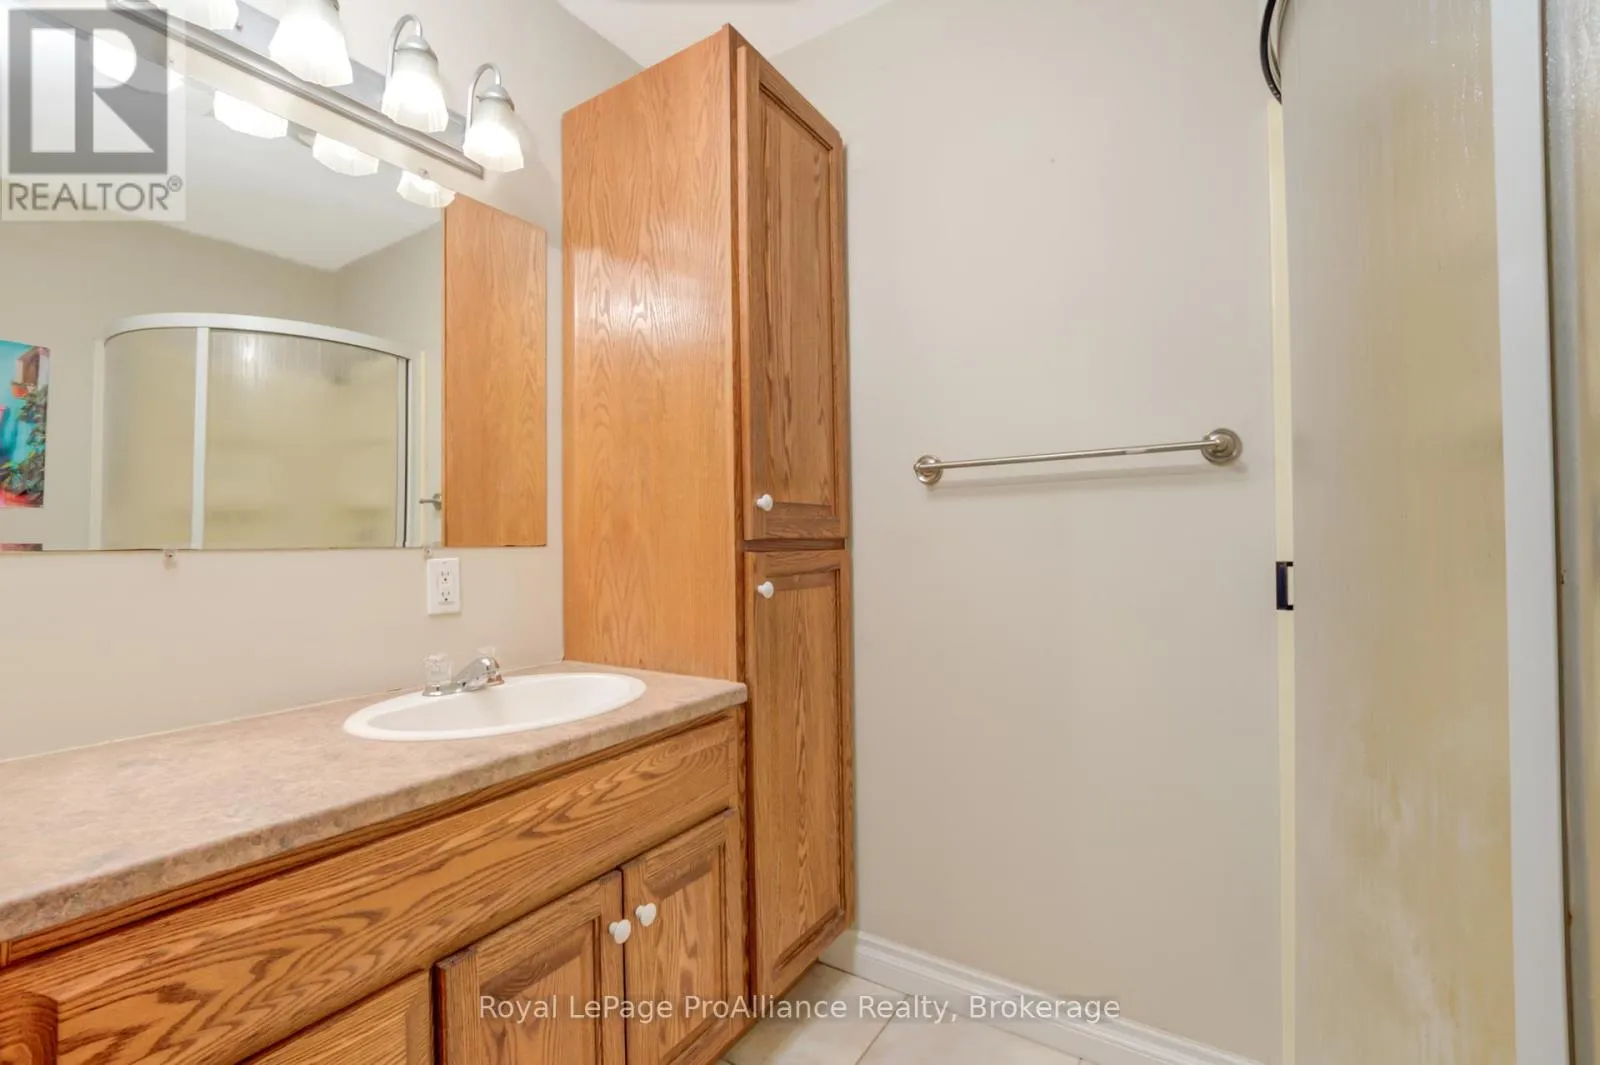
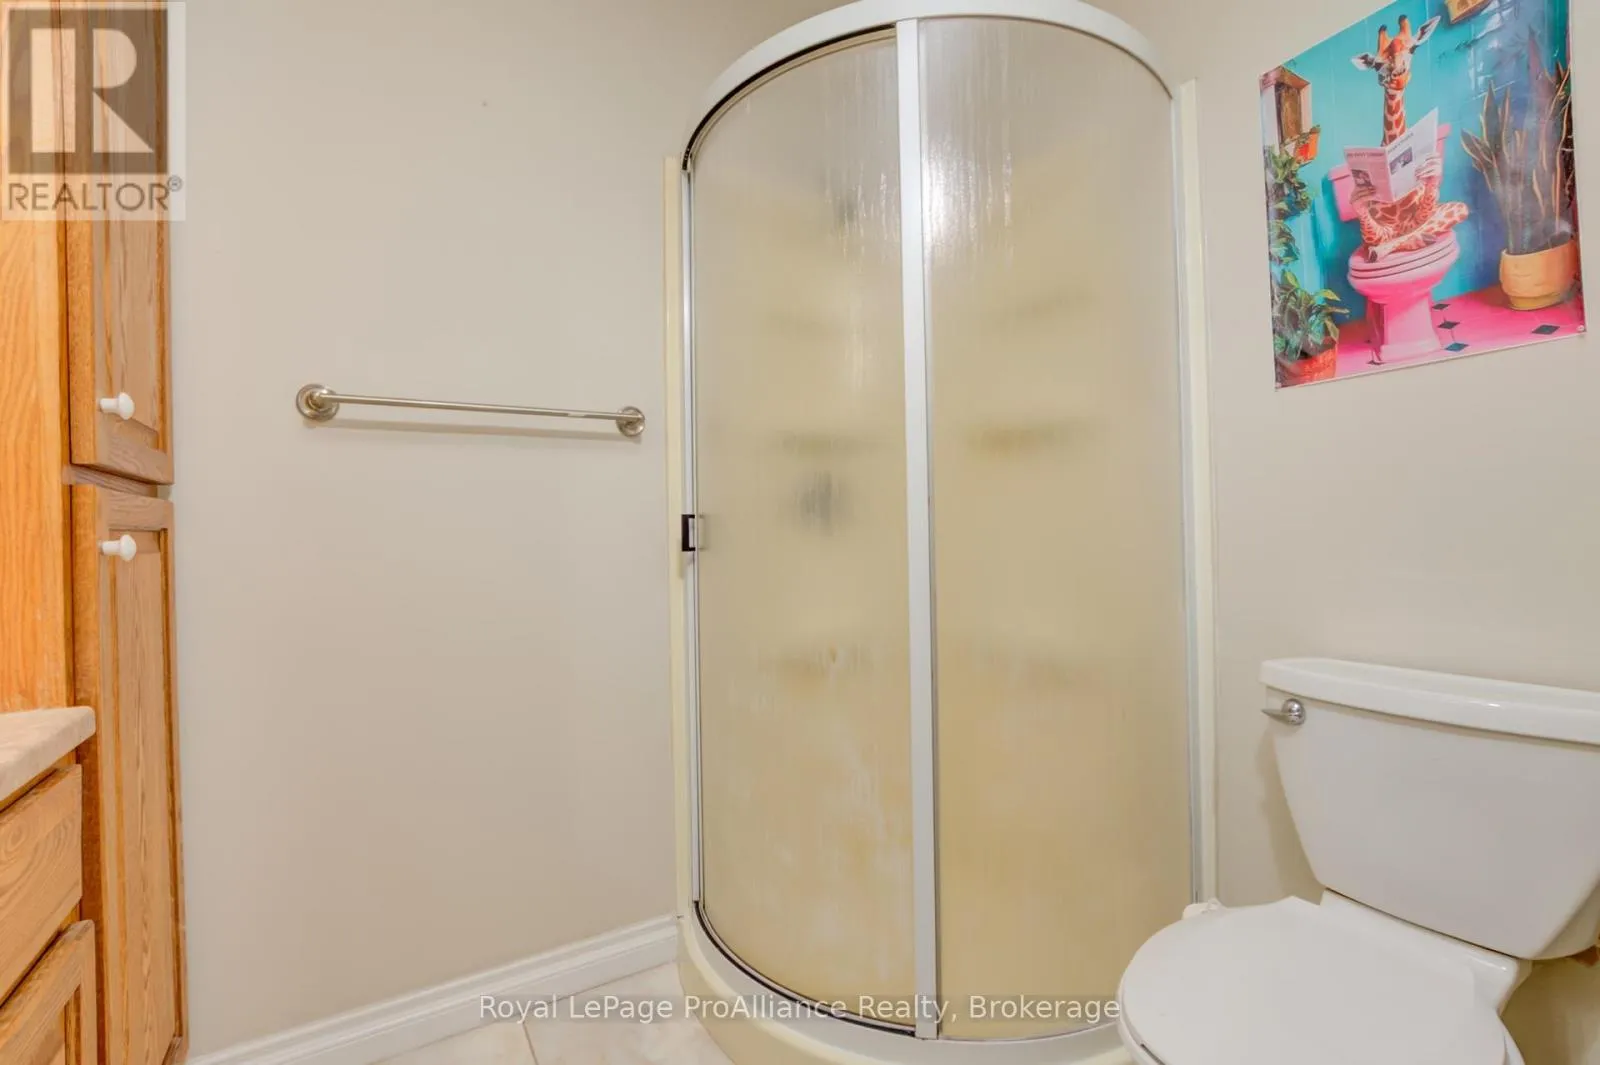
Bathroom
Main level
1.5 m x 2.56 m
Primary Bedroom
Main level
3.61 m x 4.96 m
Bathroom
Main level
1.5 m x 2.3 m
Bedroom
Main level
3.41 m x 3.44 m
Bedroom 2
Main level
3.54 m x 3.44 m

Location

Learn more about this property
Listing provided by:
Royal LePage ProAlliance Realty
MLS® number:
X14166052
Agent:
Carol Jackson
*Indicates required field
Name is required
Email is required
Please enter a valid phone number (e.g., 416-111-1111).