25 Bursthall Street, Marmora and Lake, Ontario K0K 2M0

Listed for:
$249,900
2 beds
1 baths
Listed 1 day ago
House for rent: 25 Bursthall Street, Marmora and Lake, Ontario K0K 2M0

View all 29 photos

About

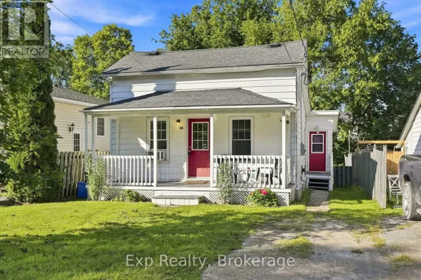
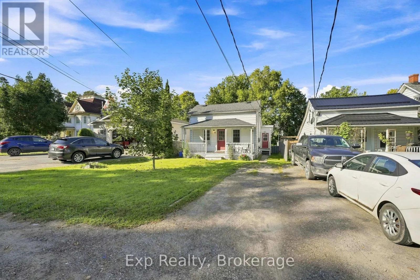
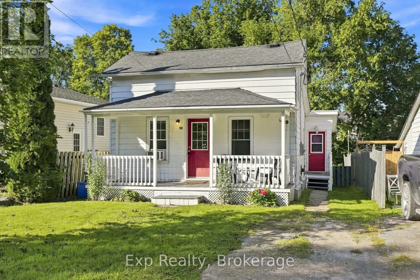
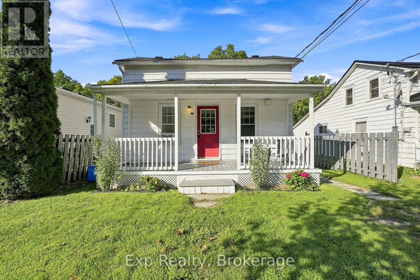
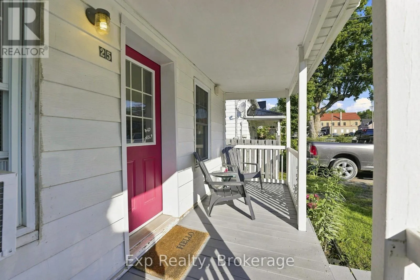
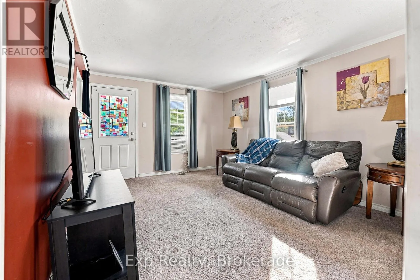
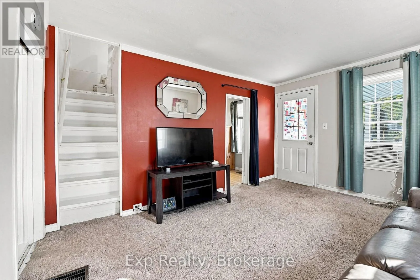
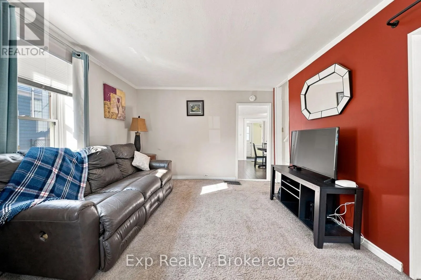
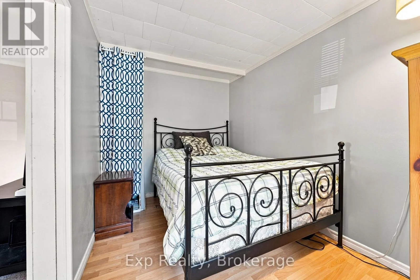
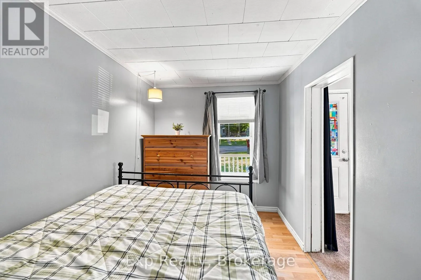
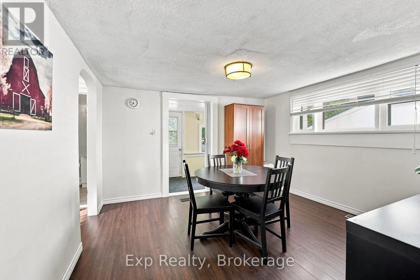
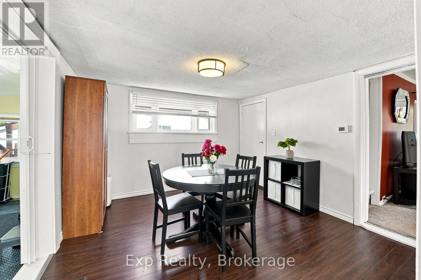
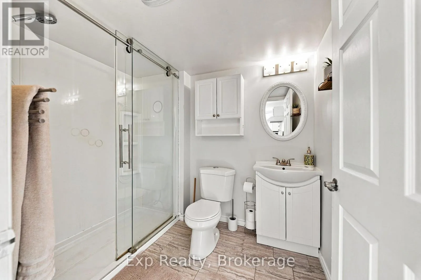
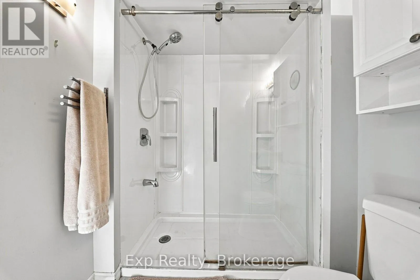
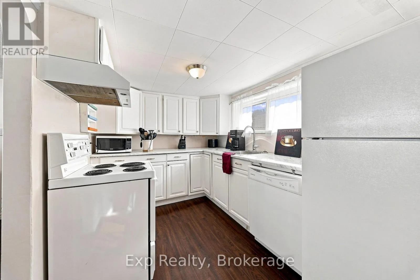
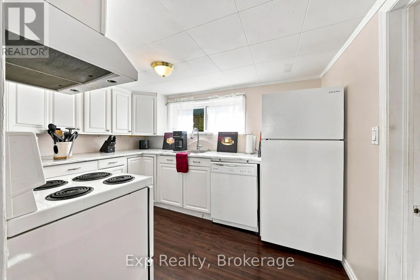
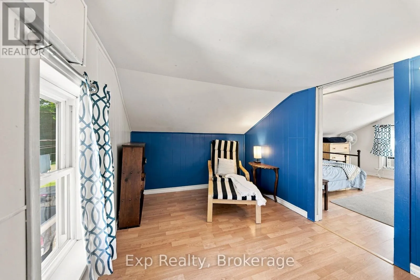
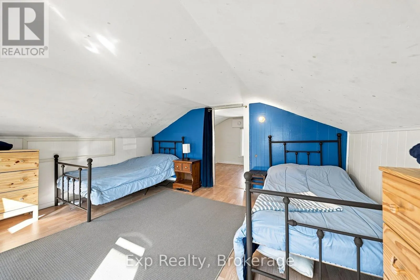
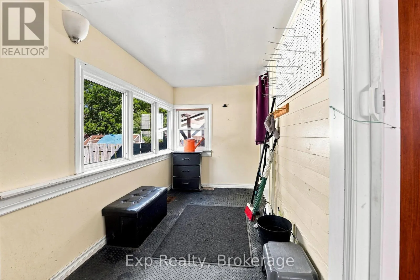
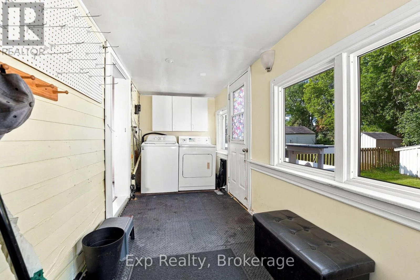
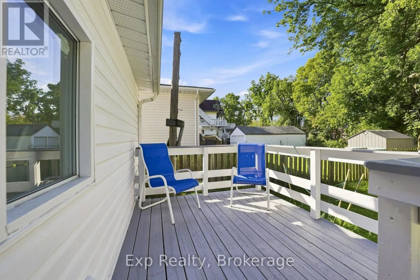
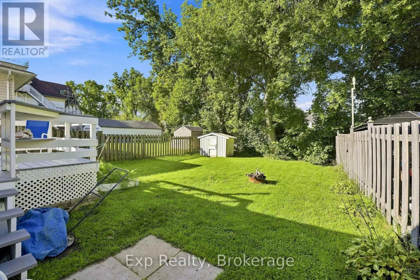
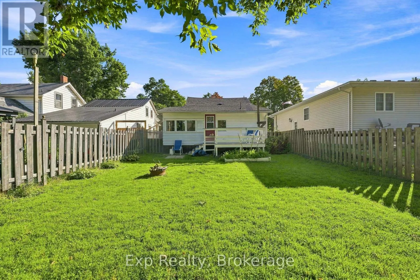
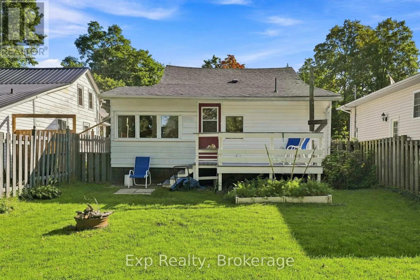
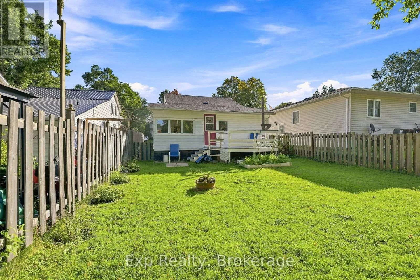
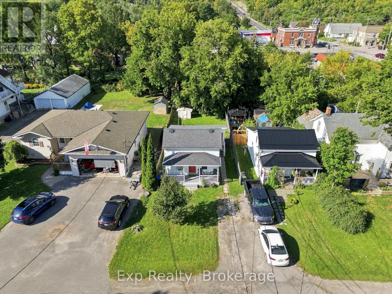
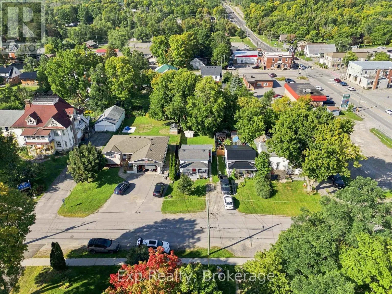
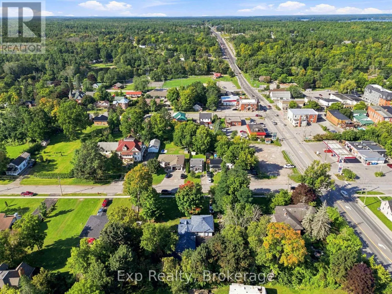
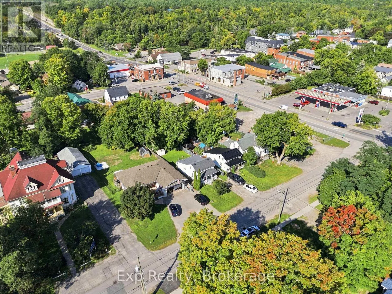
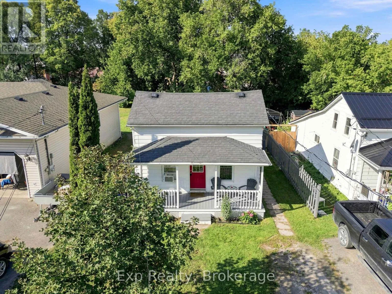
Cross Streets: Bursthall St & Hwy 7 (Matthew St). ** Directions: From Hwy 7 (Matthew St) turn south on to Bursthall. #25. Your First Home. Your Own Space. Your Next Chapter Starts Here! Ready to trade renting for homeownership? Welcome to 25 Bursthall Street, where affordability, comfort, and small-town charm come together to create an exciting opportunity for first-time buyers! This inviting 2 bedroom plus Den, 1-bathroom home offers a practical layout with a convenient main-floor primary bedroom and main-floor laundry. Imagine enjoying your morning coffee on the porch, hosting summer barbecues on the deck, or creating your own backyard retreat in the fenced yard. With manageable indoor and outdoor spaces, you'll have more time to enjoy the things you love. Best of all, you're just steps from downtown Marmora's shops, restaurants, parks, and everyday conveniences. Why keep dreaming about owning a home when you could start making memories in one of your own? Whether you're buying your first home, starting a new chapter, or looking for an affordable place to call your own, this property offers the opportunity to put down roots and build your future. Small in size, big on possibilities, and ready for its next owner. Welcome home! (id:27476)

Property Highlights

MLS® Number
X14108246
Type
Single Family
Community Name
Marmora Ward
Ownership Type
Freehold
Land Size
33 x 101 FT|under 1/2 acre
Parking Space Total
2

Building

Building Type
House
Storeys
1.50
Square Footage
700 - 1100 sqft
Bathrooms Total
1
Bedrooms Above Ground
2
Bedrooms Total
2
Amenities
Place of Worship
Exterior Finish
Aluminum siding
Fireplace Present
No
Basement Type
Full (Unfinished)
Basement Features
Building Heating Type
Forced air
Heating Fuel
Natural gas
Building Cooling Type
Window air conditioner

Utilities

Water
Municipal water
Utility Sewer
Sanitary sewer

Room Layout

Bedroom 2
Second level
3.49 m x 4.19 m
Den
Second level
2.34 m x 3.3 m
Living room
Main level
3.51 m x 4.18 m
Primary Bedroom
Main level
2.32 m x 3.2 m
Dining room
Main level
3.47 m x 3.41 m
Kitchen
Main level
2.36 m x 3.41 m
Laundry room
Main level
4.89 m x 1.89 m
Bathroom
Main level
2.36 m x 1.89 m

Location

Learn more about this property
Listing provided by:
Exp Realty
MLS® number:
X14108246
Agent:
Annabella Stoyke
*Indicates required field
Name is required
Email is required
Please enter a valid phone number (e.g., 416-111-1111).