391 Mattawan Street, Mattawa, Ontario P0H 1V0

Listed for:
$379,900
3 beds
2 baths
Listed 17 days ago
House for rent: 391 Mattawan Street, Mattawa, Ontario P0H 1V0

View all 29 photos

About

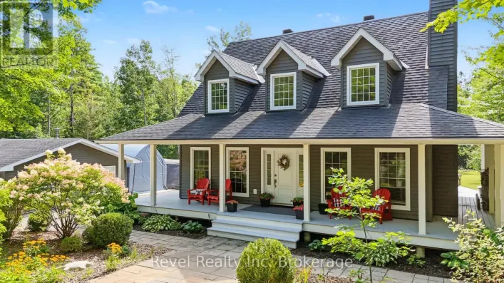
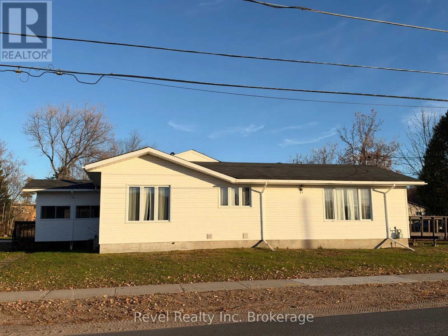
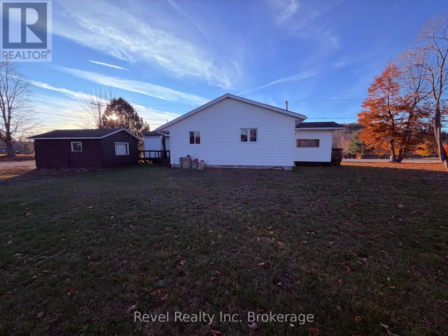
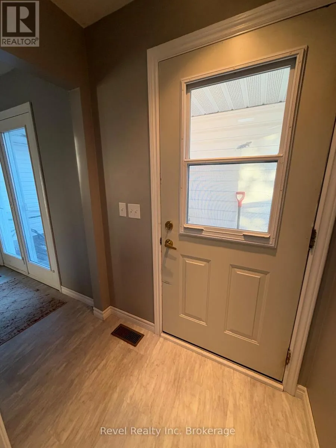
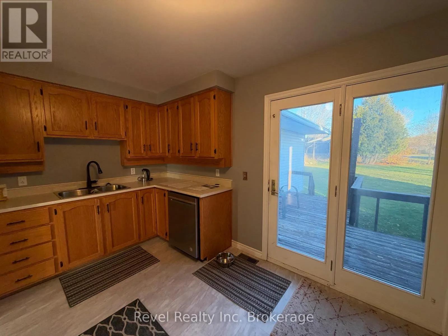
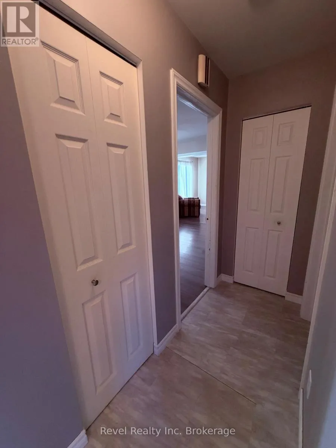
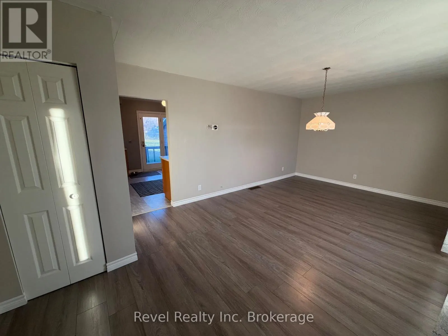
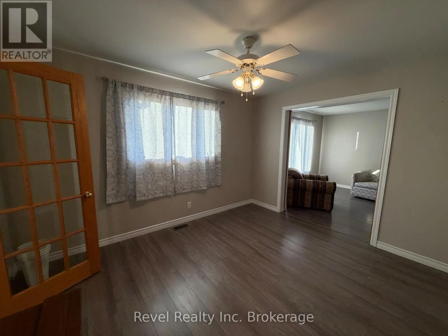
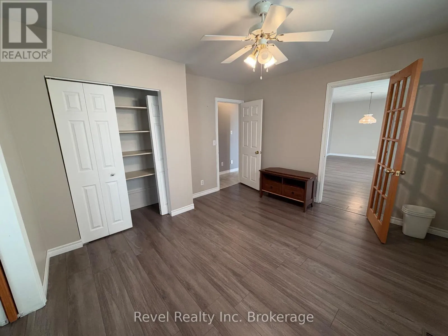
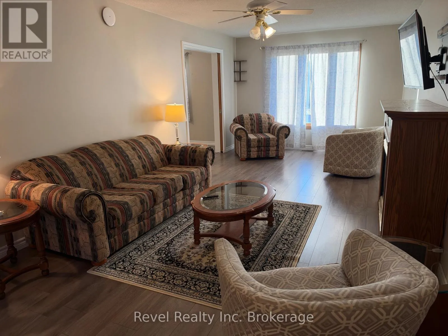
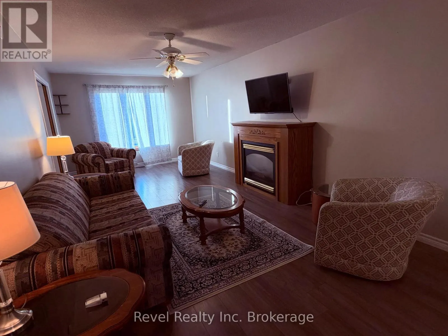
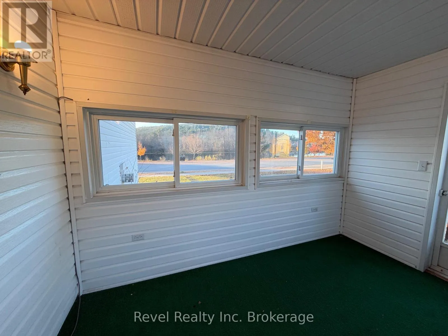
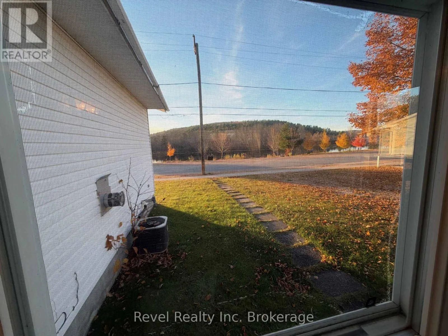
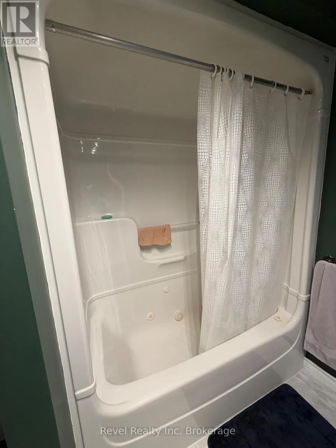
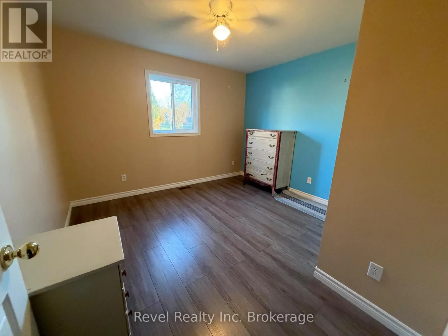
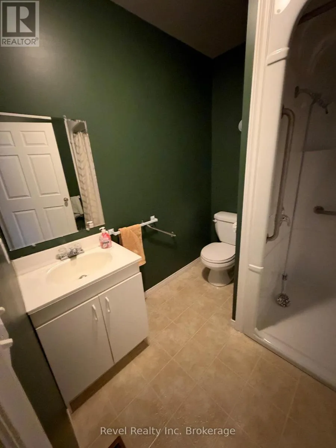
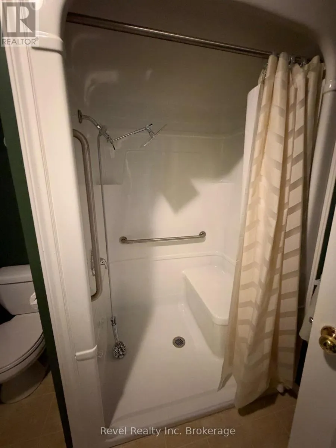
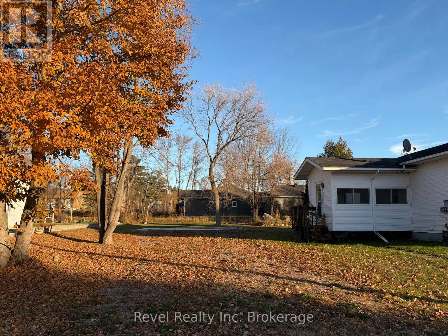
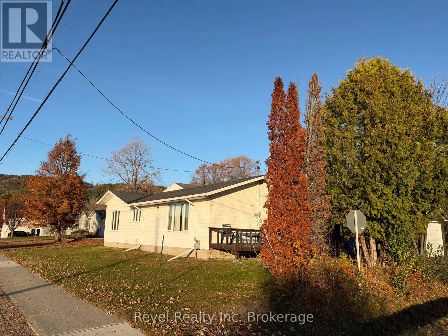
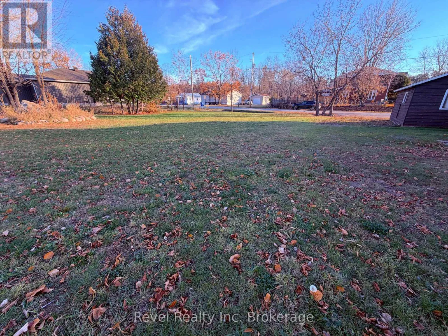
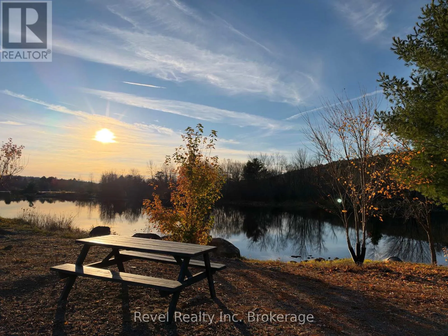
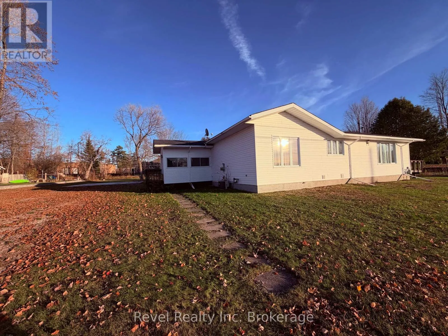
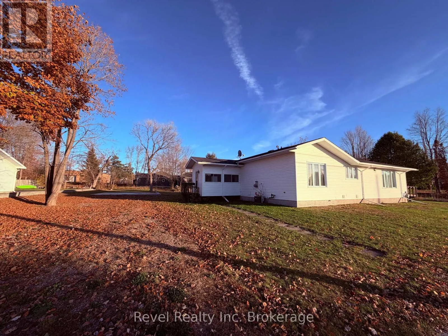
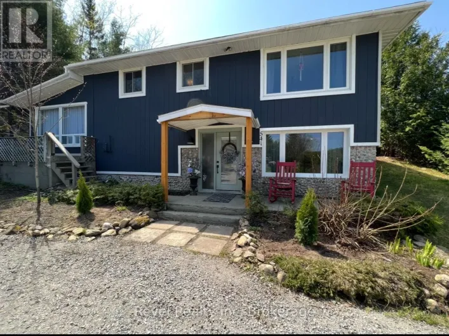
Cross Streets: Mattawan/Poplar. ** Directions: Mattawan. Welcome to this beautifully maintained, move-in-ready bungalow in the heart of Mattawa! Ideally situated just one block from Main Street, this charming 2-bedroom plus den, 2-bathroom home offers convenient one-level living, stunning views of the Mattawa River, and the opportunity to create a third bedroom to suit your needs.Enjoy everything Mattawa has to offer, from local shops and restaurants to the beautiful riverfront and surrounding outdoor recreation. With summer just around the corner, this is the perfect opportunity to enjoy the area's natural beauty, small-town charm, and outdoor lifestyle.Set on an impressive 119' x 148' lot, nearly half an acre within town, this property offers plenty of room for gardening, entertaining, relaxing, or future projects. An added bonus is the included 24' x 25' steel garage package with a 13' height. The concrete slab is already in place and the permit has been secured, making this an excellent opportunity to add valuable garage space.Whether you're looking for a comfortable home, room to grow, or a property that lets you make the most of summer in Mattawa, this inviting bungalow offers the perfect blend of location, space, and potential. Move in and start enjoying all that this wonderful community has to offer! (id:27476)

Property Highlights

MLS® Number
X14129462
Type
Single Family
Community Name
Mattawa
Ownership Type
Freehold
Land Size
120 x 150.3 FT
Parking Space Total
4

Building

Building Type
House
Storeys
1.00
Square Footage
1500 - 2000 sqft
Bathrooms Total
2
Bedrooms Above Ground
3
Bedrooms Total
3
Amenities
Fireplace(s)
Exterior Finish
Vinyl siding
Fireplace Present
Yes
Basement Type
Crawl space
Basement Features
Building Heating Type
Forced air
Heating Fuel
Natural gas
Building Cooling Type
Central air conditioning

Utilities

Water
Municipal water
Utility Sewer
Sanitary sewer

Room Layout

Kitchen
Main level
4.39 m x 3.23 m
Dining room
Main level
3.43 m x 5.18 m
Living room
Main level
3.3 m x 6.91 m
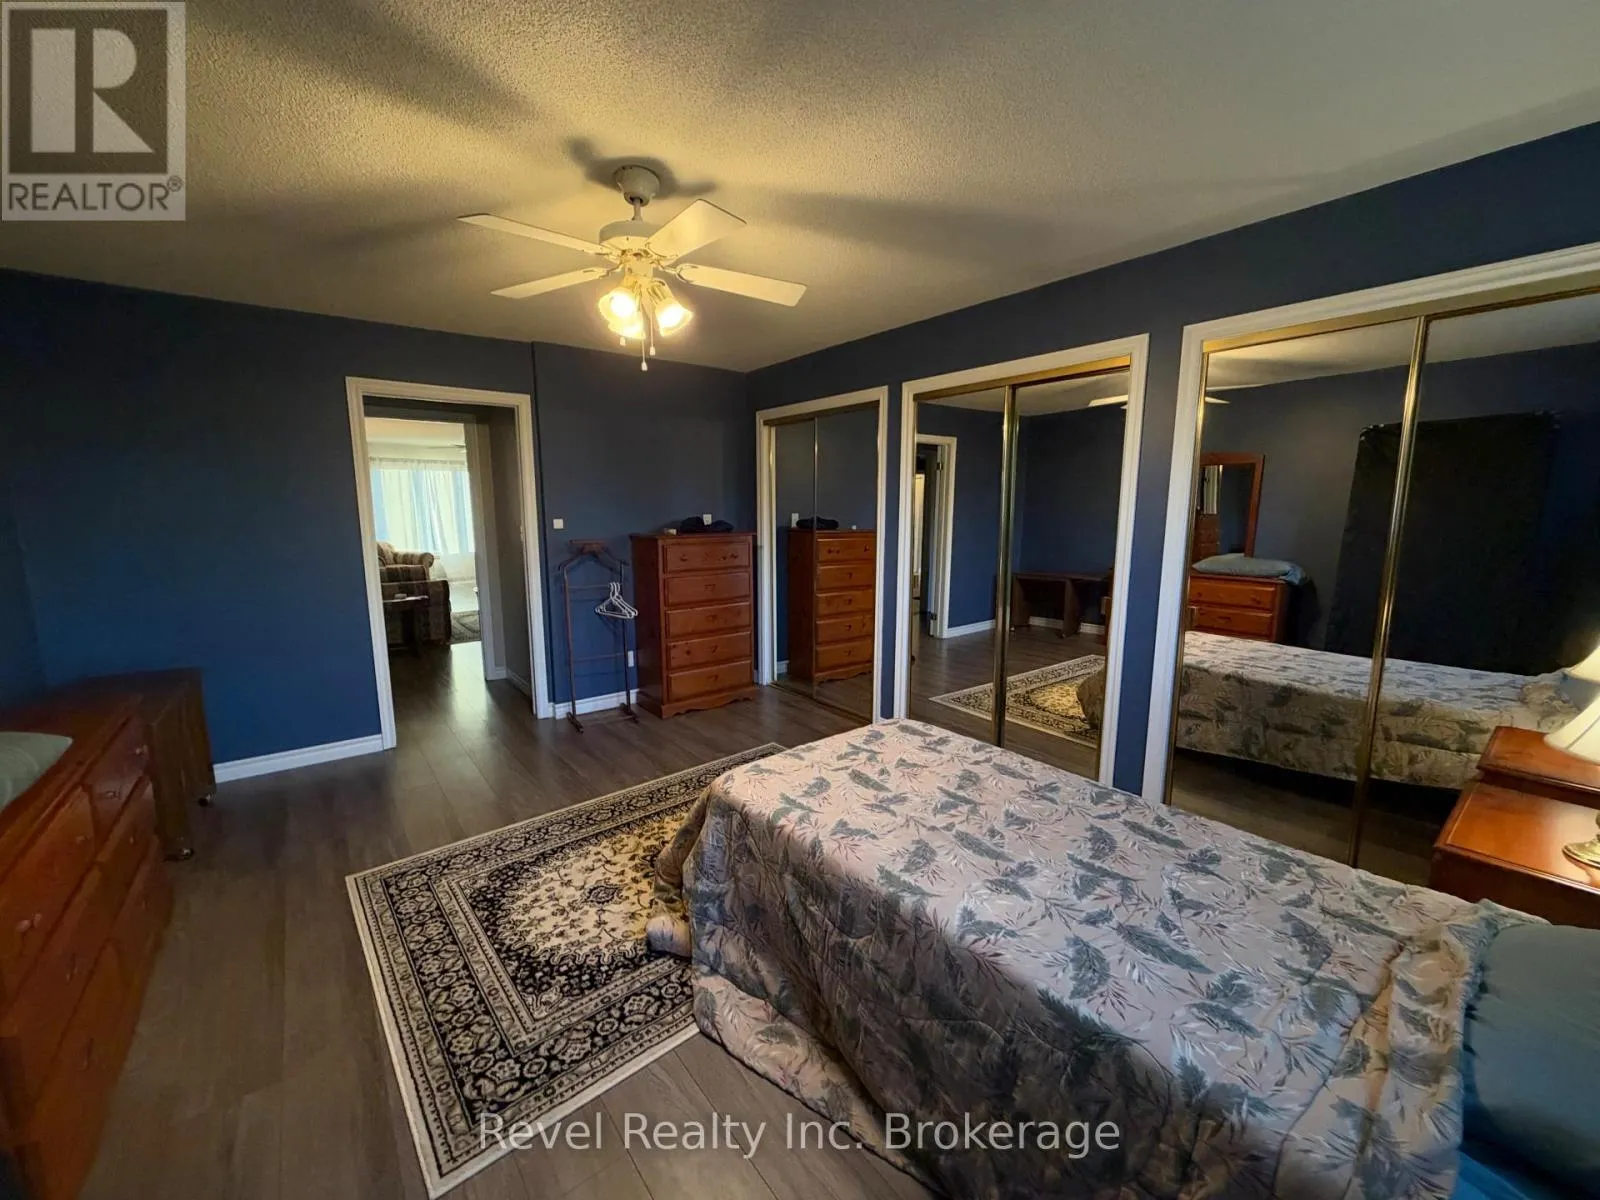
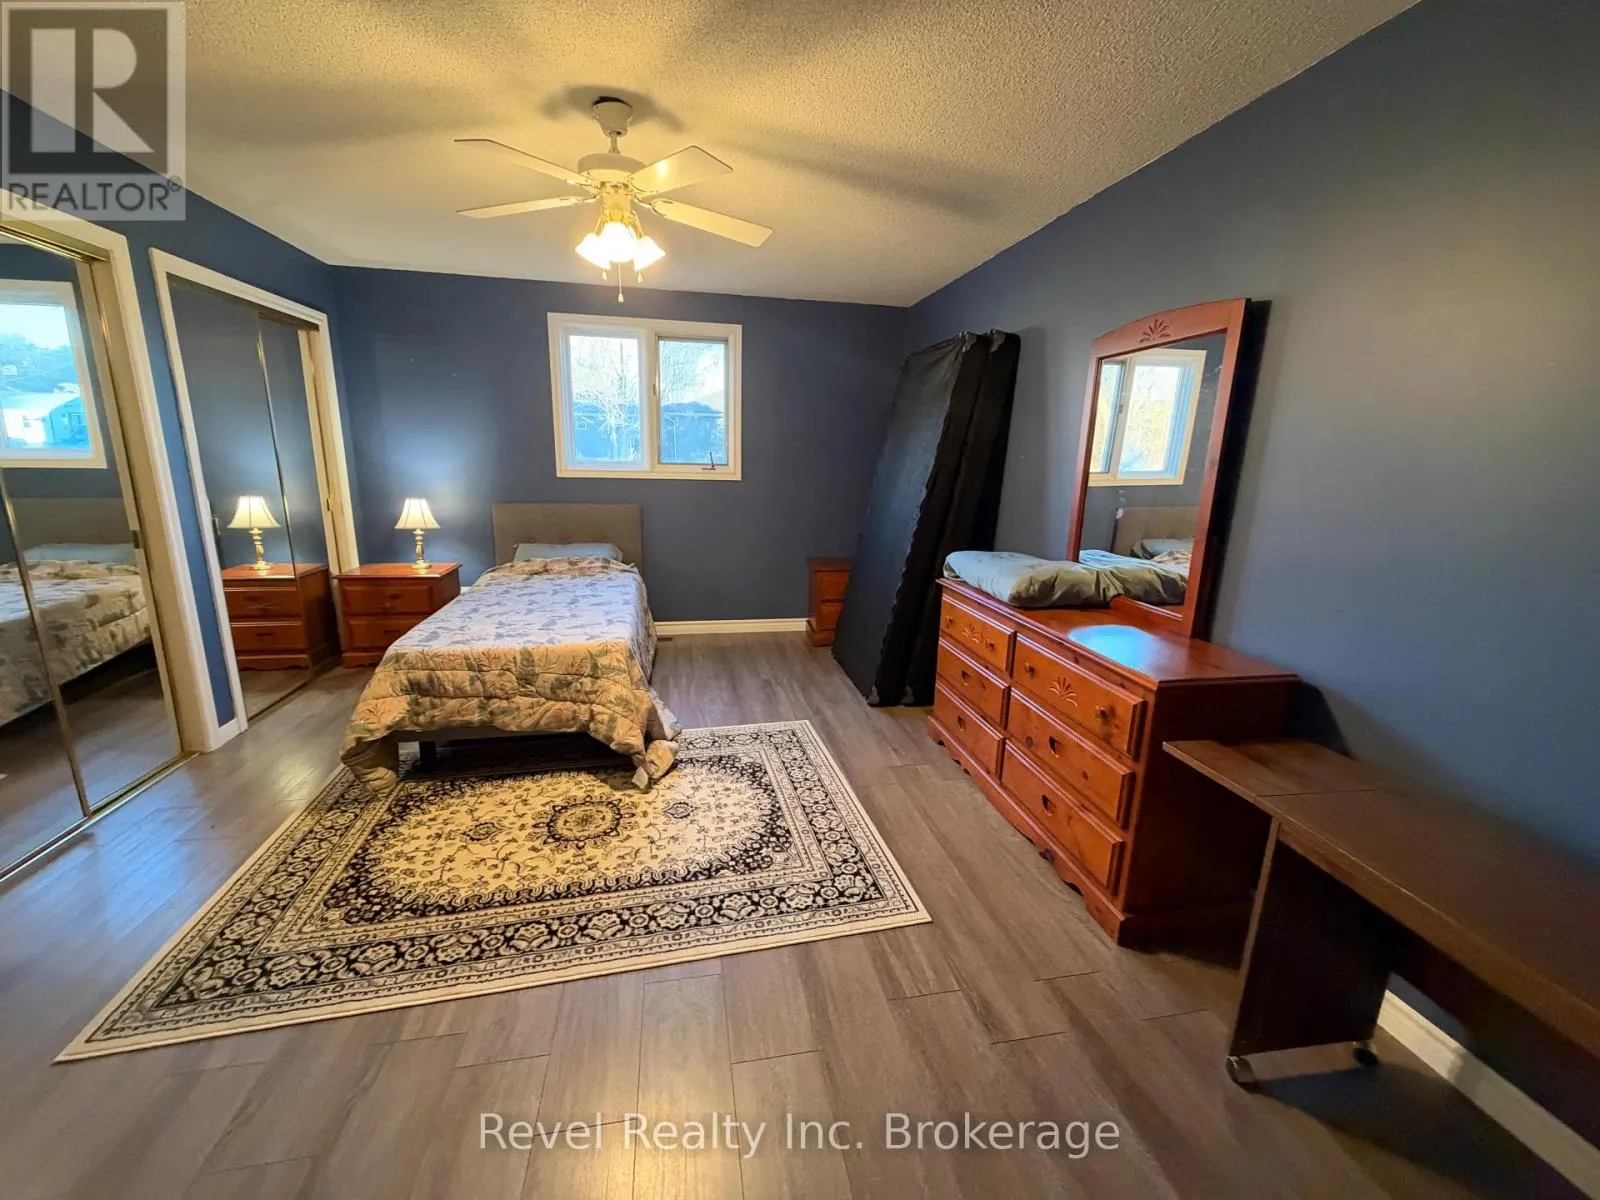
Primary Bedroom
Main level
3.63 m x 4.47 m
Bedroom 2
Main level
2.97 m x 3.76 m
Bedroom 3
Main level
3.4 m x 2.79 m
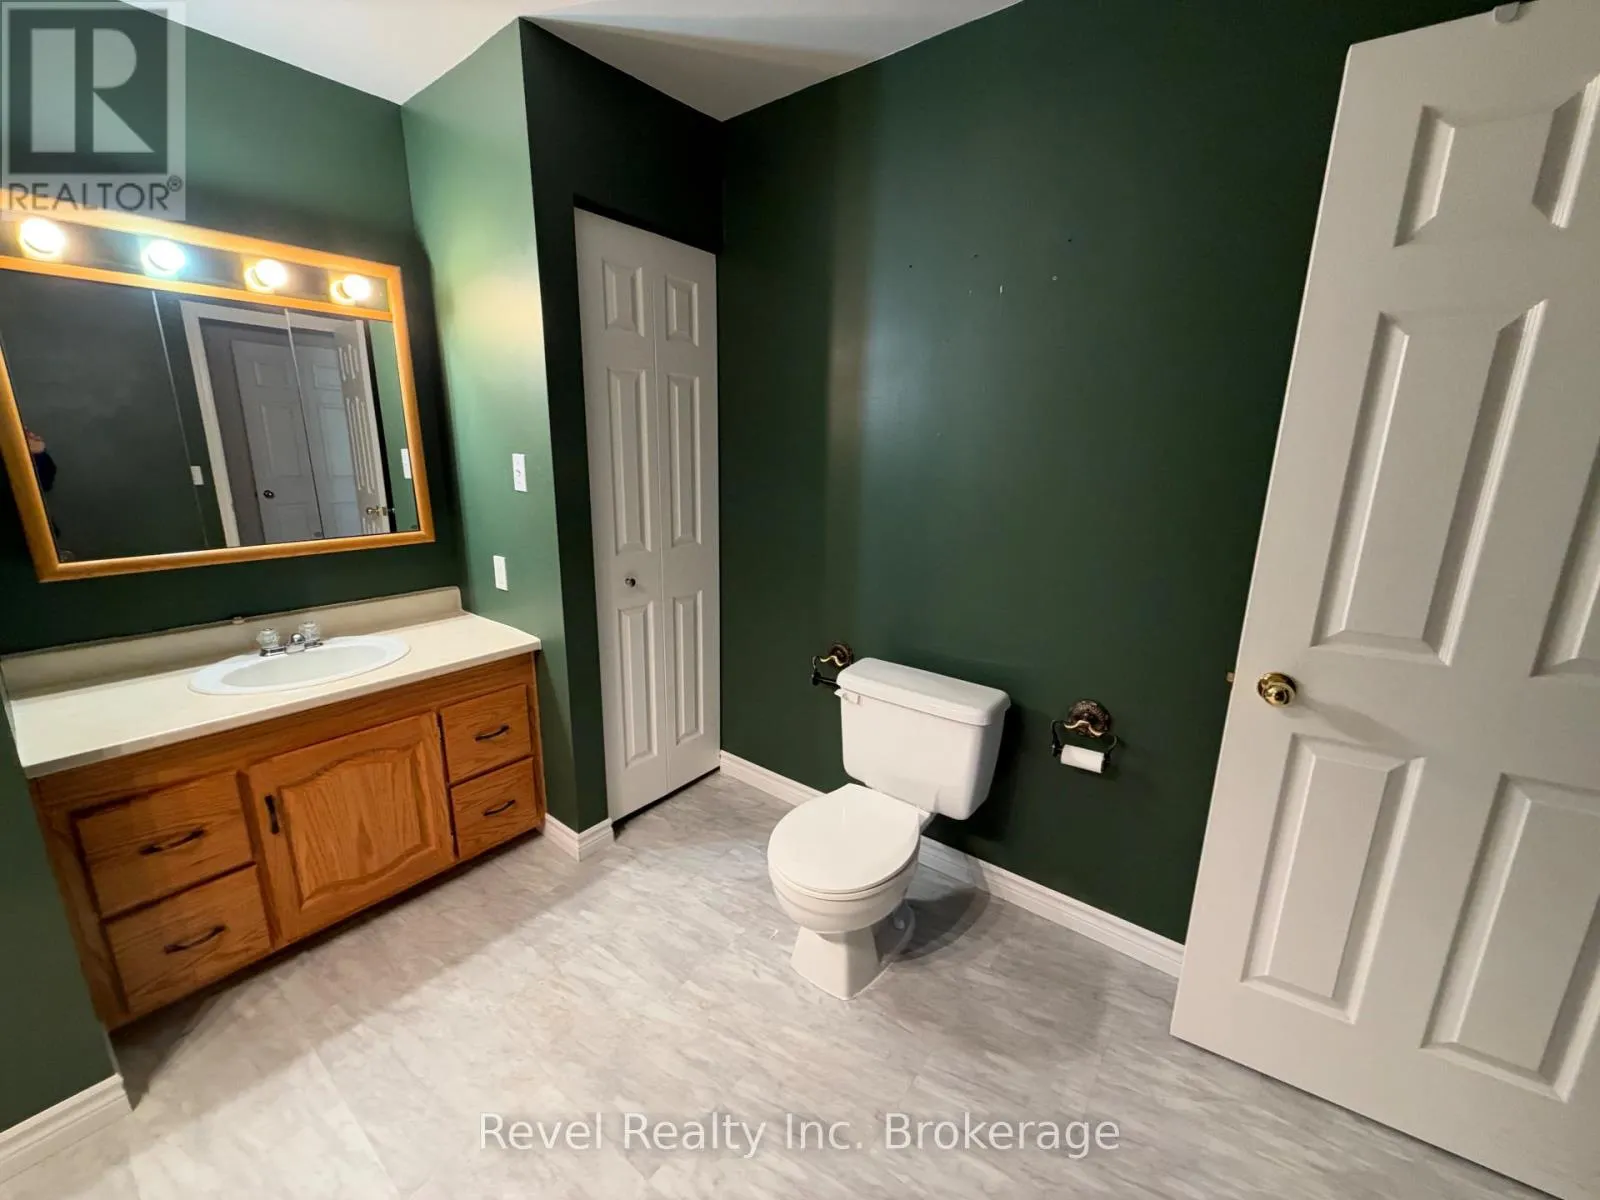
Bathroom
Main level
Measurements not available
Bathroom
Main level
Measurements not available
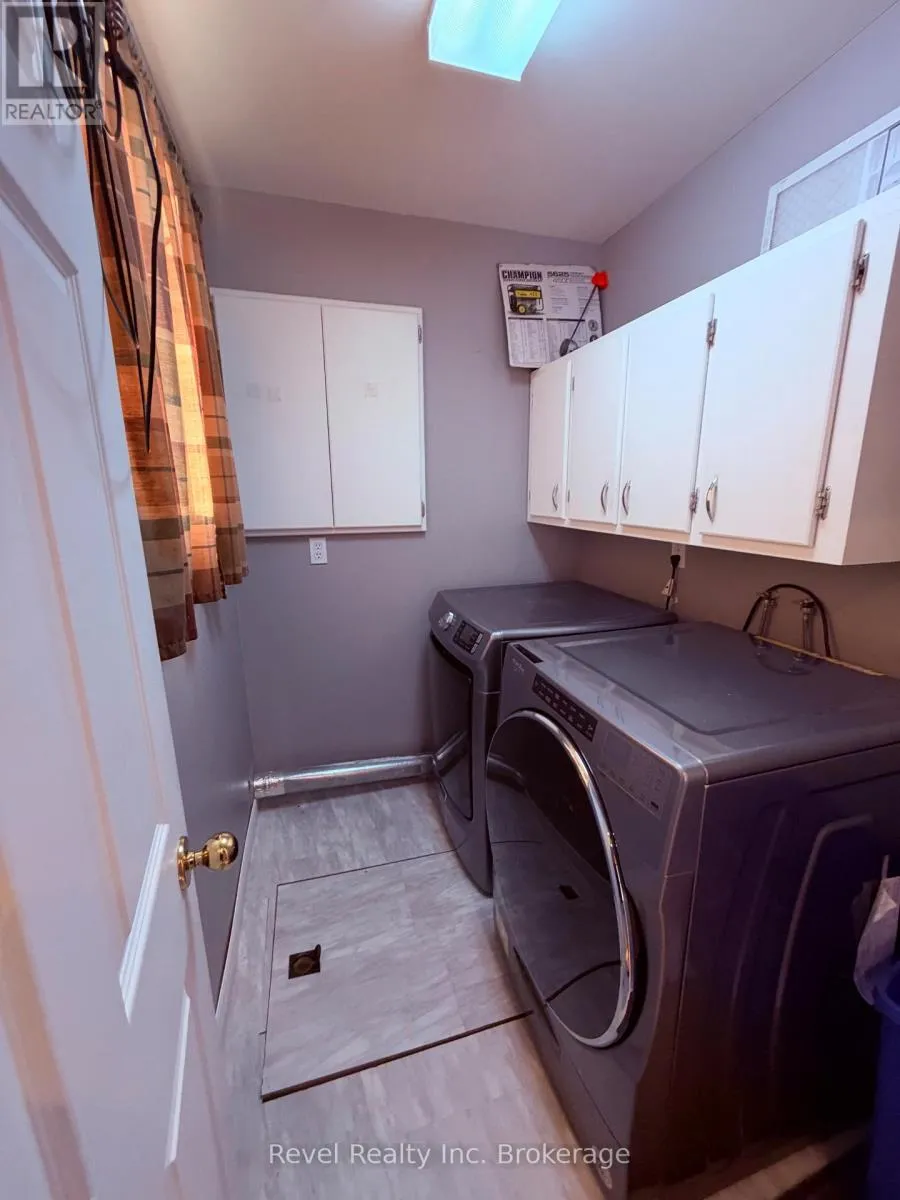
Laundry room
Main level
1.57 m x 2.26 m
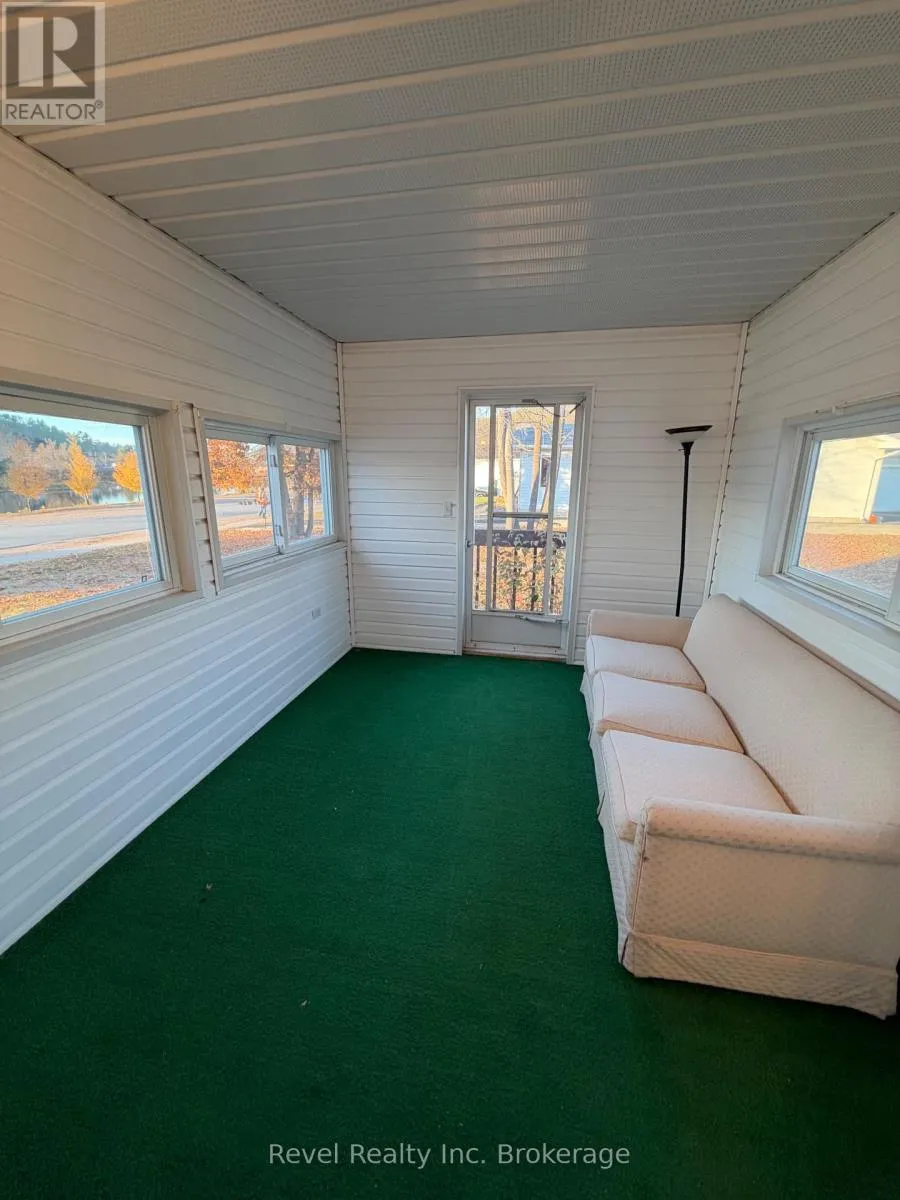
Sunroom
Main level
2.97 m x 2.16 m

Location

Learn more about this property
Listing provided by:
Revel Realty Inc. Brokerage
MLS® number:
X14129462
Agent:
Amy Kazi
*Indicates required field
Name is required
Email is required
Please enter a valid phone number (e.g., 416-111-1111).

Community Spotlight: Homes For sale in Your Neighborhood