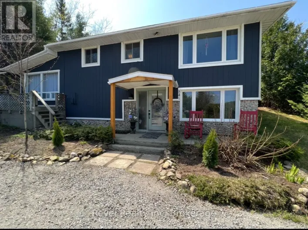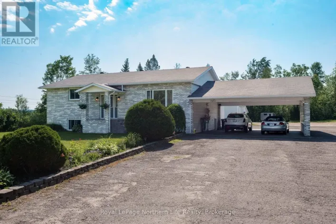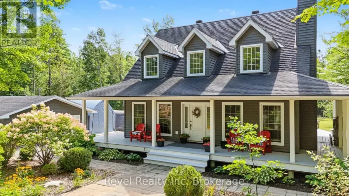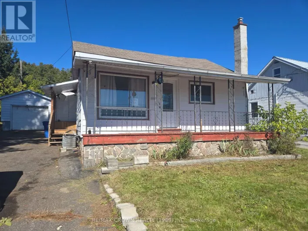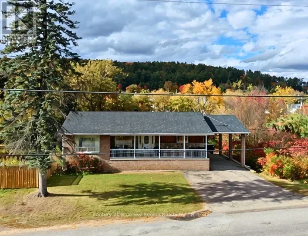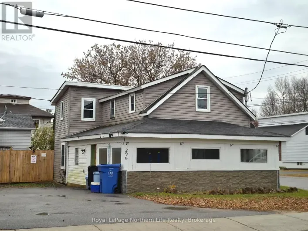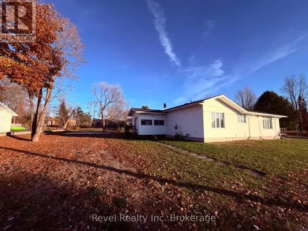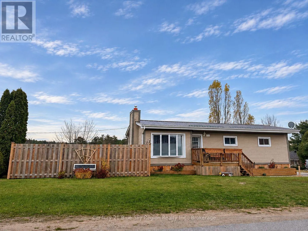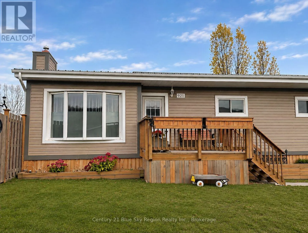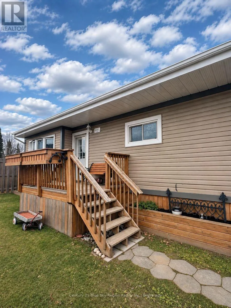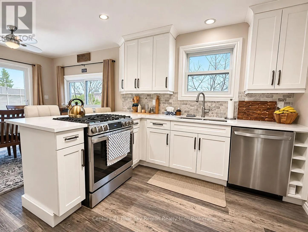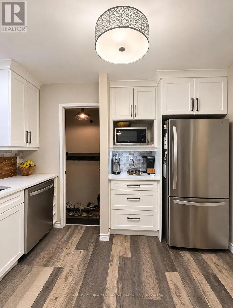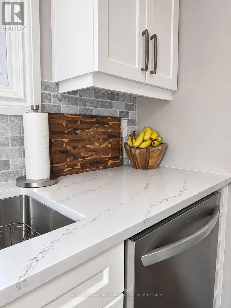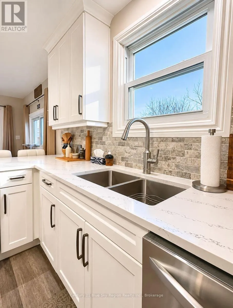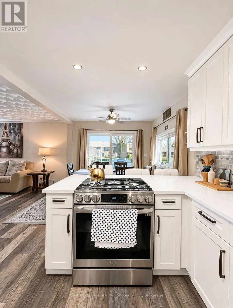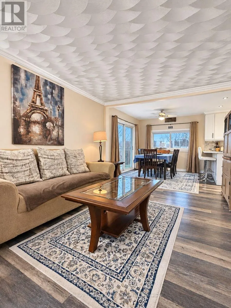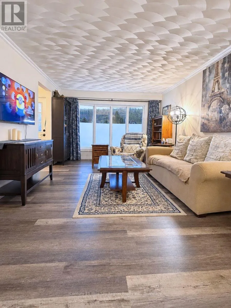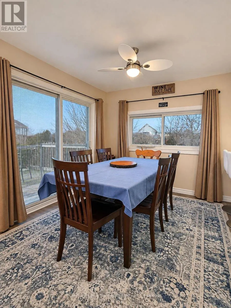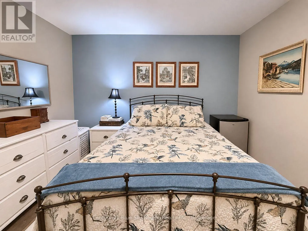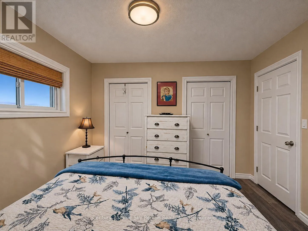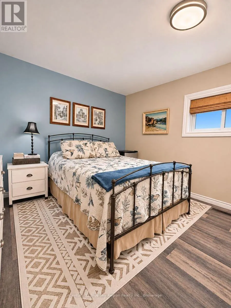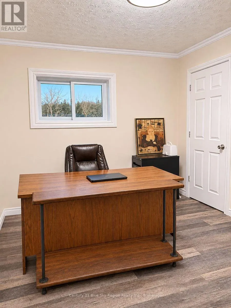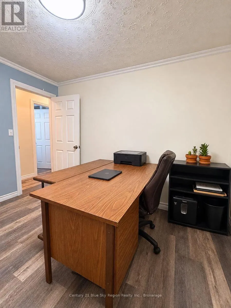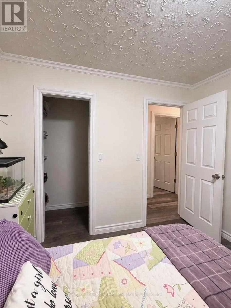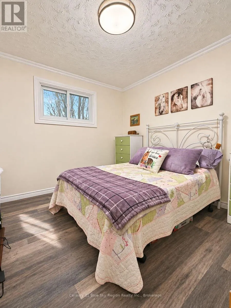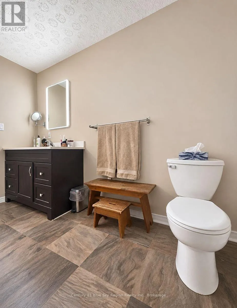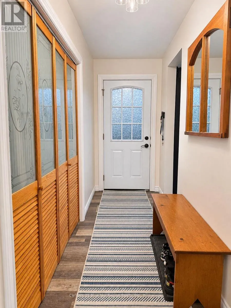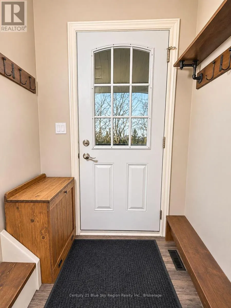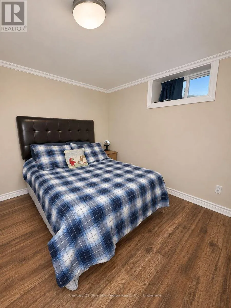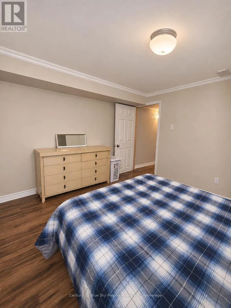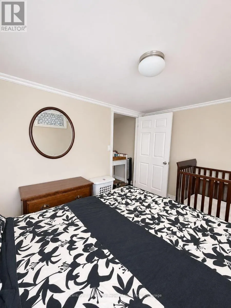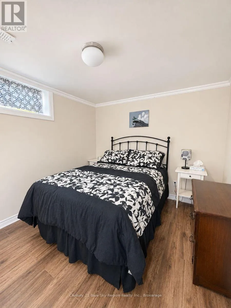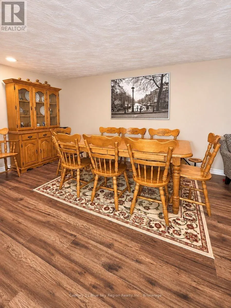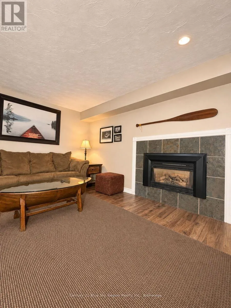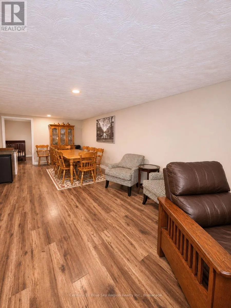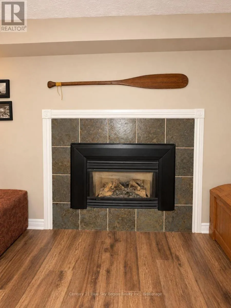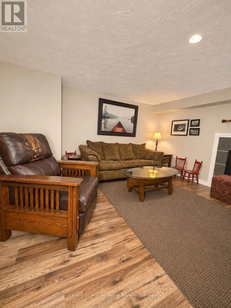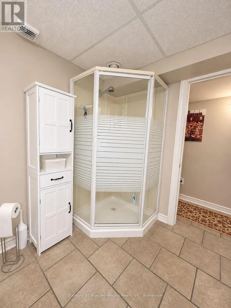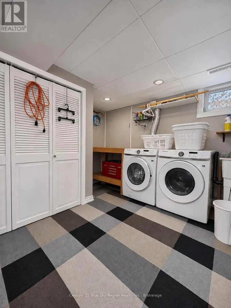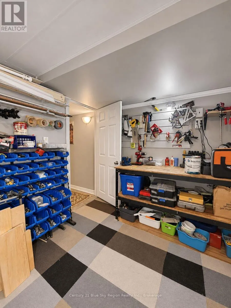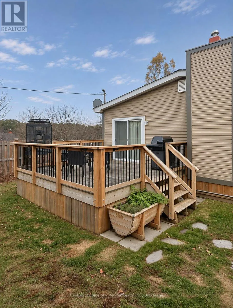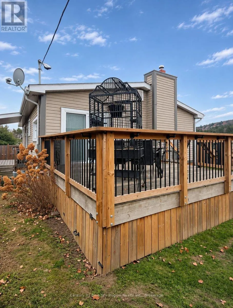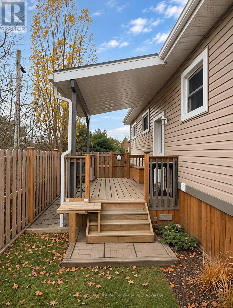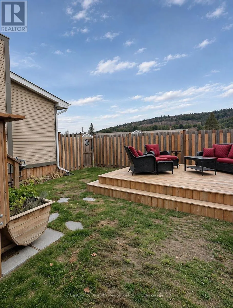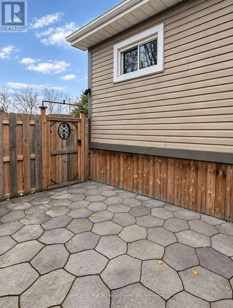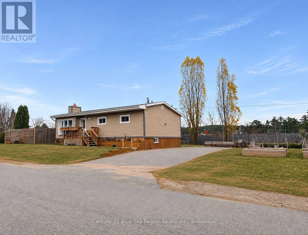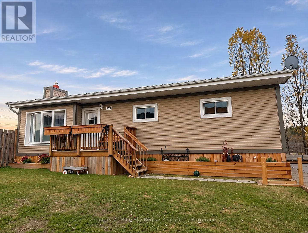
Cross Streets: Ninth St and McKenzie St. ** Directions: From First St, turn on Bissett St then on Ninth St to McKenzie St. Some homes simply have a way of making you feel at home. Just steps from the Mattawa River, this beautifully maintained 5-bedroom bungalow offers a thoughtful balance of style, comfort, and space to gather. At its heart is a stunning custom kitchen, completed in 2024, that flows seamlessly into the open-concept living and dining areas. From here, step out onto the back deck, where the outdoors feels like a natural extension of the home. Framed by a beautifully manicured, fully enclosed yard, this private setting invites long summer evenings, lively gatherings, and quiet mornings with coffee in hand. Three bedrooms complete the main floor, while the lower level offers two additional bedrooms and an entirely different kind of space to enjoy. A generous second living room provides room to unwind, while the spacious laundry area and workshop offer plenty of practicality. A collection of meaningful updates, including flooring (2022), furnace, central air conditioning, and hot water tank (2020), reflects the care invested in this property over the years. With versatile living spaces, a backyard worth spending time in, and the Mattawa River just moments from your door, this is a home designed to be lived in and enjoyed, inside and out. **Some images have been enhanced using AI to improve lighting, colour, and presentation. No alterations have been made to the home's structural features, layout, or permanent fixtures** (id:27476)