27 Burnside Bridge Road, McDougall, Ontario P2A 2W9

Listed for:
$775,000
3 beds
2 baths
Listed 34 days ago
House for rent: 27 Burnside Bridge Road, McDougall, Ontario P2A 2W9

View all 48 photos

About

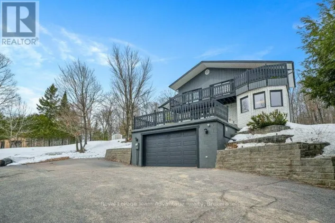
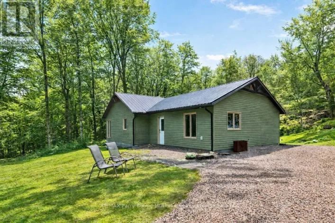
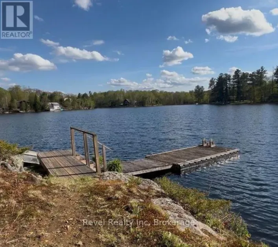
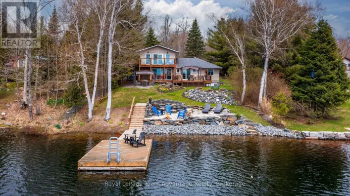
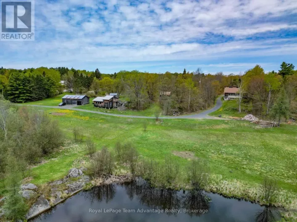
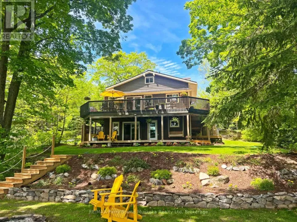
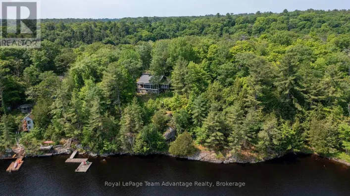
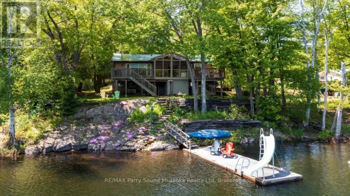
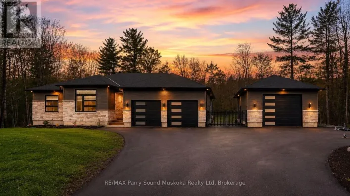
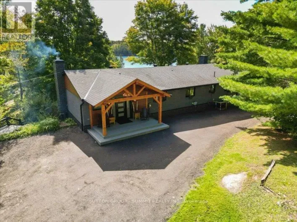
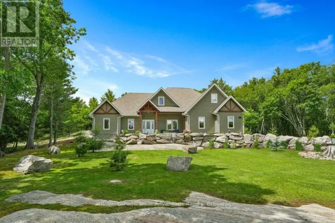
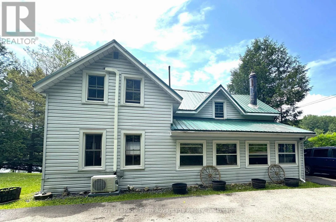
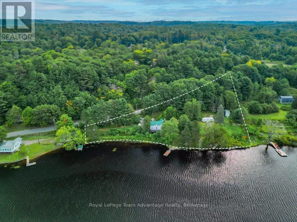
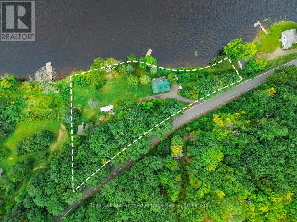
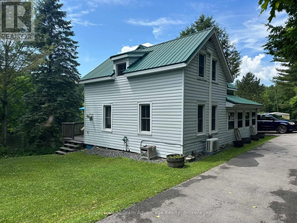
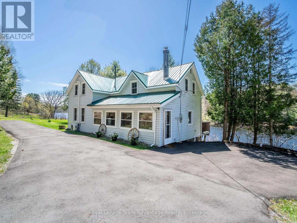
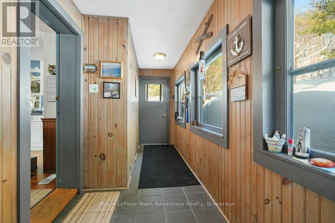
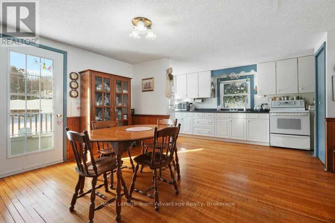
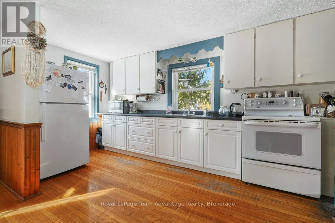
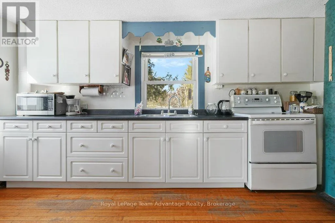
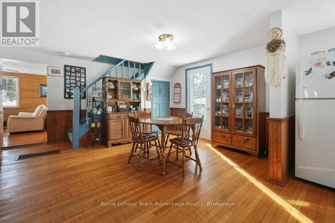
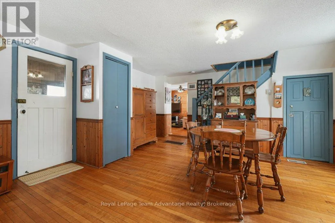
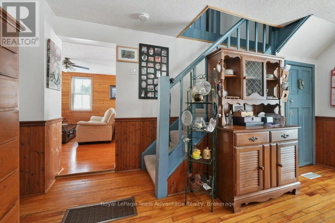
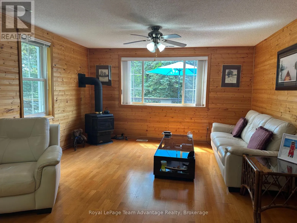
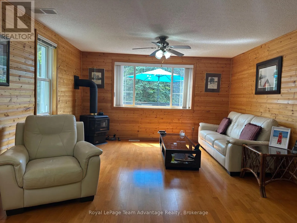
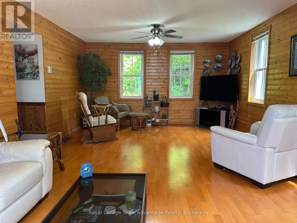
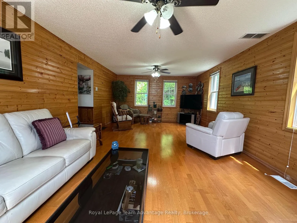
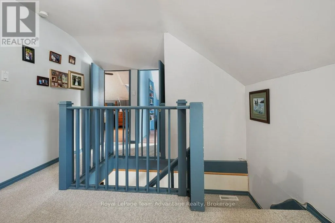
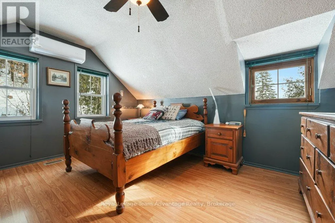
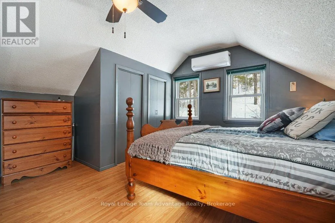
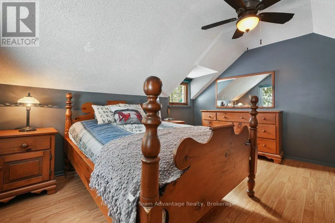
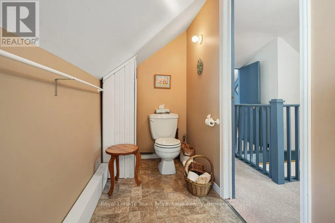
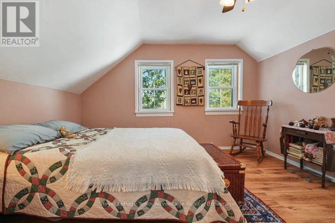
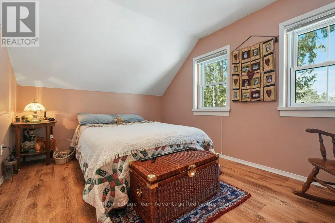
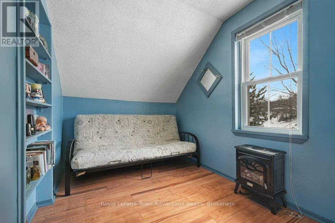
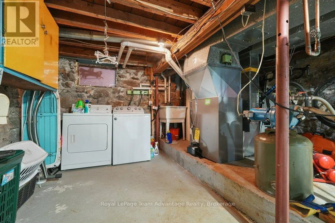
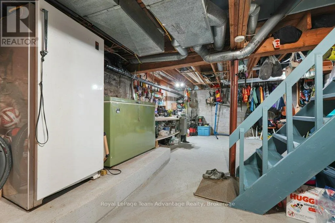
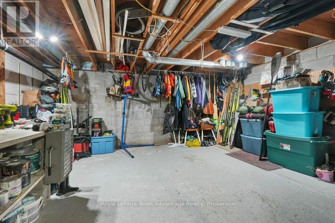
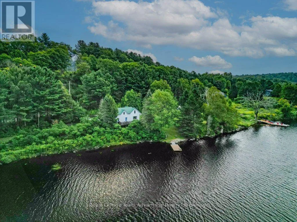
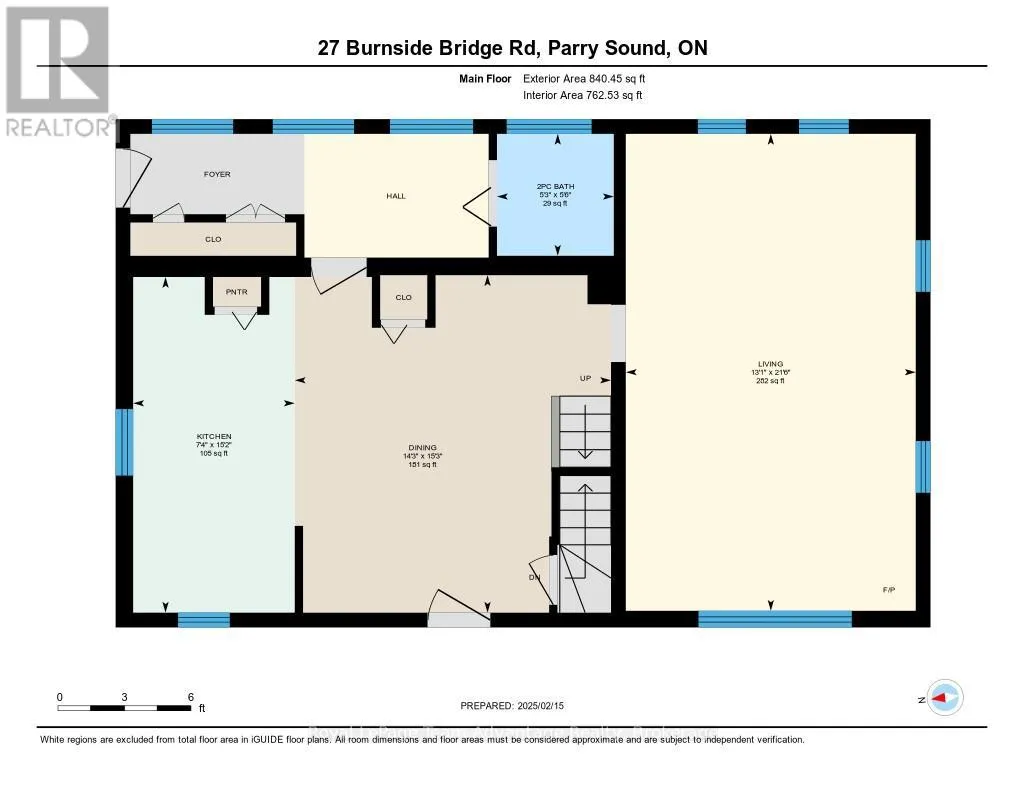
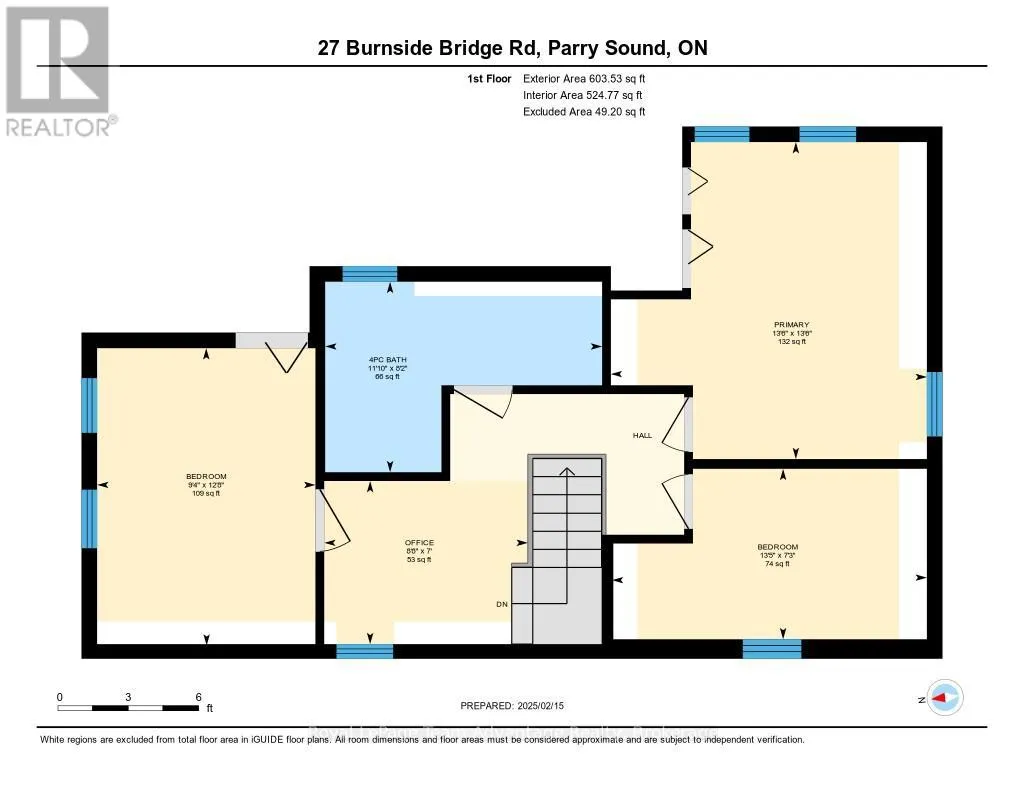
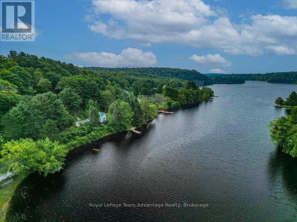
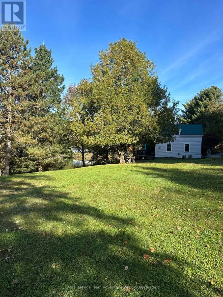
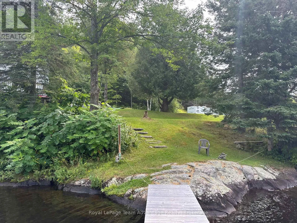
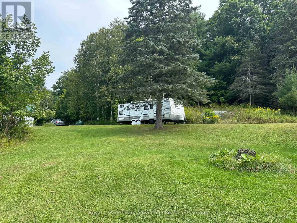
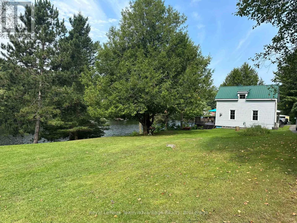
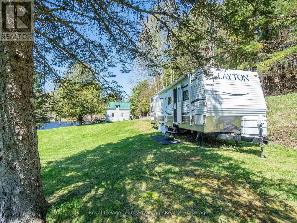
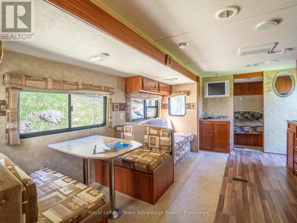
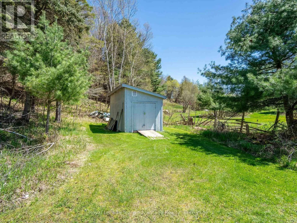
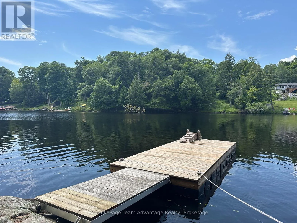
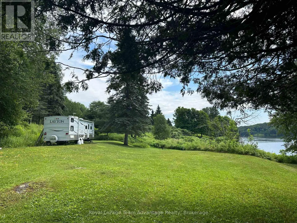
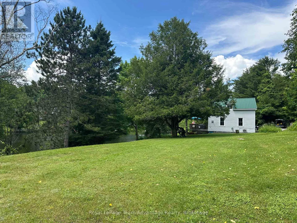
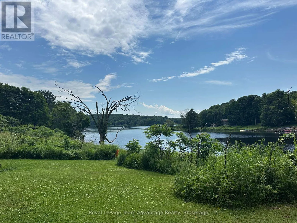
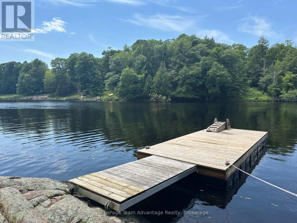
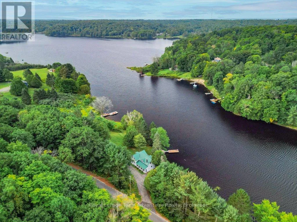
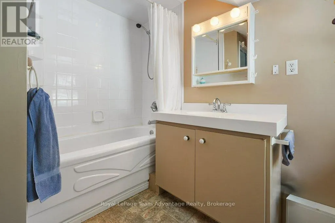
Cross Streets: Highway 124. ** Directions: Hwy 400N, exit 231 for Hwy 124. Follow for 1.7km. Right onto Burnside Bridge Rd. to #27 SOP. Mill Lake Hideaway 420 ft of Sunset Shoreline. Welcome to this charming year-round home on beautiful Mill Lake, just minutes from Parry Sound. Perfectly balancing historic character with modern comfort, this property offers 420 feet of waterfront on a private 1.06-acre lot. A paved driveway leads to an inviting foyer and an open-concept kitchen and dining area that opens onto a spacious deck ideal for taking in the sweeping lake views. The bright living room, warmed by a propane fireplace, is surrounded by windows that fill the space with natural light. Upstairs, you'll find three comfortable bedrooms and a four-piece bathroom. The level lot enjoys western exposure, a sandy beach area and a dock. Everything you need for easy, relaxed lakeside living. Additional features include a 32-foot Layton trailer with two queen beds, a kitchen and a three-piece bathroom, perfect for visiting guests and a 10' by 20' utility shed for extra storage. Mill Lake, part of a scenic three-lake chain, offers endless opportunities for kayaking, canoeing and boating. With Parry Sound shops, dining, theatre and the soon-to-be-completed West Parry Sound Recreation Centre just minutes away, this property offers both tranquillity and convenience. Take a walk around and you'll quickly see why this is a place you'll want to call home. (id:27476)

Property Highlights

MLS® Number
X13555700
Type
Single Family
Community Name
McDougall
Ownership Type
Freehold
Land Size
420 x 206 FT|1/2 - 1.99 acres
Parking Space Total
6

Building

Building Type
House
Storeys
2.00
Square Footage
1100 - 1500 sqft
Bathrooms Total
2
Bedrooms Above Ground
3
Bedrooms Total
3
Amenities
Fireplace(s) Schools
Exterior Finish
Vinyl siding
Fireplace Present
Yes
Basement Type
N/A, N/A
Basement Features
Walk-up, Walk out
Building Heating Type
Forced air
Heating Fuel
Propane
Building Cooling Type
Window air conditioner

Utilities

Water
Lake/River Water Intake
Utility Sewer
Septic System

Room Layout

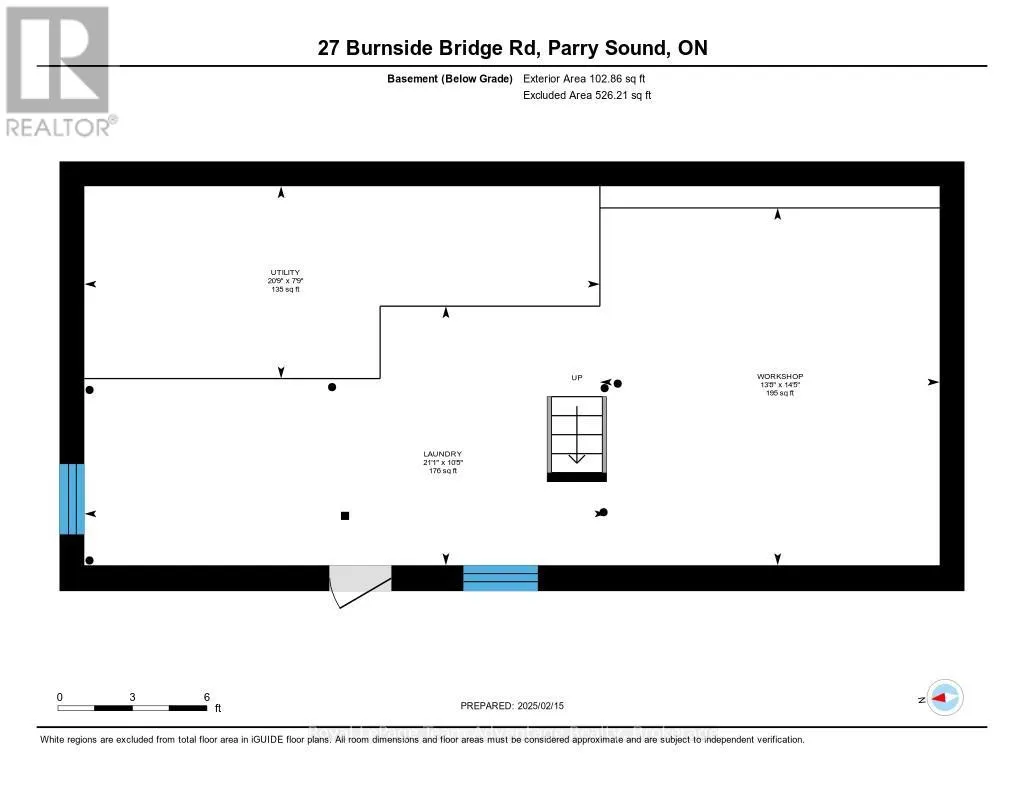
Other
Lower level
2.36 m x 6.33 m
Laundry room
Lower level
3.18 m x 6.41 m
Workshop
Lower level
4.39 m x 4.17 m
Kitchen
Main level
4.62 m x 2.22 m
Dining room
Main level
4.64 m x 4.35 m
Living room
Main level
5.56 m x 3.99 m
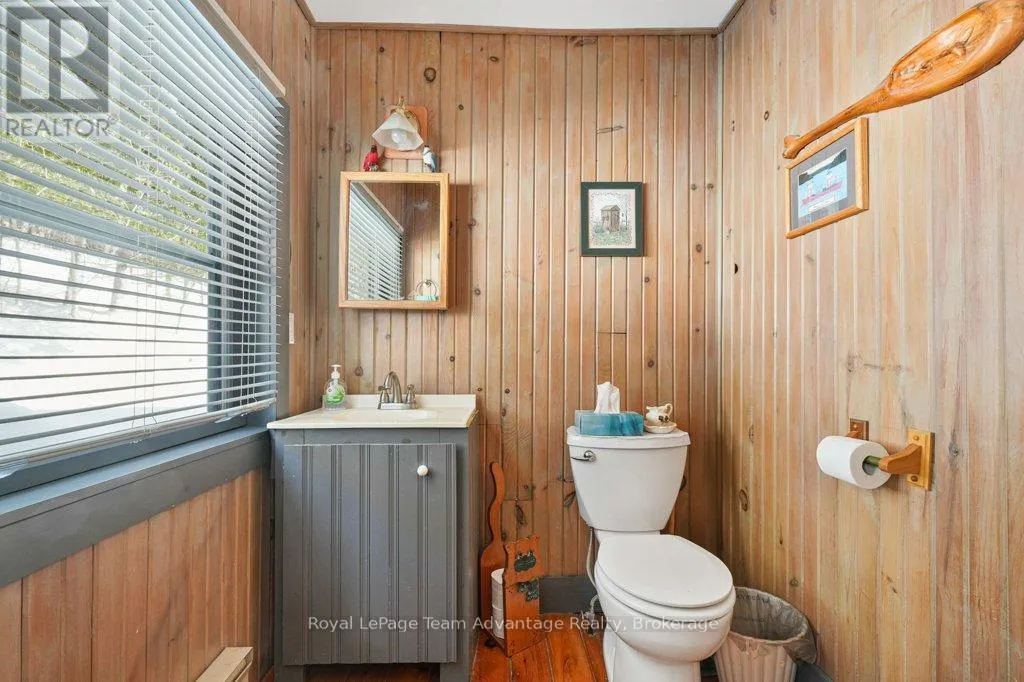
Bathroom
Main level
1.68 m x 1.61 m
Other
Main level
4.55 m x 1.7 m
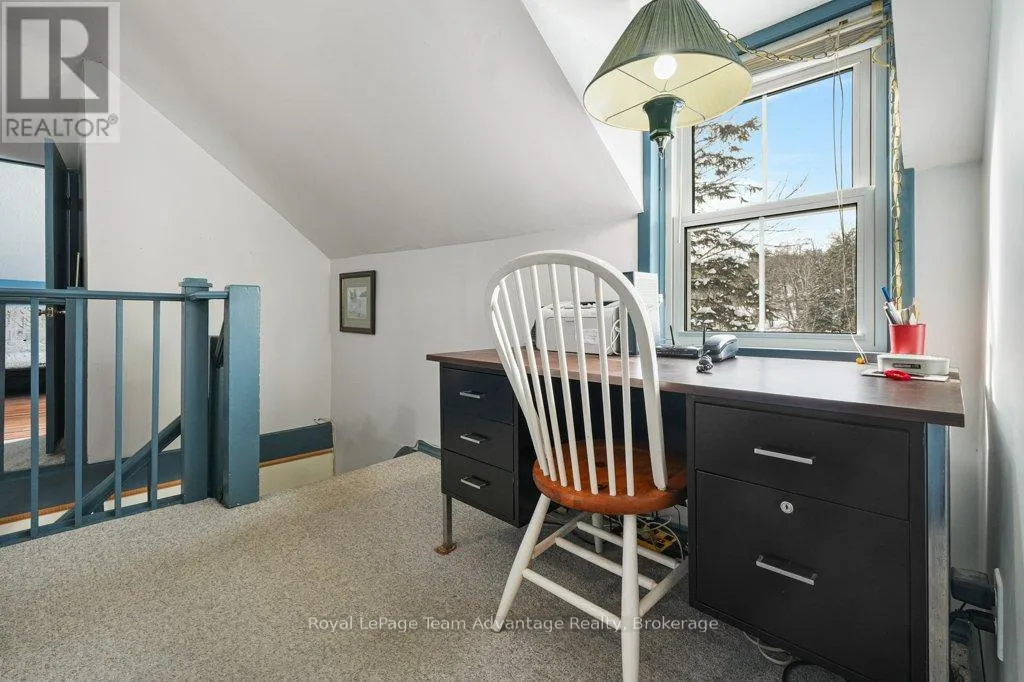
Office
Upper Level
2.12 m x 2.65 m
Primary Bedroom
Upper Level
4.12 m x 4.11 m
Bedroom
Upper Level
2.22 m x 4.1 m
Bathroom
Upper Level
2.48 m x 3.6 m
Bedroom
Upper Level
3.87 m x 2.84 m

Location

Learn more about this property
Listing provided by:
Royal LePage Team Advantage Realty
MLS® number:
X13555700
Agent:
Nicole Boyd
*Indicates required field
Name is required
Email is required
Please enter a valid phone number (e.g., 416-111-1111).

Community Spotlight: Homes For sale in Your Neighborhood