51 Mckellar Lake Road, McKellar, Ontario P0G 1C0

Listed for:
$1,349,900
4 beds
1 baths
Listed 16 days ago
House for rent: 51 Mckellar Lake Road, McKellar, Ontario P0G 1C0

View all 49 photos

About

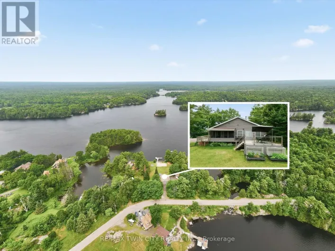
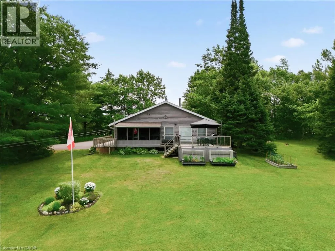
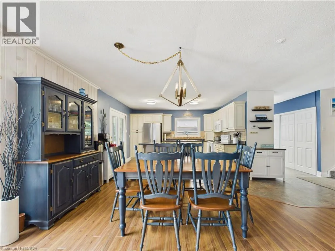
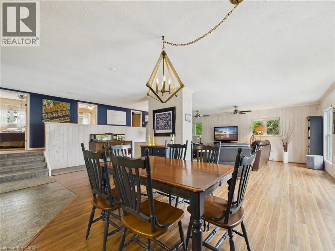
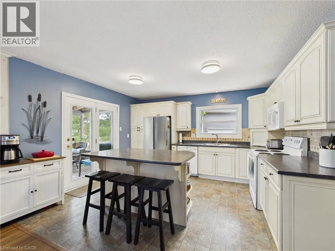
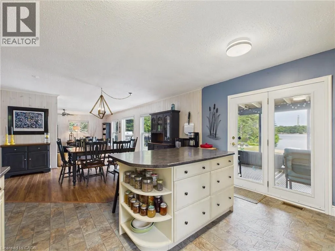
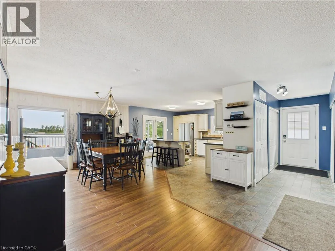
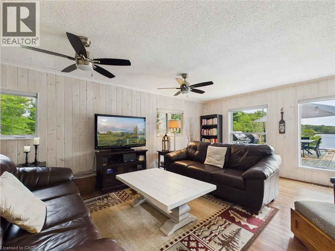
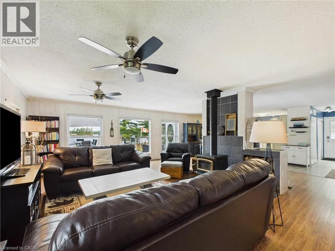
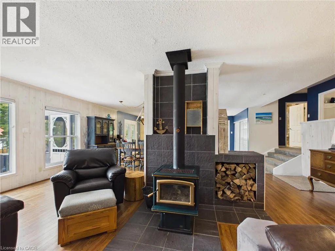
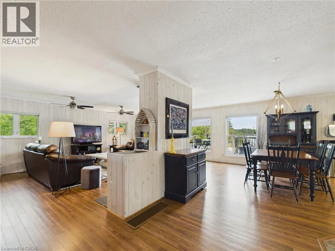
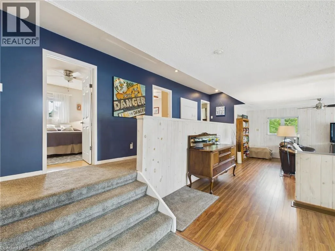
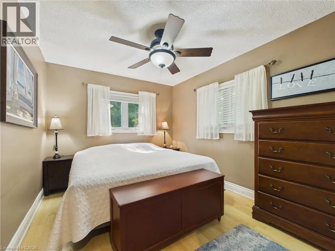
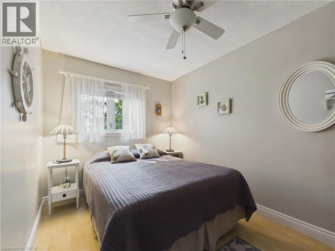
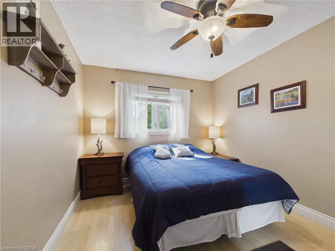
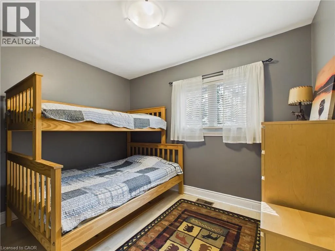
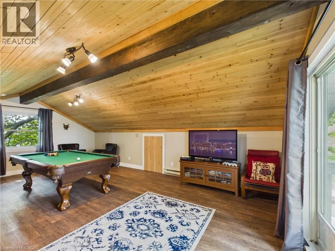
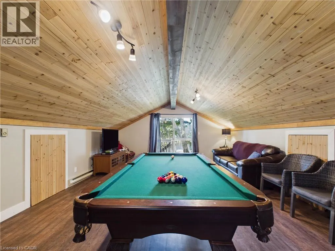
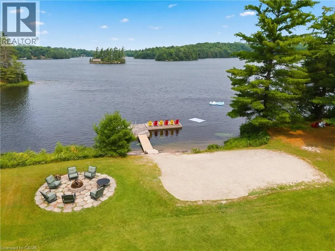
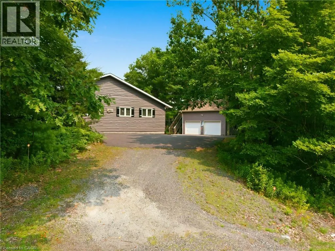
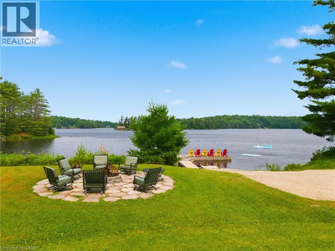
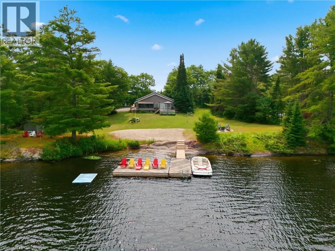
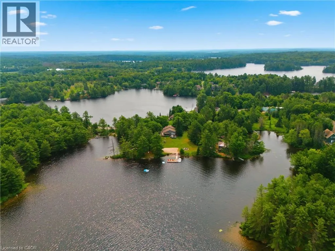
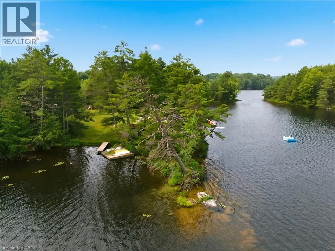
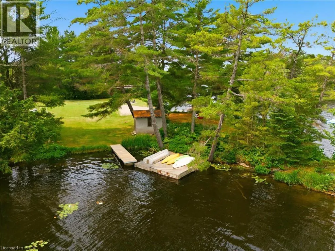
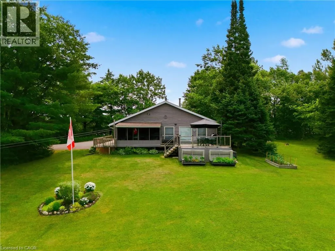
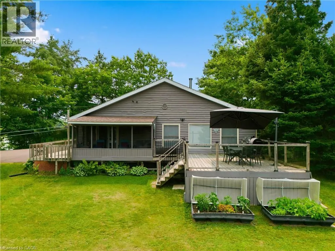
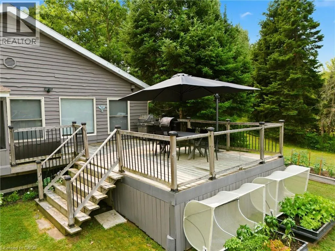
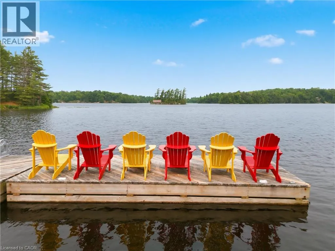
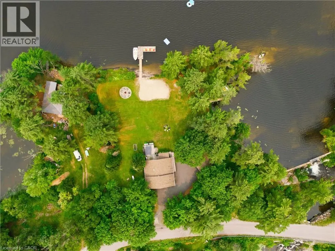
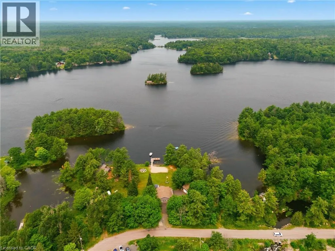
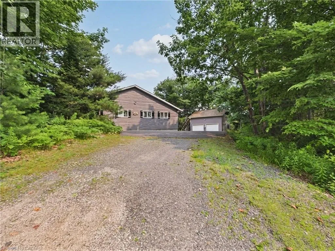
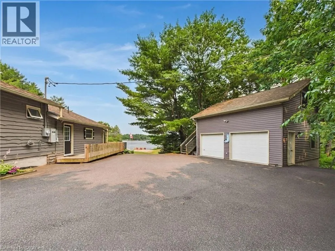
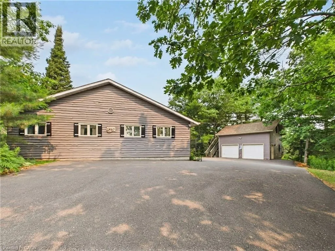
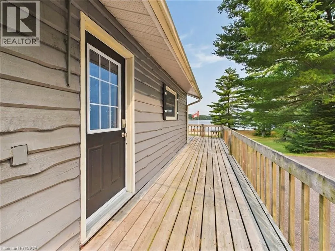
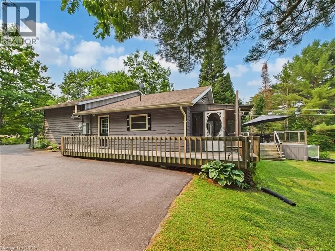
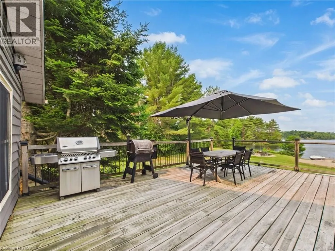
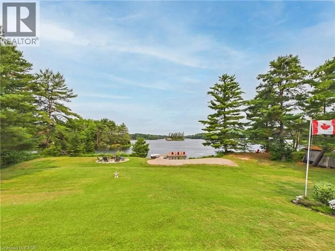
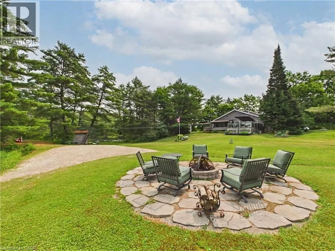
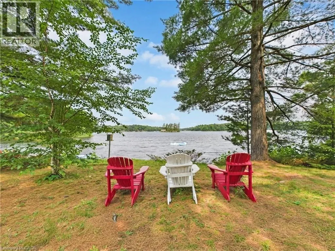
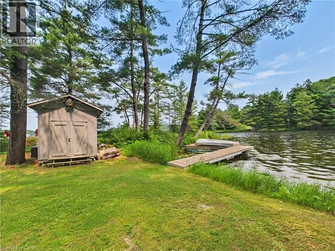
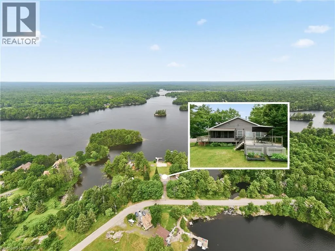
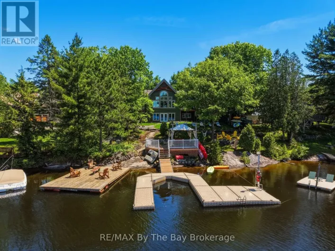
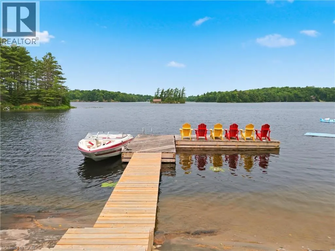
Hwy 124 to McKellar Lake Road #51 Location, location, location! Enjoy breathtaking lake views, spectacular sunsets, and the peace and serenity of this remarkable year-round retreat. Located on a quiet road with paved access and just a short drive to Parry Sound, this property offers the perfect blend of privacy and convenience. This beautiful 4-bedroom home/cottage features an open-concept main floor with a walkout to a screened in patio and deck overlooking the lake — the perfect place to relax and take in the views. The detached garage offers additional space with a finished loft, sitting area, and pool table for entertaining guests. Additional features include a Generac generator, paved driveway, and two new walkways leading to the docks. Whether you’re looking for a year-round home or the ultimate cottage getaway, this is your opportunity to own a true piece of heaven. A truly special property that must be seen! (id:27476)

Property Highlights

MLS® Number
40849126
Type
Single Family
Ownership Type
Freehold
Land Size
0.92 ac|1/2 - 1.99 acres
Parking Space Total
7

Building

Building Type
House
Storeys
1.00
Square Footage
1600 sqft
Bathrooms Total
1
Bedrooms Above Ground
4
Bedrooms Total
4
Amenities
Beach
Exterior Finish
Wood
Fireplace Present
No
Basement Type
Crawl space (Unfinished)
Basement Features
Building Heating Type
Forced air, Stove
Heating Fuel
Propane
Building Cooling Type
None

Utilities

Water
Lake/River Water Intake
Utility Sewer
Septic System

Room Layout

Loft
Second level
23'0'' x 16'2''
Other
Main level
24'3'' x 22'4''
Porch
Main level
16' x 8'
Bedroom
Main level
10'8'' x 8'3''
Bedroom
Main level
12'0'' x 8'4''
Bedroom
Main level
12'0'' x 9'7''
Primary Bedroom
Main level
12'0'' x 9'7''
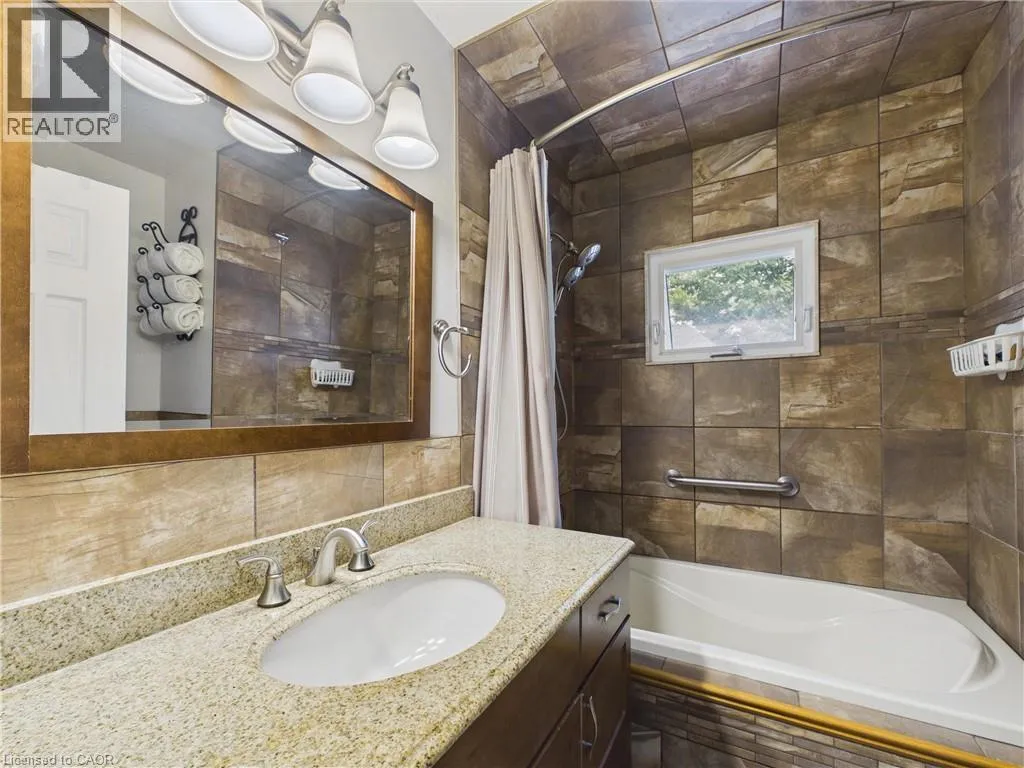
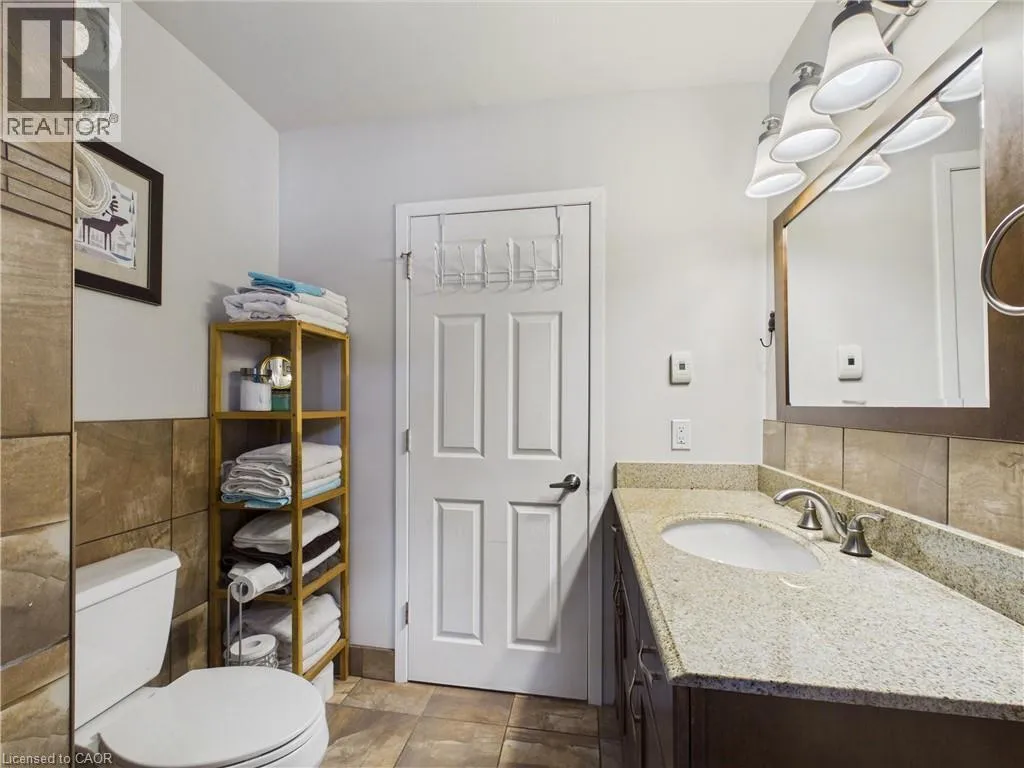
4pc Bathroom
Main level
7'3'' x 5'6''
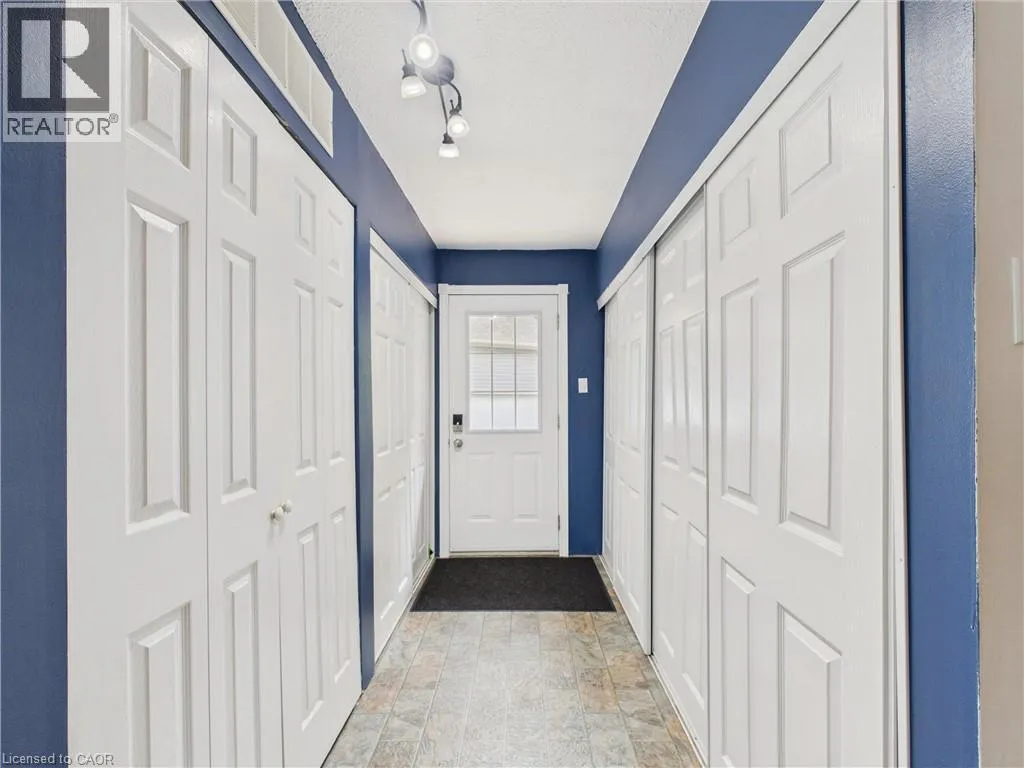
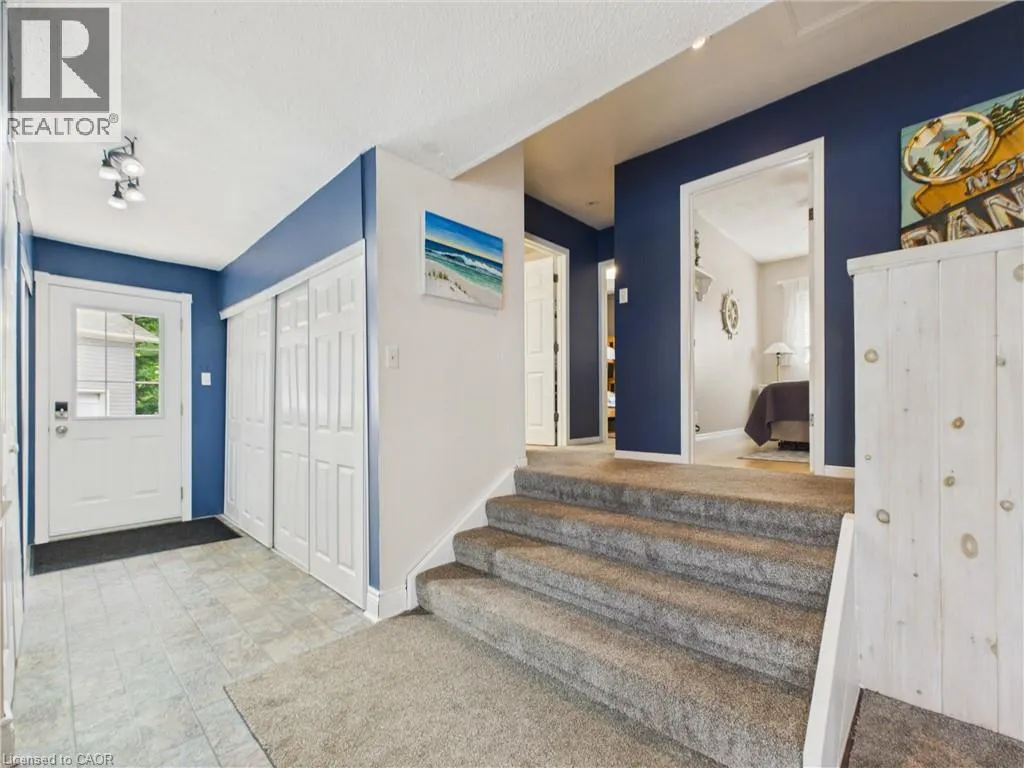
Foyer
Main level
10'1'' x 4'2''
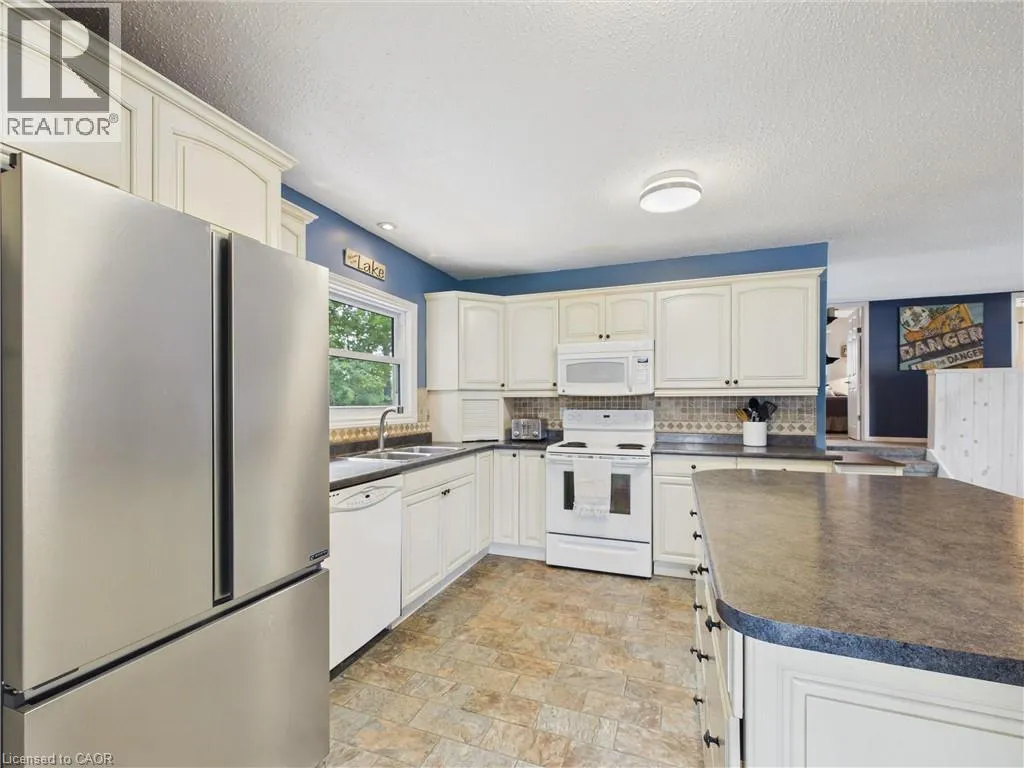
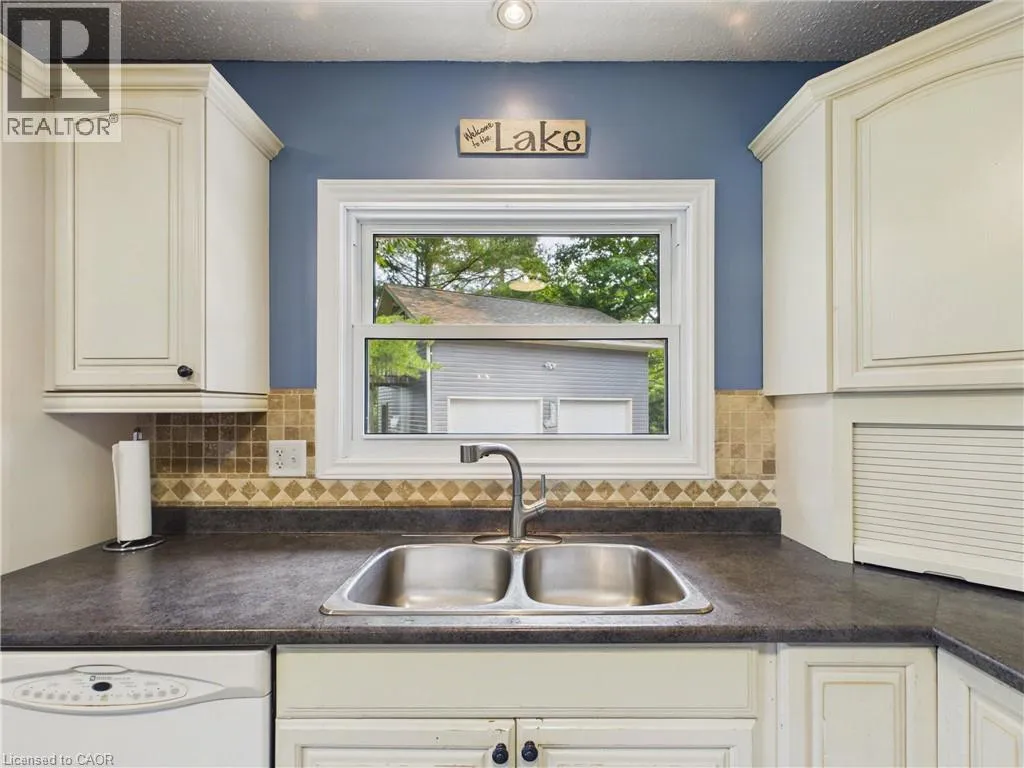
Kitchen
Main level
13'2'' x 9'7''
Dining room
Main level
23'0'' x 13'3''
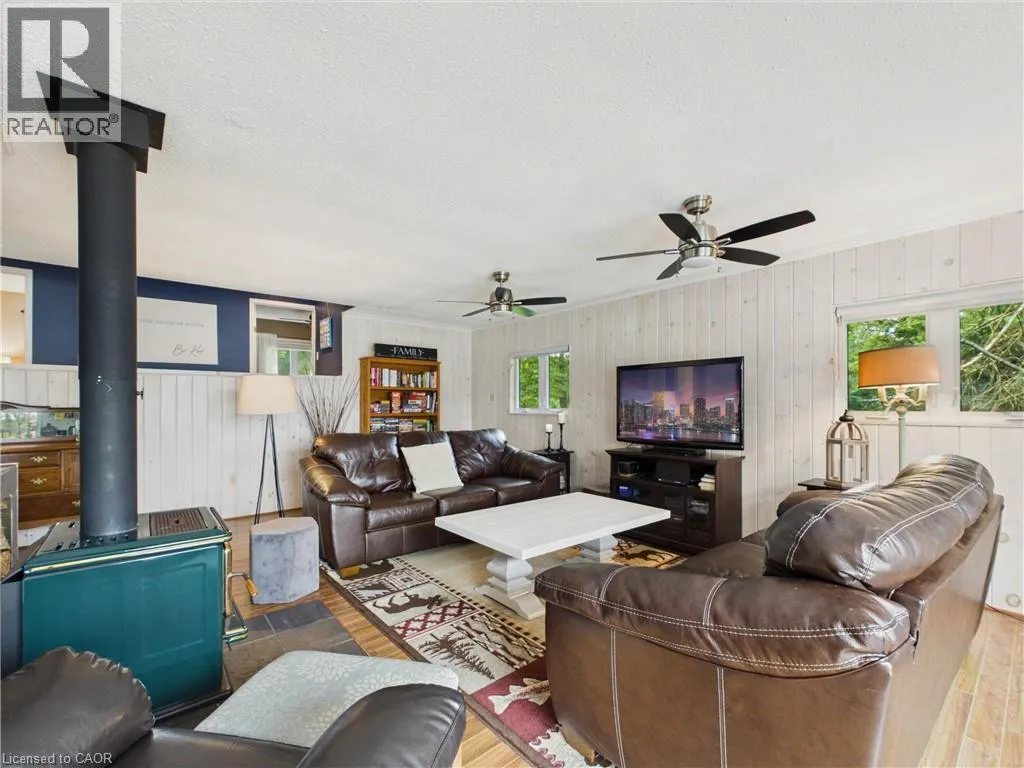
Living room
Main level
23'0'' x 16'2''

Location

Learn more about this property
Listing provided by:
RE/MAX Twin City Realty Inc.
MLS® number:
40849126
Agent:
Cindy Cody
*Indicates required field
Name is required
Email is required
Please enter a valid phone number (e.g., 416-111-1111).