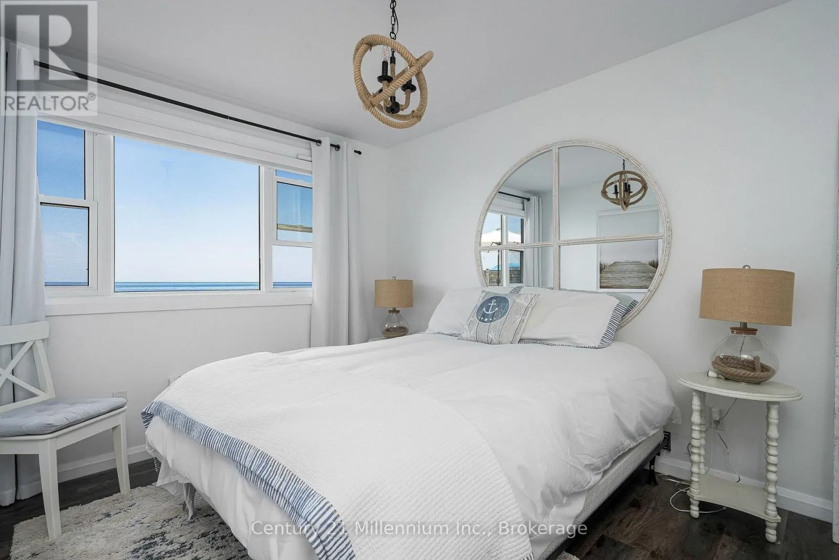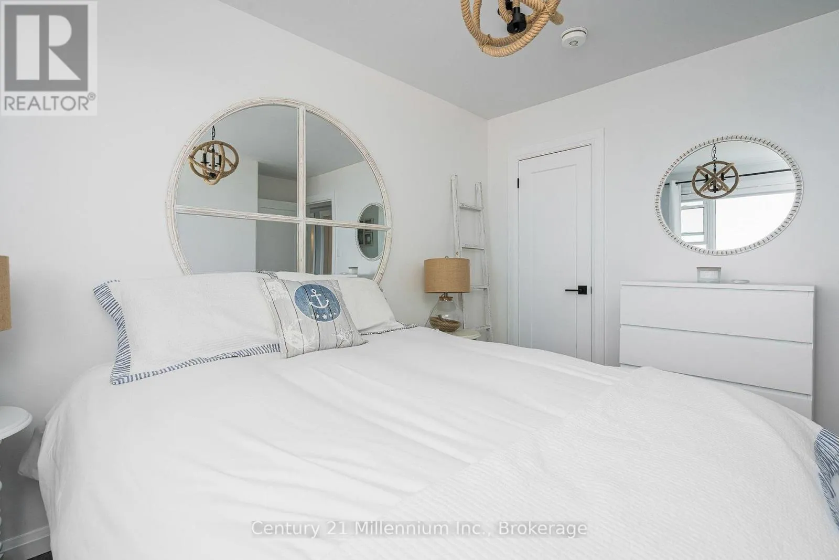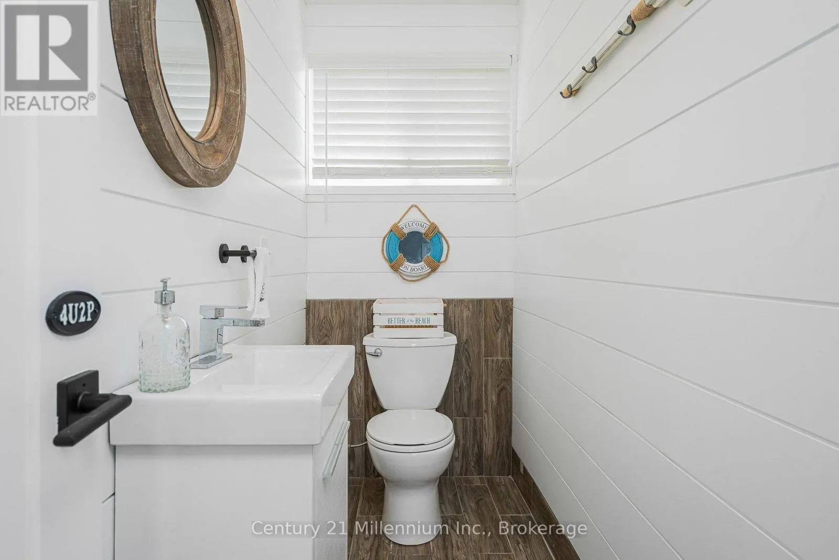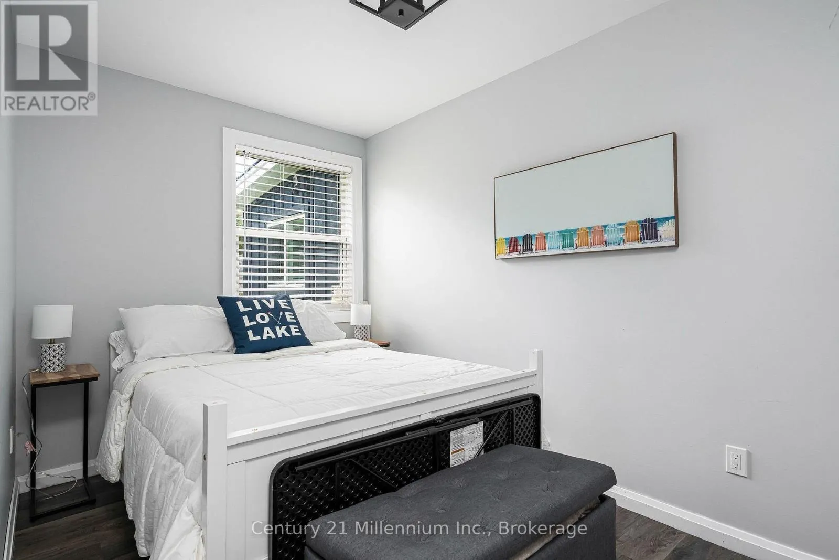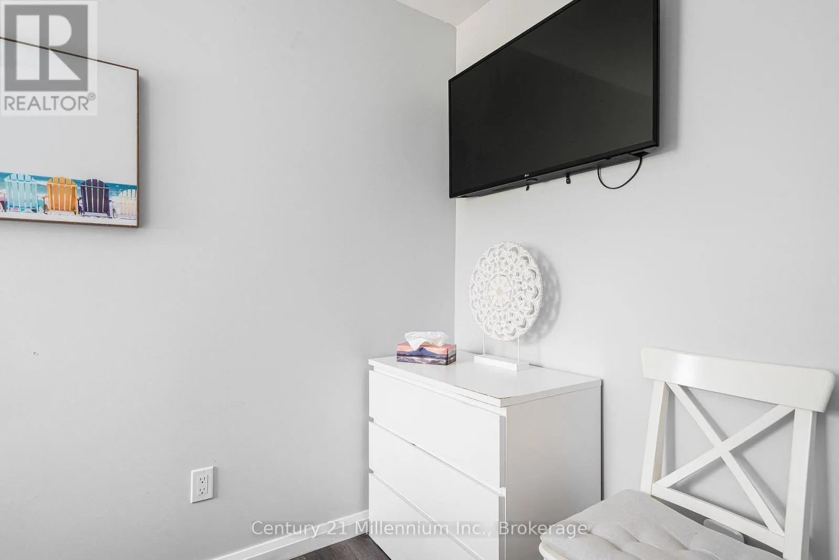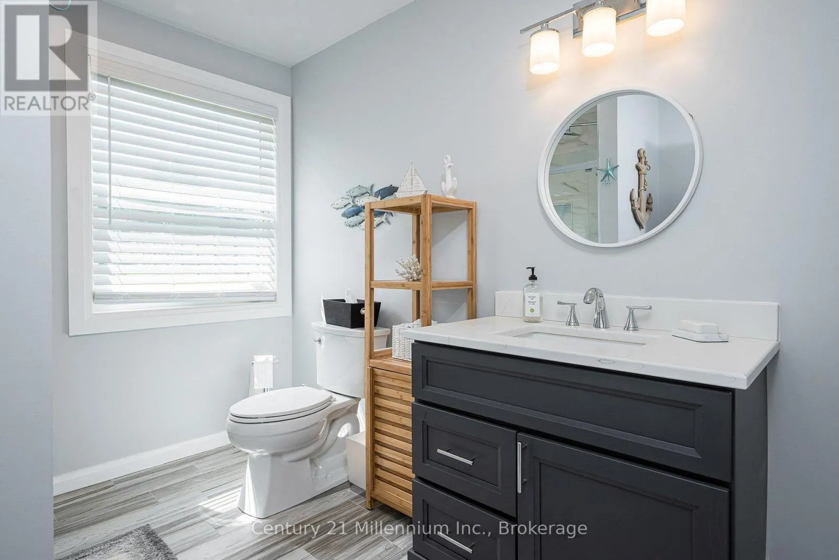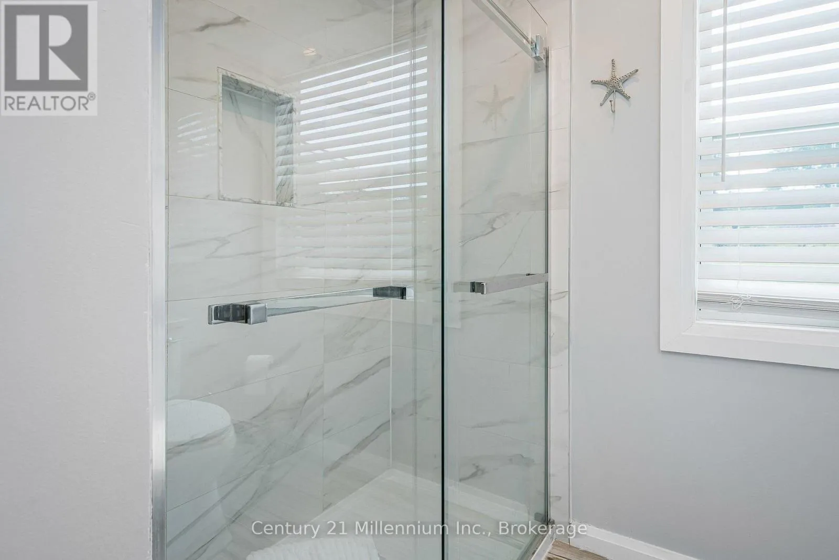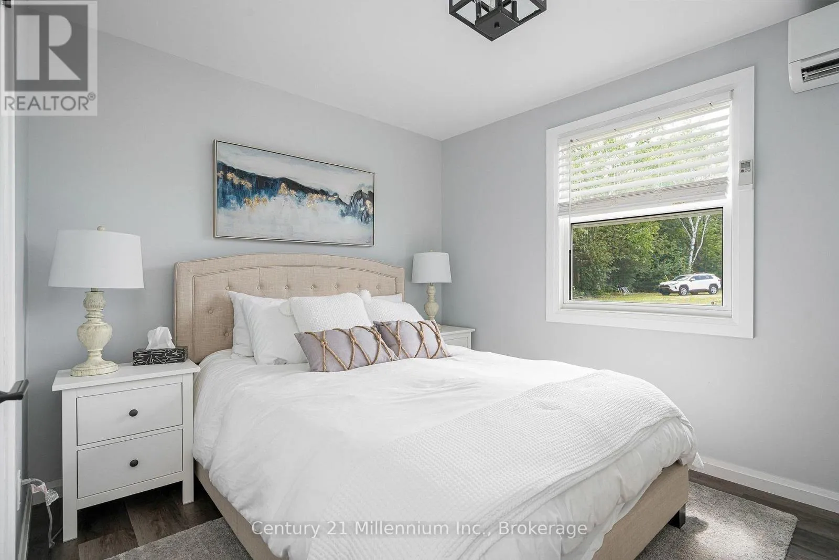
247 Georgian Beach Road North Road N, Meaford, Ontario N4L 2W5

Listed for:
$975,000
3 beds
2 baths
Listed 16 days ago
House for rent: 247 Georgian Beach Road North Road N, Meaford, Ontario N4L 2W5

View all 50 photos

About

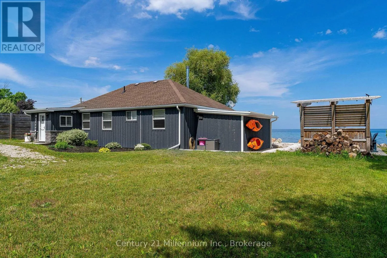
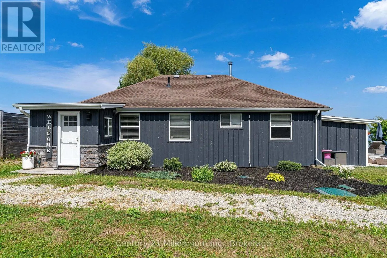
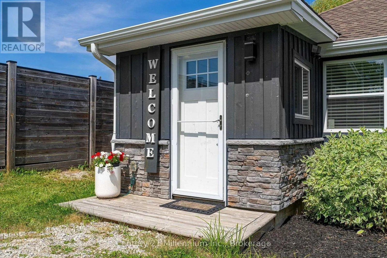
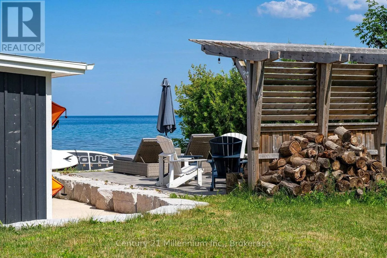
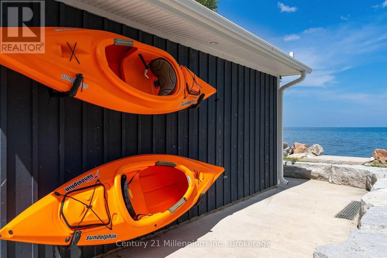
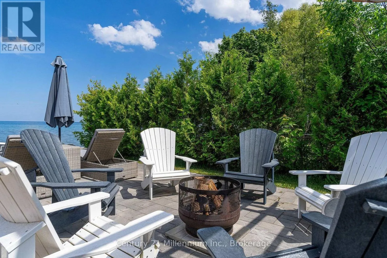
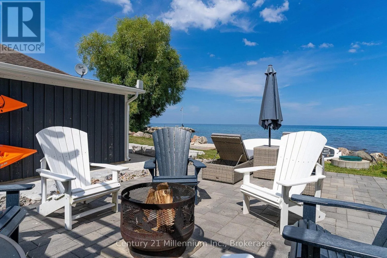
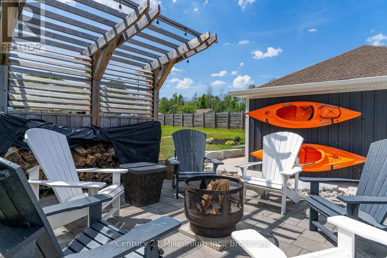
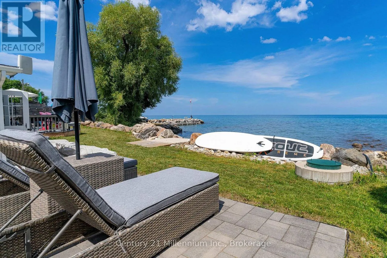
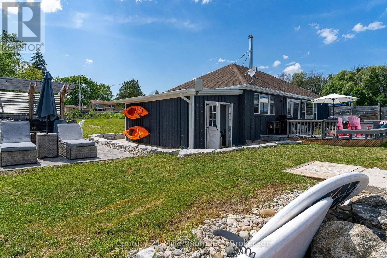
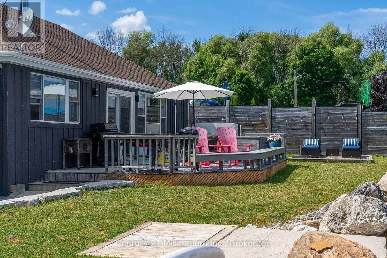
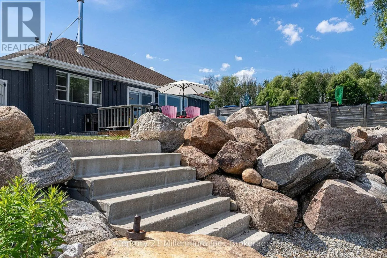
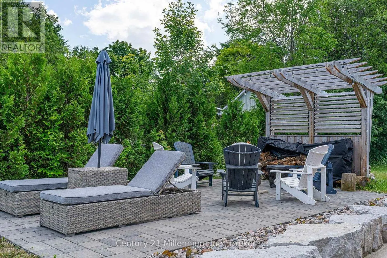
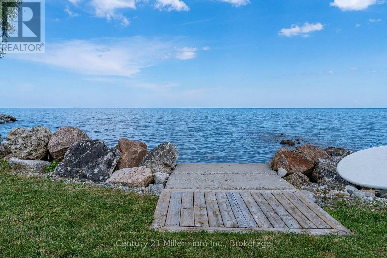
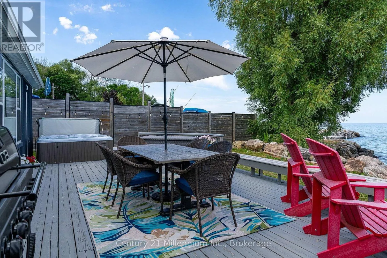
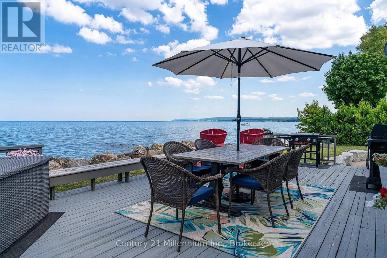
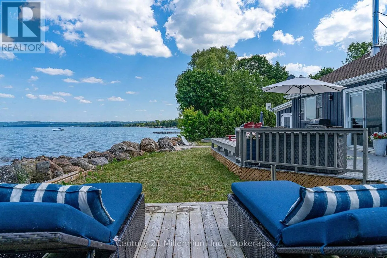
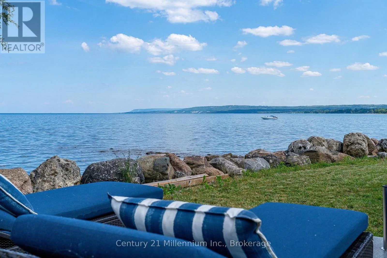
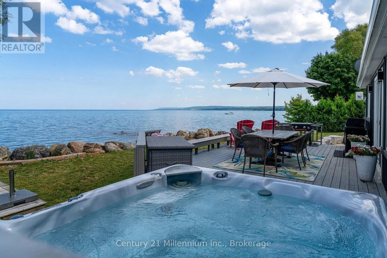
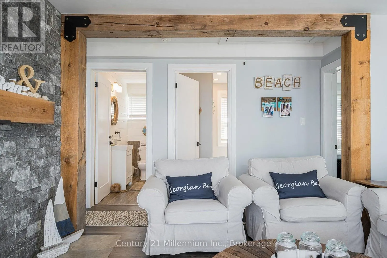
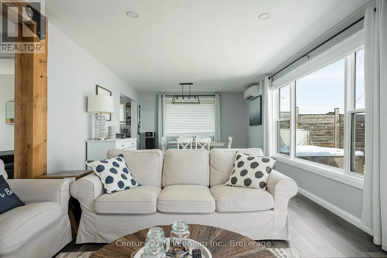
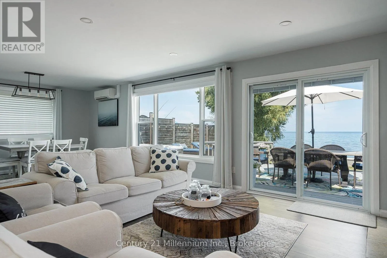
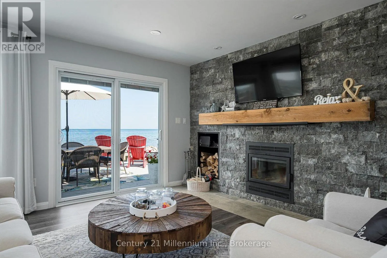
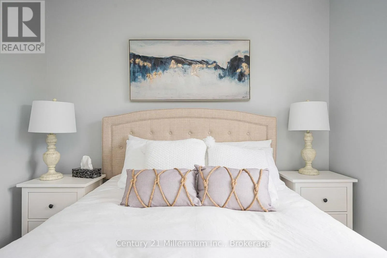
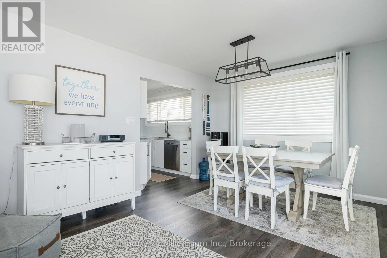
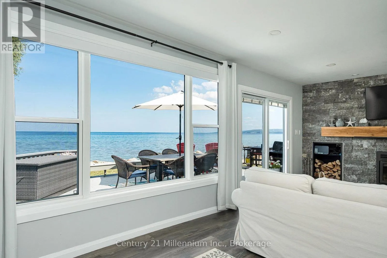
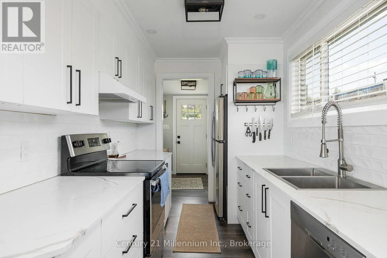
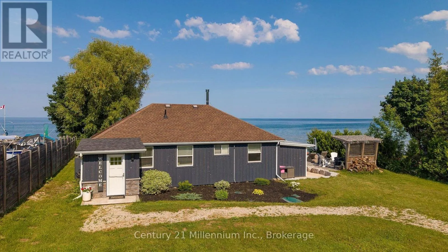
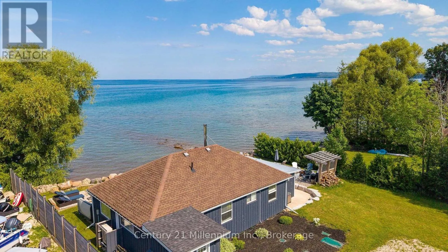
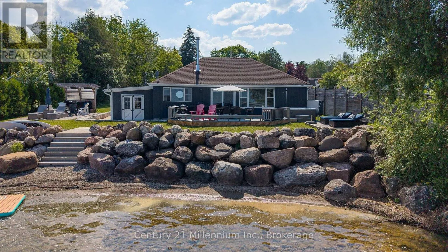
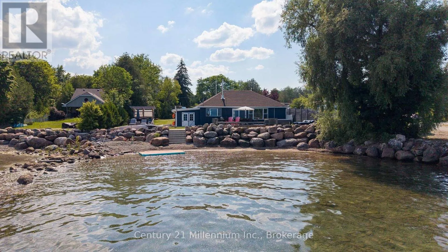
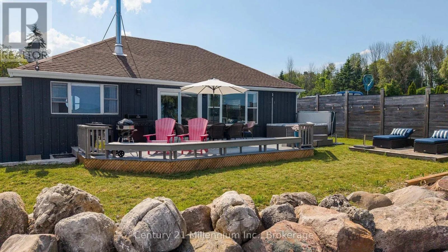
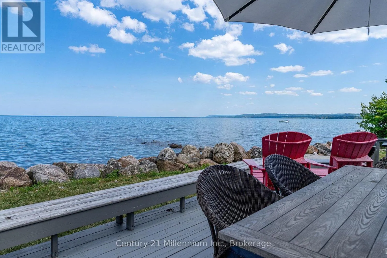
Cross Streets: 7TH LINE. ** Directions: Hwy 26 West from Thornbury, right on 7th Line, Right on Georgian Beach Road N. Left continuing on Georgian Beach Road until the end. Cottage on right. WELCOME TO YOUR WATERFRONT RETREAT! Nestled at the end of a quiet country private Laneway, this thoughtfully renovated cottage (2019) blends modern updates with classic cottage charm. A new septic bed installed in 2020 provides added peace of mind for years to come. This cottage sits on an extra large lot with breathtaking views of Georgian Bay. Enjoy peaceful mornings watching the sunrise over the water and relaxing in the evening by the shoreline. This spacious property offers plenty of room for outdoor entertaining, family gatherings and future possibilities. Located next door to a well-maintained and quiet seniors' camping resort. The area is known for its peaceful atmosphere and surroundings making it an ideal escape from the hustle and bustle. At the same time it is in close proximity to the Town of Meaford for all your immediate needs as well as choices of fine dining. The cottage is being sold fully furnished a true turnkey opportunity-simply bring your suitcase and begin making memories. This is a three season cottage and not winterized (id:27476)

Property Highlights

MLS® Number
X13548140
Type
Single Family
Community Name
Meaford
Ownership Type
Freehold
Land Size
109.3 x 176.7 FT
Parking Space Total
6

Building

Building Type
House
Storeys
1.00
Square Footage
700 - 1100 sqft
Bathrooms Total
2
Bedrooms Above Ground
3
Bedrooms Total
3
Amenities
Fireplace(s)
Exterior Finish
Wood
Fireplace Present
Yes
Basement Type
None
Basement Features
Building Heating Type
Heat Pump
Heating Fuel
Electric
Building Cooling Type
Central air conditioning

Utilities

Utility Sewer
Septic System

Room Layout

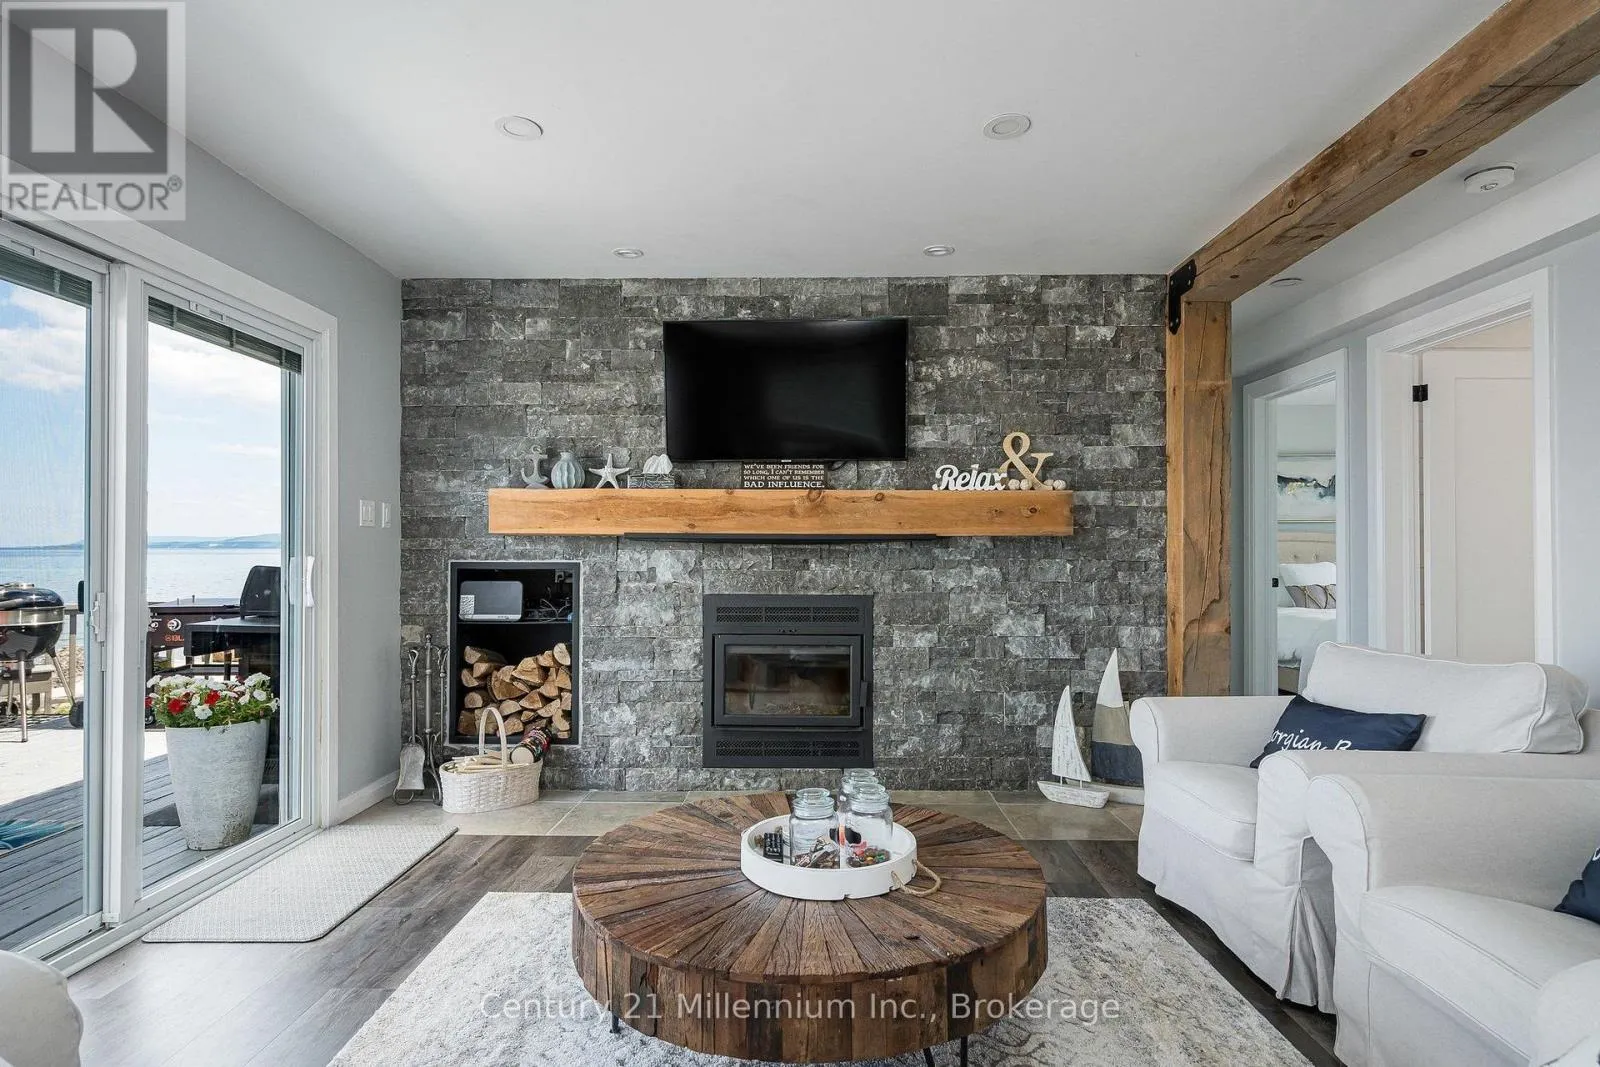
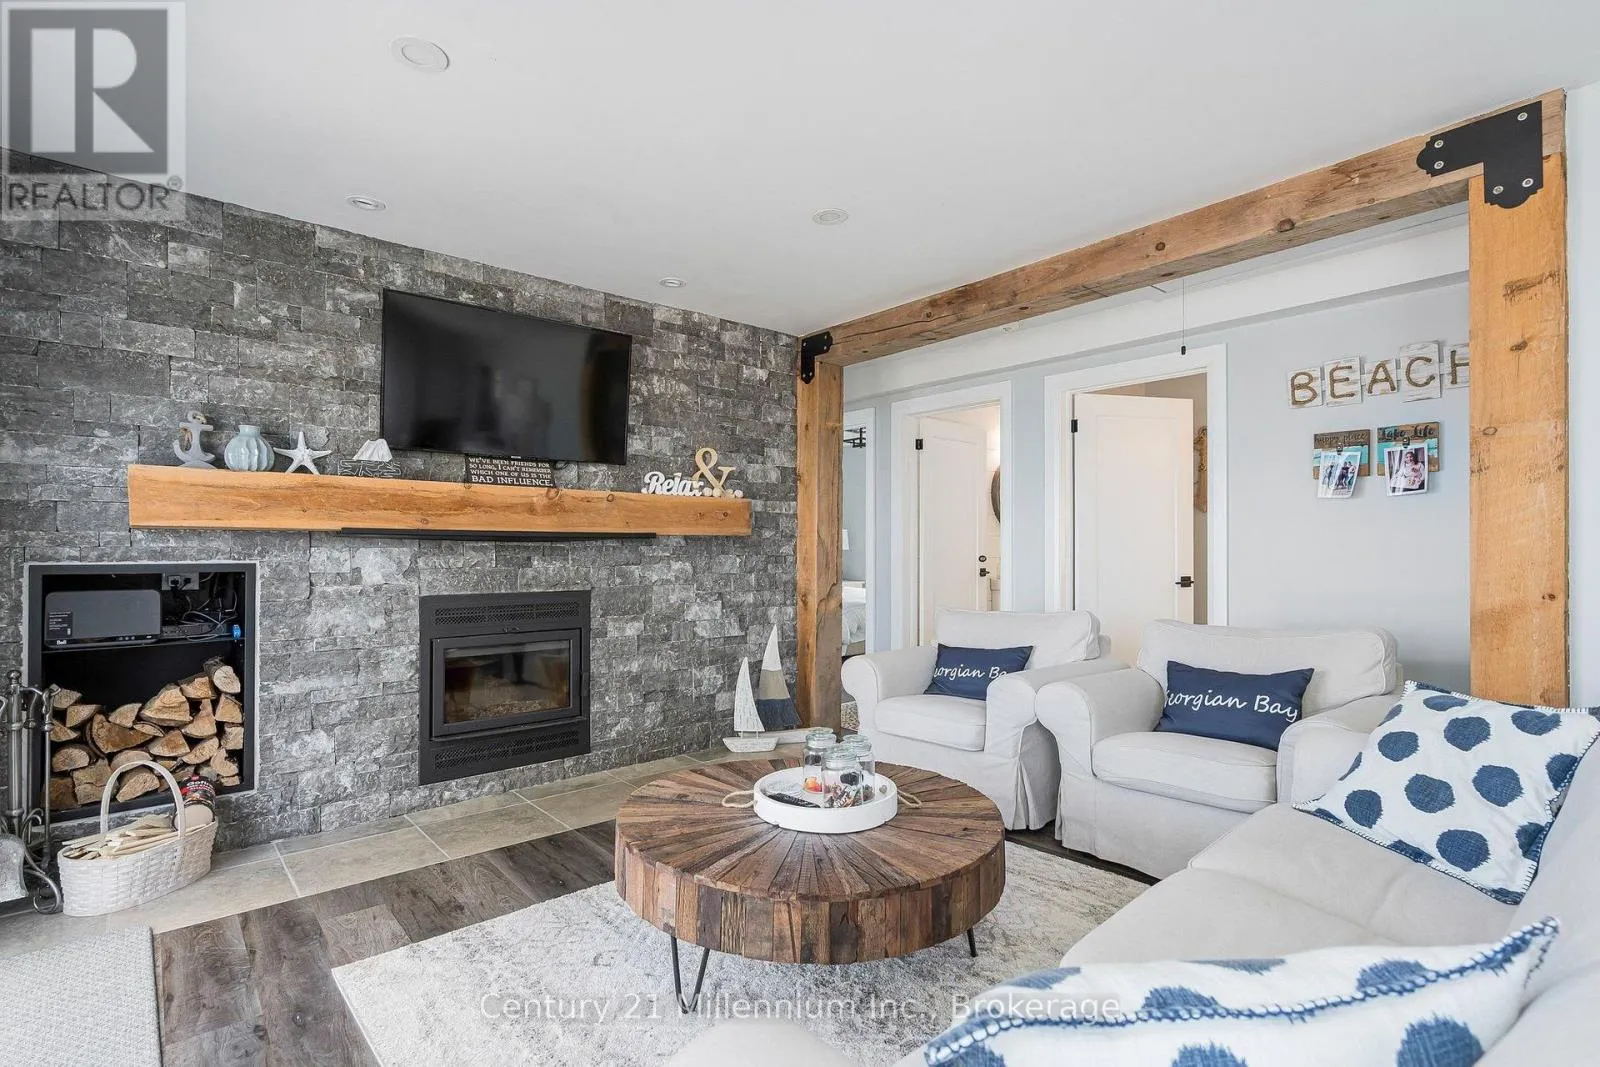
Living room
Main level
5.79 m x 3.65 m
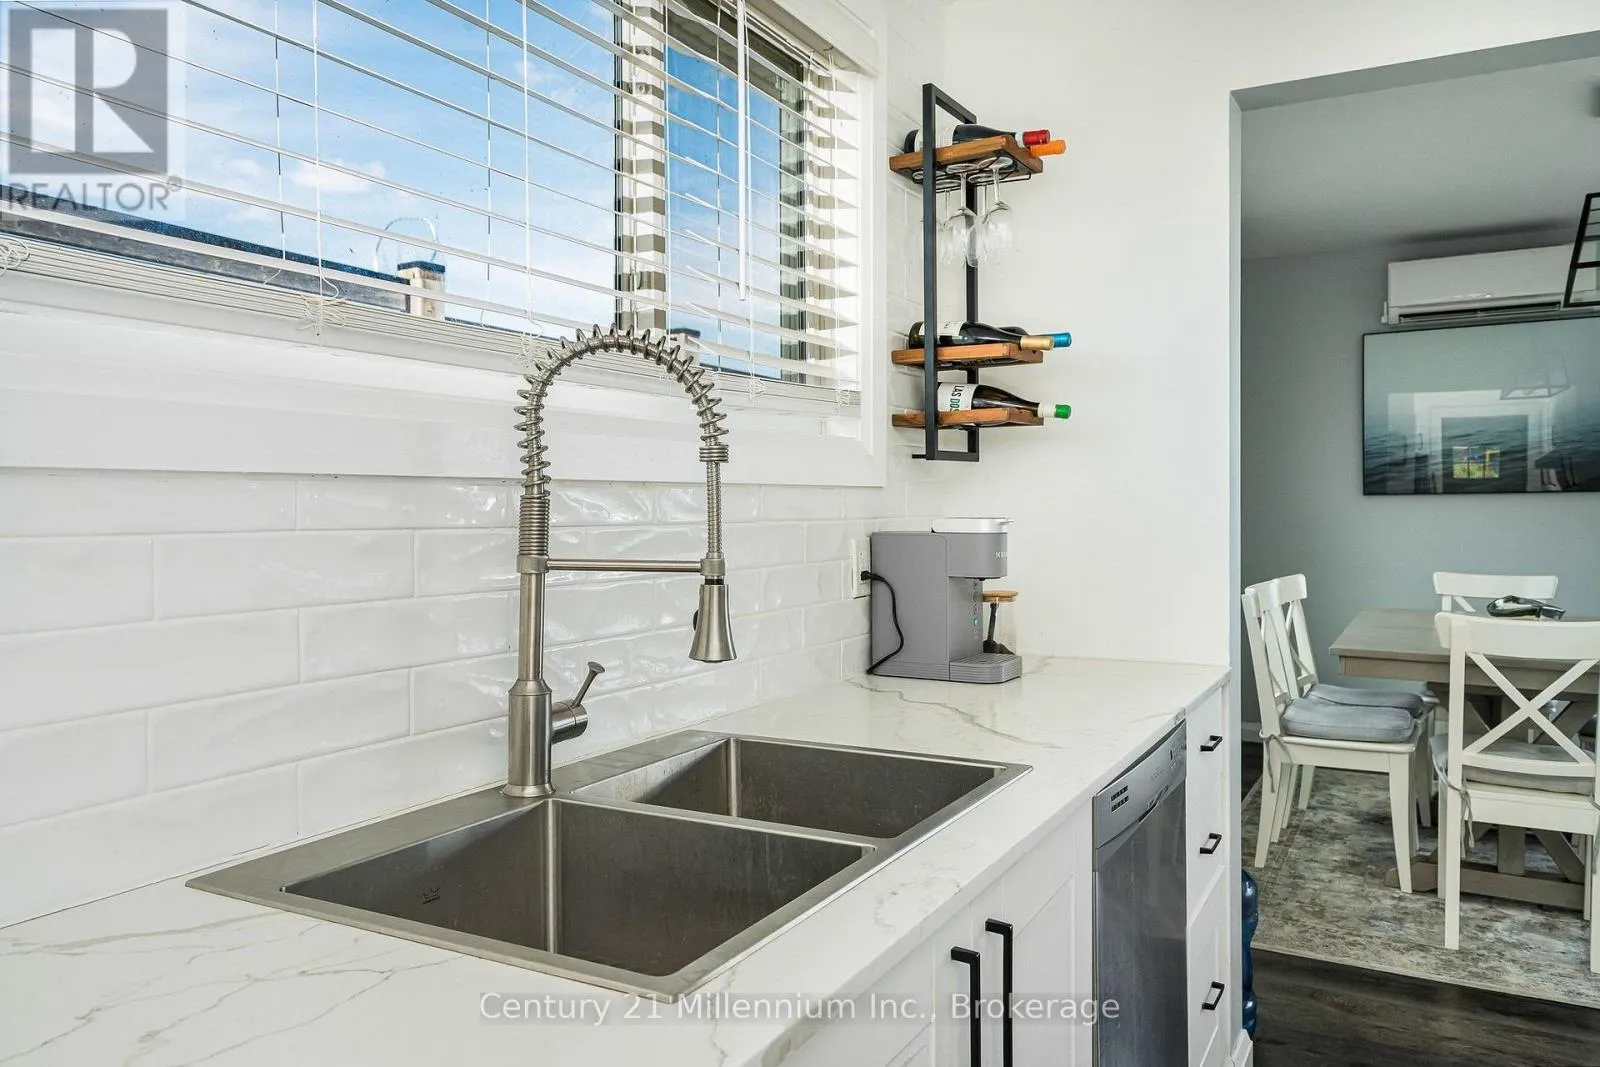
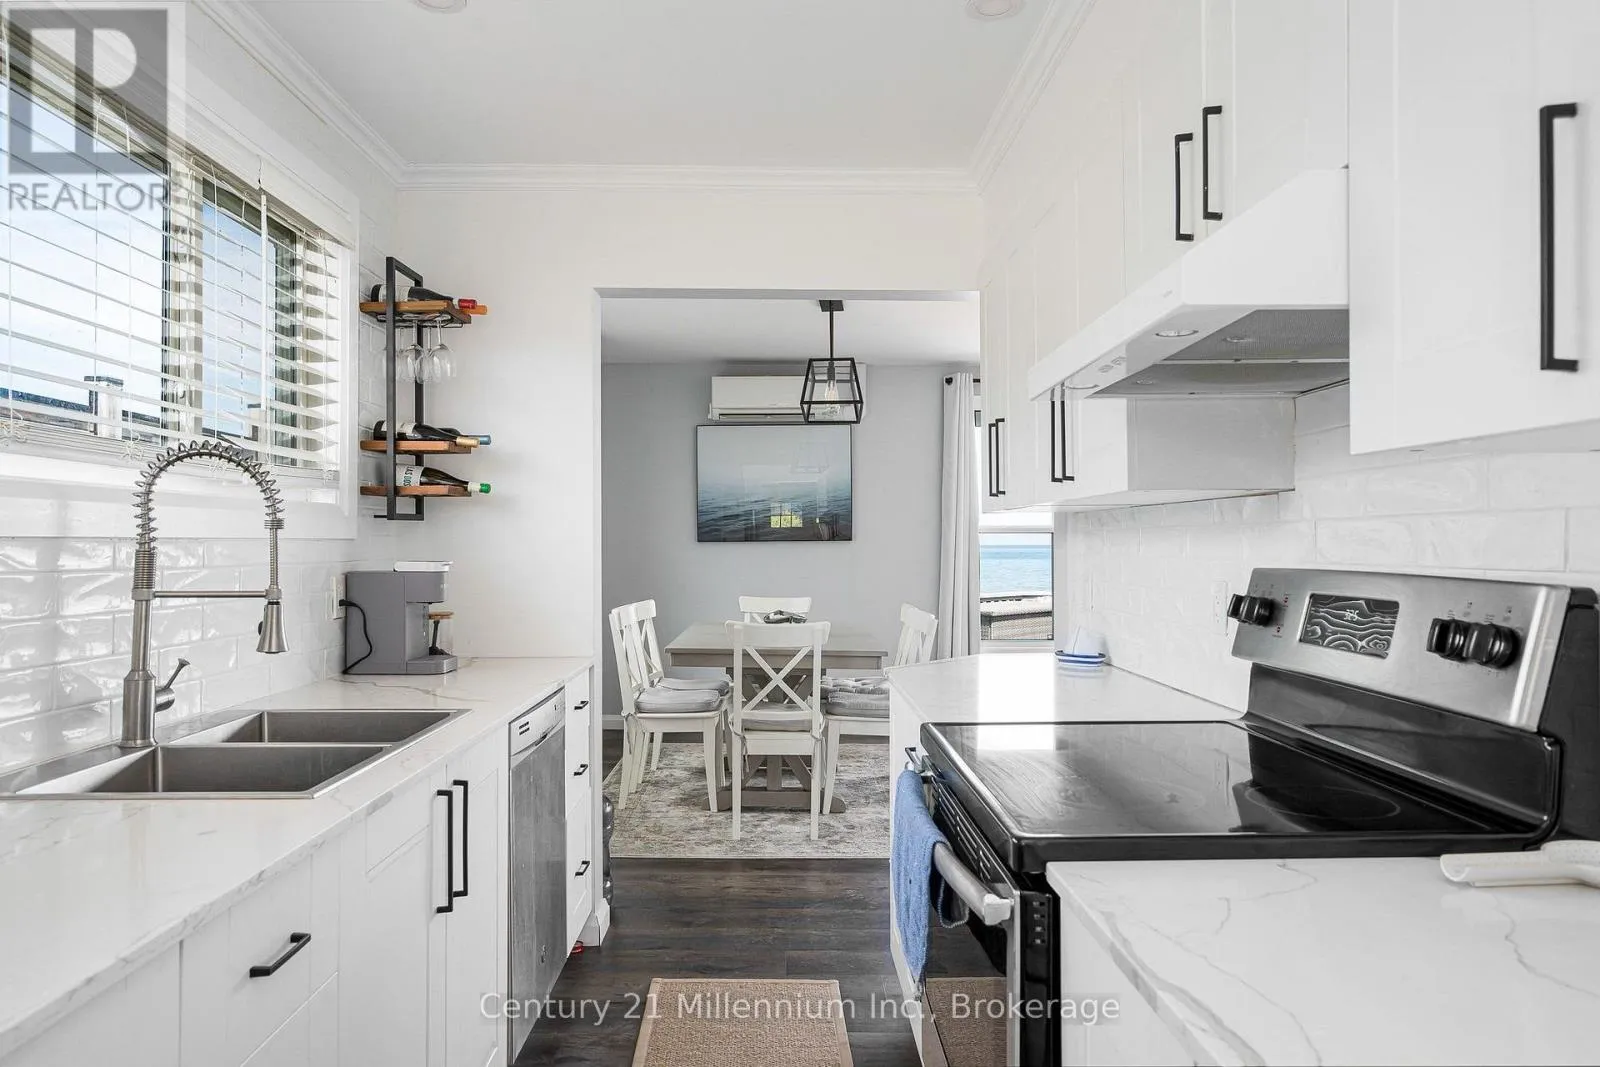
Kitchen
Main level
2.34 m x 3.96 m
Primary Bedroom
Main level
3.38 m x 3.65 m
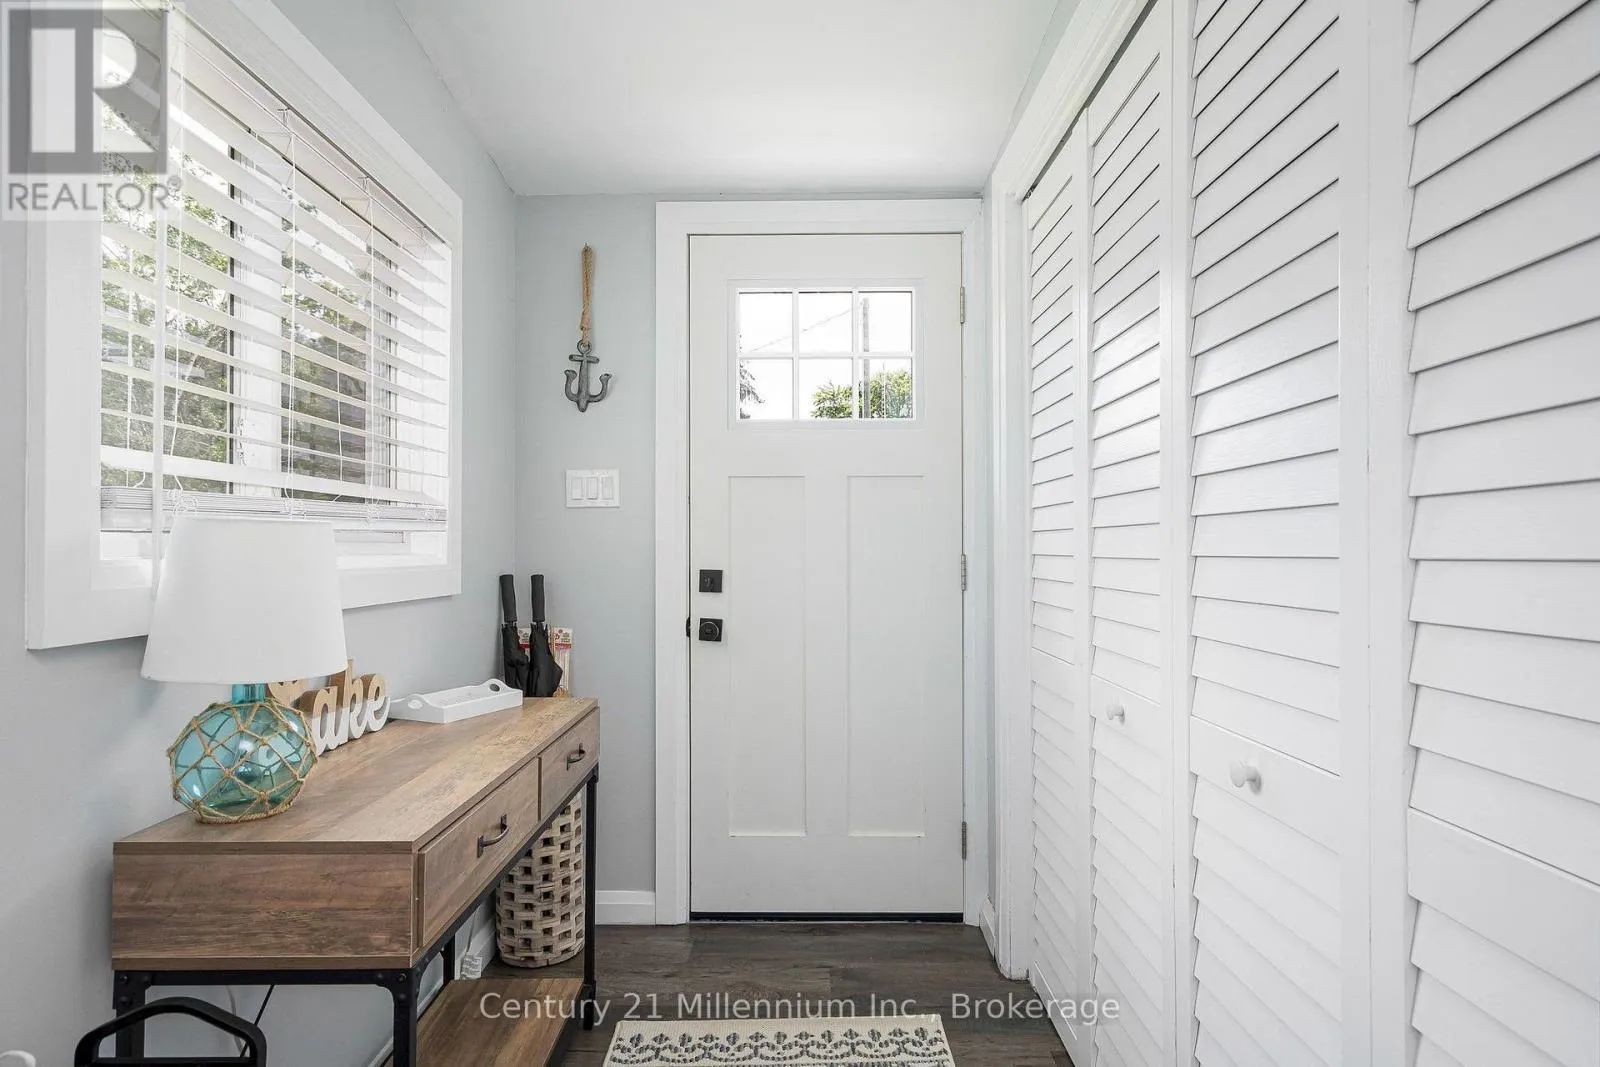
Foyer
Main level
2.34 m x 1.43 m
Bedroom
Main level
2.34 m x 3.87 m
Bedroom
Main level
3.41 m x 5.91 m
Bathroom
Main level
4.17 m x 2.86 m
Bathroom
Main level
2.4 m x 2.86 m
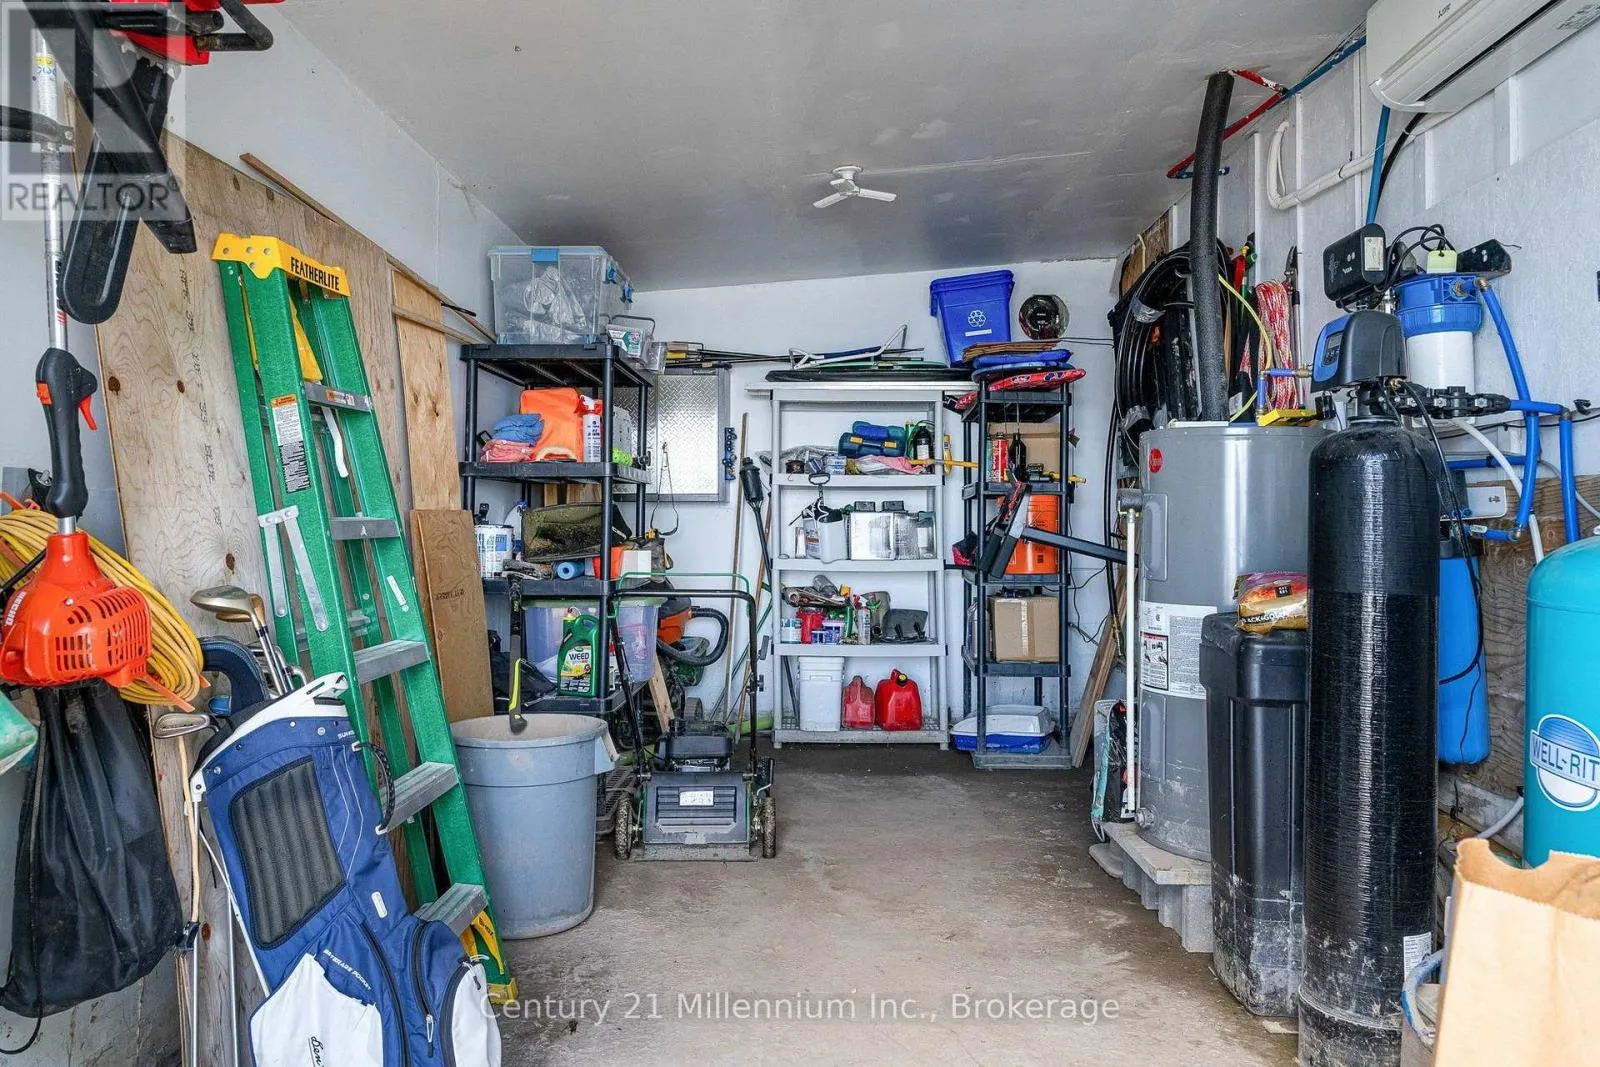
Utility room
Main level
3.16 m x 5.88 m

Location

Learn more about this property
Listing provided by:
Century 21 Millennium Inc.
MLS® number:
X13548140
Agent:
Helen Kimble
*Indicates required field
Name is required
Email is required
Please enter a valid phone number (e.g., 416-111-1111).

Community Spotlight: Homes For sale in Your Neighborhood